
Address
1565 Shinnville Road, Cleveland, NC
Price
$ 5,600,000
Property Attributes
- ID#4215250
- TypeSingle Family
- Listing Status Active
- CountyIREDELL
- CityCleveland
- AreaIredell County
- Zip27013
- StyleFarmhouse,Transitional
- Year Built1978
- Price$ 5,600,000
- Bedrooms5
- Full Bathrooms5
- Half Bathrooms1
- Sqr Footage3992
- Lot Size60 Acres
Data Source:
Canopy MLS
Property Description
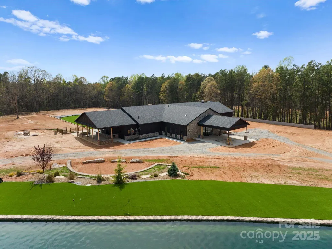
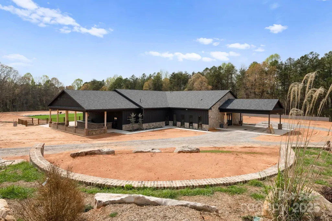
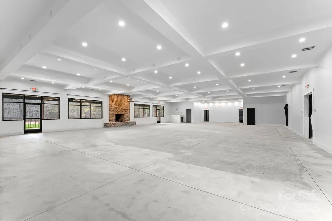
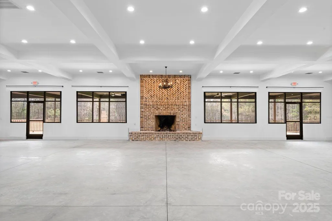
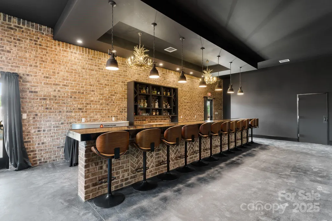
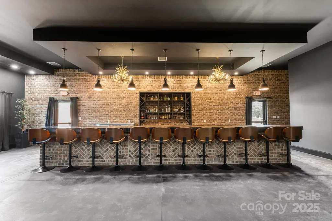
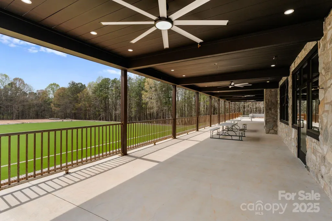
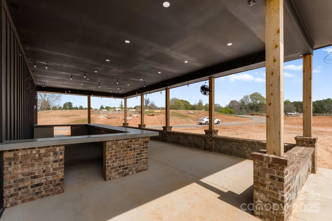
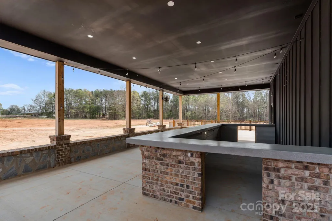
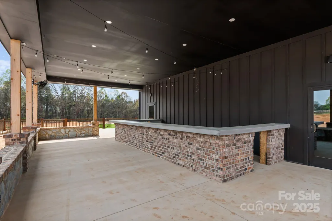
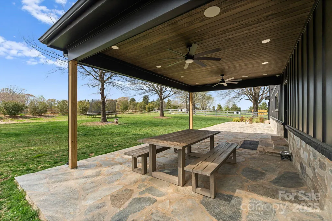
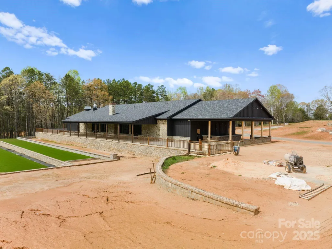
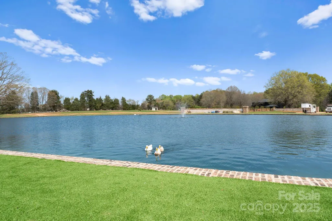
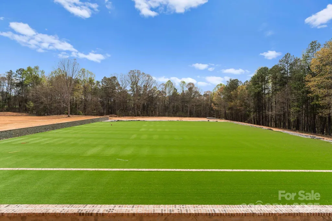
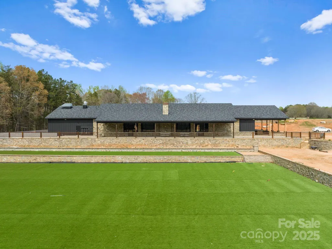
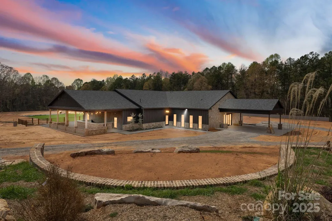
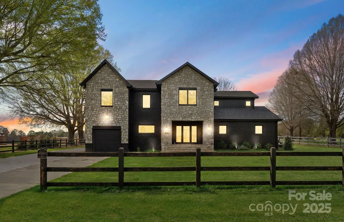
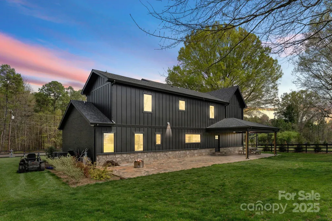
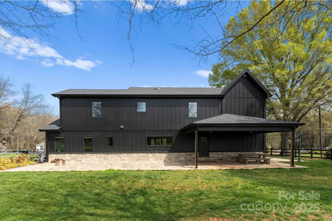
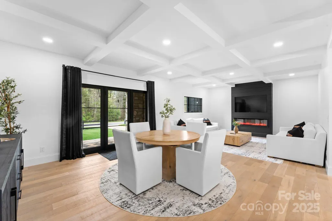
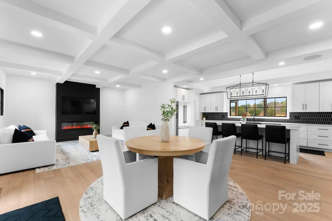
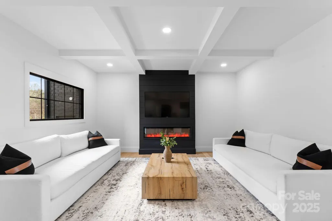
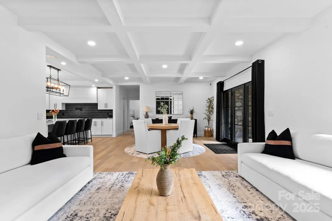
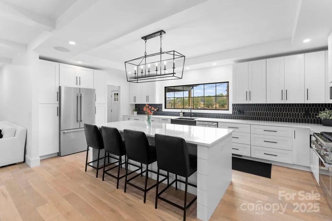
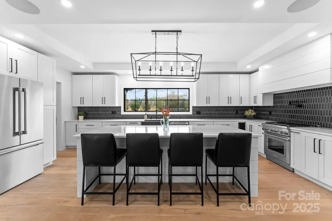
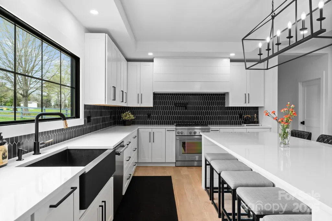
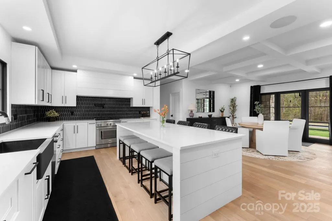
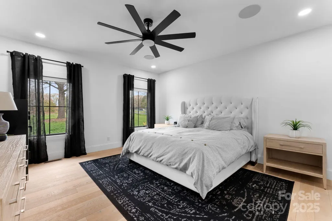
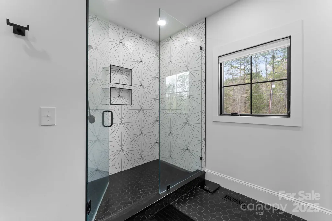
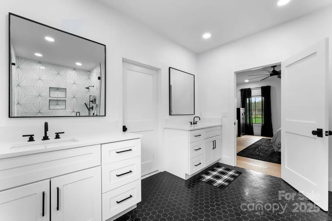
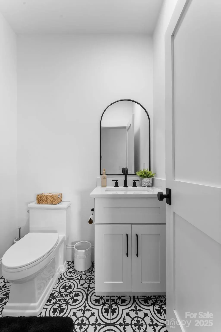
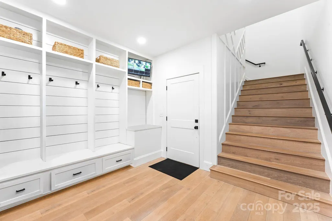
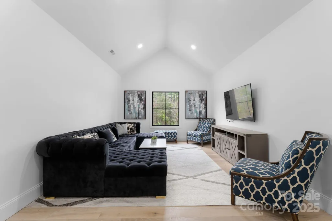
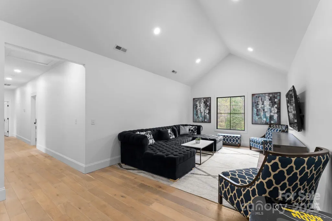
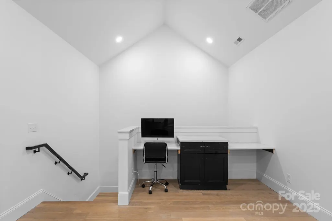
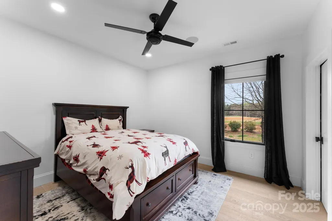
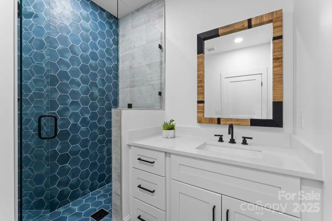
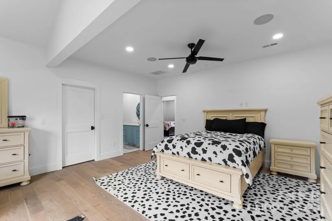
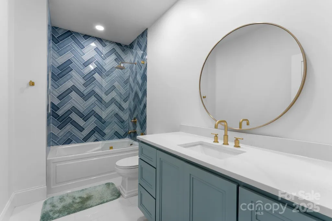
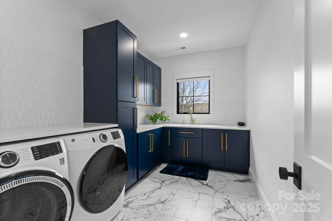
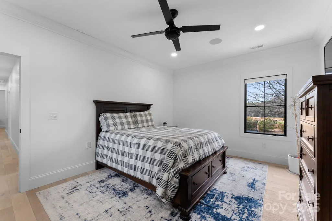
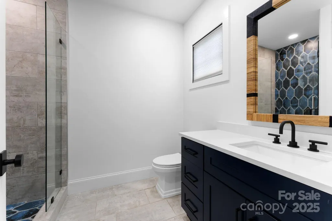
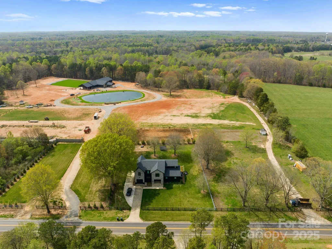
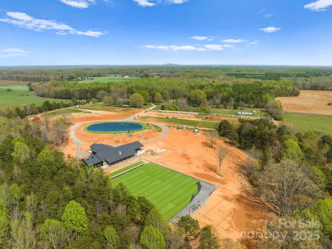
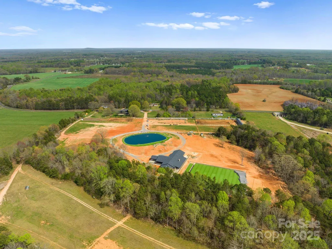
Welcome to this stunning 60-acre estate, a rare opportunity to own a premier event space with endless possibilities. Whether seeking a luxurious retreat, a thriving business, or both, this property delivers. The updated primary residence offers 4 beds, 4.5 baths, and sophisticated comfort. A chefs kitchen boasts quartz countertops and a stylish backsplash, while the main-level primary suite provides ultimate privacy. Upstairs, a loft and three bedrooms, each with en-suite baths, await. The 11,000+ sq. ft. event space is designed for unforgettable gatherings, featuring his-and-hers areas with bathrooms and a wood-burning fireplace. A commercial-grade kitchen and indoor/outdoor bars make entertaining seamless. This properties unmatched versatility allows you to live on-site, bring your horses, and customize it to fulfill your dream. Whether an equestrian retreat, wedding venue, or luxury event space, this estate offers limitless potential. Don't miss this extraordinary opportunity!
| Elementary School | Middle School | High School |
|---|---|---|
| Shepherd Elementary School | Lakeshore Middle School | South Iredell High School |
| Price History | |
|---|---|
| 11/20/2025 | Listed $6,999,999 |
| 1/3/2026 | 8$6,500,000 |
| 6/9/2026 | 14$5,600,000 |
General Features
| Living Area | 3422 |
|---|---|
| Sewer | Septic Installed |
| Heating | Central |
| Cooling | Central Air,Heat Pump |
| Utilities | Electricity Connected,Propane |
| Roof | Architectural Shingle |
| Appliances | Dishwasher,Disposal,Dryer,Exhaust Hood,Gas Cooktop,Gas Range,Oven,Propane Water Heater,Refrigerator,Washer,Washer/Dryer |
| Zoning | RA |
| Garage Spaces | 1 |
| Patio/Porch Features | Covered |
| Architectural Style | Farmhouse,Transitional |
| Construction Materials | Brick Full |
| Year Built | 1978 |
| Levels | Two |
| Property Subtype | Single Family Residence |
| Parcel Number | 4761-91-9849.000 |
| Waterfront Features | Other - See Remarks |
| Accessibility | See Remarks |
| Additional Parcels Description | 4761929022,4761816742 |
| County | Iredell |
| New Construction | No |
| Property Type | Residential |
| HOA | No |
| Subdivision Name | None |
| Garage Y/N | Yes |
| Other Structures | Barn(s),Feed Barn,Hay Storage,Other - See Remarks |
| Full Baths | 5 |
| Directions | From I-77 North exit on Charlotte Highway exit. Make a left on Charlotte Highway. Stay on S. Main St. and then make a right on Ostwalt Amity Rd. Make a right on Shinnville Rd. and property is located |
| High School | South Iredell |
| City | Cleveland |
| Senior Community Y/N | No |
| Lot Size Units | Acres |
| Carport Y/N | No |
| Elementary School | Shepherd |
| Middle/Junior High School | Lakeshore |
| Virtual Tour | https://vimeo.com/1055438601 |
| Standard Status | Active |
| CAR_HOASubjectTo | None |
| Construction Type | Site Built |
| Tax Assessed Value | 441700 |
| Virtual Tour | https://vimeo.com/1055438601 |
| Listing Terms | Cash,Conventional |
Interior Features
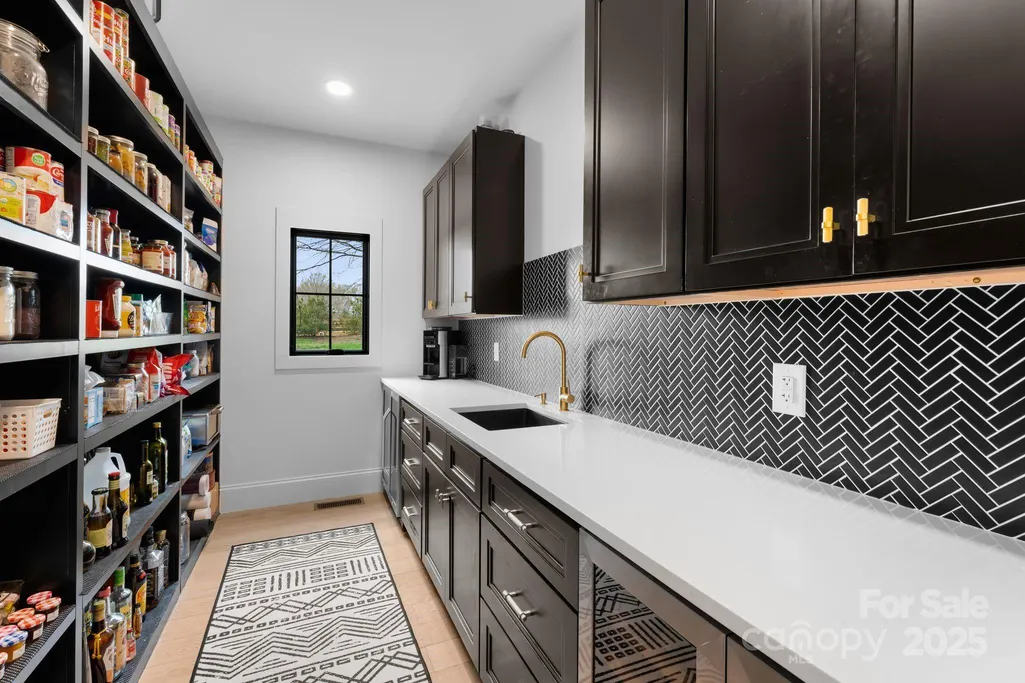
| Interior Amenities | Breakfast Bar,Built-in Features,Drop Zone,Garden Tub,Kitchen Island,Open Floorplan,Pantry,Storage,Walk-In Closet(s),Walk-In Pantry |
|---|---|
| Flooring | Concrete,Wood |
| Fireplace Features | Family Room,Living Room,Recreation Room |
| Basement (Y/N) | No |
| Window Features | Insulated Window(s) |
| Fireplace Y/N | Yes |
| Above Grade Finished Area | 3422 |
| Half Baths | 1 |
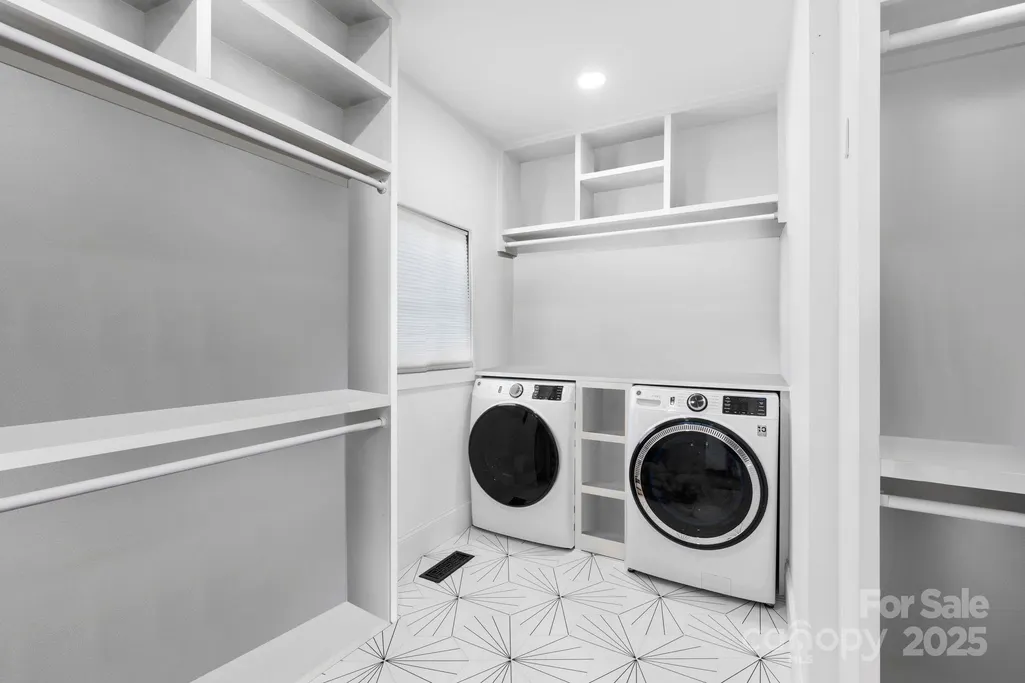
| Laundry Features | Laundry Room,Main Level,Multiple Locations,Upper Level |
| Total Bedrooms | 5 |
| Total Baths | 6 |
| SqFt Main | 1602 |
| SqFt Garage | 464 |
| SqFt Upper | 1820 |
| Bedroom | 1 |
Exterior Features
| Exterior Amenities | Fence,In-Ground Irrigation,Livestock Run In |
|---|---|
| Parking Features | Driveway,Attached Garage |
| Lot Features | Cleared |
| Water Source | Shared Well |
| Lot Size Area | 60 |
| Foundation Details | Crawl Space |
| Road Surface Type | Concrete,Dirt,Gravel |
| Door Features | Insulated Door(s) |
| Other Equipment | Fuel Tank(s),Network Ready,Surround Sound |
| Road Responsibility | Publicly Maintained Road |
| Horse Amenities | Barn,Hay Storage,Horses Allowed,Paddocks,Stable(s),Tack Room,Wash Rack |
| Main Level Garage YN | Yes |
Amenities
- Foreclosure
- Views
- Short Sale
- New Construction
- Adult 55+
- Lease To Own
- No HOA Fees
- Furnished
- Primary On Main
- Air Conditioning
- Seller Finance
- Green
- Fixer Upper
- Horse
- Golf
- Fireplace
- Deck
- Garage
- Basement
- Pool
Property vs Single Family Average in 27013
Price
Year Built
Visits
 Canopy MLS® Copyright ©2026 All rights reserved.
 High Country Association of REALTORS (HCAOR) © Information is provided exclusively for consumers personal, non-commercial use, and may not be used for any purpose other than to identify prospective properties consumers may be interested in purchasing. The data is deemed reliable but is not guaranteed accurate by the MLS. Last Update: September 9, 2026 7:09 PM UTC
 The data relating to real estate on this web site comes in part from the Internet Data Exchange program of Hive MLS LLC, and is updated as of September 9, 2026 6:45 PM UTC All information is deemed reliable but not guaranteed and should be independently verified. All properties are subject to prior sale, change, or withdrawal. Neither listing broker(s) nor Berkshire Hathaway HomeServices Blue Ridge, REALTORS® shall be responsible for any typographical errors, misinformation, or misprints, and shall
