
Address
107 Nautilus Court, Troutman, NC
Price
$ 1,795,000
Property Attributes
- ID#4300981
- TypeSingle Family
- Listing Status Active
- CountyIREDELL
- CityTroutman
- AreaIredell County
- NeighborhoodHawkes Bay
- Zip28166
- StyleTransitional
- Year Built2003
- Price$ 1,795,000
- Bedrooms4
- Full Bathrooms4
- Half Bathrooms1
- Sqr Footage5672
- Lot Size1.16 Acres
Data Source:
Canopy MLS
Property Description
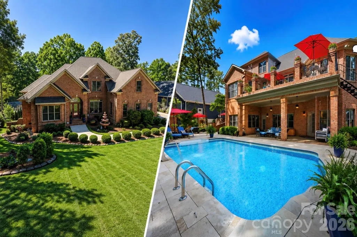
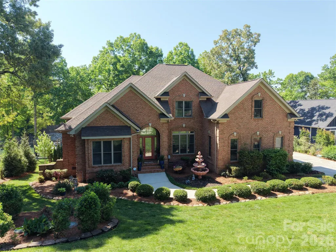
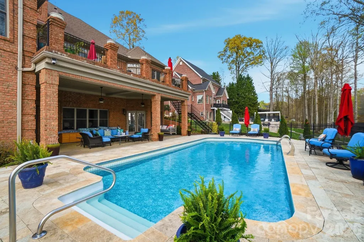
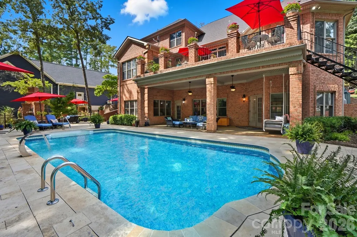
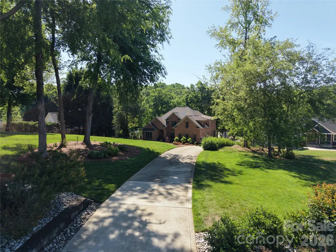
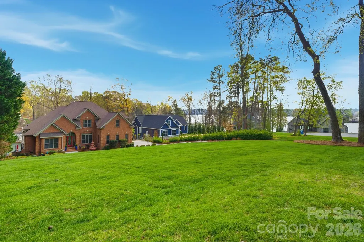
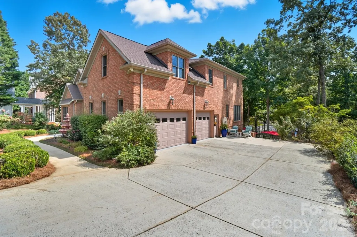
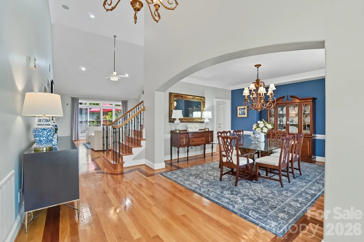
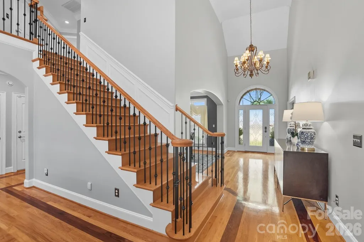
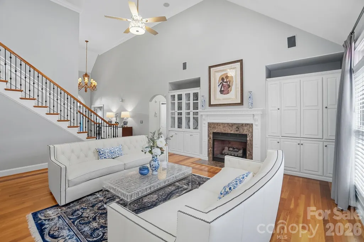
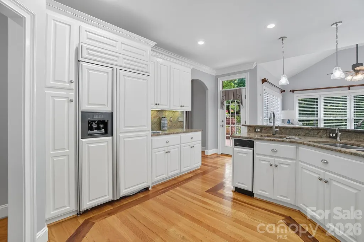
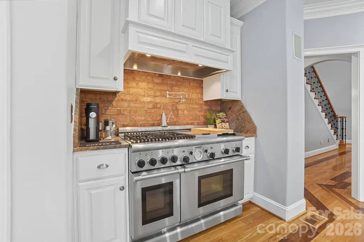
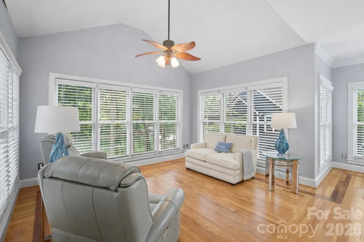
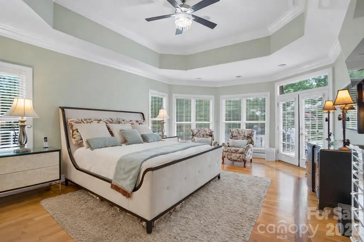
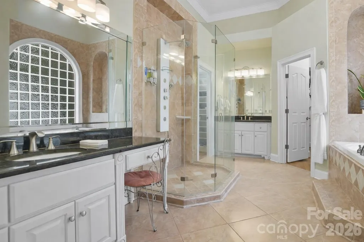
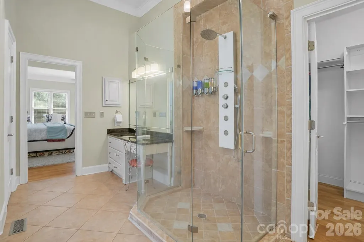
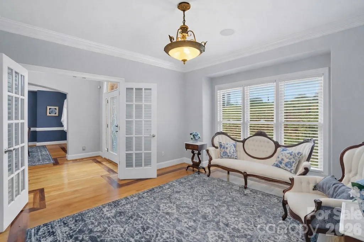
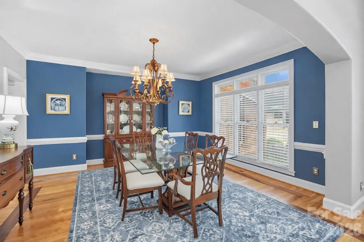
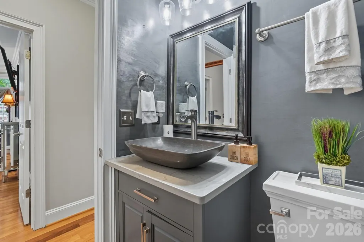
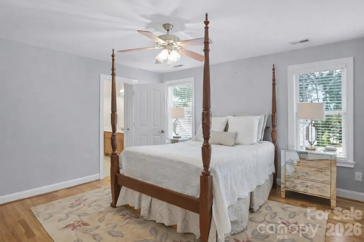
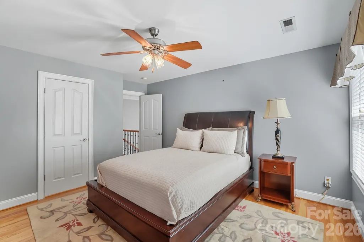
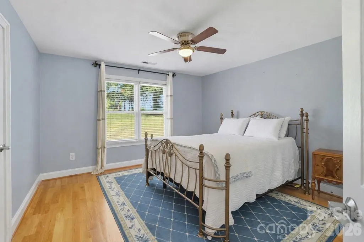
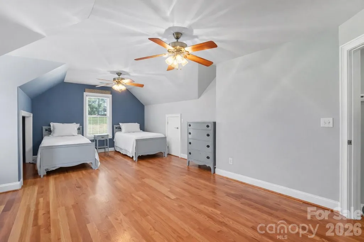
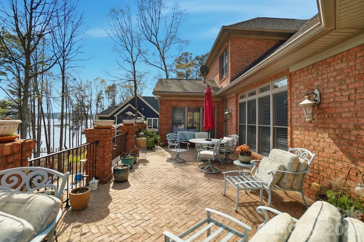
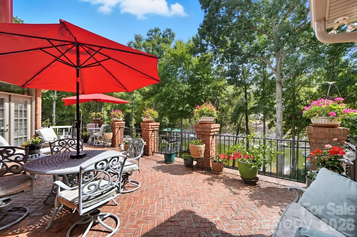
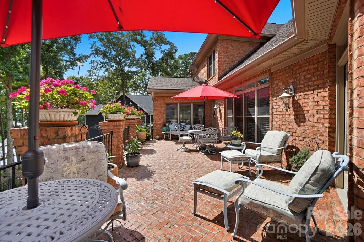
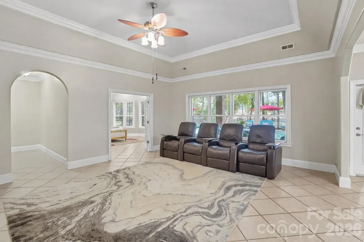
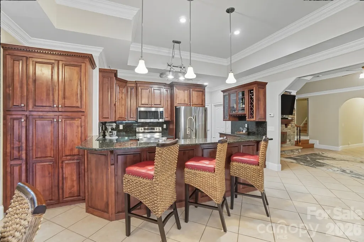
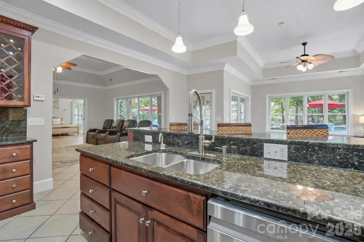
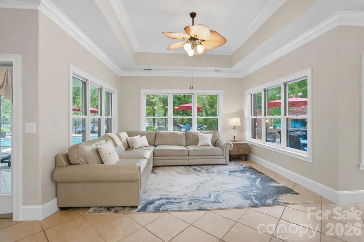
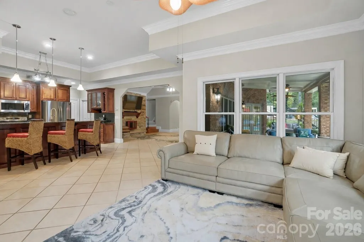
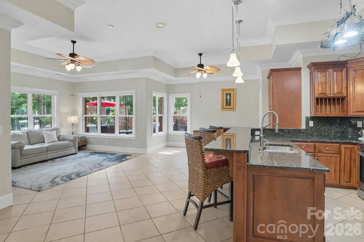
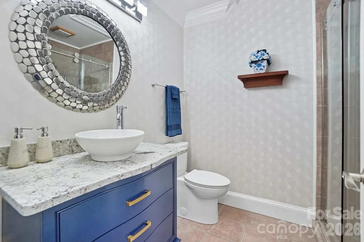
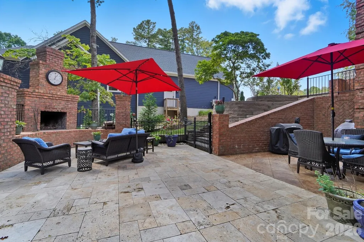
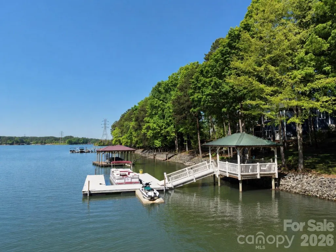
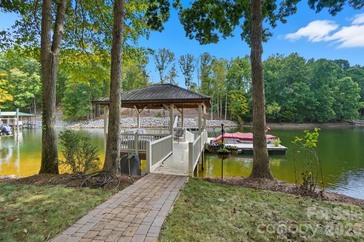
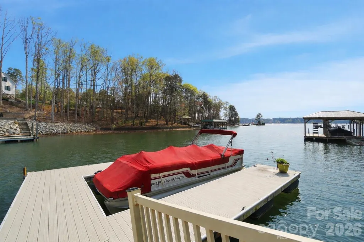
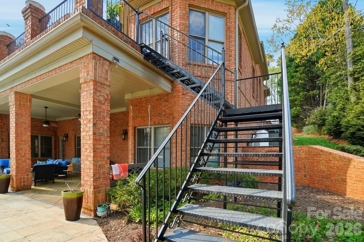
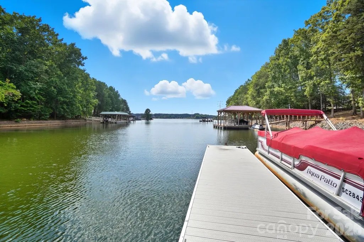
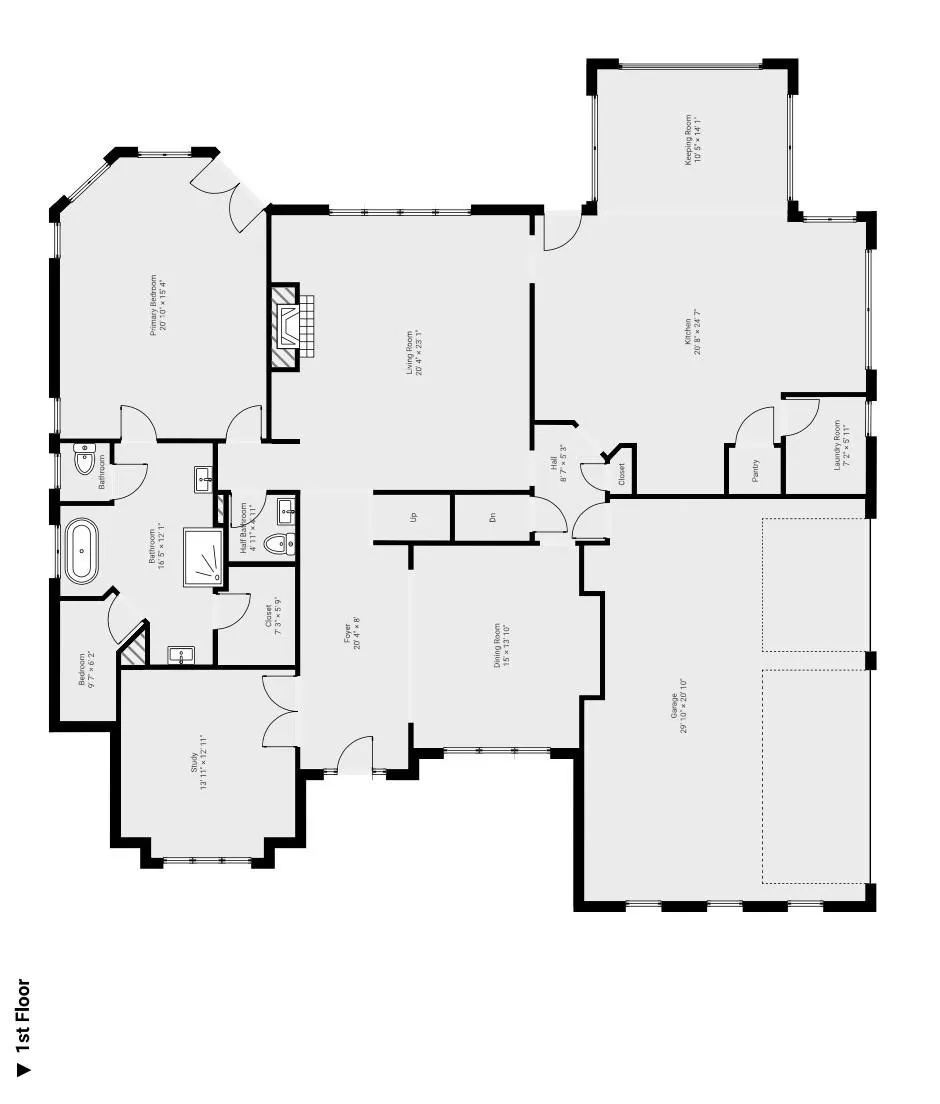
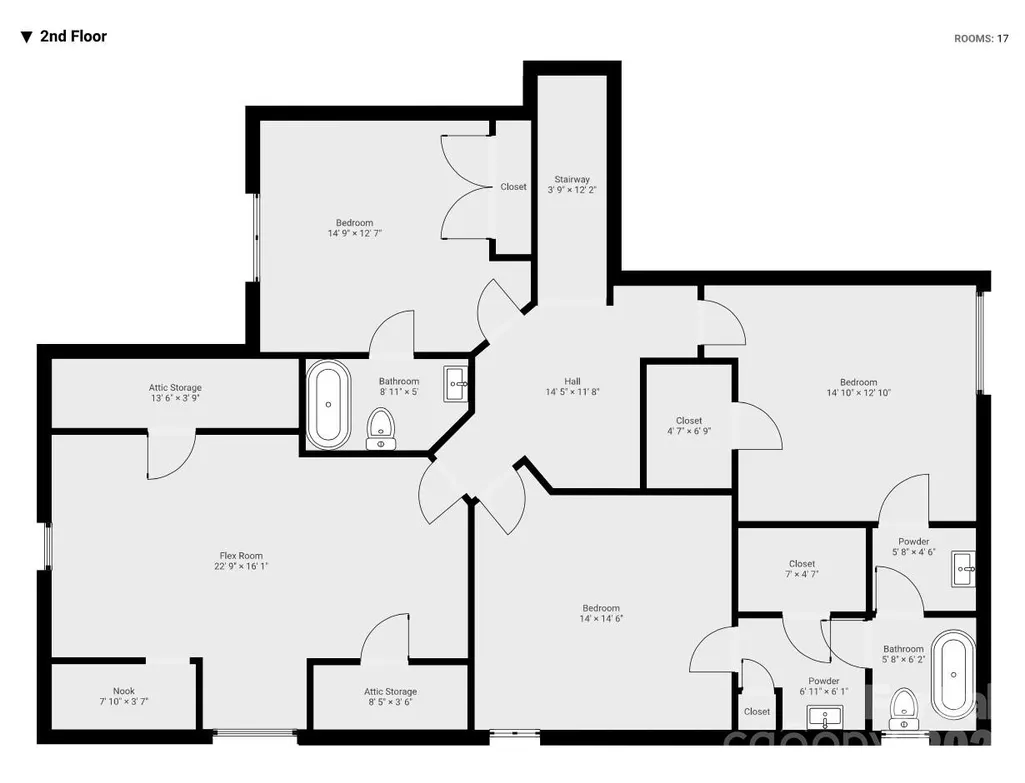
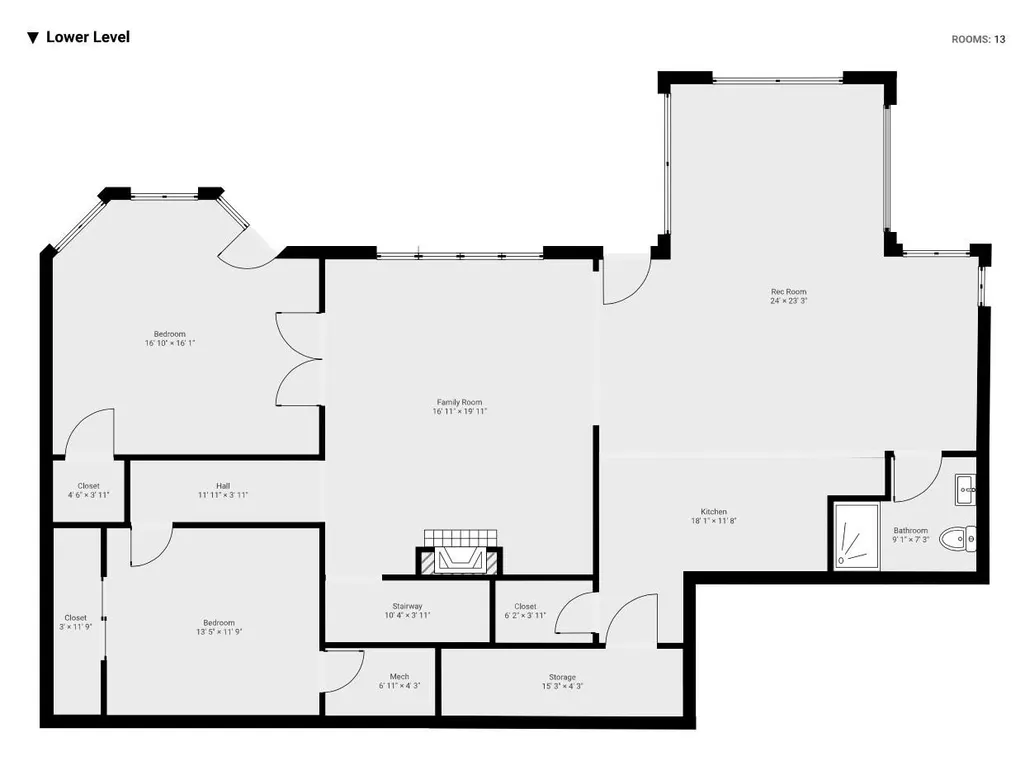
Welcome to 107 Nautilus Court in Troutman — a waterfront estate that blends timeless craftsmanship with modern function. Built in 2004 and meticulously maintained, this all-brick home sits on a beautifully landscaped 1.16-acre lot, offering privacy and serene lake living from the moment you arrive. The exterior showcases quality throughout: a second-floor patio finished in herringbone brick, with wrought iron stairs descending to a recently resurfaced travertine pool — a perfect backdrop for summer gatherings or quiet evenings under the stars. Set on a quiet cove with deep water, the property offers peaceful, uninterrupted views while staying close to everything the lake lifestyle has to offer. Inside, hardwood floors flow throughout the main and upper levels, while the finished basement features durable tile. The home is approved for a four-bedroom septic system but is currently configured for six bedrooms, offering flexibility for family, guests, or multi-generational living. The gourmet kitchen features a 48-inch commercial-grade Thermador eight-burner range, a brick backsplash, a pot filler, built-in refrigerator, raised Bosch dishwasher, and generous prep space. A second full kitchen in the basement rivals the primary — ideal for long-term guests or a private entertaining suite. Upstairs, three bedrooms are joined by a spacious bonus room suited for a playroom, office, or media space. The main level flows easily from room to room, with large windows framing lake views throughout. The finished basement adds further living space, with its own kitchen, gathering areas, and direct access to the pool and outdoor entertaining spaces. With deep water access, mornings on the patio, afternoons by the pool, and evenings on your private cove are all part of everyday life here. 107 Nautilus Court is a rare opportunity to experience the very best of lake living. With an appropriate offer, the home is available fully furnished, and watercraft may convey as well.
| Elementary School | Middle School | High School |
|---|---|---|
| Troutman Elementary School | Troutman Middle School | South Iredell High School |
| Price History | |
|---|---|
| 9/10/2025 | Listed $2,400,000 |
| 10/7/2025 | 5$2,300,000 |
| 11/19/2025 | 5$2,199,000 |
| 2/19/2026 | 10$1,995,000 |
| 6/2/2026 | 8$1,850,000 |
| 8/13/2026 | 3$1,795,000 |
General Features
| Living Area | 5672 |
|---|---|
| Sewer | Septic Installed |
| Heating | Electric,Forced Air,Heat Pump |
| Cooling | Ceiling Fan(s),Central Air,Electric |
| Utilities | Cable Available,Electricity Connected,Natural Gas,Propane,Underground Power Lines,Underground Utilities |
| Roof | Architectural Shingle |
| Appliances | Dishwasher,Disposal,Electric Range,Exhaust Hood,Gas Range,Gas Water Heater,Microwave |
| Development Status | Completed |
| HOA Fee | 750 |
| Garage Spaces | 3 |
| Patio/Porch Features | Balcony,Covered,Front Porch,Patio |
| Architectural Style | Transitional |
| Pool Features | In Ground |
| Security Features | Carbon Monoxide Detector(s),Smoke Detector(s) |
| Construction Materials | Brick Full |
| Year Built | 2003 |
| View | Water,Year Round |
| Levels | Three |
| Property Subtype | Single Family Residence |
| Parcel Number | 4629-43-9395.000 |
| Waterfront Features | Boat Slip (Deed),Pier,Dock |
| Assoc Fee Paid Per | Annually |
| County | Iredell |
| New Construction | No |
| Property Type | Residential |
| HOA | Yes |
| Subdivision Name | Hawkes Bay |
| Garage Y/N | Yes |
| Full Baths | 4 |
| Directions | GPS for most accurate directions. |
| High School | South Iredell |
| City | Troutman |
| Body of Water | Lake Norman |
| Association Name | Hawkes Bay HOA - Todd Hudson |
| Senior Community Y/N | No |
| Lot Size Units | Acres |
| Carport Y/N | No |
| Elementary School | Troutman |
| Middle/Junior High School | Troutman |
| Additional Parcels Y/N | No |
| Standard Status | Active |
| CAR_HOASubjectTo | Required |
| Construction Type | Site Built |
| Restrictions | Architectural Review,Deed |
| Tax Assessed Value | 1448860 |
| Listing Terms | Cash,Conventional |
Interior Features
| Interior Amenities | Attic Walk In,Built-in Features,Garden Tub,Kitchen Island,Pantry,Walk-In Closet(s),Walk-In Pantry |
|---|---|
| Basement | Exterior Entry,Finished,Storage Space |
| Flooring | Tile,Wood |
| Fireplace Features | Living Room,Outside |
| Basement (Y/N) | Yes |
| Window Features | Insulated Window(s) |
| Fireplace Y/N | Yes |
| Above Grade Finished Area | 3831 |
| Half Baths | 1 |
| Laundry Features | Laundry Room,Main Level |
| Total Bedrooms | 4 |
| Below Grade Finished Area | 1841 |
| Total Baths | 5 |
| SqFt Main | 2465 |
| SqFt Garage | 634 |
| SqFt Upper | 1366 |
| Bedroom | 1 |
Exterior Features
| Exterior Amenities | In-Ground Irrigation,Other - See Remarks |
|---|---|
| Fencing | Back Yard |
| Parking Features | Driveway,Attached Garage,Garage Door Opener,Garage Faces Side |
| Lot Features | Level,Wooded,Views,Waterfront |
| Water Source | Well |
| Lot Size Area | 1.16 |
| Foundation Details | Basement |
| Lot Dimensions | 171x42x43x435x125x241x64 |
| Road Surface Type | Concrete,Paved |
| Door Features | Insulated Door(s) |
| Road Responsibility | Publicly Maintained Road |
| Main Level Garage YN | Yes |
Amenities
- Foreclosure
- Views
- Short Sale
- New Construction
- Adult 55+
- Lease To Own
- No HOA Fees
- Furnished
- Primary On Main
- Air Conditioning
- Seller Finance
- Green
- Fixer Upper
- Horse
- Golf
- Fireplace
- Deck
- Garage
- Basement
- Pool
Property vs Single Family Average in 28166
Price
Year Built
Visits

 High Country Association of REALTORS (HCAOR) © Information is provided exclusively for consumers personal, non-commercial use, and may not be used for any purpose other than to identify prospective properties consumers may be interested in purchasing. The data is deemed reliable but is not guaranteed accurate by the MLS. Last Update: September 12, 2026 7:05 PM UTC
 The data relating to real estate on this web site comes in part from the Internet Data Exchange program of Hive MLS LLC, and is updated as of September 12, 2026 6:30 PM UTC All information is deemed reliable but not guaranteed and should be independently verified. All properties are subject to prior sale, change, or withdrawal. Neither listing broker(s) nor Berkshire Hathaway HomeServices Blue Ridge, REALTORS® shall be responsible for any typographical errors, misinformation, or misprints, and shall
