
Address
15 Evian Court, Asheville, NC
Price
$ 1,799,000
Property Attributes
- ID#4320178
- TypeSingle Family
- Listing Status Active
- CountyBUNCOMBE
- CityAsheville
- AreaBuncombe County
- NeighborhoodThoms Estate
- Zip28804
- StyleCottage,European
- Year Built2025
- Price$ 1,799,000
- Bedrooms4
- Full Bathrooms3
- Half Bathrooms2
- Sqr Footage3626
- Lot Size0.29 Acres
Data Source:
Canopy MLS
Property Description
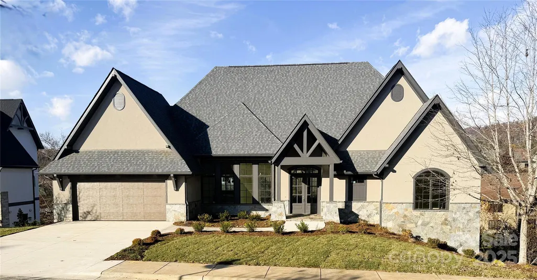
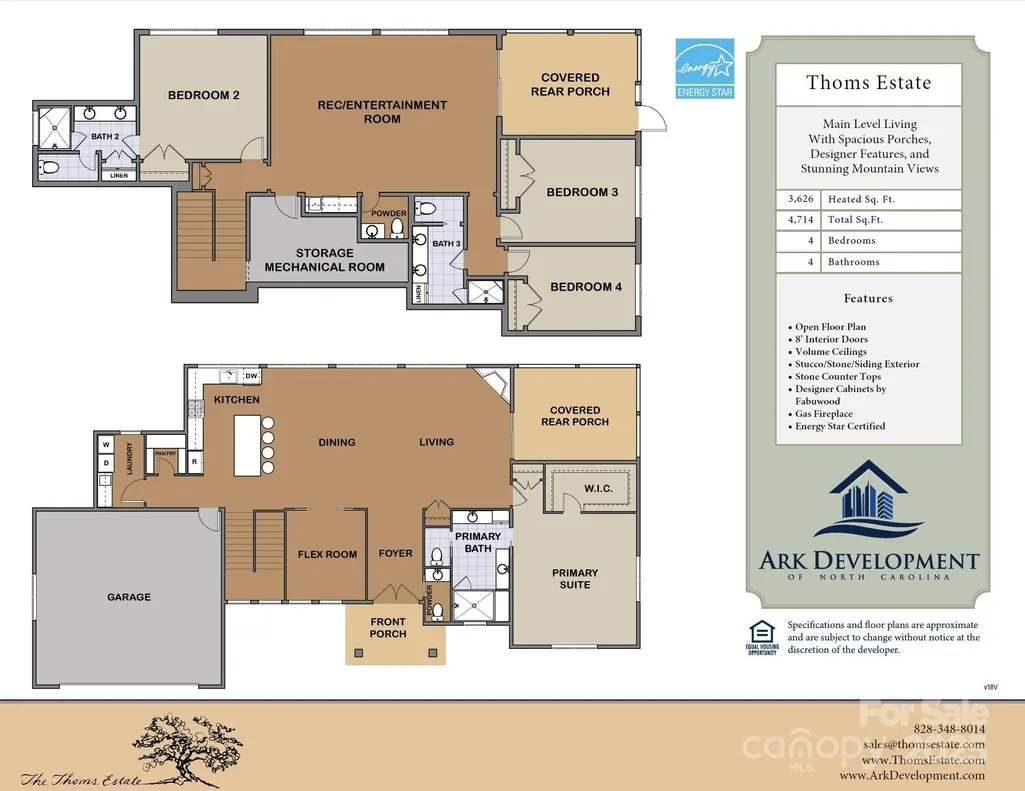
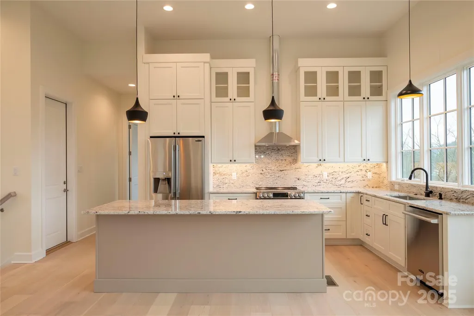
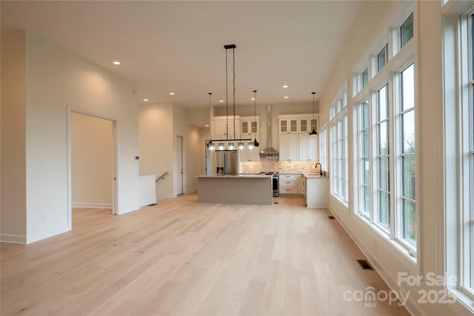
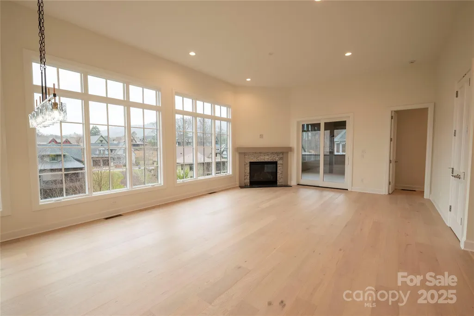
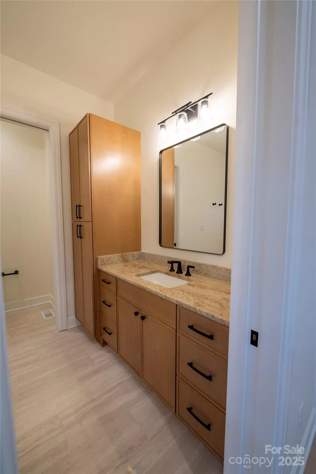
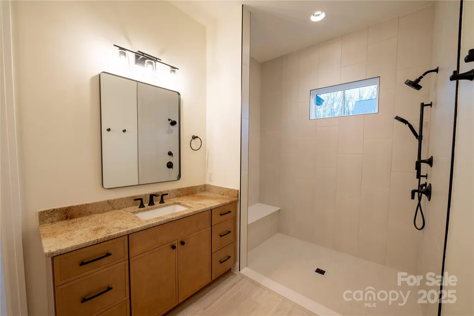
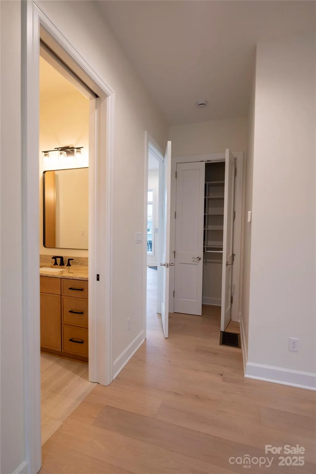
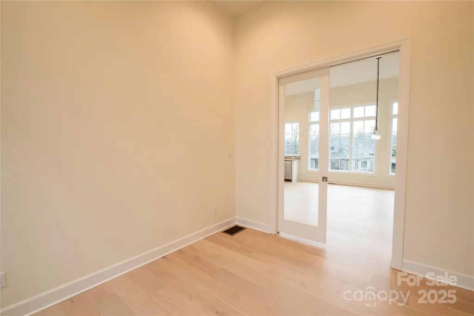
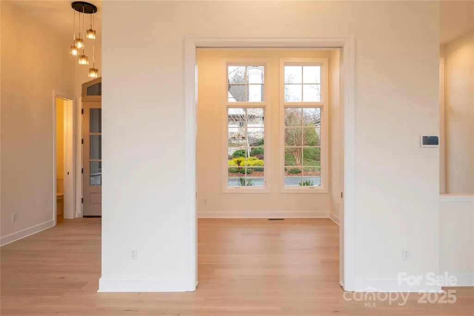
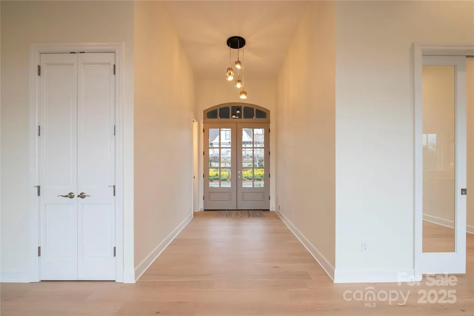
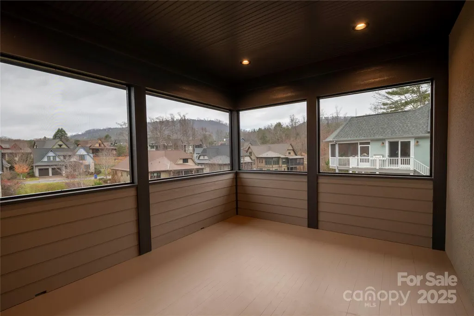
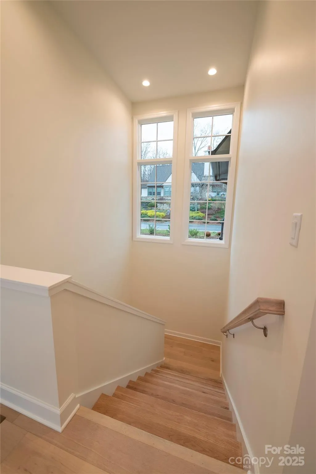
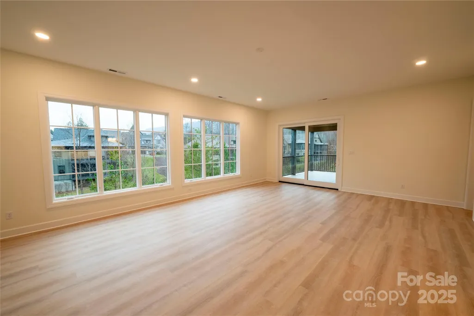
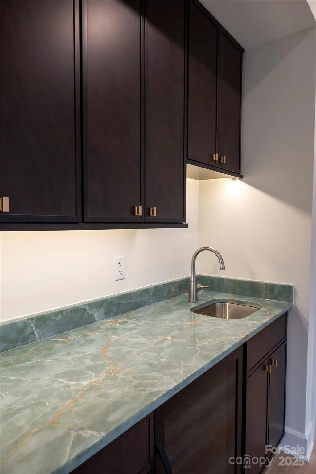
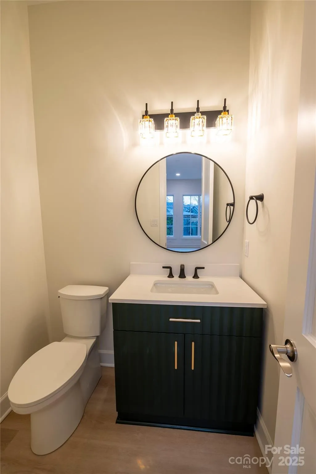
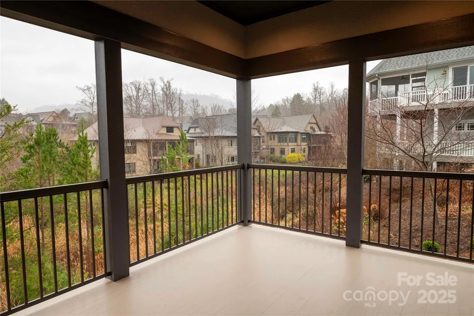
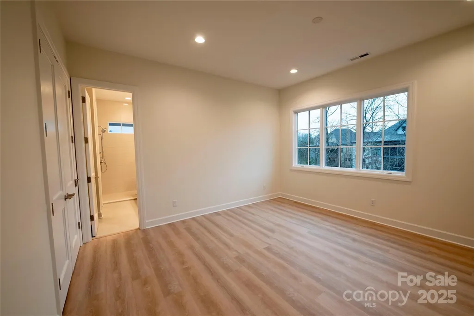
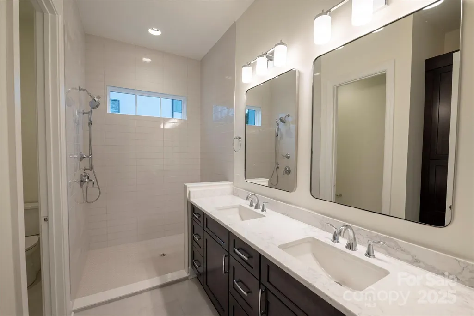
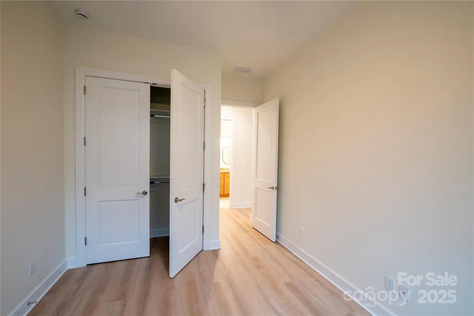
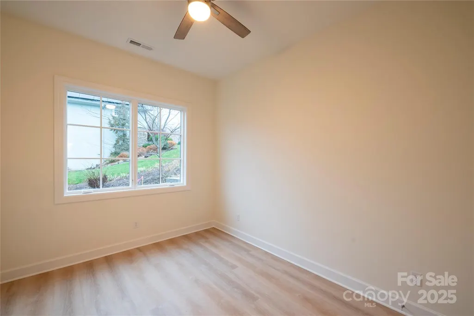
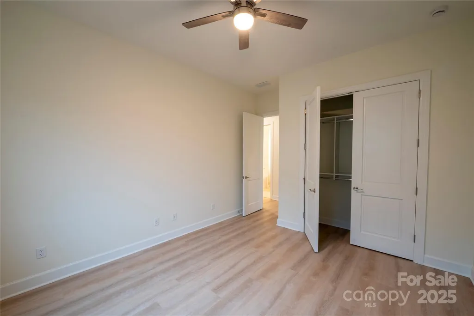
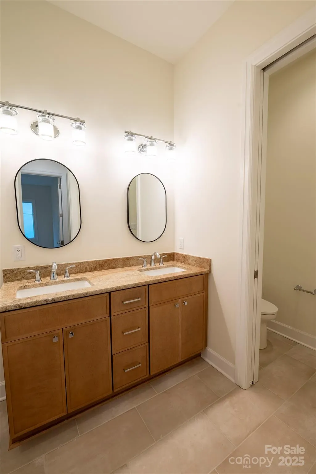
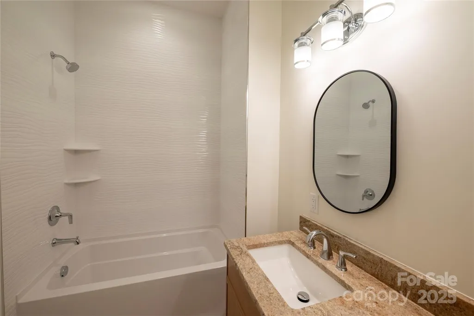
NEW CONSTRUCTION! This European inspired custom home plan features main level living with custom finishes. Near the end of a large cul-de-sac, this home offers an open concept with the kitchen and great room opening onto a screened porch. The great room and porches look out towards the mountains through large windows offering ample light. Energy Star Certified, the home features improved insulation, enhanced heating and cooling and Energy Star appliances including an induction range. The lower level features a recreation room with built in beverage bar with sink, powder room, a second ensuite and two additional guest rooms.
| Elementary School | Middle School | High School |
|---|---|---|
| Asheville City Elementary School | Asheville Middle School | Asheville High School |
| Price History | |
|---|---|
| 11/10/2025 | Listed $1,799,000 |
General Features
| Living Area | 3626 |
|---|---|
| Sewer | Public Sewer |
| Heating | Central,ENERGY STAR Qualified Equipment,Forced Air,Heat Pump,Natural Gas |
| Cooling | ENERGY STAR Qualified Equipment,Heat Pump |
| Utilities | Cable Available,Electricity Connected,Fiber Optics,Natural Gas,Satellite Internet Available,Underground Power Lines,Underground Utilities,Wired Internet Available |
| Roof | Architectural Shingle |
| Appliances | Convection Microwave,Convection Oven,Dishwasher,Disposal,ENERGY STAR Qualified Dishwasher,ENERGY STAR Qualified Refrigerator,Induction Cooktop |
| Development Status | Completed |
| Zoning | RS4 |
| HOA Fee | 1780 |
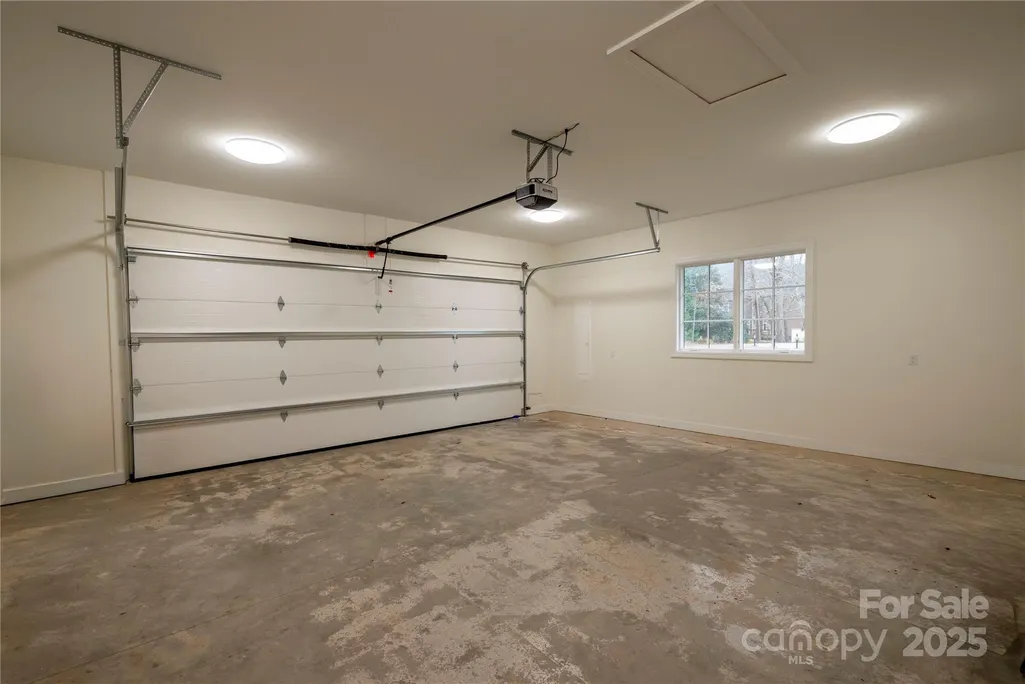
| Garage Spaces | 2 |
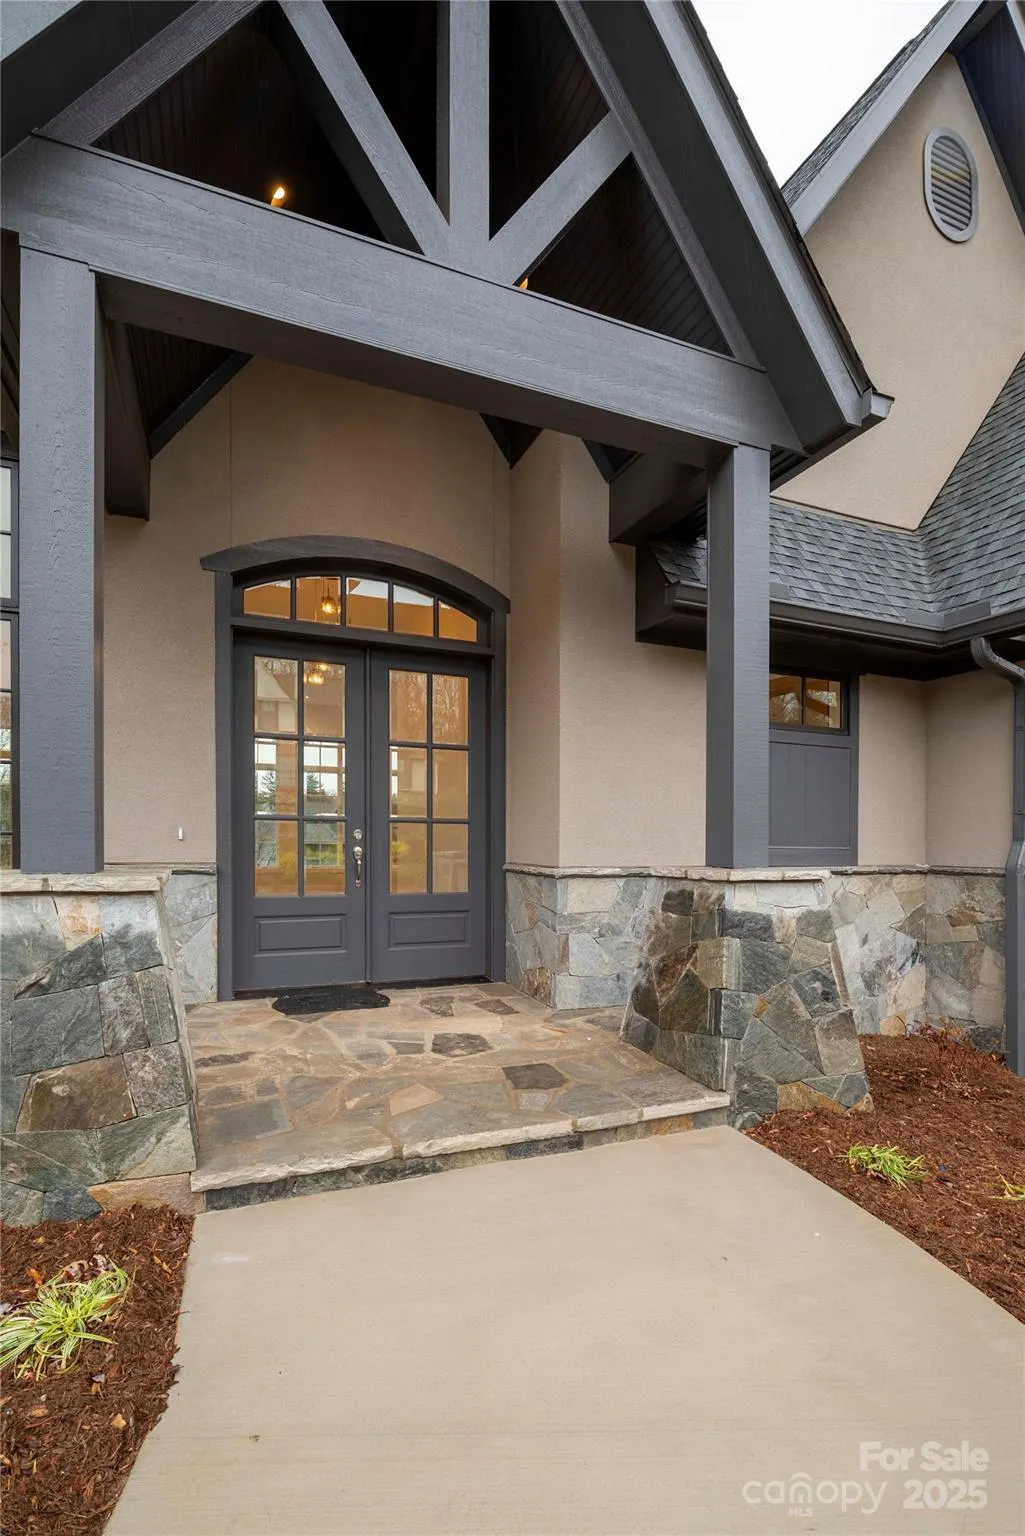
| Patio/Porch Features | Covered,Deck,Front Porch,Rear Porch,Screened |
| Architectural Style | Cottage,European |
| Security Features | Carbon Monoxide Detector(s),Smoke Detector(s) |
| Construction Materials | Fiber Cement,Hard Stucco,Stone |
| Year Built | 2025 |
| View | Mountain(s) |
| Levels | One |
| Property Subtype | Single Family Residence |
| Parcel Number | 9740665857 |
| Elevation | 2000 |
| Community Features | Game Court,Gated,Pickleball,Picnic Area,Playground,Sidewalks,Tennis Court(s),Walking Trails |
| Assoc Fee Paid Per | Annually |
| County | Buncombe |
| New Construction | Yes |
| Property Type | Residential |
| HOA | Yes |
| Subdivision Name | Thoms Estate |
| Garage Y/N | Yes |
| Full Baths | 3 |
| Directions | From downtown Asheville,follow Merrimon Avenue North (2 miles) then turn RIGHT onto Beaverdam Road. In (1/2 mile),turn LEFT onto Elk Mountain Scenic Hwy. and follow for approximately (1/2 mile). The |
| High School | Asheville |
| City | Asheville |
| Association Name | Tessier Associates |
| Senior Community Y/N | No |
| Lot Size Units | Acres |
| Carport Y/N | No |
| Elementary School | Asheville City |
| Middle/Junior High School | Asheville |
| Additional Parcels Y/N | No |
| Builder Name | Ark Development of North Carolina LLC |
| Standard Status | Active |
| CAR_HOASubjectTo | Required |
| Construction Type | Site Built |
| Restrictions | No Representation |
| Tax Assessed Value | 187100 |
| Listing Terms | Cash |
Interior Features
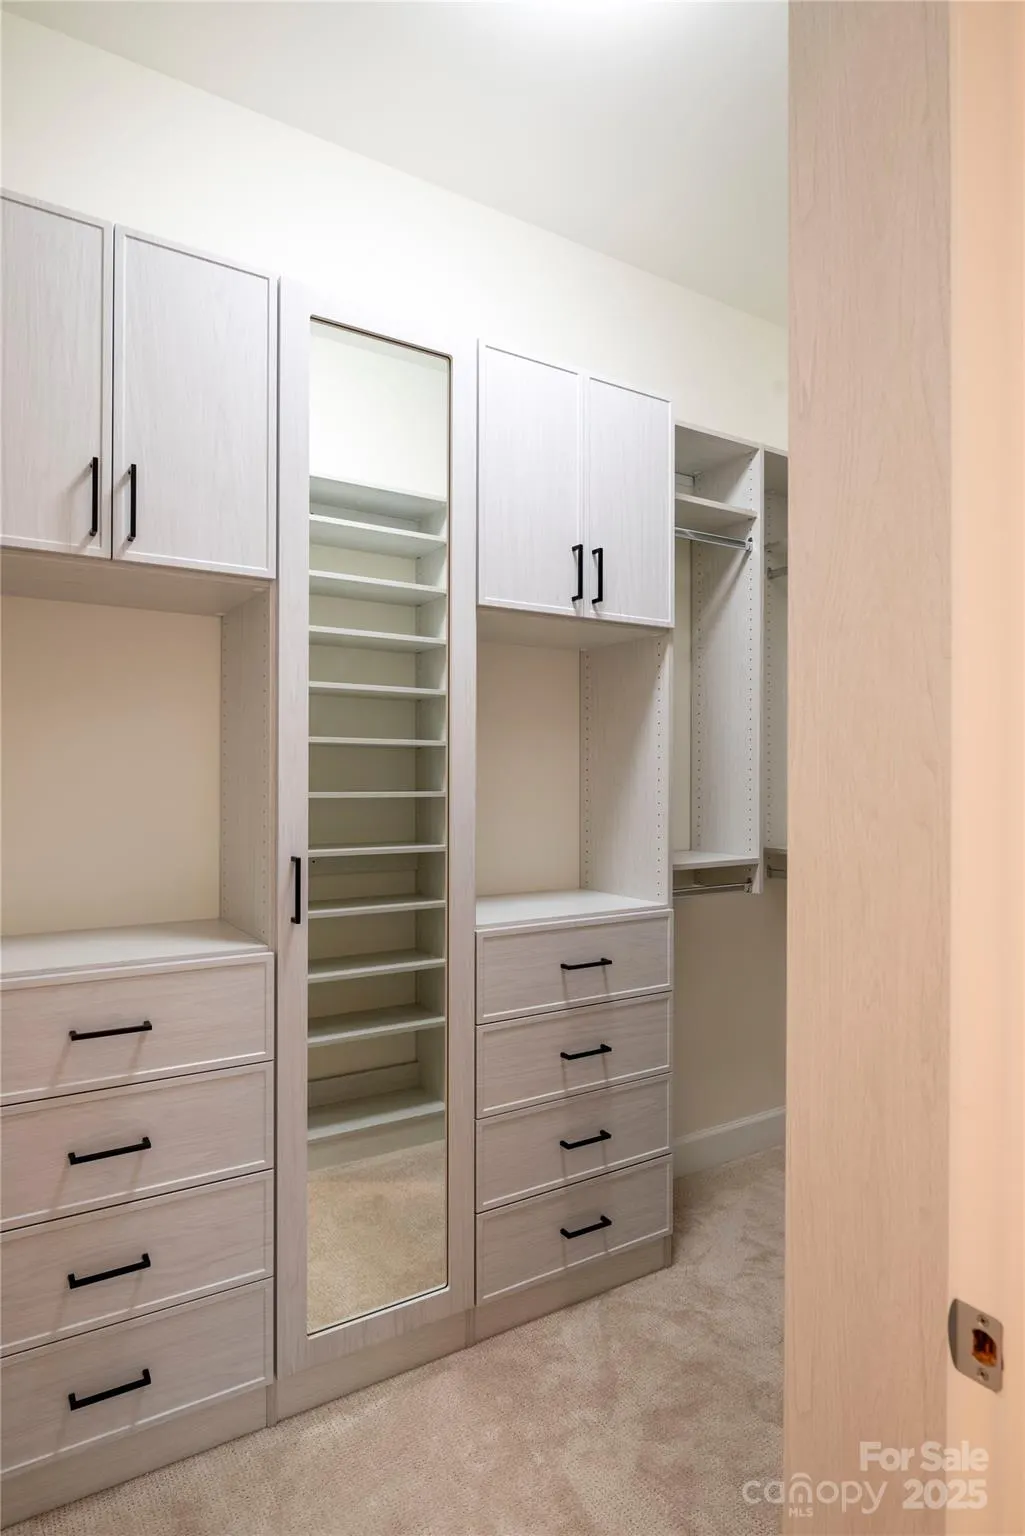
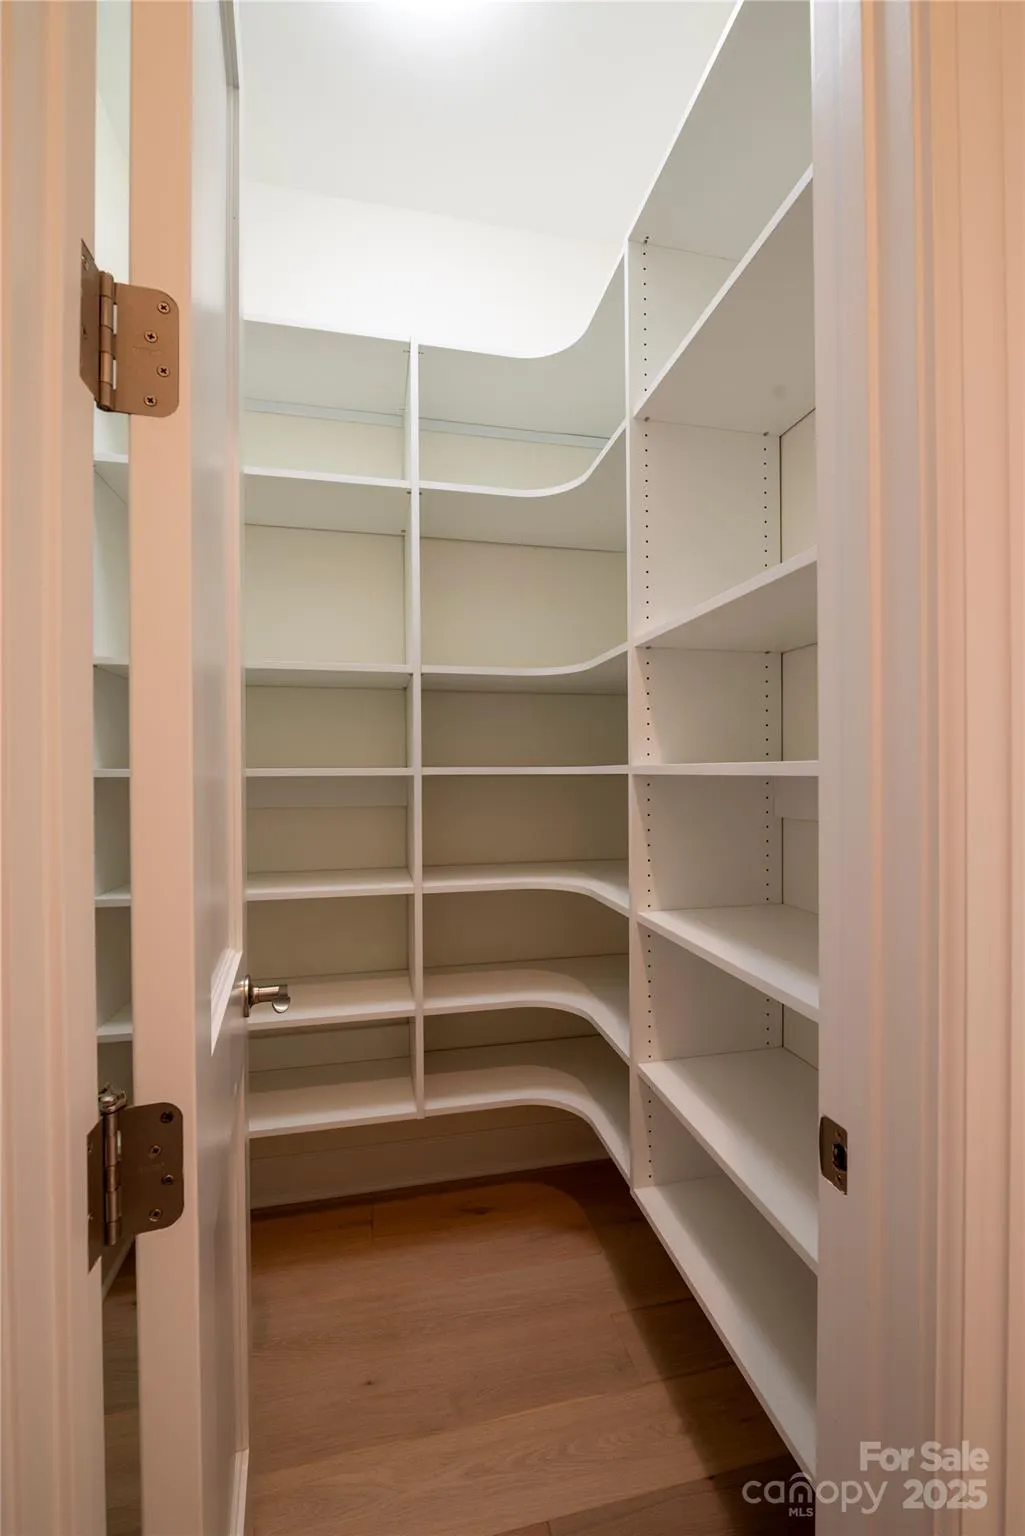
| Interior Amenities | Cable Prewire,Kitchen Island,Open Floorplan,Pantry,Walk-In Closet(s),Walk-In Pantry |
|---|---|
| Basement | Daylight,Finished |
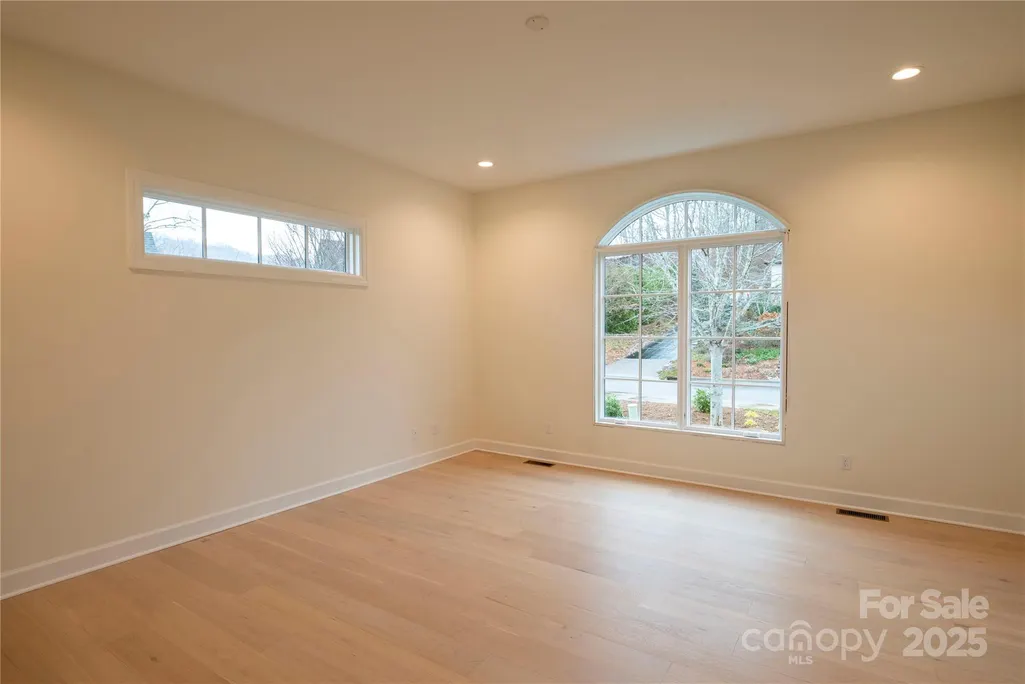
| Flooring | Vinyl,Wood |
| Basement (Y/N) | Yes |
| Window Features | Insulated Window(s) |
| Fireplace Y/N | Yes |
| Above Grade Finished Area | 1831 |
| Half Baths | 2 |
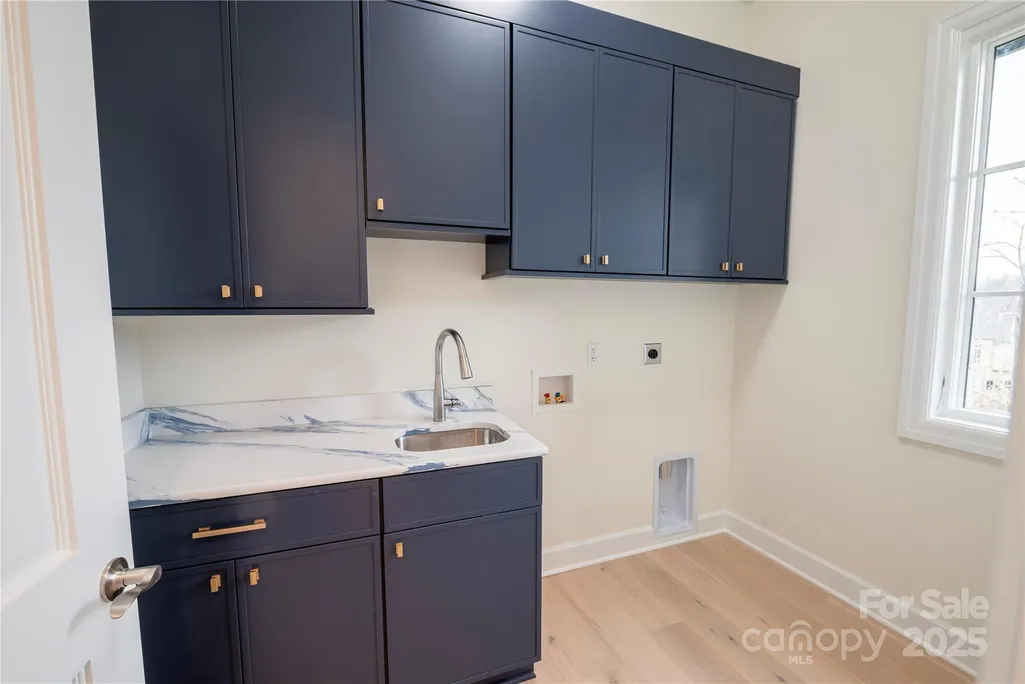
| Laundry Features | Laundry Room,Main Level,Sink |
| Total Bedrooms | 4 |
| Below Grade Finished Area | 1795 |
| Total Baths | 5 |
| SqFt Main | 1831 |
| SqFt Garage | 574 |
| Bedroom | 1 |
Exterior Features
| Parking Features | Driveway,Attached Garage,Garage Faces Front |
|---|---|
| Lot Features | Cul-De-Sac,Sloped,Wooded,Views |
| Water Source | City |
| Lot Size Area | 0.29 |
| Foundation Details | Slab |
| Road Surface Type | Concrete,Paved |
| Door Features | Insulated Door(s) |
| Builder Model | Custom Design |
| Road Responsibility | Private Maintained Road |
| Main Level Garage YN | Yes |
Amenities
- Foreclosure
- Views
- Short Sale
- New Construction
- Adult 55+
- Lease To Own
- No HOA Fees
- Furnished
- Primary On Main
- Air Conditioning
- Seller Finance
- Green
- Fixer Upper
- Horse
- Golf
- Fireplace
- Deck
- Garage
- Basement
- Pool
Property vs Single Family Average in 28804
Price
Year Built
Visits

 High Country Association of REALTORS (HCAOR) © Information is provided exclusively for consumers personal, non-commercial use, and may not be used for any purpose other than to identify prospective properties consumers may be interested in purchasing. The data is deemed reliable but is not guaranteed accurate by the MLS. Last Update: September 20, 2026 7:11 PM UTC
 The data relating to real estate on this web site comes in part from the Internet Data Exchange program of Hive MLS LLC, and is updated as of September 20, 2026 6:38 PM UTC All information is deemed reliable but not guaranteed and should be independently verified. All properties are subject to prior sale, change, or withdrawal. Neither listing broker(s) nor Berkshire Hathaway HomeServices Blue Ridge, REALTORS® shall be responsible for any typographical errors, misinformation, or misprints, and shall
