

Address
126 Mossycup Court, Tuckasegee, NC
Price
$ 584,500
Property Attributes
- ID#4324867
- TypeSingle Family
- Listing Status Active
- CountyJACKSON
- CityTuckasegee
- AreaJackson County
- NeighborhoodBear Lake Reserve
- Zip28783
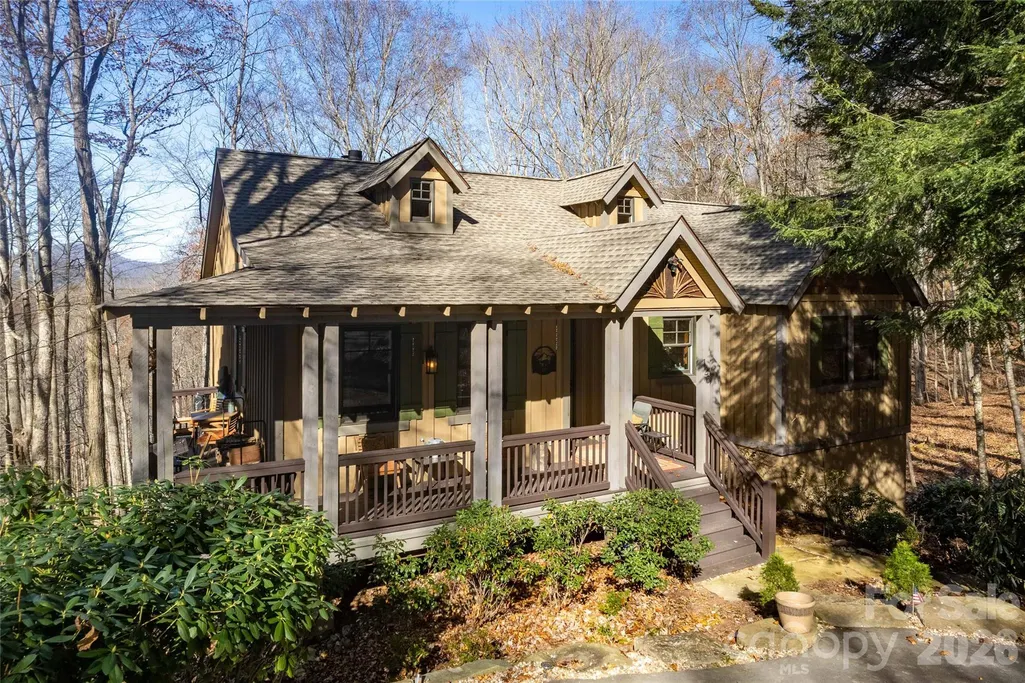
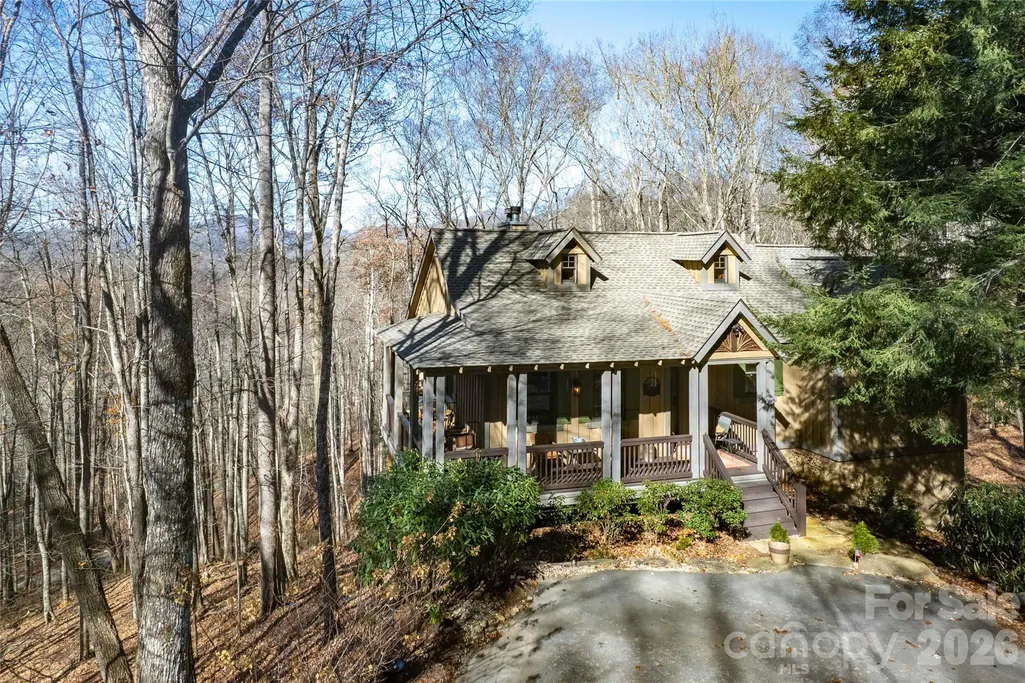
- StyleArts and Crafts,Cottage
- Year Built2006
- Price$ 584,500
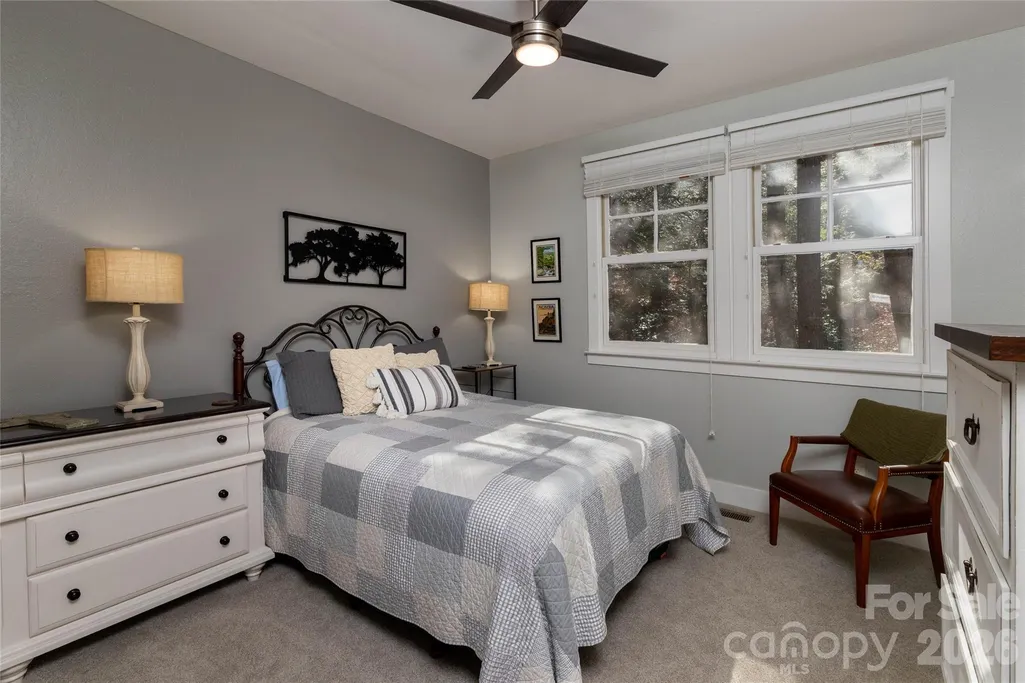
- Bedrooms3
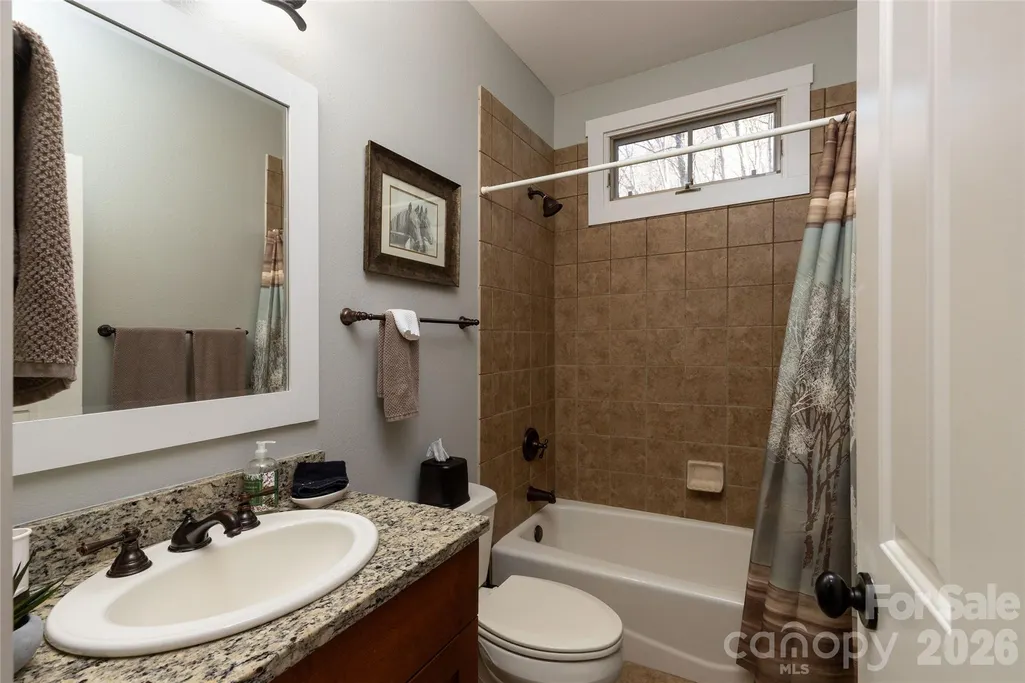
- Full Bathrooms2
- Half Bathrooms0
- Sqr Footage1553
- Lot Size1.54 Acres
Data Source:
Canopy MLS
Property Description
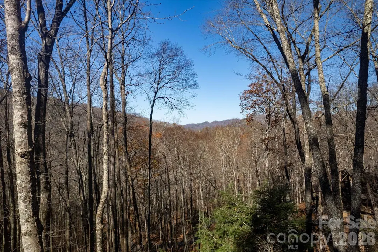
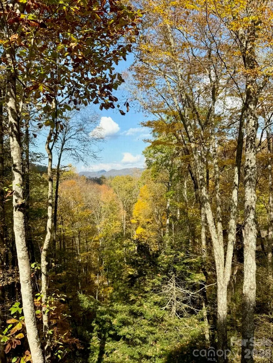
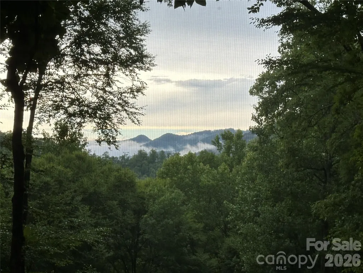
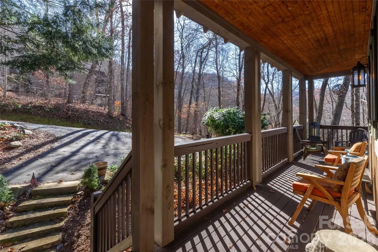
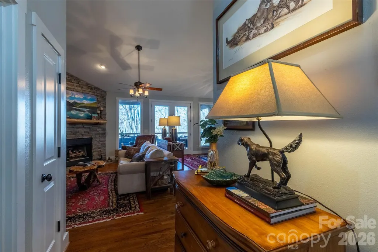
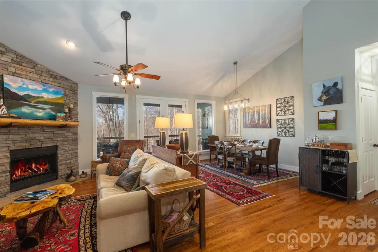
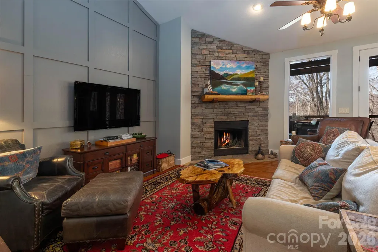
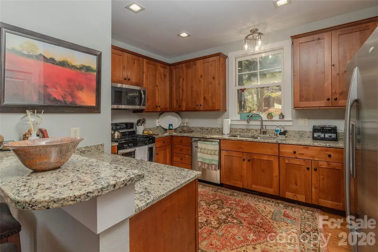
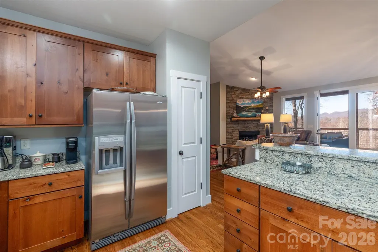
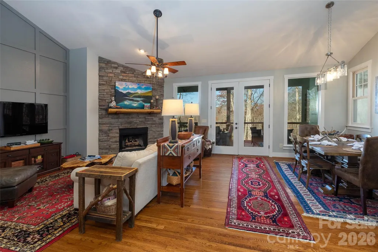
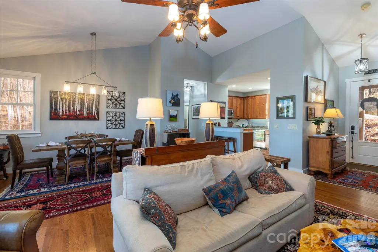
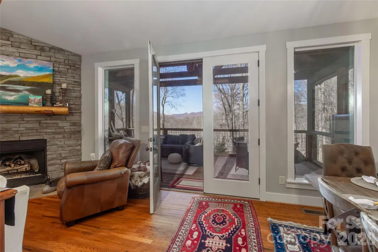
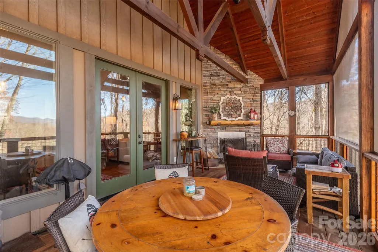
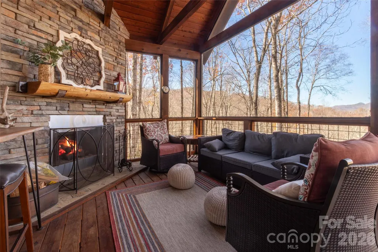
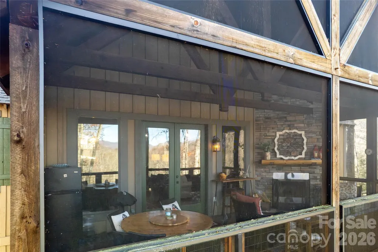
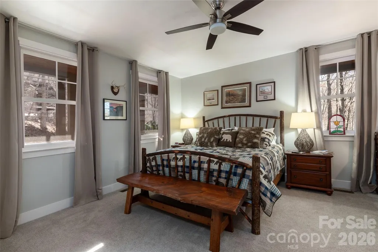
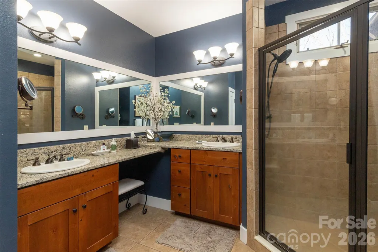
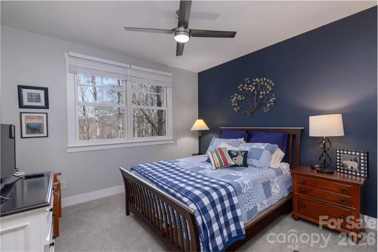
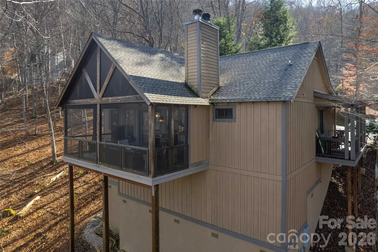
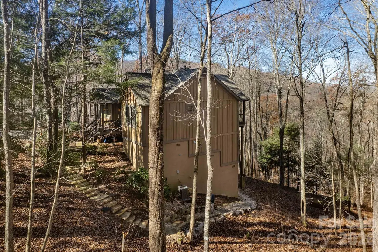
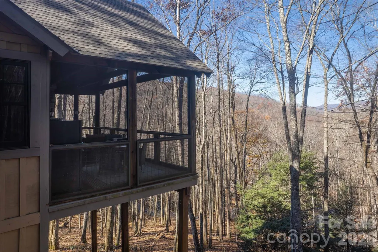
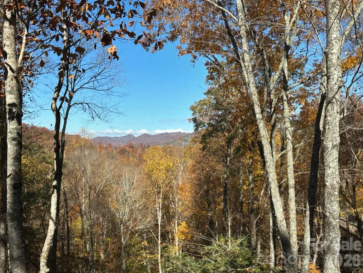
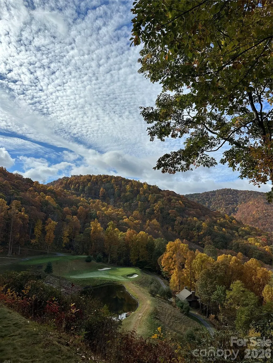
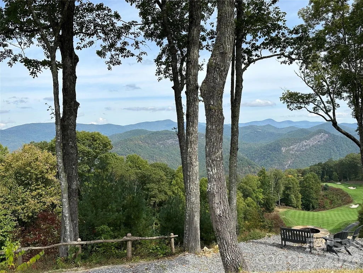
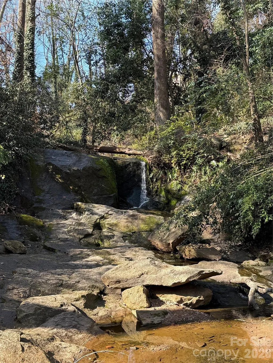
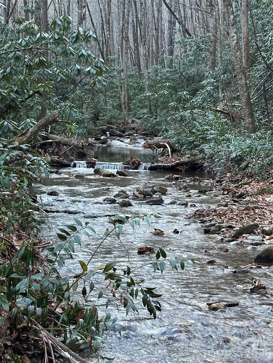
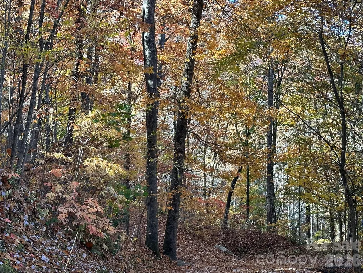
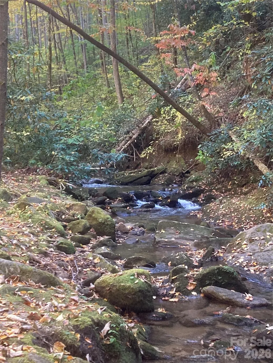
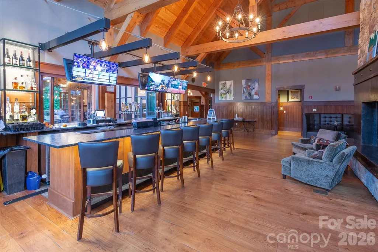
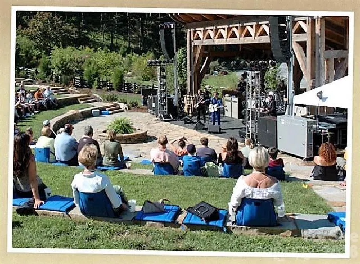
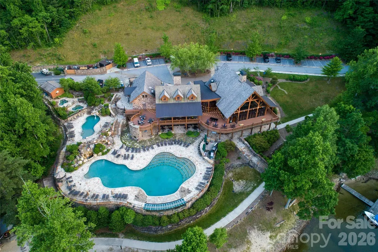
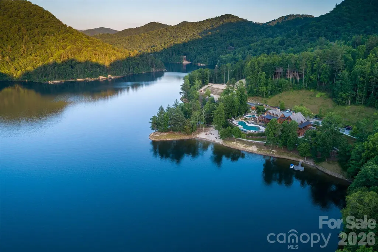
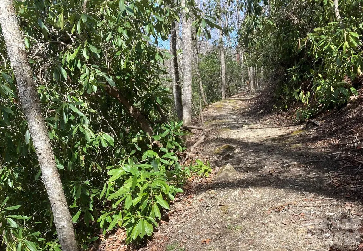
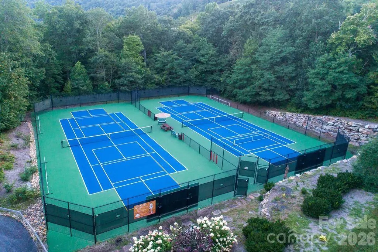
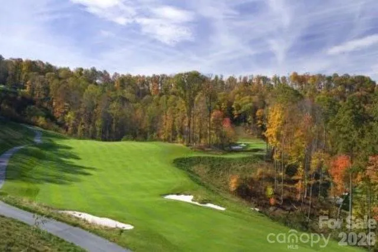
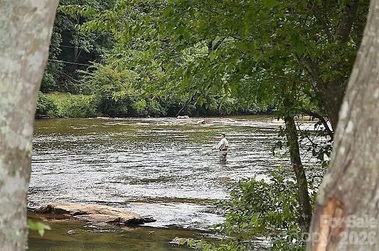
Nestled among the trees like your own private treehouse, this luxury mountain cottage offers breathtaking, year-round panoramic views that truly set it apart. Located on Mossycup Court in the heart of Bear Lake Reserve, this exceptional home provides easy access to the community’s premier amenities—just minutes away. Inside, the open floor plan features hardwood floors in the kitchen and great room, new carpet in all bedrooms, and a beautifully decorated interior offered partially furnished. Upgraded stainless steel appliances include a gas range/oven, while the comfortable great room and spacious primary ensuite create an inviting retreat. Recent upgrades include a new HVAC system, new roof, and a stone walkway leading to an extra-large crawl space with room for expansion. Unwind on the screened-in back porch with a stone fireplace while enjoying serene forest views and the sounds of wildlife. Hiking trails and catch-and-release trout fishing are nearby. Community amenities include pickleball, tennis, golf, and the Lake Club with dining, live music, pool, fitness center, saunas, retail, and lake access—offering true mountain luxury living.
| Elementary School | Middle School | High School |
|---|---|---|
| Cullowhee Valley Elementary School | Cullowhee Valley Middle School | Smoky Mountain High School |
| Price History | |
|---|---|
| 11/24/2025 | Listed $629,900 |
| 4/17/2026 | 5$599,000 |
| 5/15/2026 | 3$584,500 |
General Features
| Living Area | 1553 |
|---|---|
| Sewer | Septic Installed |
| Heating | Central,Heat Pump,Propane |
| Cooling | Central Air,Electric,Heat Pump |
| Utilities | Propane,Underground Utilities |
| Roof | Architectural Shingle |
| Appliances | Dishwasher,Gas Oven,Gas Range,Microwave,Refrigerator |
| HOA Fee | 1247.4 |
| Patio/Porch Features | Covered,Deck,Front Porch,Porch,Screened |
| Architectural Style | Arts and Crafts,Cottage |
| Security Features | Smoke Detector(s) |
| Construction Materials | Block,Wood |
| Year Built | 2006 |
| View | Long Range,Mountain(s),Winter,Year Round |
| Levels | One |
| Property Subtype | Single Family Residence |
| Parcel Number | 7586-61-1857 |
| Elevation | 2500 |
| Waterfront Features | Beach - Public,Boat Slip (Lease/License),Boat Slip – Community,Paddlesport Launch Site - Community,Pier - Community |
| Community Features | Clubhouse,Concierge,Elevator,Fitness Center,Game Court,Gated,Golf,Hot Tub,Lake Access,Outdoor Pool,Pickleball,Picnic Area,Pond,Putting Green,Recreation Area,Sauna,Sport Court,Street Lights,Tennis Cou |
| Assoc Fee Paid Per | Monthly |
| County | Jackson |
| New Construction | No |
| Property Type | Residential |
| HOA | Yes |
| Subdivision Name | Bear Lake Reserve |
| Garage Y/N | No |
| Full Baths | 2 |
| Directions | From Sylva,follow HWY 107 South to Shook Cove Road,turn left and follow to Greeters Cottage,once through gate,follow to bridge,turn right on to Grandview,climb hill to the top to a right turn on to M |
| High School | Smoky Mountain |
| City | Tuckasegee |
| Body of Water | Bear Creek Lake |
| Senior Community Y/N | No |
| Lot Size Units | Acres |
| Carport Y/N | No |
| Elementary School | Cullowhee Valley |
| Middle/Junior High School | Cullowhee Valley |
| Additional Parcels Y/N | No |
| Standard Status | Active |
| CAR_HOASubjectTo | Required |
| Construction Type | Site Built |
| Restrictions | Architectural Review,Building,Manufactured Home Not Allowed,Modular Not Allowed,Short Term Rental Allowed,Square Feet |
| Tax Assessed Value | 541525 |
| Listing Terms | Cash,Conventional |
Interior Features
| Interior Amenities | Attic Other |
|---|---|
| Flooring | Carpet,Tile,Wood |
| Fireplace Features | Gas Log,Gas Starter,Great Room,Outside,Propane,Wood Burning |
| Basement (Y/N) | No |
| Window Features | Insulated Window(s) |
| Fireplace Y/N | Yes |
| Above Grade Finished Area | 1553 |
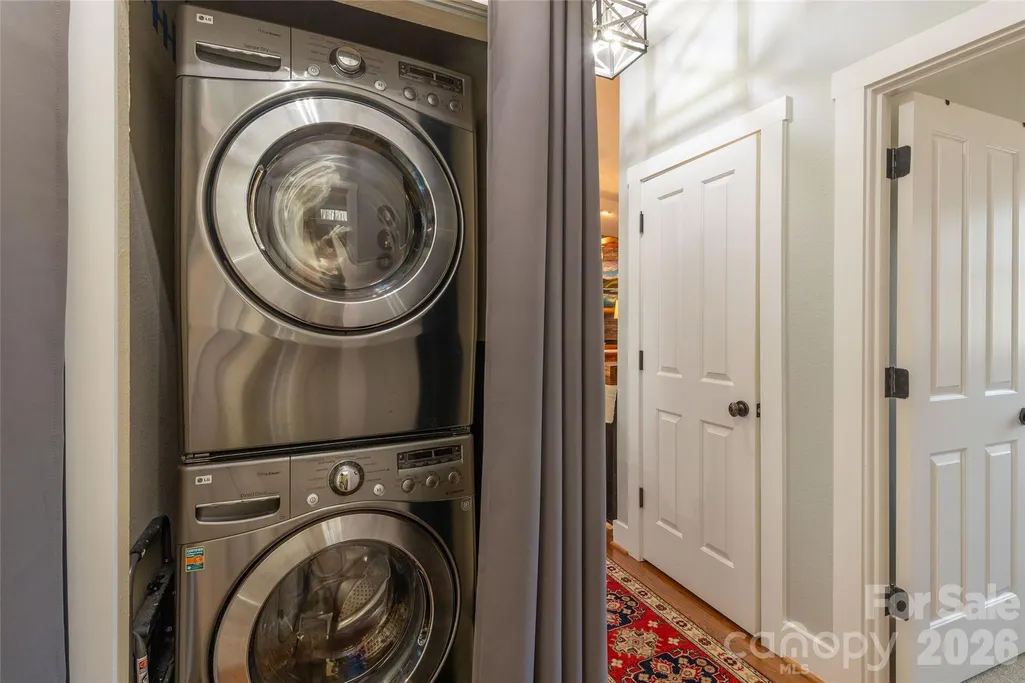
| Laundry Features | In Hall,Laundry Closet,Main Level |
| Total Bedrooms | 3 |
| Total Baths | 2 |
| SqFt Main | 1553 |
| Bedroom | 3 |
Exterior Features
| Parking Features | Driveway |
|---|---|
| Lot Features | Paved,Rolling Slope,Wooded,Views |
| Water Source | Community Well |
| Lot Size Area | 1.54 |
| Foundation Details | Crawl Space |
| Road Surface Type | Asphalt,Paved |
| Door Features | French Doors,Insulated Door(s) |
| Road Responsibility | Private Maintained Road |
| Main Level Garage YN | No |
Amenities
- Foreclosure
- Views
- Short Sale
- New Construction
- Adult 55+
- Lease To Own
- No HOA Fees
- Furnished
- Primary On Main
- Air Conditioning
- Seller Finance
- Green
- Fixer Upper
- Horse
- Golf
- Fireplace
- Deck
- Garage
- Basement
- Pool
Property vs Single Family Average in 28783
Price
Year Built
Visits

 High Country Association of REALTORS (HCAOR) © Information is provided exclusively for consumers personal, non-commercial use, and may not be used for any purpose other than to identify prospective properties consumers may be interested in purchasing. The data is deemed reliable but is not guaranteed accurate by the MLS. Last Update: September 19, 2026 7:09 PM UTC
 The data relating to real estate on this web site comes in part from the Internet Data Exchange program of Hive MLS LLC, and is updated as of September 19, 2026 6:53 PM UTC All information is deemed reliable but not guaranteed and should be independently verified. All properties are subject to prior sale, change, or withdrawal. Neither listing broker(s) nor Berkshire Hathaway HomeServices Blue Ridge, REALTORS® shall be responsible for any typographical errors, misinformation, or misprints, and shall
