
Address
712 Main Street, Chimney Rock, NC
Price
$ 549,000
Property Attributes
- ID#4332111
- TypeSingle Family
- Listing Status Active
- CountyRUTHERFORD
- CityChimney Rock
- AreaRutherford County
- Zip28720
- Style
- Year Built1948
- Price$ 549,000
- Bedrooms4
- Full Bathrooms3
- Half Bathrooms0
- Sqr Footage1784
- Lot Size0.32 Acres
Data Source:
Canopy MLS
Property Description
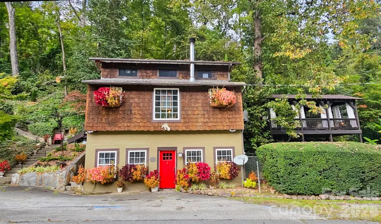
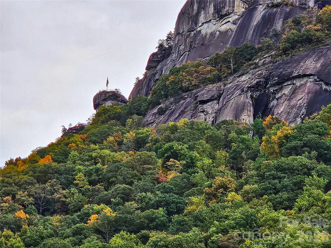
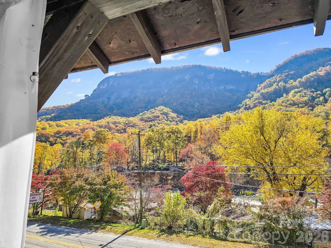
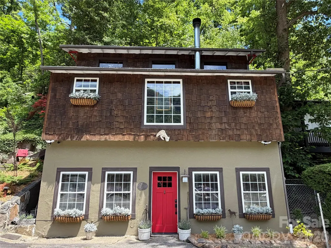
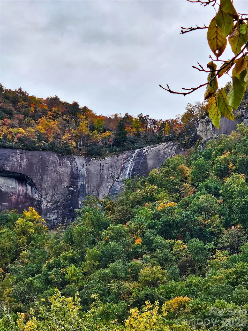
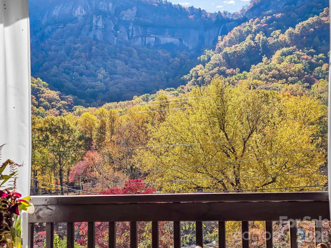
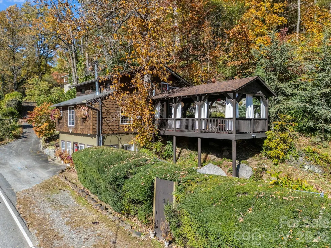
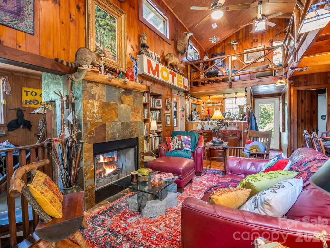
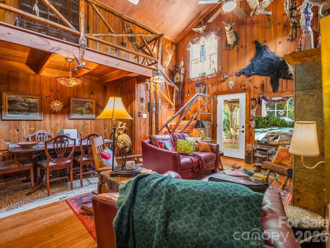
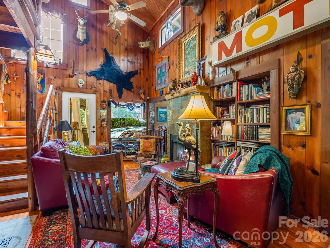
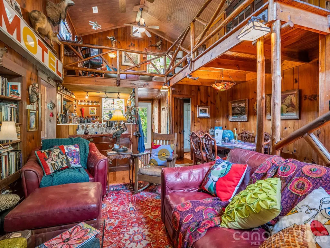
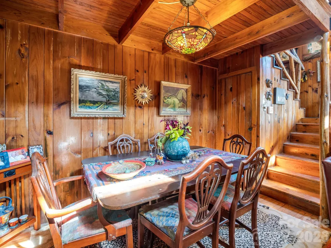
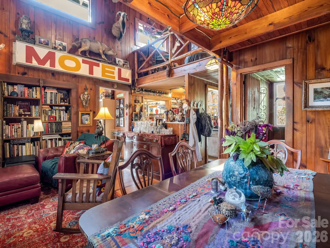
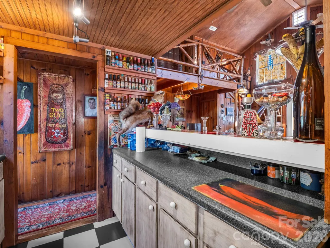
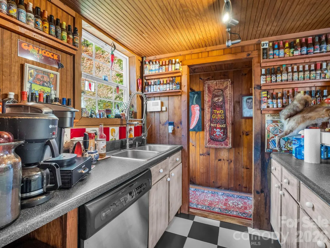
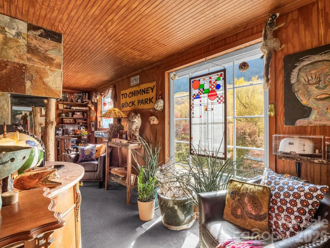
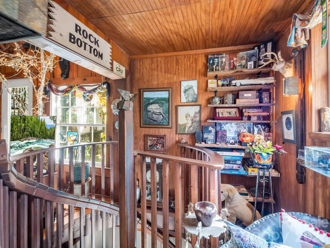
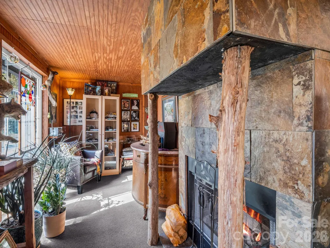
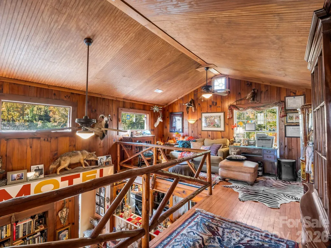
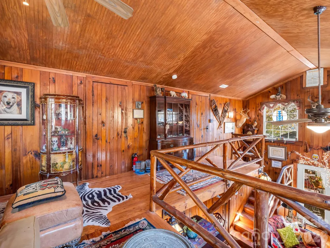
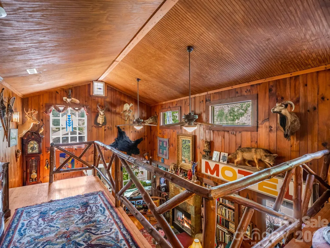
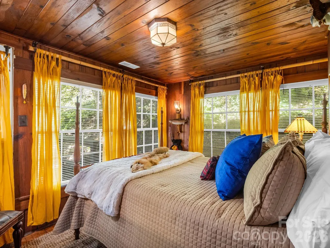
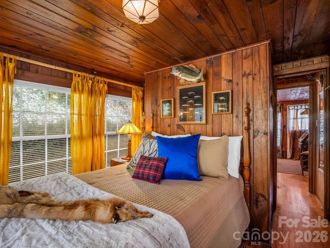
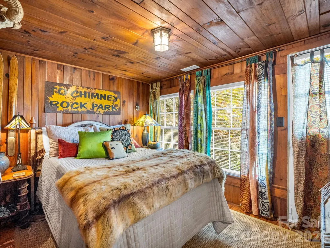
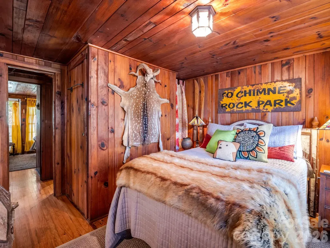
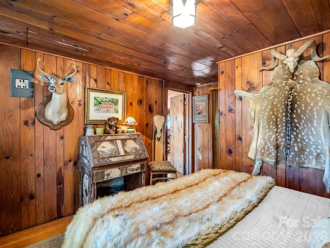
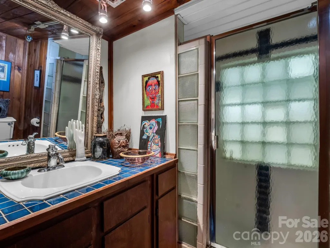
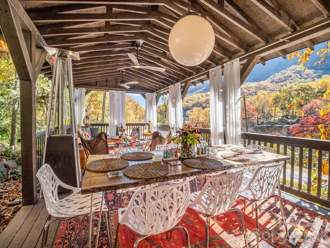
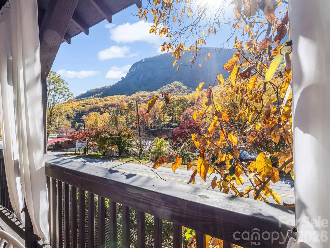
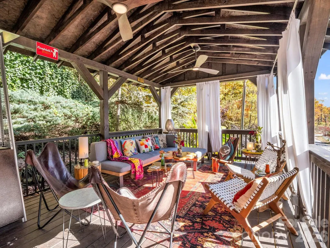
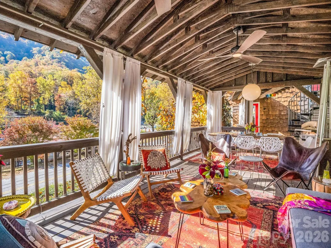
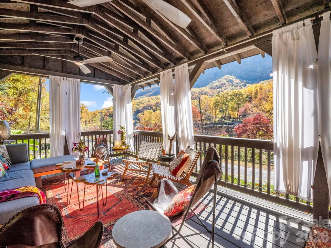
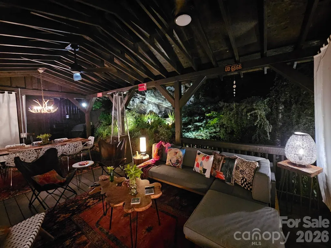
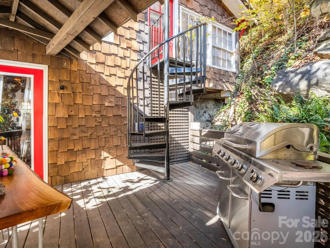
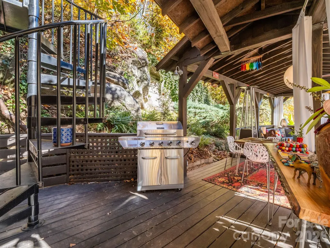
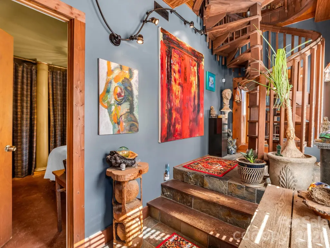
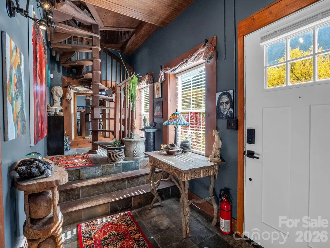
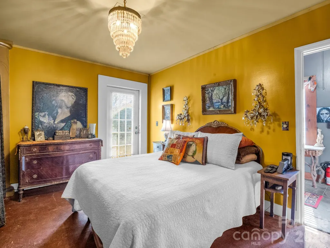
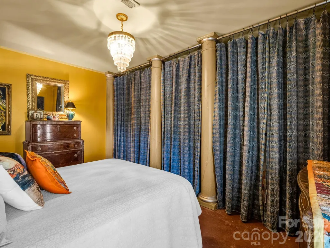
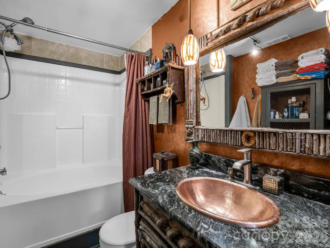
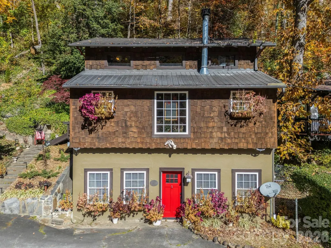
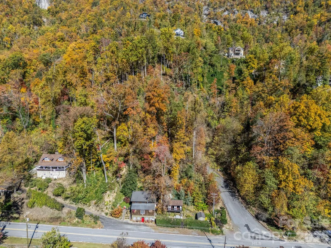
A rare opportunity to own one of Chimney Rock’s recognizable and character-rich properties, just a half mile from downtown and offering remarkable versatility as a potential short-term rental investment, second home or full-time residence. Originally built as a motel, and according to local folklore, once owned by a noted Radio City Rockette, this iconic home blends legacy, architecture and location in a way that cannot be replicated. Set amid mature trees with dramatic, up-close views of Chimney Rock and Hickory Nut Falls, the property delivers an immersive mountain experience that appeals equally to discerning travelers and everyday living. Accessible to downtown dining, shopping and attractions enhances convenience while significantly strengthening potential rental demand. Inside, the home showcases soaring ceilings, rich wood interiors, a lofted upper level and a striking stone fireplace, creating a warm yet elevated atmosphere. The thoughtfully curated lodge-style design offers visual impact and comfortable livability, ideal for hosting guests, weekend escapes or full-time enjoyment. Outdoor living is a defining feature, highlighted by a covered pavilion-style deck ideal for entertaining, relaxing or taking in surrounding natural beauty throughout the seasons. The charming exterior, featuring shake siding, flower boxes and timeless mountain architecture, adds to the property’s lasting appeal and sense of arrival. For investors, this is a differentiated short-term rental asset with a story, walkability, and landmark views that support strong occupancy and premium rates. For second-home buyers, it offers a distinctive retreat with minimal compromise. For primary homeowners, it provides character, comfort, and a location that seamlessly blends lifestyle and convenience. Opportunities to acquire a property of this caliber, iconic, versatile and irreplaceable, are exceptionally rare in Chimney Rock.
| Elementary School | Middle School | High School |
|---|---|---|
| Unspecified Elementary School | Unspecified Middle School | Unspecified High School |
| Price History | |
|---|---|
| 1/5/2026 | Listed $599,000 |
| 4/1/2026 | 6$569,000 |
| 9/2/2026 | 4$549,000 |
General Features
| Living Area | 1784 |
|---|---|
| Sewer | Septic Installed |
| Heating | Heat Pump |
| Cooling | Central Air |
| Roof | Metal |
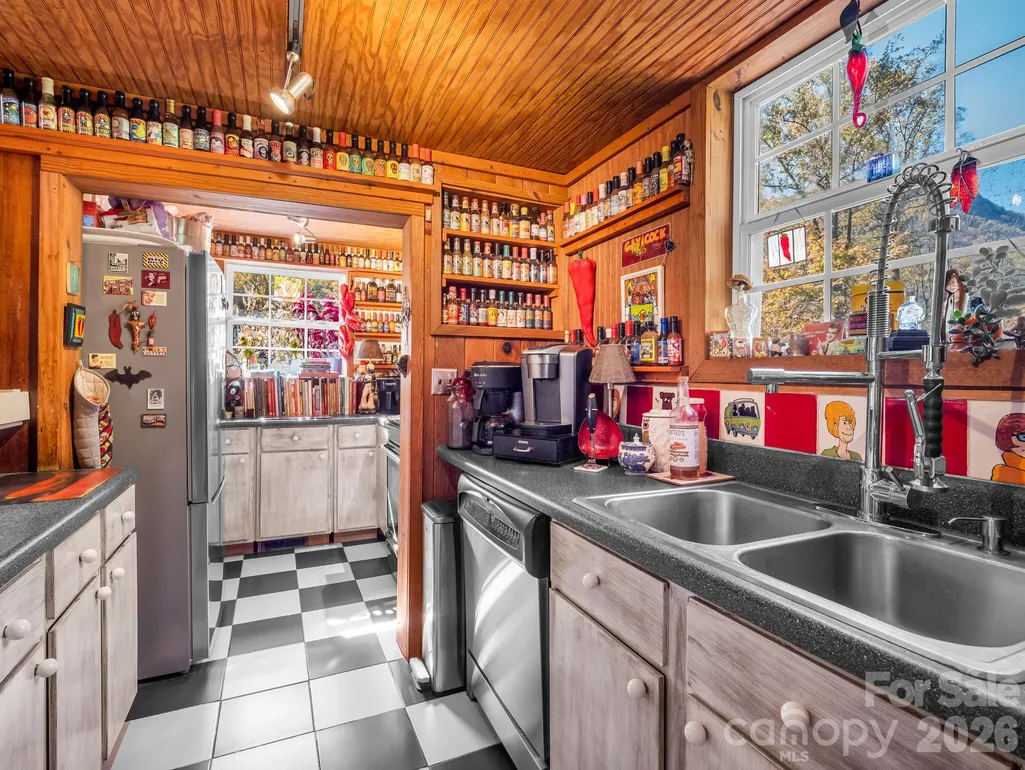
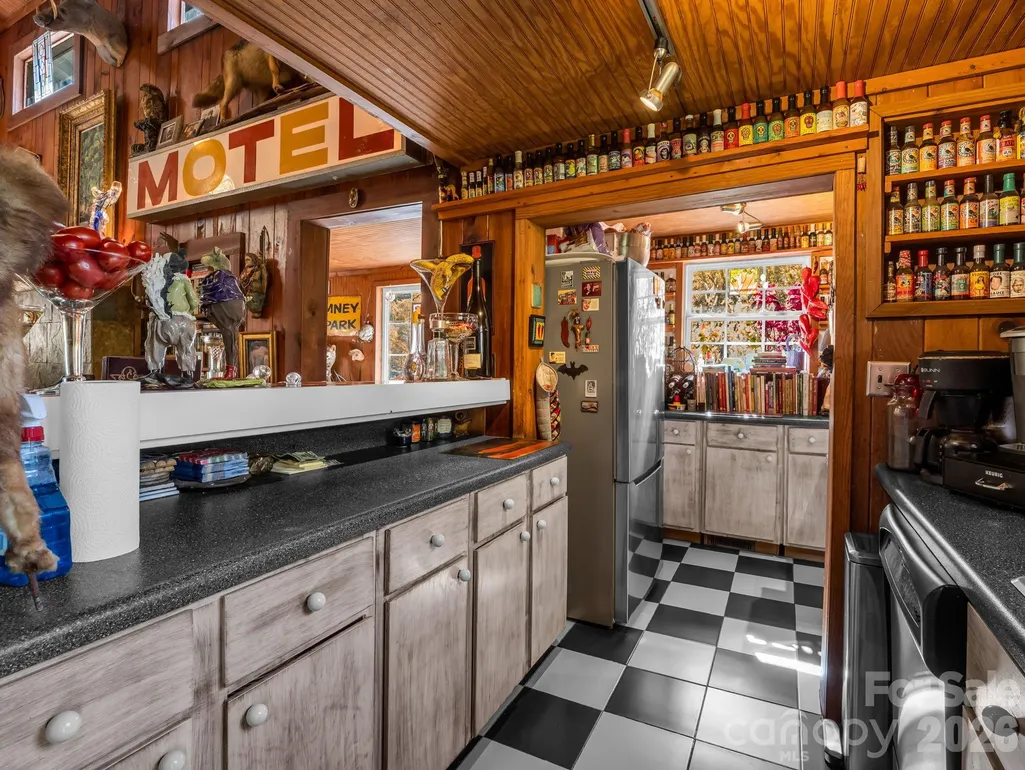
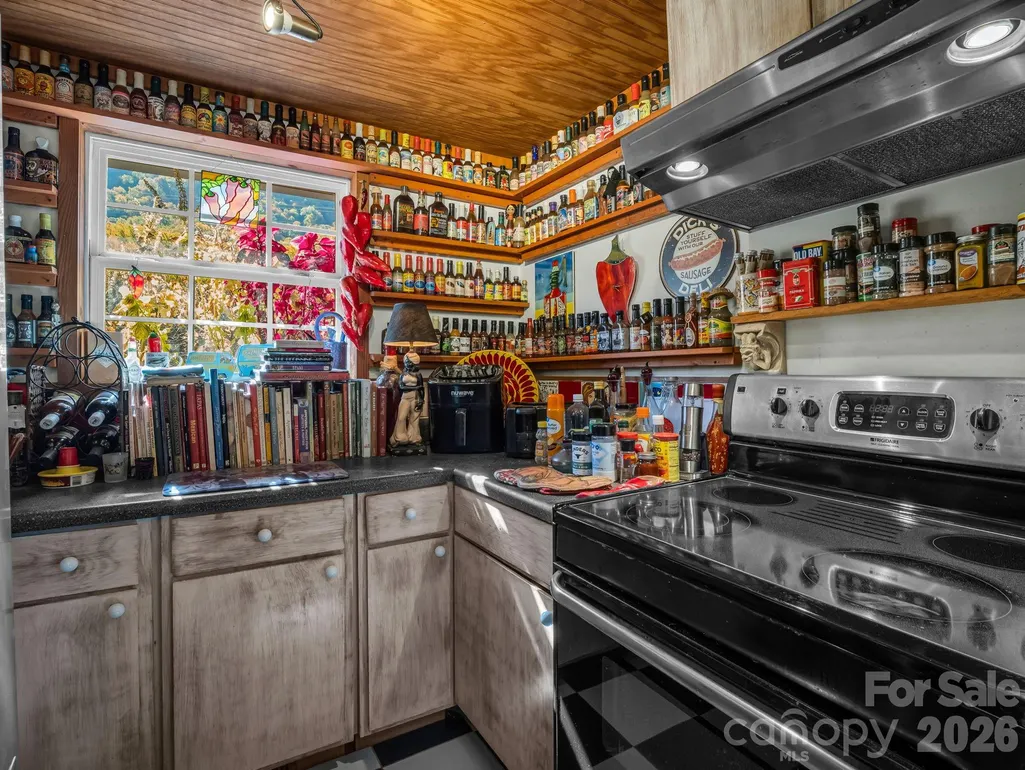
| Appliances | Dishwasher,Dryer,Electric Range,Refrigerator,Washer |
| Patio/Porch Features | Covered,Deck |
| Construction Materials | Asbestos,Wood |
| Exclusions | Motel Sign |
| Year Built | 1948 |
| View | Mountain(s),Water,Year Round |
| Levels | One and One Half |
| Property Subtype | Single Family Residence |
| Parcel Number | 1631212 |
| Additional Parcels Description | 1638378 |
| County | Rutherford |
| New Construction | No |
| Property Type | Residential |
| HOA | No |
| Subdivision Name | None |
| Garage Y/N | No |
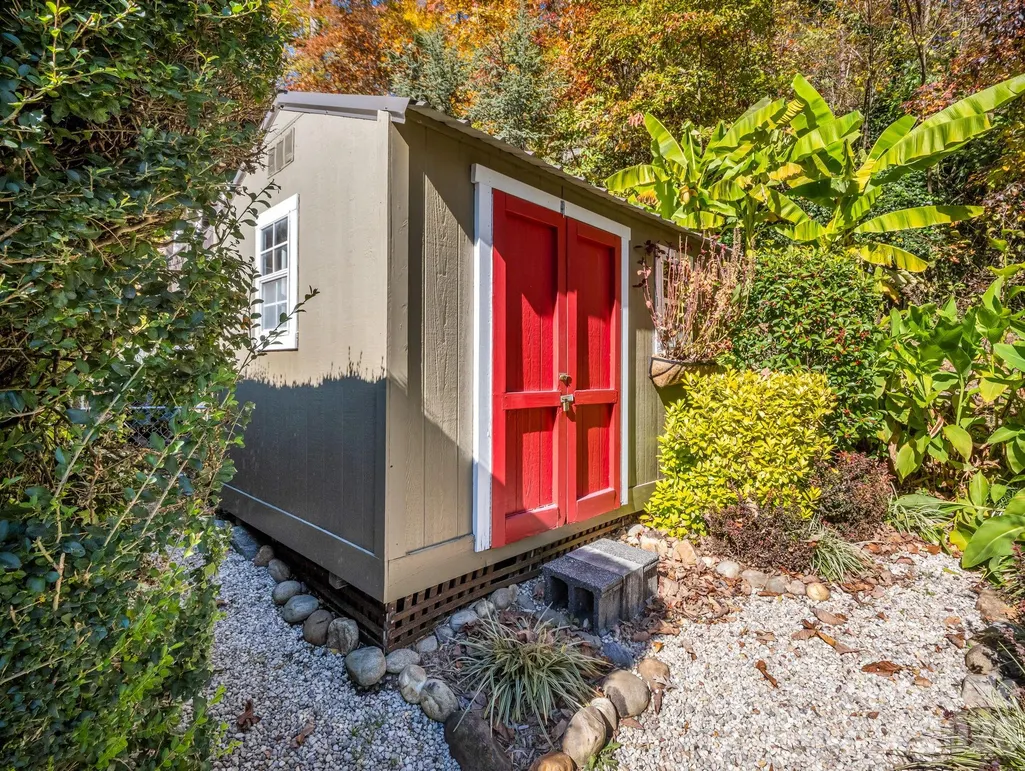
| Other Structures | Shed(s) |
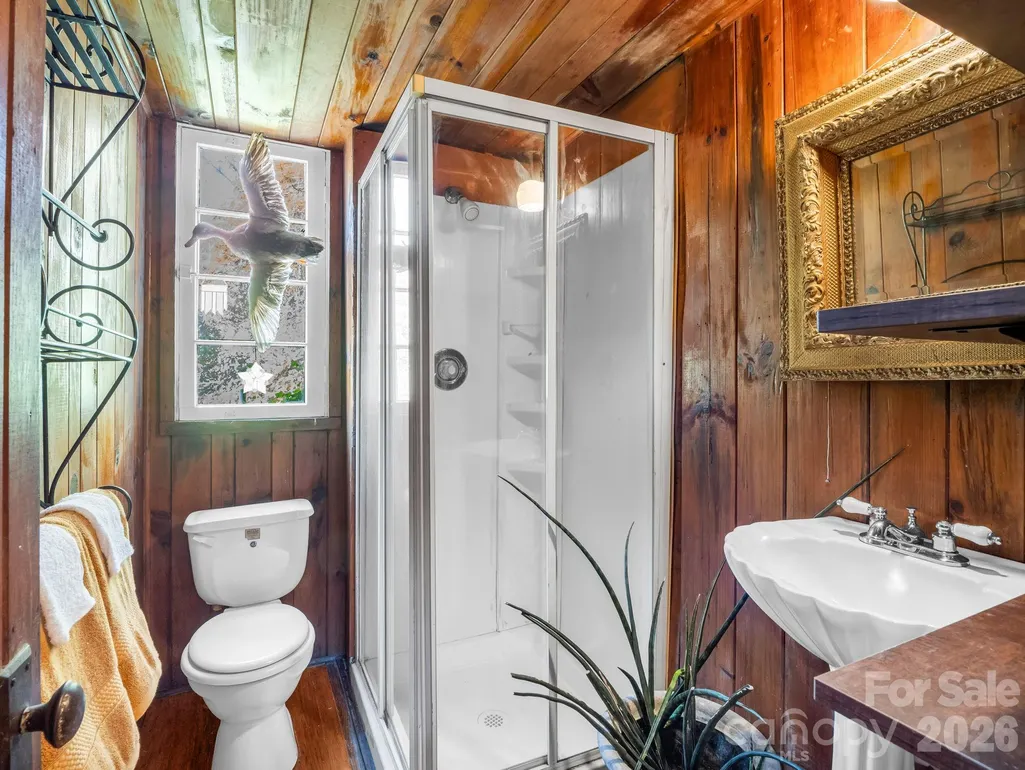
| Full Baths | 3 |
| Directions | From downtown Lake Lure,travel West towards Chimney Rock. Once you're through downtown,veer right to take the gravel section that leads to the original highway. The home will be on the right just pas |
| High School | Unspecified |
| City | Chimney Rock |
| Senior Community Y/N | No |
| Lot Size Units | Acres |
| Carport Y/N | No |
| Elementary School | Unspecified |
| Middle/Junior High School | Unspecified |
| Additional Parcels Y/N | Yes |
| Virtual Tour | https://listings.purehavenphotography.com/videos/019b8e96-53b6-7238-888c-c49440bd710e |
| Standard Status | Active |
| CAR_HOASubjectTo | None |
| Construction Type | Site Built |
| Tax Assessed Value | 416800 |
| Virtual Tour | https://listings.purehavenphotography.com/videos/019b8e96-53b6-7238-888c-c49440bd710e |
| Listing Terms | Cash,Conventional |
Interior Features
| Interior Amenities | Open Floorplan |
|---|---|
| Basement | Exterior Entry,Finished,Interior Entry |
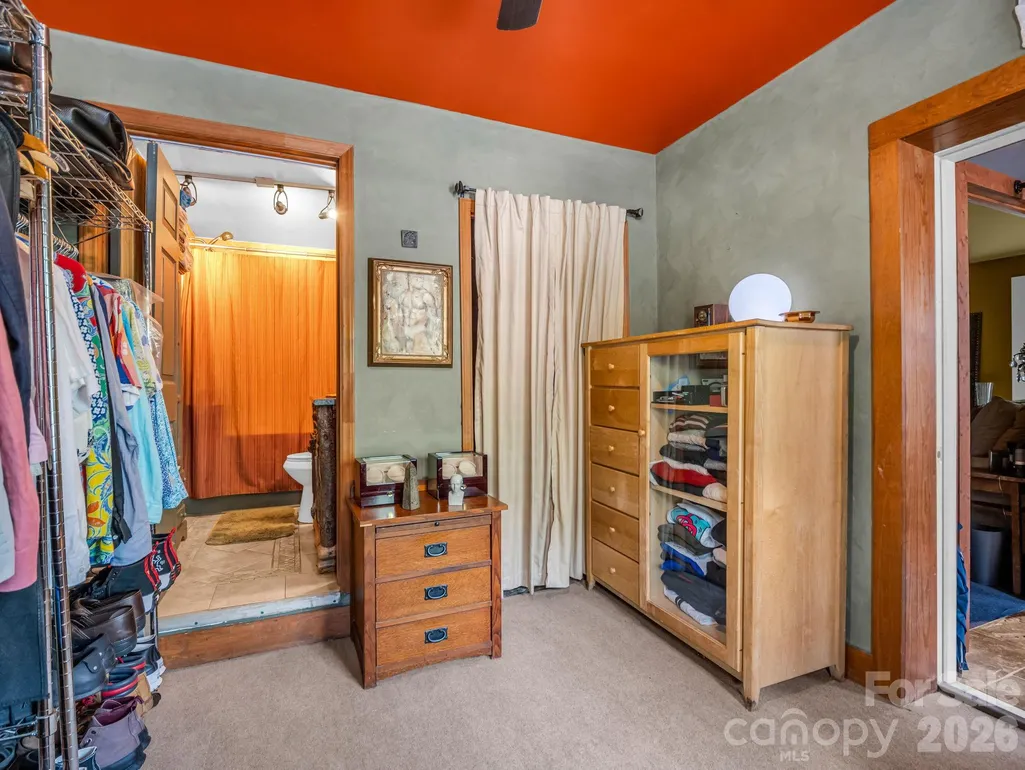
| Flooring | Carpet,Slate,Tile,Wood |
| Fireplace Features | Living Room,See Through,Wood Burning |
| Basement (Y/N) | Yes |
| Fireplace Y/N | Yes |
| Above Grade Finished Area | 1223 |
| Laundry Features | In Basement |
| Total Bedrooms | 4 |
| Below Grade Finished Area | 561 |
| Total Baths | 3 |
| SqFt Main | 644 |
| SqFt Upper | 579 |
Exterior Features
| Fencing | Chain Link |
|---|---|
| Parking Features | Parking Space(s) |
| Lot Features | Views |
| Water Source | City |
| Lot Size Area | 0.32 |
| Foundation Details | Basement |
| Road Surface Type | Asphalt,Gravel,Paved |
| Road Responsibility | Publicly Maintained Road |
| Main Level Garage YN | No |
Amenities
- Foreclosure
- Views
- Short Sale
- New Construction
- Adult 55+
- Lease To Own
- No HOA Fees
- Furnished
- Primary On Main
- Air Conditioning
- Seller Finance
- Green
- Fixer Upper
- Horse
- Golf
- Fireplace
- Deck
- Garage
- Basement
- Pool
Property vs Single Family Average in 28720
Price
Year Built
Visits
 Canopy MLS® Copyright ©2026 All rights reserved.
 High Country Association of REALTORS (HCAOR) © Information is provided exclusively for consumers personal, non-commercial use, and may not be used for any purpose other than to identify prospective properties consumers may be interested in purchasing. The data is deemed reliable but is not guaranteed accurate by the MLS. Last Update: September 11, 2026 7:04 PM UTC
 The data relating to real estate on this web site comes in part from the Internet Data Exchange program of Hive MLS LLC, and is updated as of September 11, 2026 6:36 PM UTC All information is deemed reliable but not guaranteed and should be independently verified. All properties are subject to prior sale, change, or withdrawal. Neither listing broker(s) nor Berkshire Hathaway HomeServices Blue Ridge, REALTORS® shall be responsible for any typographical errors, misinformation, or misprints, and shall
