
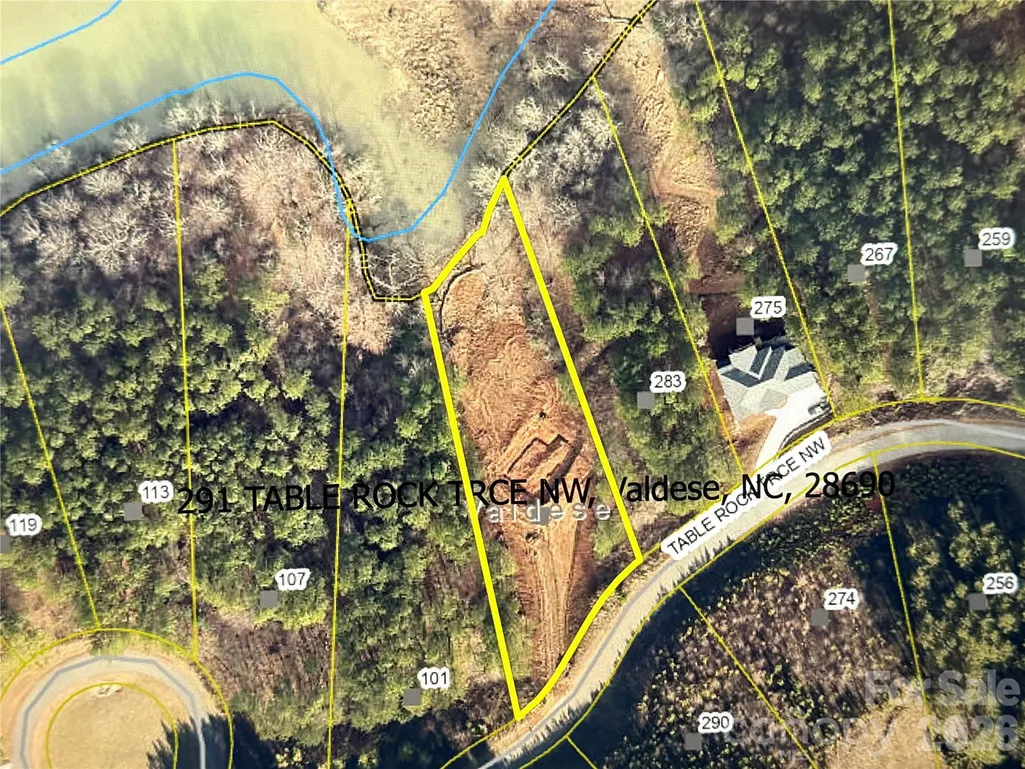
Address
291 Table Rock Trace Nw, Valdese, NC
Price
$ 974,999
Property Attributes
- ID#4341433
- TypeSingle Family
- Listing Status Active
- CountyBURKE
- CityValdese
- AreaBurke County
- NeighborhoodLake Rhodhiss Estates
- Zip28690
- Style
- Year Built2025
- Price$ 974,999
- Bedrooms5
- Full Bathrooms3
- Half Bathrooms0
- Sqr Footage3560
- Lot Size0.88 Acres
Data Source:
Canopy MLS
Property Description
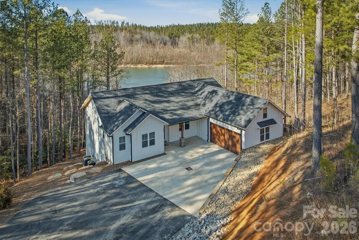
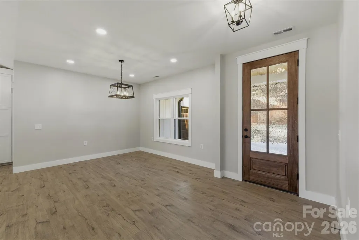
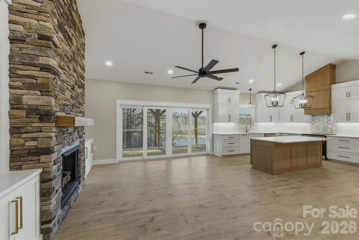
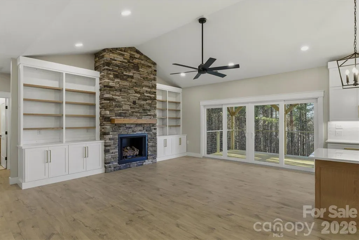
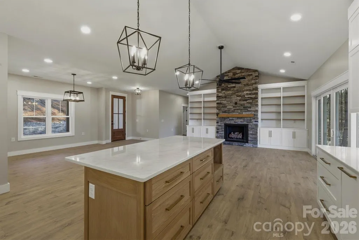
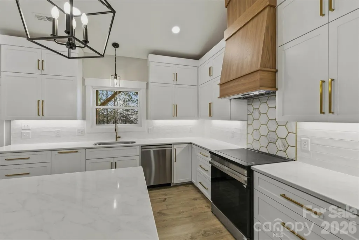
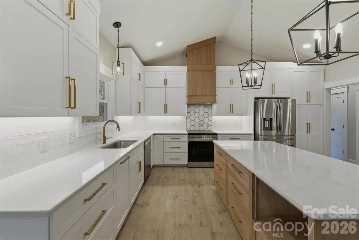
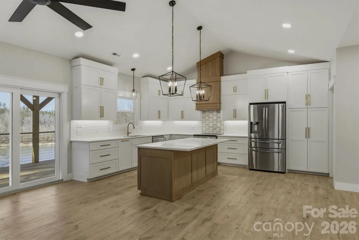
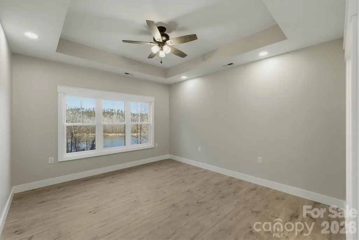
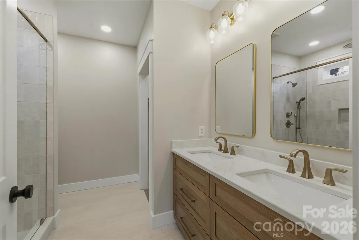
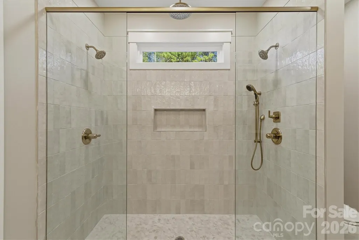
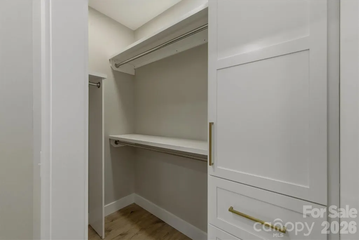
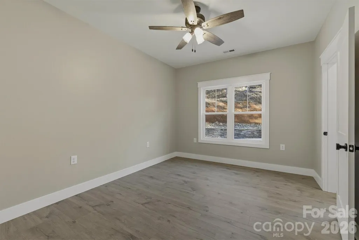
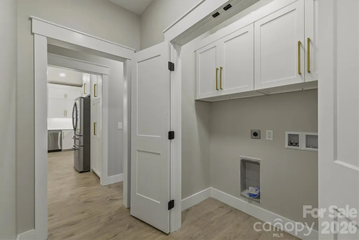
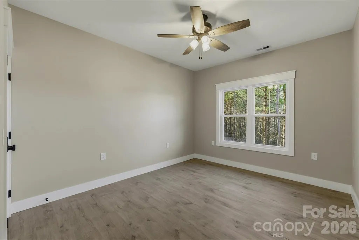
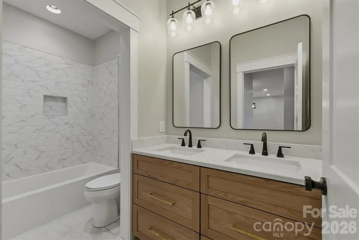
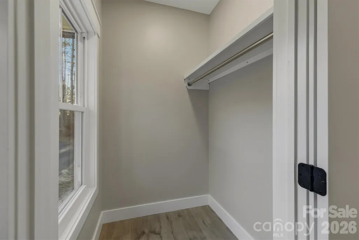
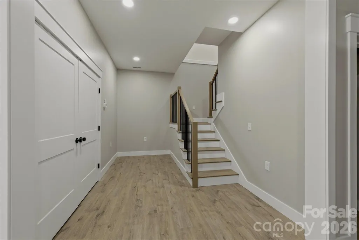
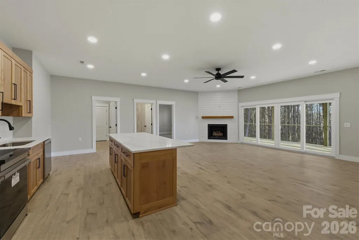
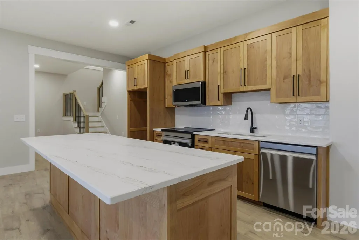
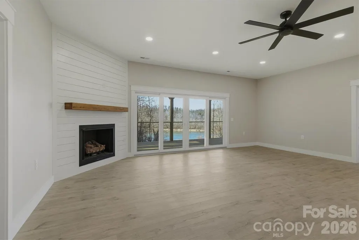
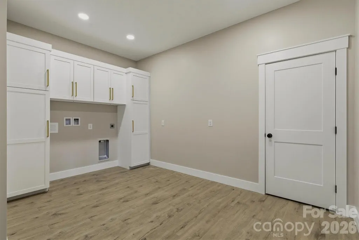
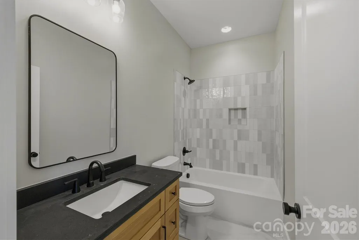
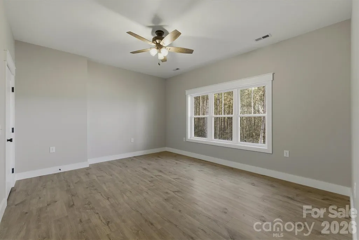
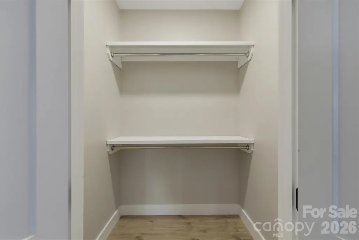
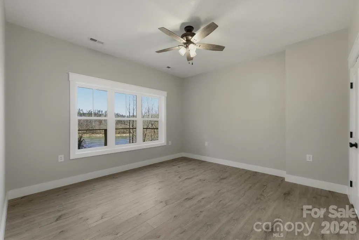
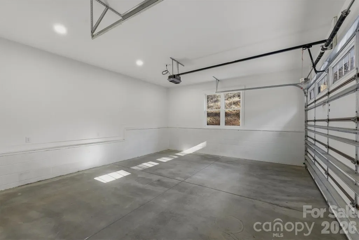
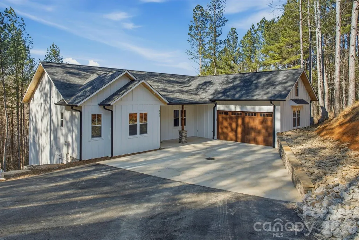
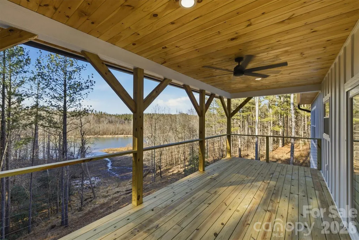
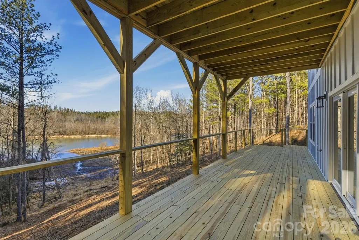
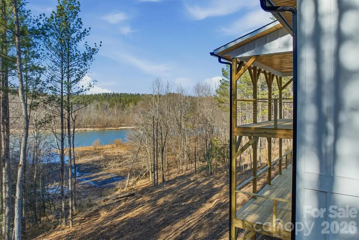
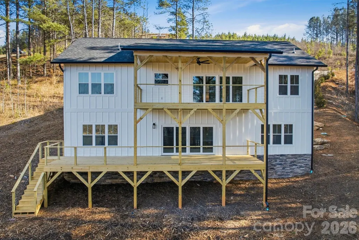
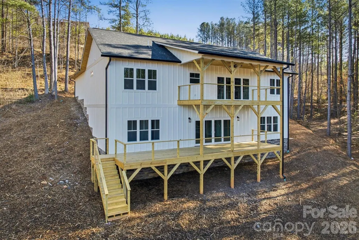
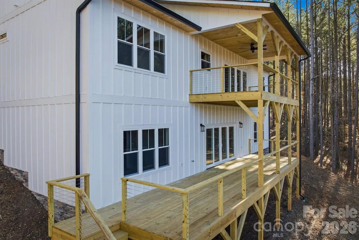
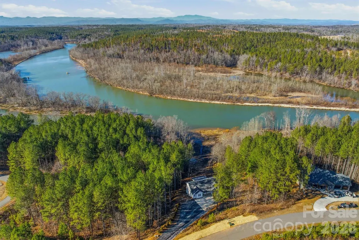
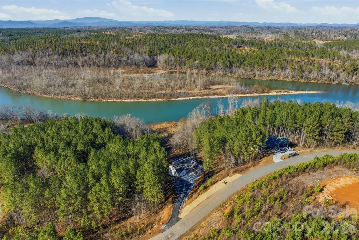
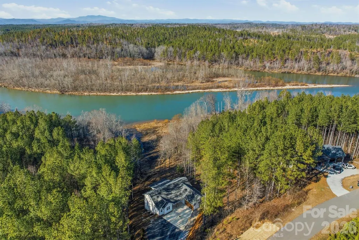
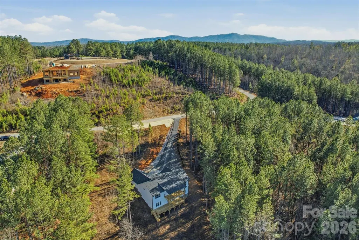
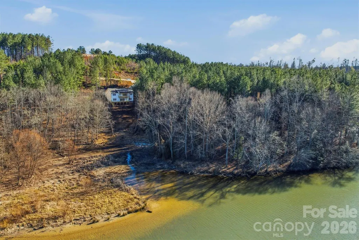
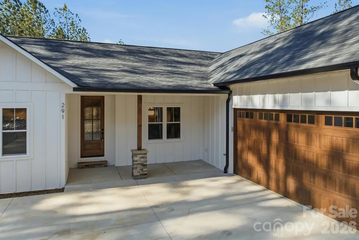
HUGE PRICE IMPROVEMENT! Brand NEW WATERFRONT home in sought-after gated Lake Rhodhiss Estates with 5 BEDROOMS! This community offers a natural and private oasis with walking trails, recreation area, and mountain-top pavilion. Imagine living like you're on vacation every day with scenic boating, fishing, mountain views, and more. This newish community offers underground utilities, city water/sewer, and very low HOA fees. The home boasts elegance and luxury design throughout with high-end LVP hardwoods, two rocked fireplaces, built-ins, open concept, split bedroom floor plan, high/tray ceilings, large windows, and custom top-tier cabinetry! Wow your guests with open water views from every room in the back of the home and the large covered back deck. On the main level, you have 3 bedrooms, 2 full baths, laundry, and an amazing kitchen. Downstairs you'll be impressed... this walk-out style finished basement really is the perfect 2nd living quarters, having a large family room, HUGE 2nd laundry room, full bath, 2 bedrooms, and a 2nd FULL kitchen. Noteworthy mentions: tankless hot water heater, quartz counters, stylish fixtures, multiple walk-in closets with systems, storage closets, 9.5-foot ceiling in basement.
| Elementary School | Middle School | High School |
|---|---|---|
| Drexel Elementary School | Heritage Middle School | Jimmy C Draughn High School |
| Price History | |
|---|---|
| 2/20/2026 | Listed $1,200,000 |
| 3/2/2026 | 5$1,150,000 |
| 3/26/2026 | 2$1,135,000 |
| 4/14/2026 | 2$1,120,000 |
| 7/8/2026 | 7$1,045,000 |
| 7/30/2026 | 7$974,999 |
General Features
| Living Area | 3560 |
|---|---|
| Sewer | Public Sewer |
| Heating | Heat Pump |
| Cooling | Central Air |
| Utilities | Cable Available,Electricity Connected,Propane |
| Roof | Architectural Shingle |
| Appliances | Dishwasher,Electric Range,Electric Water Heater,Exhaust Hood,Microwave,Refrigerator with Ice Maker,Tankless Water Heater |
| Development Status | Completed |
| HOA Fee | 500 |
| Garage Spaces | 2 |
| Patio/Porch Features | Deck,Front Porch |
| Security Features | Smoke Detector(s) |
| Construction Materials | Hardboard Siding |
| Year Built | 2025 |
| View | Water,Year Round |
| Levels | One |
| Property Subtype | Single Family Residence |
| Parcel Number | 2724792287 |
| Waterfront Features | Other - See Remarks |
| Community Features | Gated,Lake Access |
| Accessibility | Mobility Friendly Flooring |
| Assoc Fee Paid Per | Annually |
| County | Burke |
| New Construction | Yes |
| Property Type | Residential |
| HOA | Yes |
| Subdivision Name | Lake Rhodhiss Estates |
| Garage Y/N | Yes |
| Full Baths | 3 |
| High School | Jimmy C Draughn |
| City | Valdese |
| Body of Water | Lake Rhodhiss |
| Association Name | Sierra Sims - Empire South Realty |
| Senior Community Y/N | No |
| Lot Size Units | Acres |
| Carport Y/N | No |
| Elementary School | Drexel |
| Middle/Junior High School | Heritage |
| Additional Parcels Y/N | No |
| Virtual Tour | https://youtu.be/l2YoJNTJDug |
| Builder Name | Shuping Properties,LLC |
| Standard Status | Active |
| CAR_HOASubjectTo | Required |
| Construction Type | Site Built |
| Restrictions | Deed,Square Feet,Subdivision |
| Tax Assessed Value | 470047 |
| Virtual Tour | https://youtu.be/l2YoJNTJDug |
| Listing Terms | Cash,Conventional,FHA,USDA Loan,VA Loan |
Interior Features
| Interior Amenities | Attic Stairs Pulldown,Built-in Features,Kitchen Island,Open Floorplan,Pantry,Split Bedroom,Walk-In Closet(s),Other - See Remarks |
|---|---|
| Basement | Finished,Full,Interior Entry |
| Flooring | Vinyl |
| Fireplace Features | Den,Living Room |
| Basement (Y/N) | Yes |
| Fireplace Y/N | Yes |
| Above Grade Finished Area | 1780 |
| Laundry Features | Electric Dryer Hookup,Laundry Room,Lower Level,Main Level,Multiple Locations |
| Total Bedrooms | 5 |
| Below Grade Finished Area | 1780 |
| Total Baths | 3 |
| SqFt Main | 1780 |
| SqFt Garage | 440 |
| Bedroom | 3 |
Exterior Features
| Parking Features | Driveway,Attached Garage |
|---|---|
| Lot Features | Sloped,Waterfront |
| Water Source | City |
| Lot Size Area | 0.88 |
| Foundation Details | Basement |
| Road Surface Type | Concrete,Paved |
| Door Features | Sliding Doors |
| Other Equipment | Fuel Tank - Leased |
| Road Responsibility | Private Maintained Road |
| Main Level Garage YN | Yes |
Amenities
- Foreclosure
- Views
- Short Sale
- New Construction
- Adult 55+
- Lease To Own
- No HOA Fees
- Furnished
- Primary On Main
- Air Conditioning
- Seller Finance
- Green
- Fixer Upper
- Horse
- Golf
- Fireplace
- Deck
- Garage
- Basement
- Pool
Property vs Single Family Average in 28690
Price
Year Built
Visits

 High Country Association of REALTORS (HCAOR) © Information is provided exclusively for consumers personal, non-commercial use, and may not be used for any purpose other than to identify prospective properties consumers may be interested in purchasing. The data is deemed reliable but is not guaranteed accurate by the MLS. Last Update: September 9, 2026 7:09 PM UTC
 The data relating to real estate on this web site comes in part from the Internet Data Exchange program of Hive MLS LLC, and is updated as of September 9, 2026 6:45 PM UTC All information is deemed reliable but not guaranteed and should be independently verified. All properties are subject to prior sale, change, or withdrawal. Neither listing broker(s) nor Berkshire Hathaway HomeServices Blue Ridge, REALTORS® shall be responsible for any typographical errors, misinformation, or misprints, and shall
