

Address
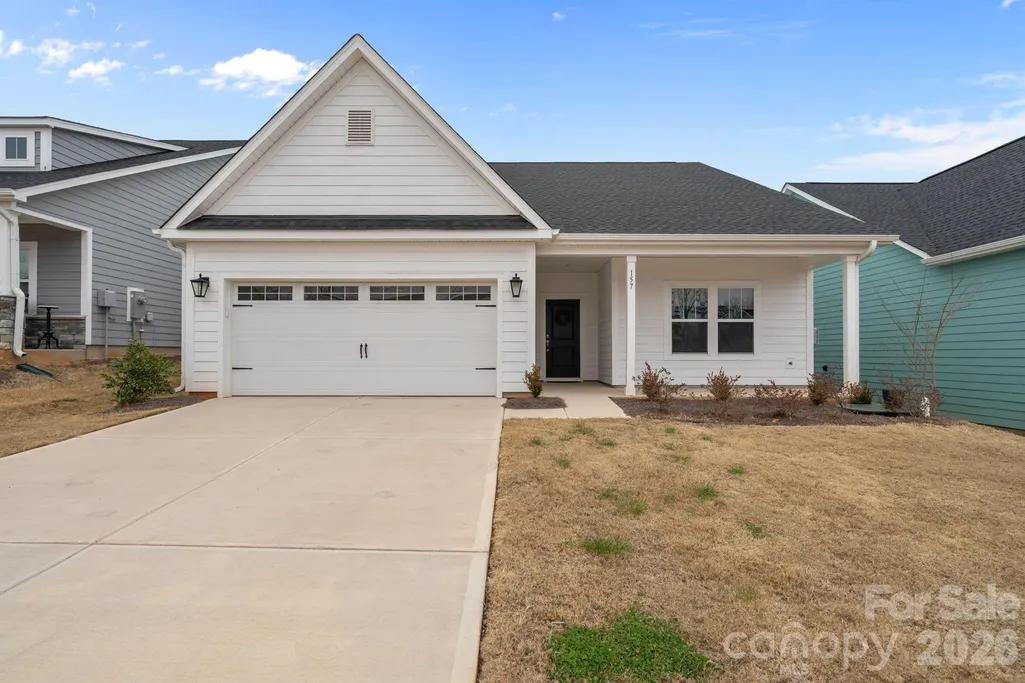
157 Montgomery Place, Mount Gilead, NC
Price
$ 339,800
Property Attributes
- ID#4349923
- TypeSingle Family
- Listing Status Active
- CountyMONTGOMERY
- CityMount Gilead
- AreaMontgomery County
- NeighborhoodTillery Tradition
- Zip27306
- Style
- Year Built2024
- Price$ 339,800
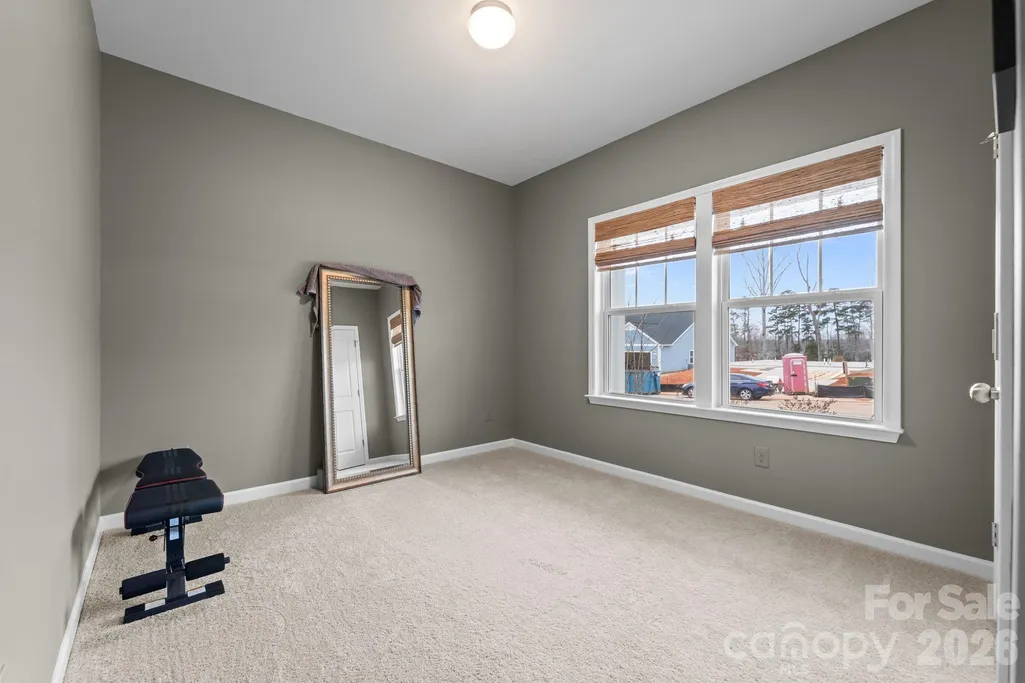
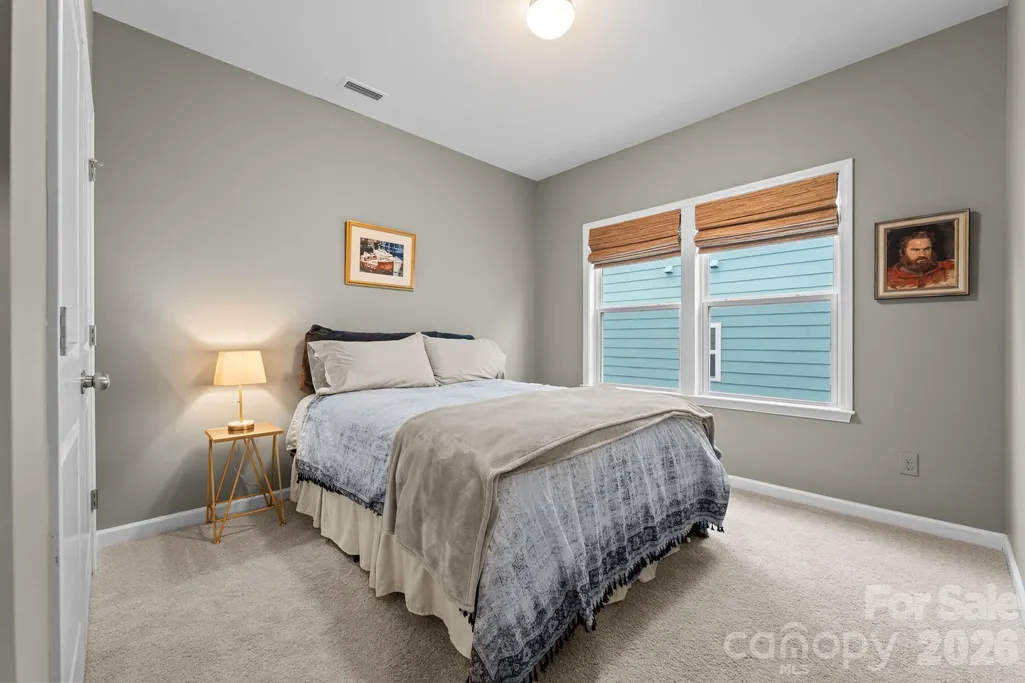
- Bedrooms3
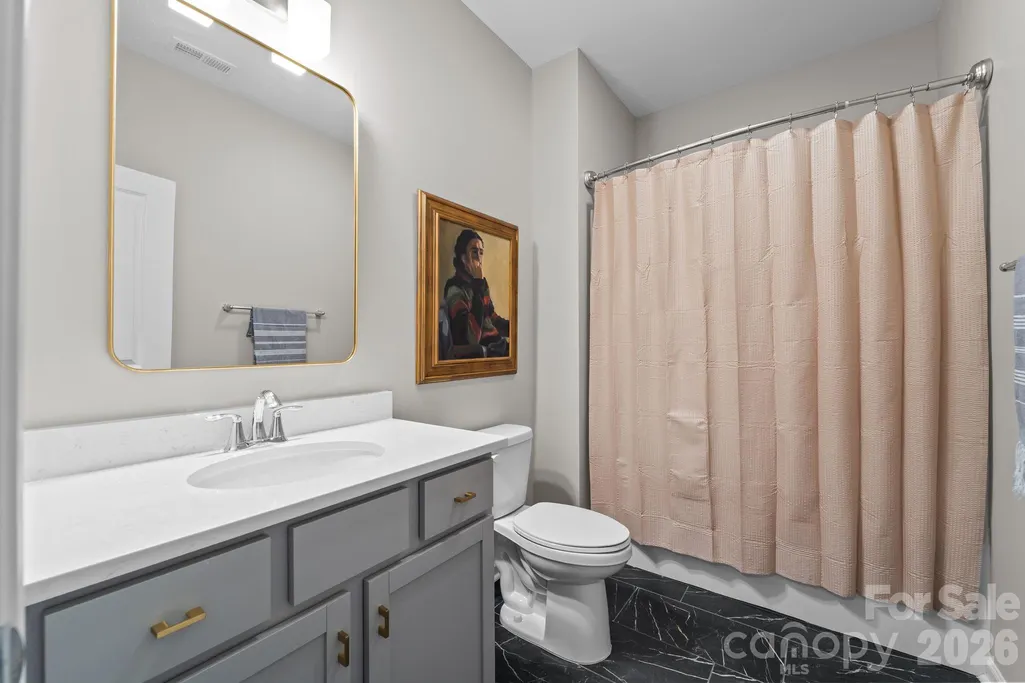
- Full Bathrooms2
- Half Bathrooms0
- Sqr Footage1890
- Lot Size0.2 Acres
Data Source:
Canopy MLS
Property Description
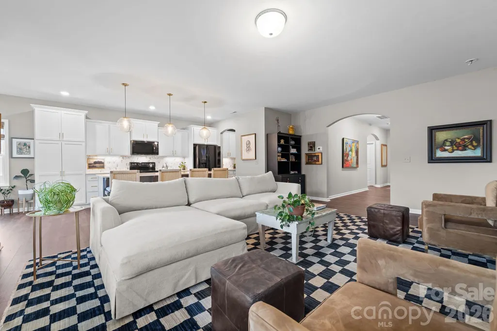
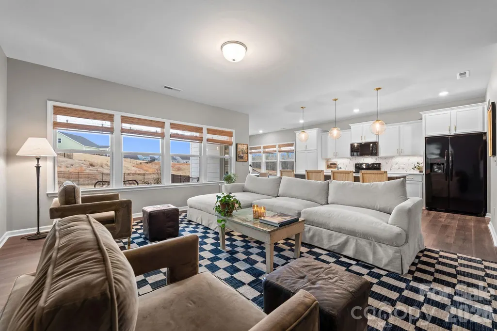
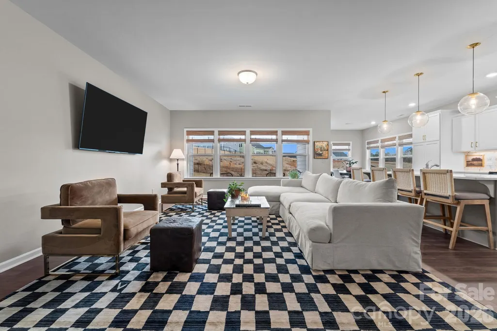
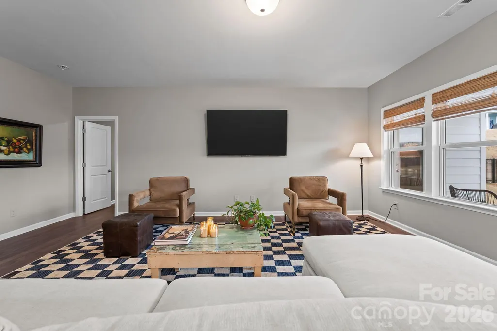
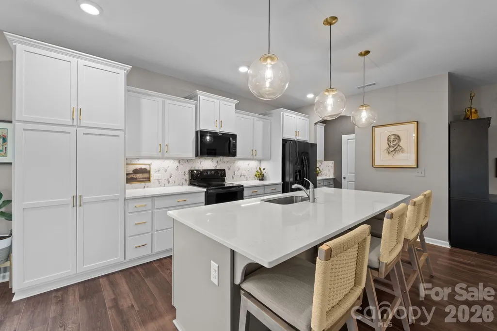
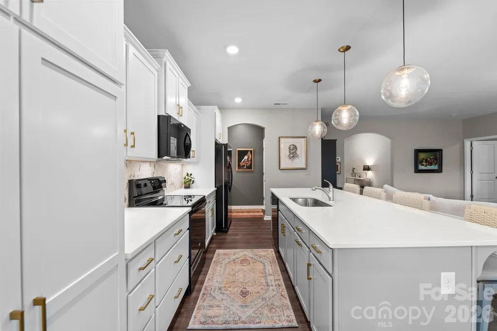
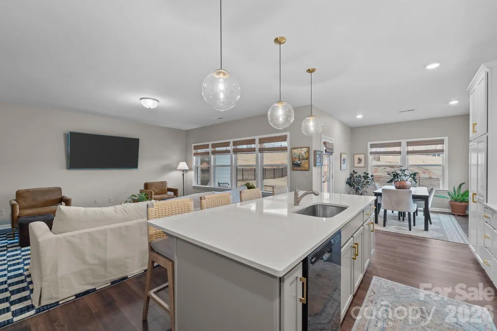
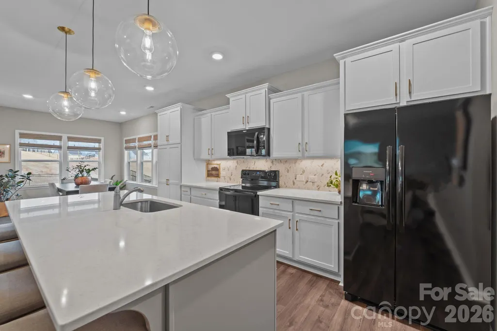
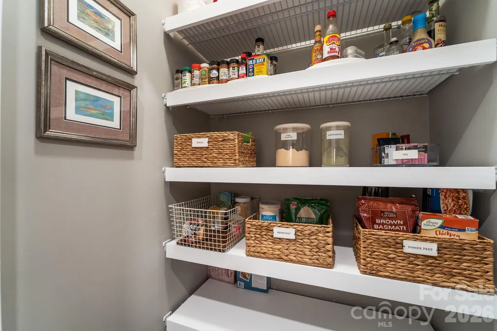
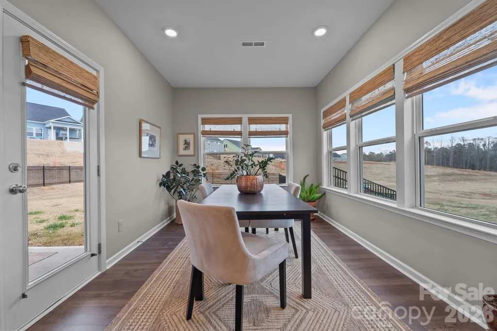
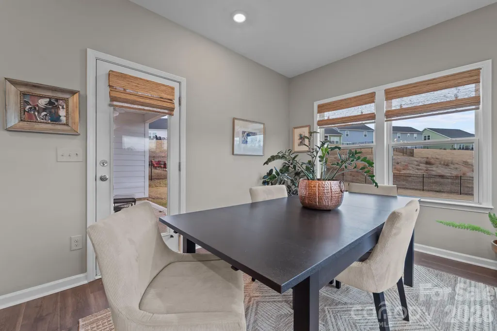
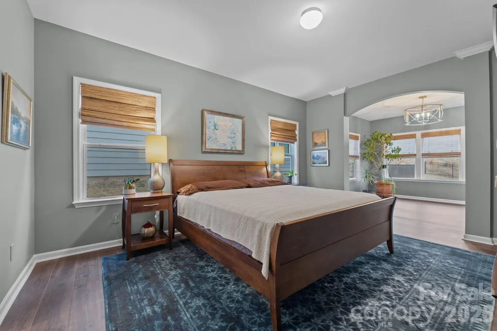
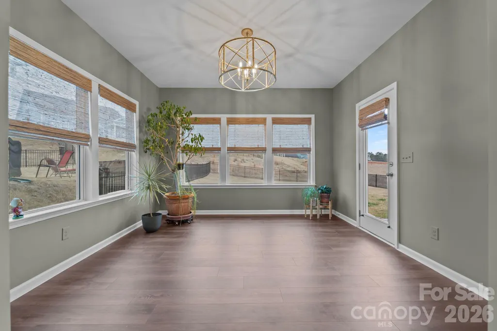
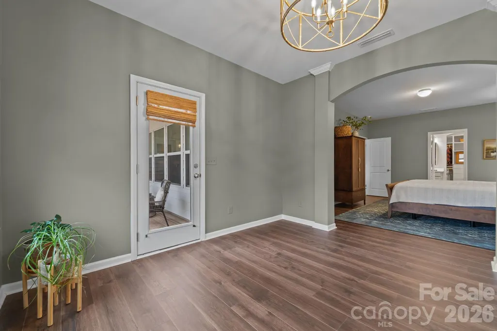
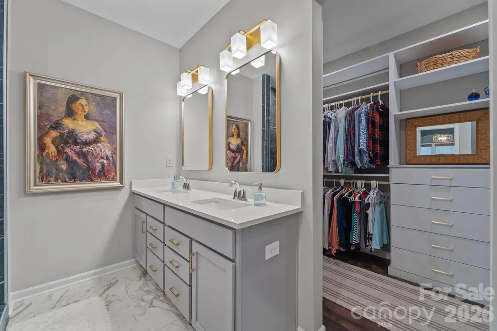
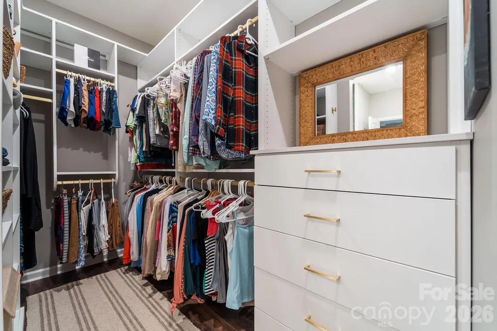
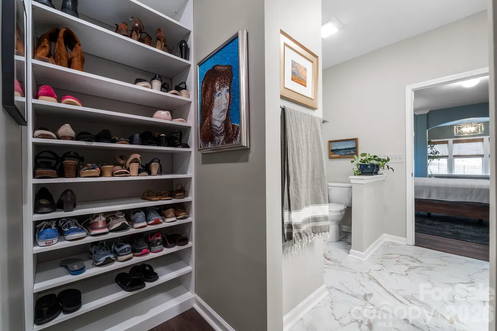
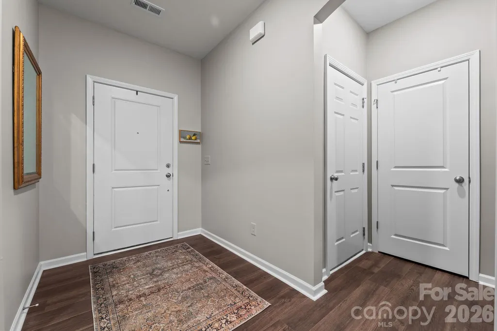
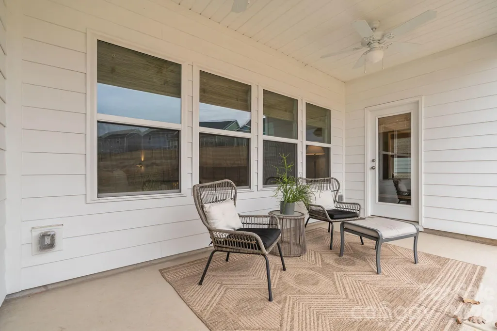
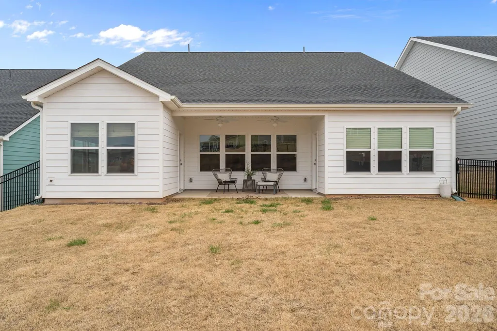
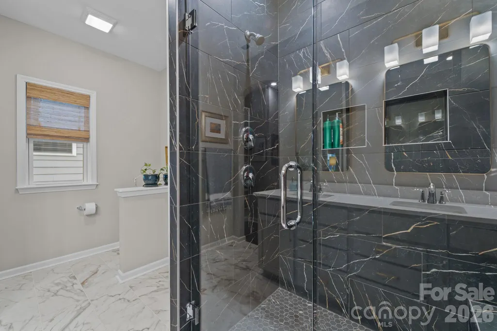
This stunning home features an open floor plan with a fantastic kitchen showcasing gorgeous cabinetry, a large center island, and a butler’s pantry — perfect for everyday living and entertaining. Fabulous pendant light fixtures in kitchen add style. The spacious Great Room flows seamlessly into the kitchen and dining area, creating an inviting space for gathering. A generous eating area overlooks the backyard, filling the home with natural light. The primary suite offers a well-appointed bath and a customized built-in closet system for comfortable retreat-style living. Sitting room off primary bedroom with direct access to lanai. Outdoor living is enhanced by a covered lanai, creating a welcoming extension of the home. The large, fenced backyard is ready for pets, play, gardening, or entertaining. Located in the desirable Tillery Tradition community in Mt. Gilead — just minutes from Lake Tillery, golf, parks, and trails — this home blends peaceful surroundings with modern convenience. Featuring arched doorways, custom designer shades, and completed in early 2025, this nearly new home is ready for its next owner!
| Elementary School | Middle School | High School |
|---|---|---|
| Unspecified Elementary School | Unspecified Middle School | Unspecified High School |
| Price History | |
|---|---|
| 2/27/2026 | Listed $365,000 |
| 3/25/2026 | 2$359,000 |
| 4/24/2026 | 3$349,800 |
| 6/2/2026 | 2$344,800 |
| 7/17/2026 | 2$339,800 |
General Features
| Living Area | 1890 |
|---|---|
| Sewer | County Sewer |
| Heating | Central |
| Cooling | Central Air |
| Roof | Architectural Shingle |
| Appliances | Dishwasher,Disposal,Electric Cooktop,Electric Oven |
| HOA Fee | 600 |
| Garage Spaces | 2 |
| Construction Materials | Vinyl |
| Exclusions | Primary Bed - sitting area chandelier |
| Year Built | 2024 |
| Levels | One |
| Property Subtype | Single Family Residence |
| Parcel Number | 6576-04-70-5006 |
| Assoc Fee Paid Per | Annually |
| County | Montgomery |
| New Construction | No |
| Property Type | Residential |
| HOA | Yes |
| Subdivision Name | Tillery Tradition |
| Garage Y/N | Yes |
| Full Baths | 2 |
| High School | Unspecified |
| City | Mount Gilead |
| Association Name | Tillery Tradition POA |
| Senior Community Y/N | No |
| Lot Size Units | Acres |
| Carport Y/N | No |
| Elementary School | Unspecified |
| Middle/Junior High School | Unspecified |
| Additional Parcels Y/N | No |
| Standard Status | Active |
| CAR_HOASubjectTo | Required |
| Construction Type | Site Built |
| Tax Assessed Value | 213154 |
| Listing Terms | Cash,Conventional,FHA,VA Loan |
Interior Features
| Basement (Y/N) | No |
|---|---|
| Fireplace Y/N | No |
| Above Grade Finished Area | 1890 |
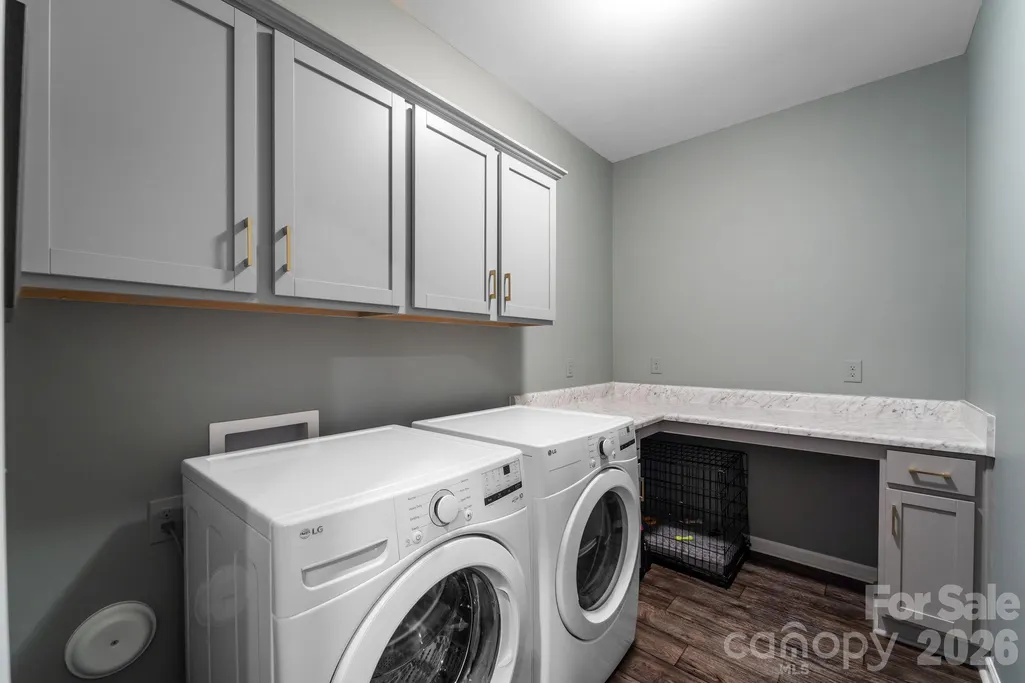
| Laundry Features | Electric Dryer Hookup,Laundry Room |
| Total Bedrooms | 3 |
| Total Baths | 2 |
| SqFt Main | 1890 |
| Bedroom | 3 |
Exterior Features
| Fencing | Back Yard |
|---|---|
| Parking Features | Attached Garage |
| Water Source | County Water |
| Lot Size Area | 0.2 |
| Foundation Details | Slab |
| Lot Dimensions | 151x52 |
| Road Surface Type | Concrete,Paved |
| Road Responsibility | Other - See Remarks |
| Main Level Garage YN | Yes |
Amenities
- Foreclosure
- Views
- Short Sale
- New Construction
- Adult 55+
- Lease To Own
- No HOA Fees
- Furnished
- Primary On Main
- Air Conditioning
- Seller Finance
- Green
- Fixer Upper
- Horse
- Golf
- Fireplace
- Deck
- Garage
- Basement
- Pool
Property vs Single Family Average in 27306
Price
Year Built
Visits

 High Country Association of REALTORS (HCAOR) © Information is provided exclusively for consumers personal, non-commercial use, and may not be used for any purpose other than to identify prospective properties consumers may be interested in purchasing. The data is deemed reliable but is not guaranteed accurate by the MLS. Last Update: September 18, 2026 7:17 PM UTC
 The data relating to real estate on this web site comes in part from the Internet Data Exchange program of Hive MLS LLC, and is updated as of September 18, 2026 6:36 PM UTC All information is deemed reliable but not guaranteed and should be independently verified. All properties are subject to prior sale, change, or withdrawal. Neither listing broker(s) nor Berkshire Hathaway HomeServices Blue Ridge, REALTORS® shall be responsible for any typographical errors, misinformation, or misprints, and shall
