
Address
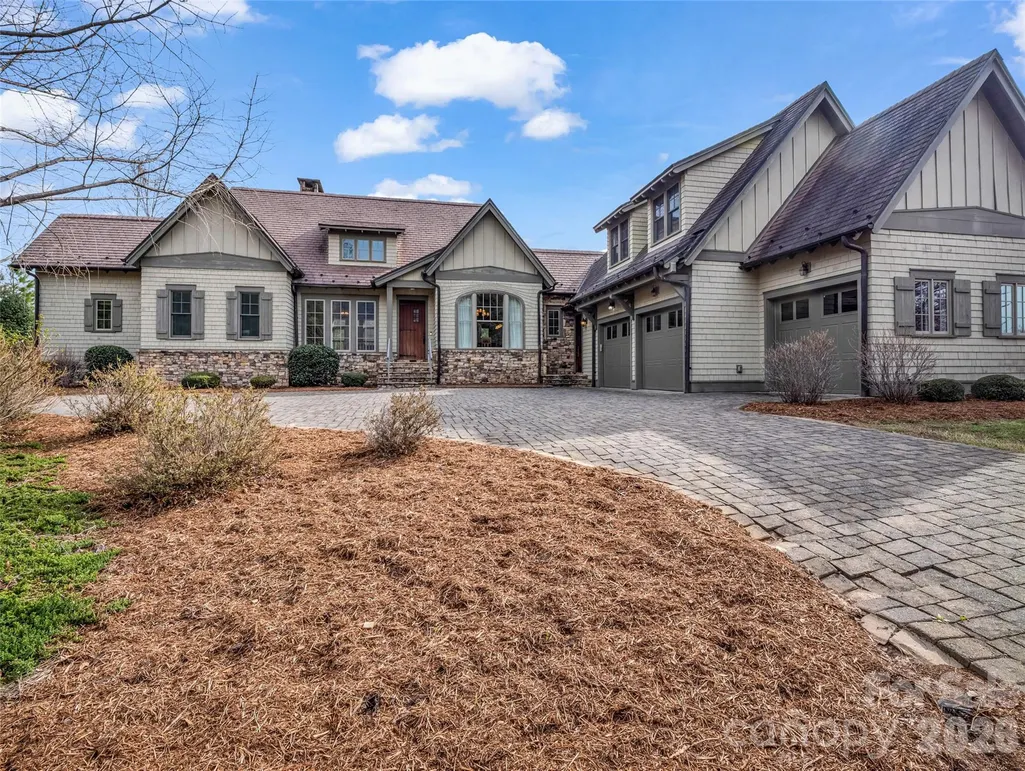
565 Chestertown Drive, Mill Spring, NC
Price
$ 1,850,000
Property Attributes
- ID#4361743
- TypeSingle Family
- Listing Status Active
- CountyPOLK
- CityMill Spring
- AreaPolk County
- NeighborhoodBrights Creek
- Zip28756
- StyleArts and Crafts,Traditional
- Year Built2006
- Price$ 1,850,000
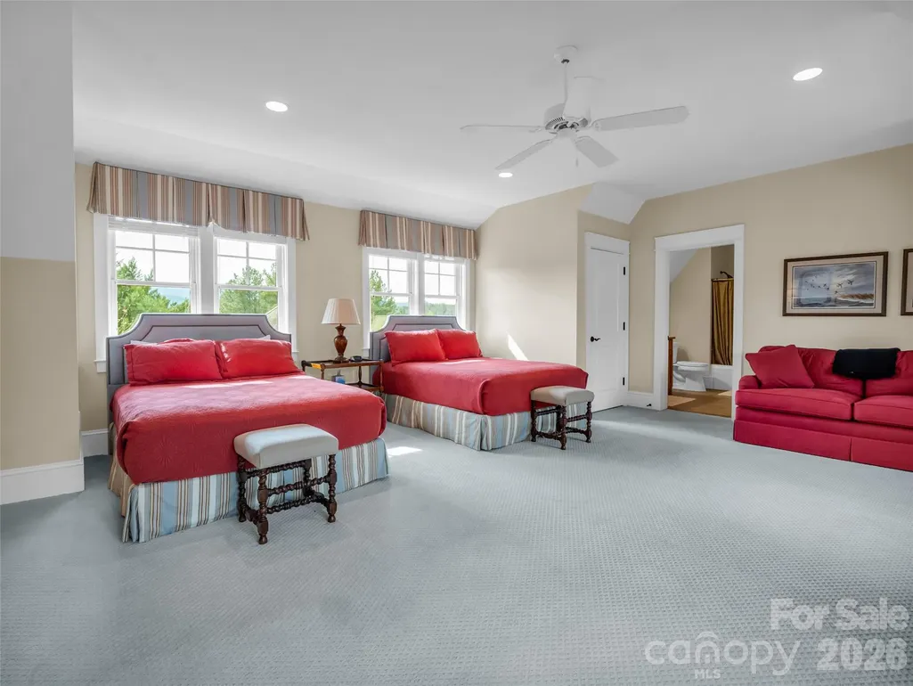
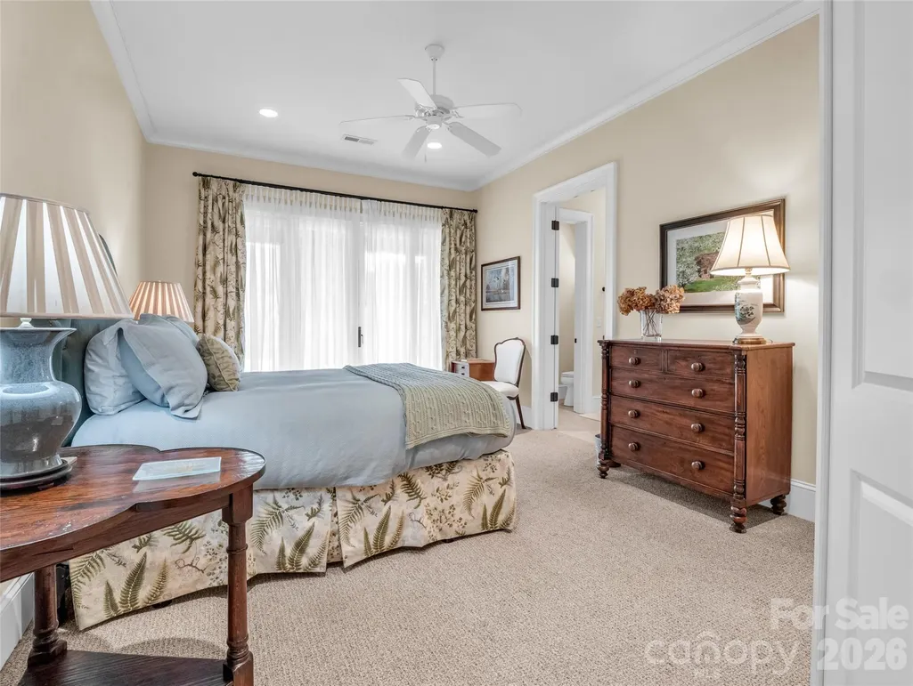
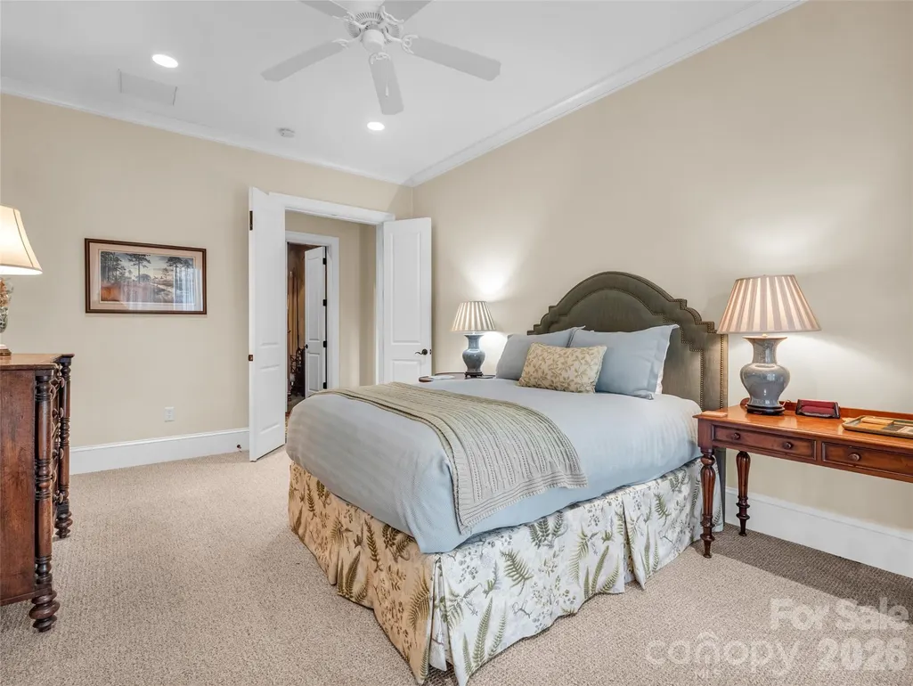
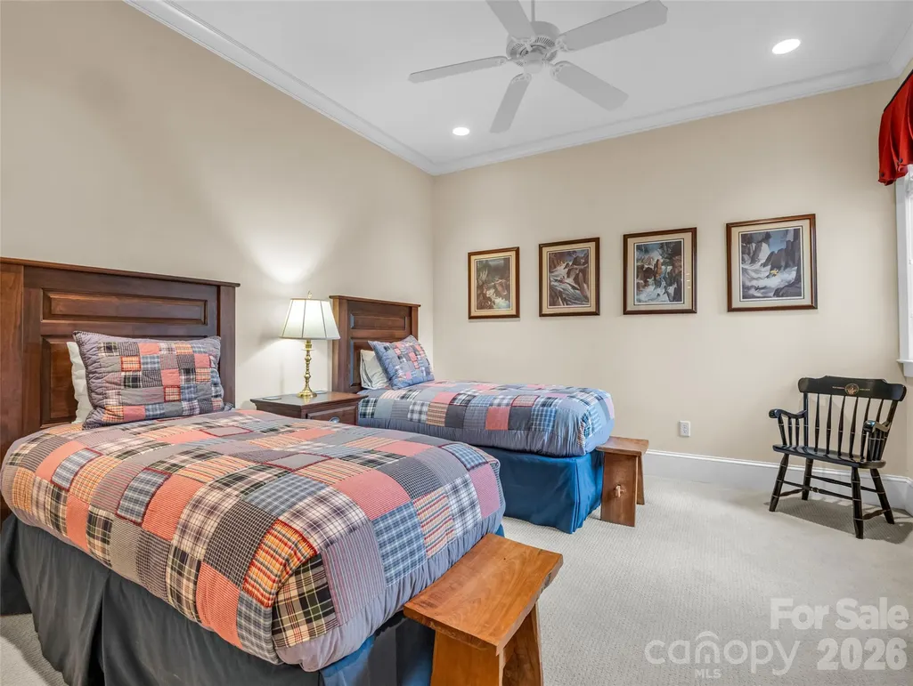
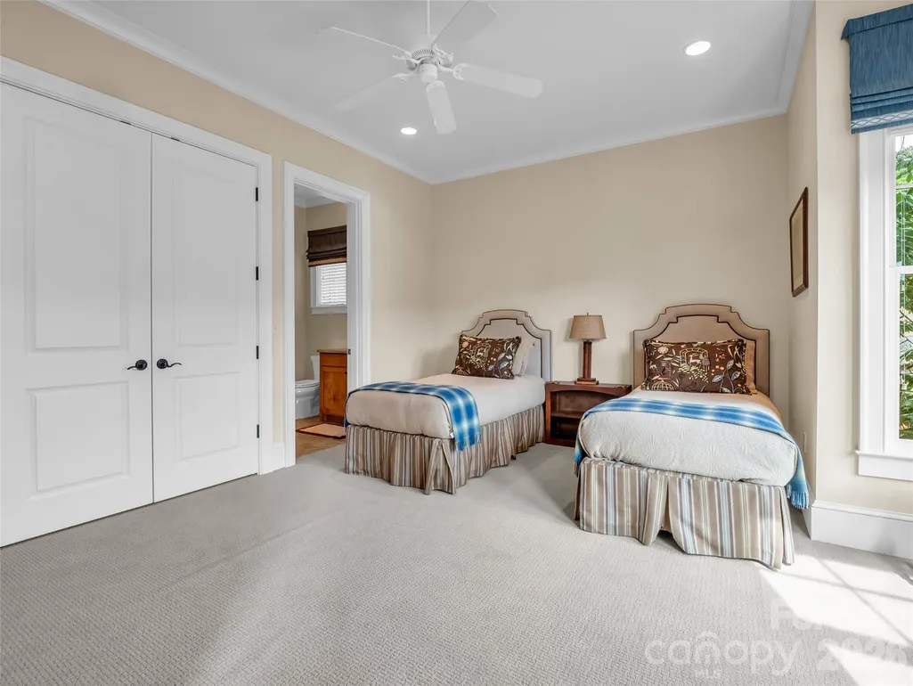
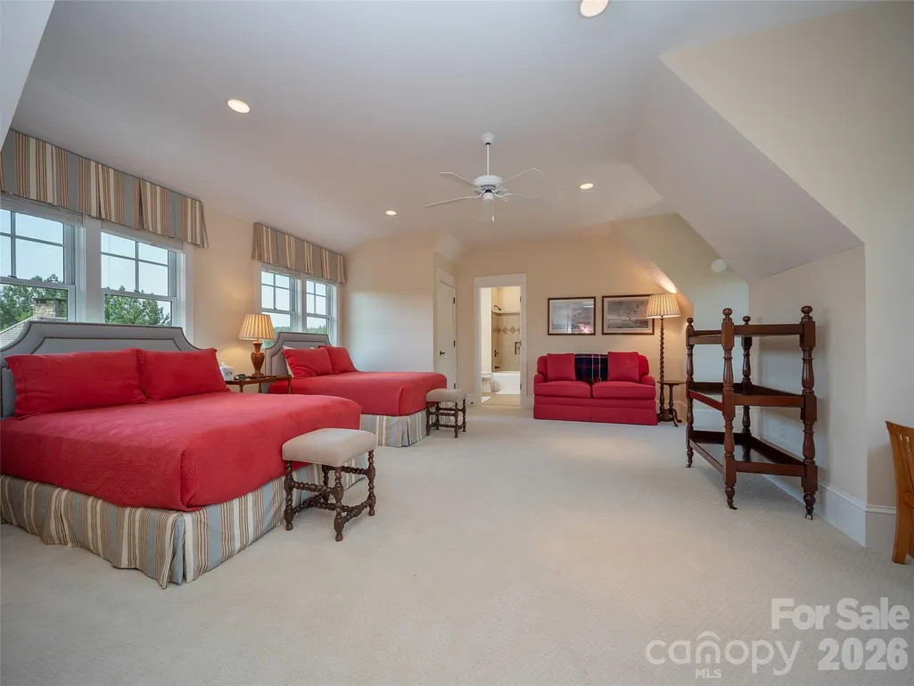
- Bedrooms5
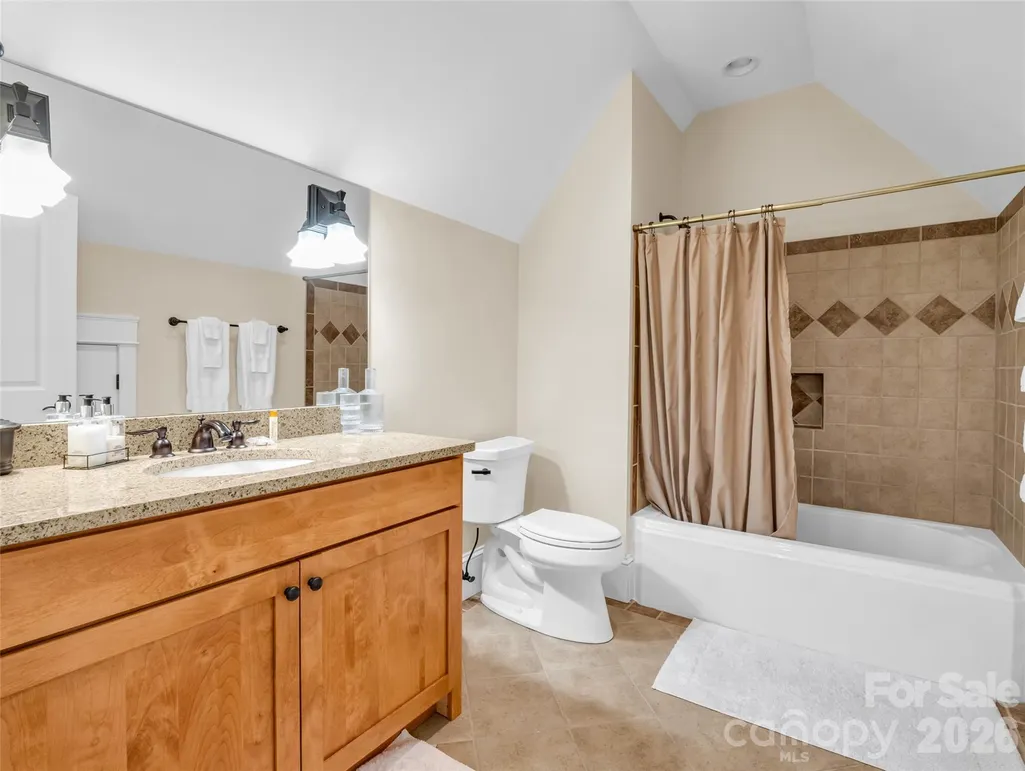
- Full Bathrooms5
- Half Bathrooms1
- Sqr Footage4724
- Lot Size0.5 Acres
Data Source:
Canopy MLS
Property Description
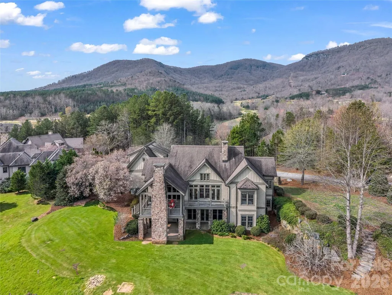
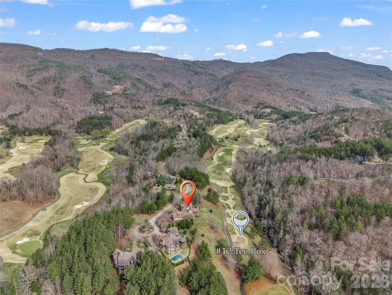
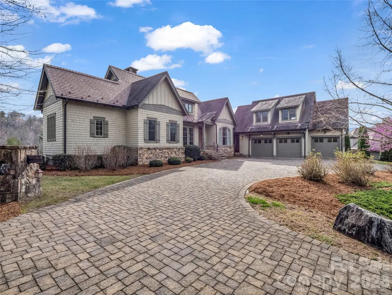
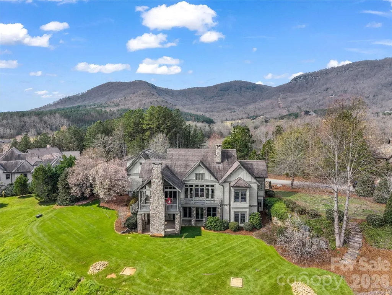
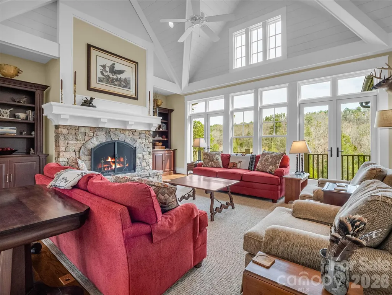
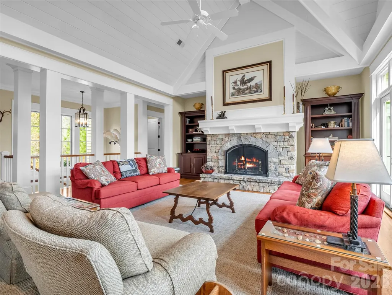
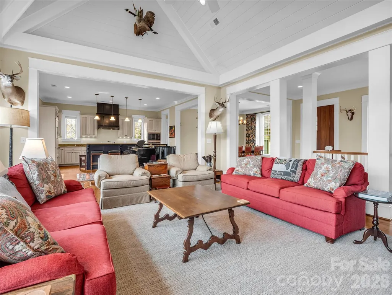
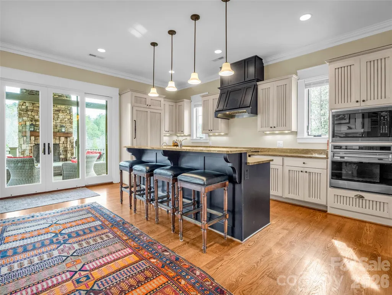
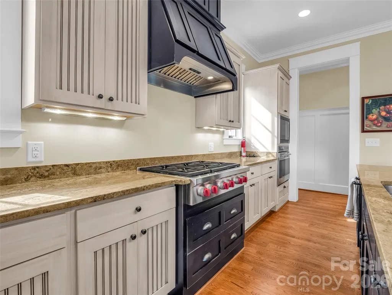
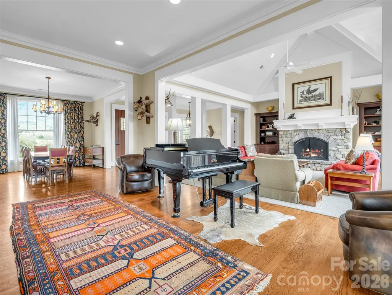
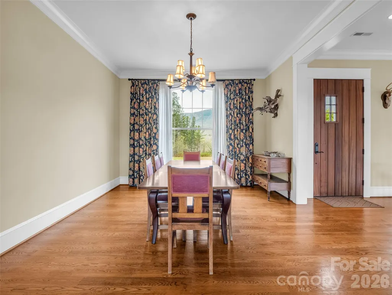
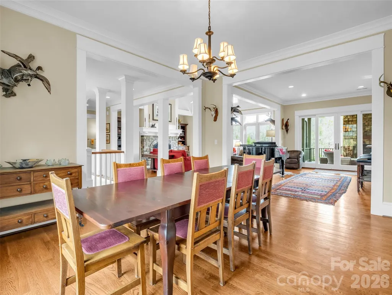
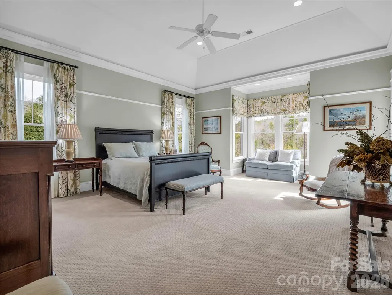
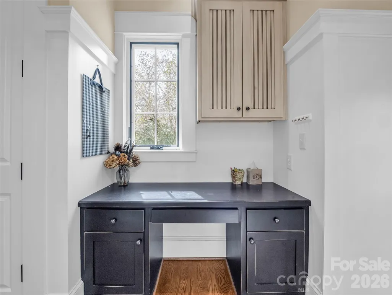
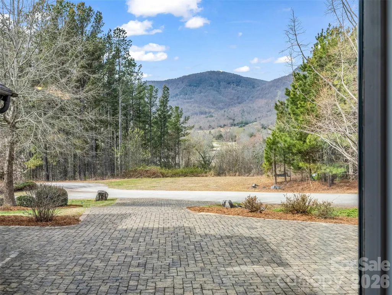
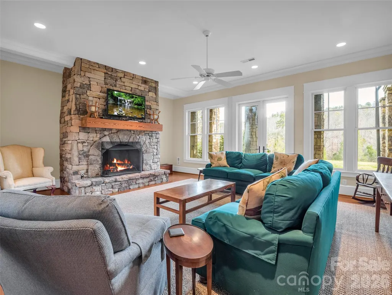
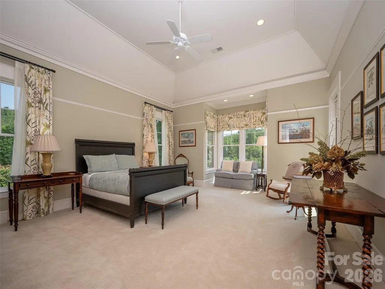
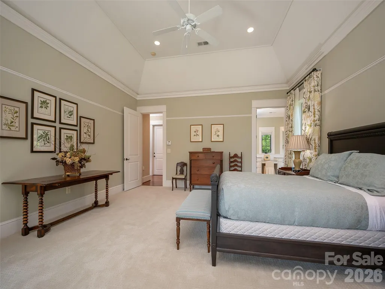
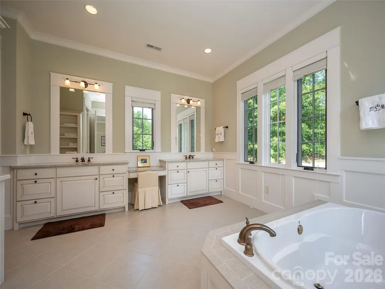
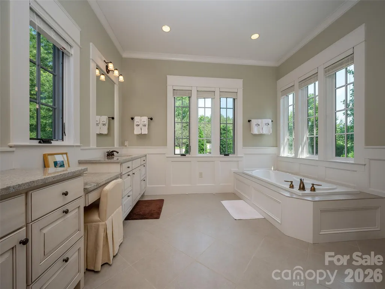
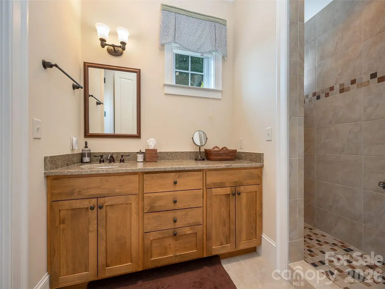
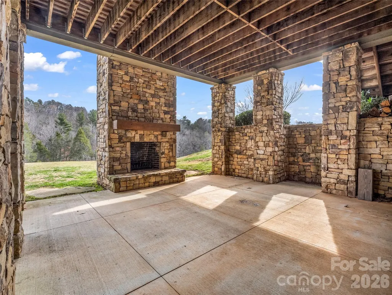
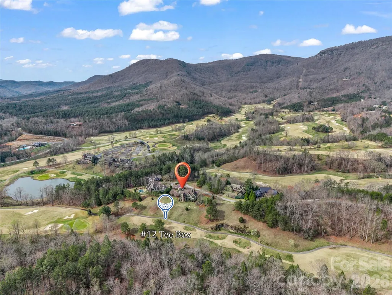
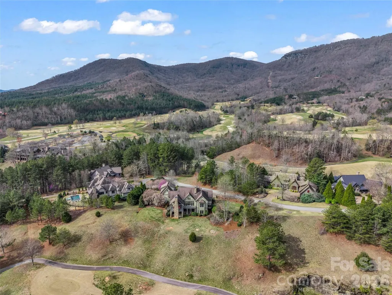
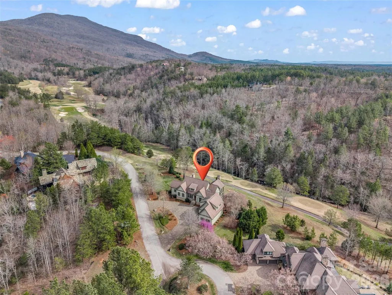
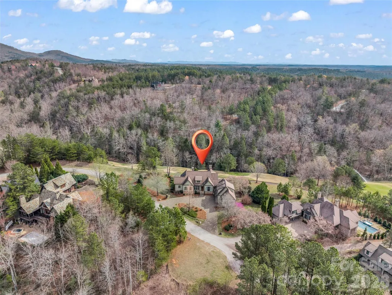
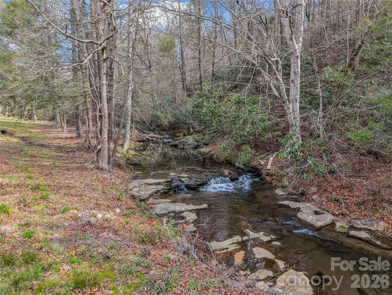
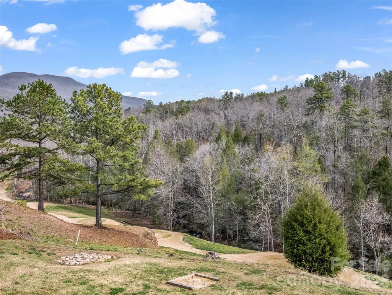
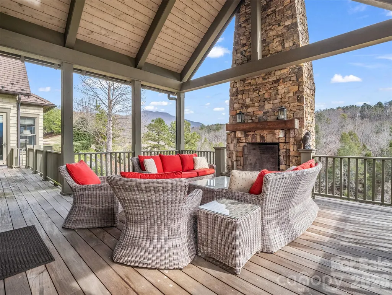
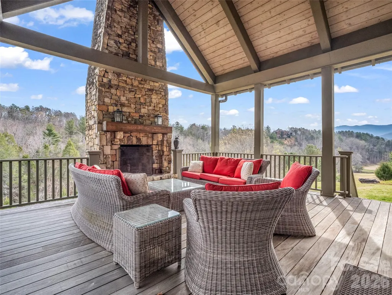
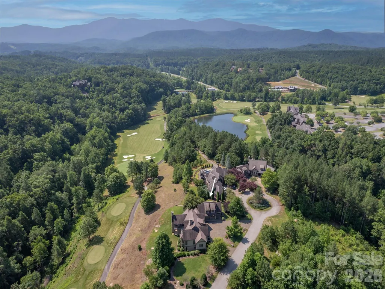
Set within the coveted Reserve section of Brights Creek, this luxury residence captures some of the most sought-after views in Brights Creek; an extraordinary offering that brings together sweeping mountain vistas, golf course, and breathtaking natural beauty all within one remarkable property. Expansive windows and thoughtfully positioned outdoor living space. Home exudes elevated mountain elegance, generous living spaces, and a warm yet sophisticated ambiance throughout. Four stone fireplaces; two interior one in each living area and two enhancing the outdoor spaces create inviting settings, whether hosting guests or savoring quiet evenings under the stars. Located behind the gates of Brights Creek, with a 24-hr manned gate, owners have the opportunity to enjoy an unparalleled lifestyle with optional club membership, including a Tom Fazio-designed championship golf course, outdoor heated saltwater pool, fitness center, bowling alley, and social spaces, along with tennis, pickleball, a premier equestrian center and two dining options. Mountain luxury at its finest where views, design, and lifestyle converge.
| Elementary School | Middle School | High School |
|---|---|---|
| Unspecified Elementary School | Polk Middle School | Polk High School |
| Price History | |
|---|---|
| 3/25/2026 | Listed $1,850,000 |
General Features
| Living Area | 4724 |
|---|---|
| Sewer | Other - See Remarks |
| Heating | Heat Pump |
| Cooling | Heat Pump,Zoned |
| Utilities | Cable Available,Fiber Optics,Natural Gas,Underground Power Lines,Underground Utilities |
| Roof | Other - See Remarks |
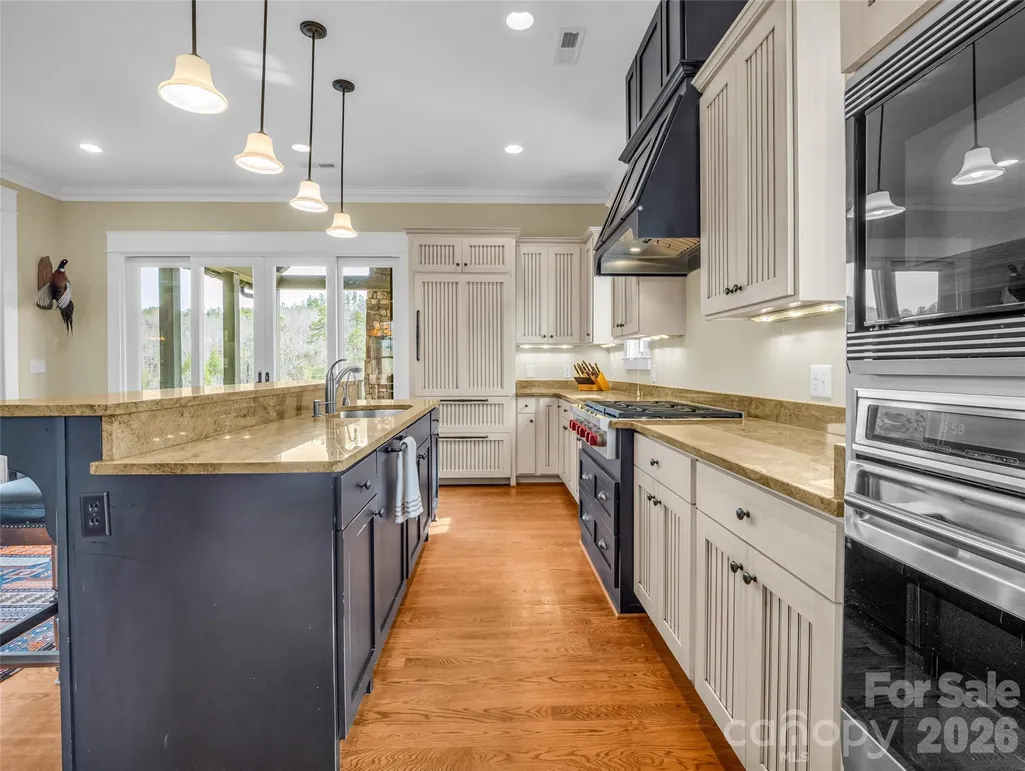
| Appliances | Dishwasher,Gas Range,Microwave,Oven,Refrigerator,Tankless Water Heater |
| HOA Fee | 657.43 |
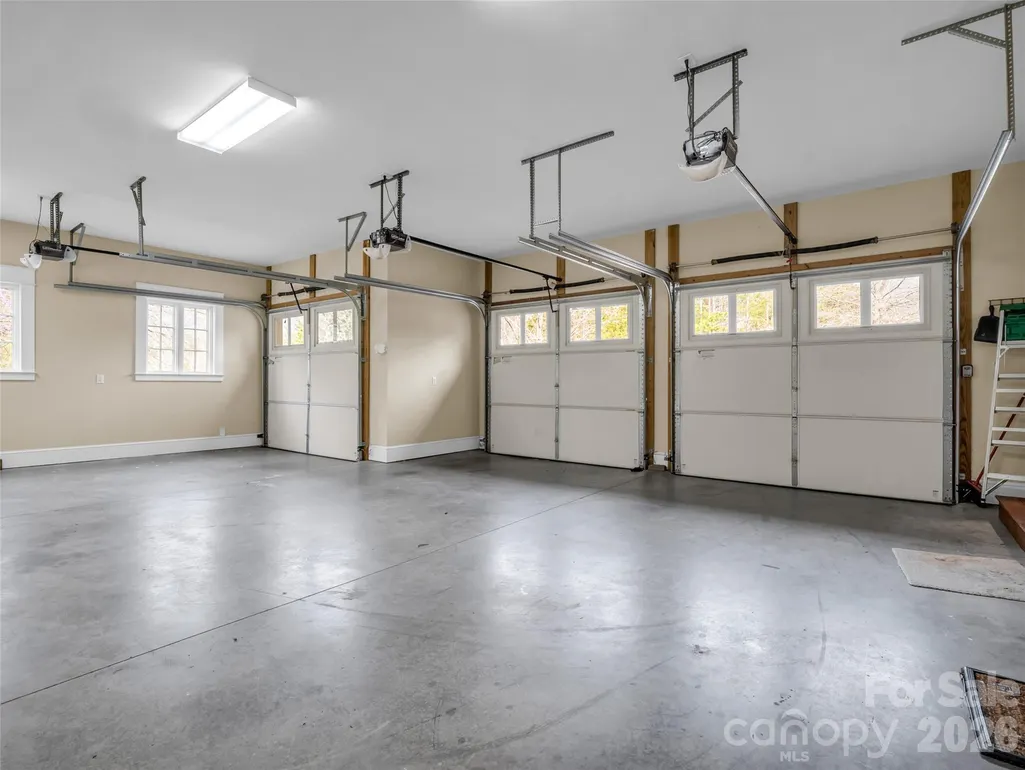
| Garage Spaces | 3 |
| Patio/Porch Features | Rear Porch,Screened |
| Architectural Style | Arts and Crafts,Traditional |
| Security Features | Security System |
| Construction Materials | Stone,Wood |
| Year Built | 2006 |
| View | Mountain(s),Year Round |
| Levels | 1 Story/F.R.O.G. |
| Property Subtype | Single Family Residence |
| Parcel Number | P29-321 |
| Community Features | Clubhouse,Fitness Center,Gated,Golf,Pond,Stable(s),Tennis Court(s),Walking Trails |
| HOA Fee 2 | 500 |
| Assoc Fee Paid Per | Quarterly |
| County | Polk |
| New Construction | No |
| Property Type | Residential |
| HOA | Yes |
| Subdivision Name | Brights Creek |
| Garage Y/N | Yes |
| Full Baths | 5 |
| Directions | I-26E to Mill Spring Exit (Do not take the Saluda exit stay on I-26). Left onto 108 to left onto Wolverine,left onto Silver Creek,Left onto Palmer ends at gates. Once in gate left onto Deep Gap Farm |
| High School | Polk |
| City | Mill Spring |
| Association Name | Town and Country |
| Senior Community Y/N | No |
| Lot Size Units | Acres |
| Carport Y/N | No |
| HOA Fee 2 Frequency | Annually |
| Elementary School | Unspecified |
| Middle/Junior High School | Polk |
| Additional Parcels Y/N | No |
| Virtual Tour | https://listings.purehavenphotography.com/videos/019d2107-53ff-70cc-9f29-25ef01b549b9 |
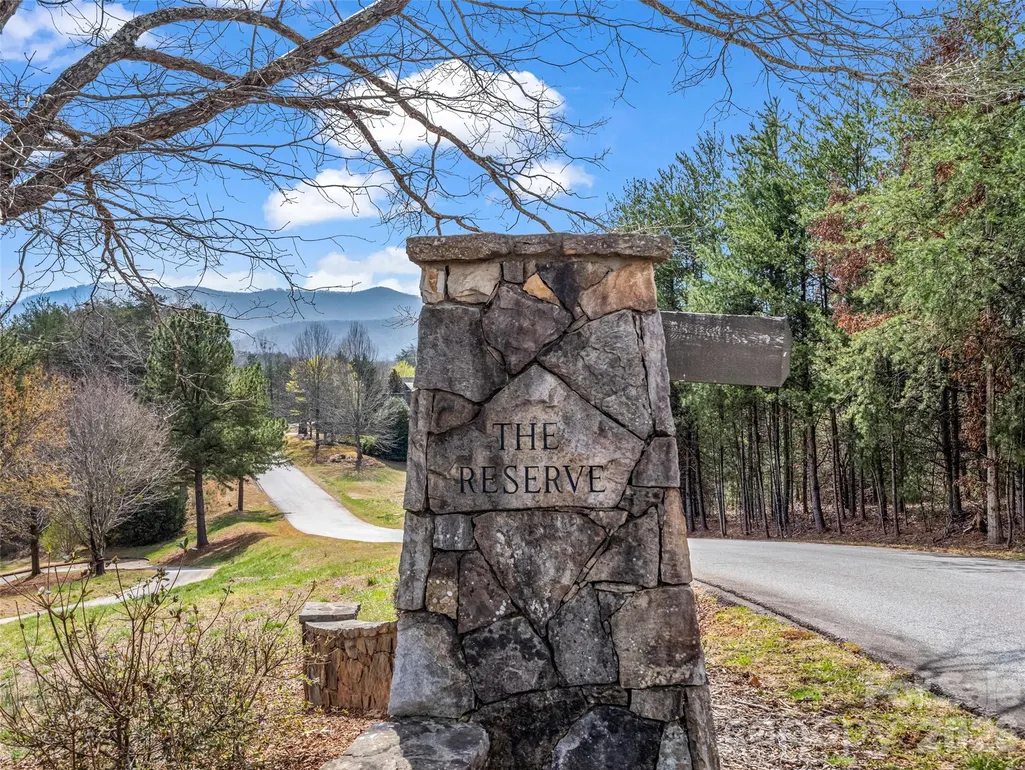
| AssociationName2 | The Reserve at Brights Creek |
| Standard Status | Active |
| CAR_HOASubjectTo | Required |
| Construction Type | Site Built |
| Restrictions | Architectural Review,Deed,Short Term Rental Allowed,Signage,Square Feet,Subdivision |
| Tax Assessed Value | 1520525 |
| Virtual Tour | https://listings.purehavenphotography.com/videos/019d2107-53ff-70cc-9f29-25ef01b549b9 |
| Listing Terms | Cash,Conventional |
Interior Features
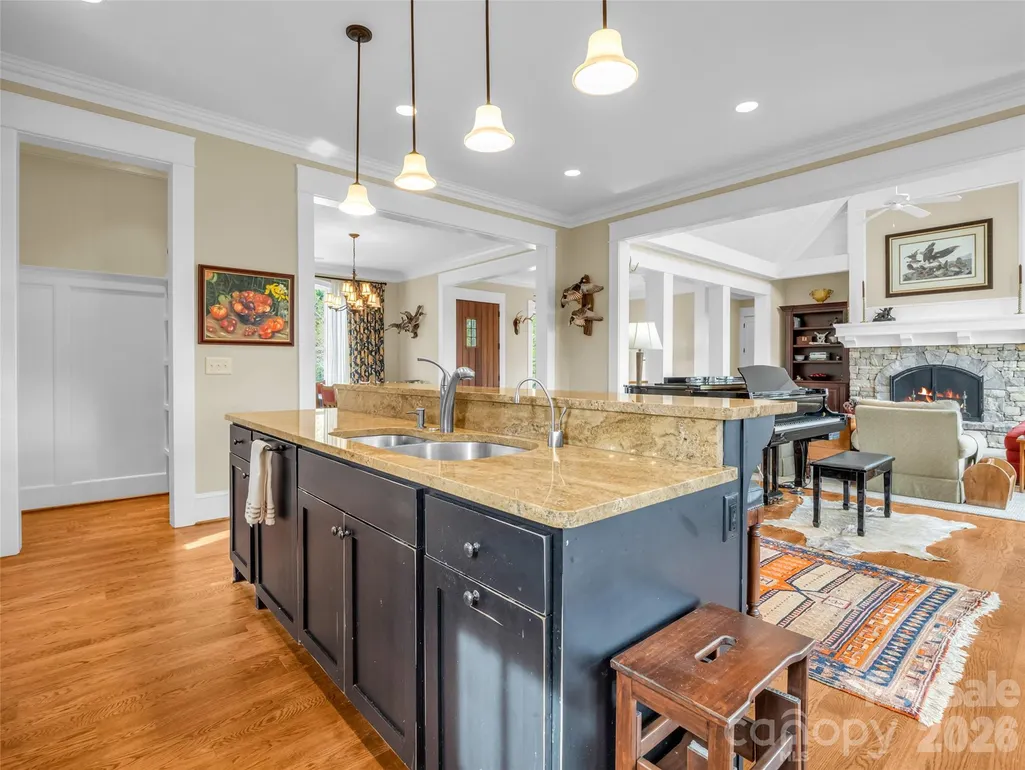
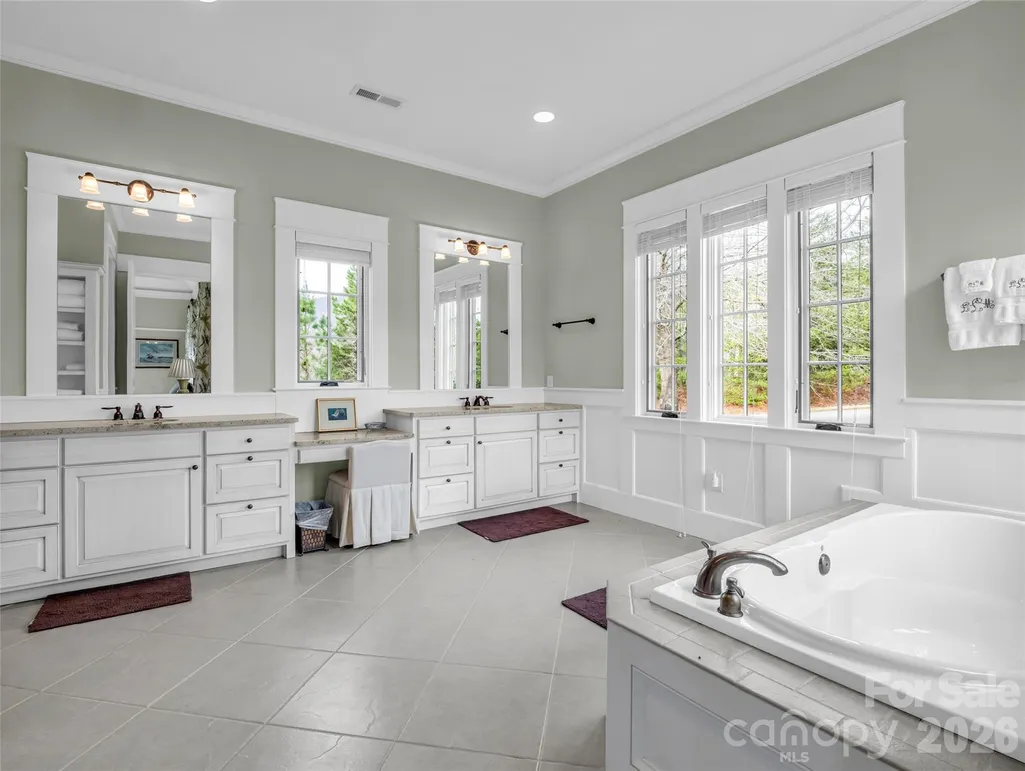
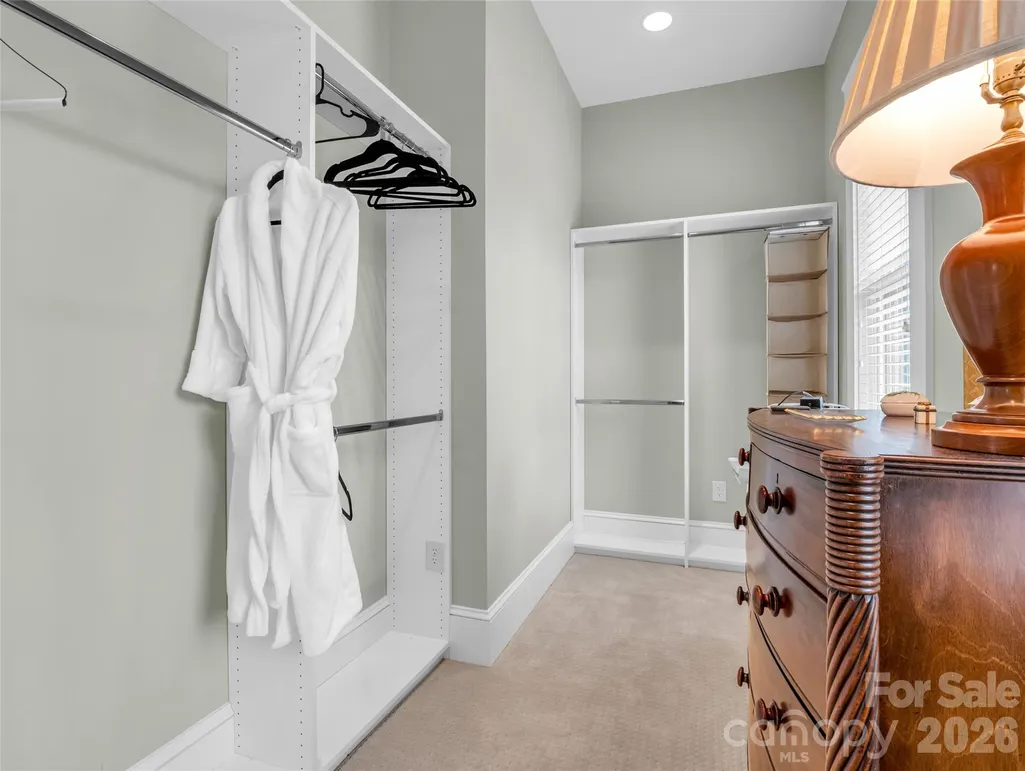
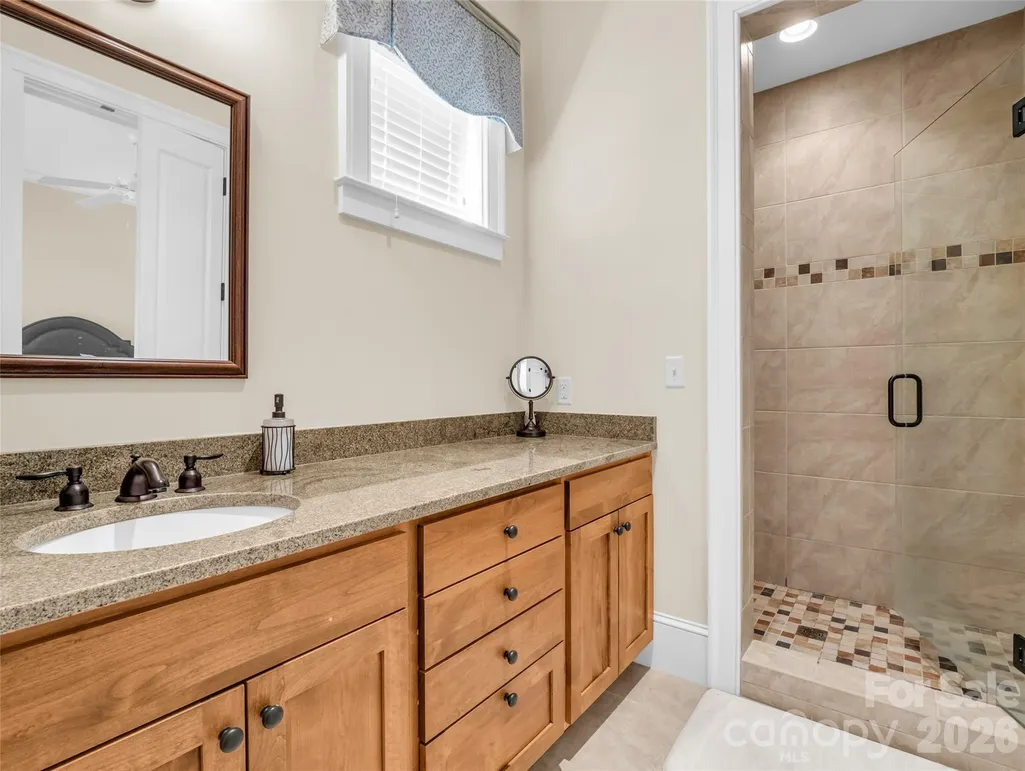
| Interior Amenities | Built-in Features,Entrance Foyer,Garden Tub,Kitchen Island,Pantry,Walk-In Closet(s) |
|---|---|
| Basement | Finished |
| Flooring | Carpet,Tile,Wood |
| Fireplace Features | Den,Living Room,Outside,Porch,Wood Burning |
| Basement (Y/N) | Yes |
| Fireplace Y/N | Yes |
| Above Grade Finished Area | 2889 |
| Half Baths | 1 |
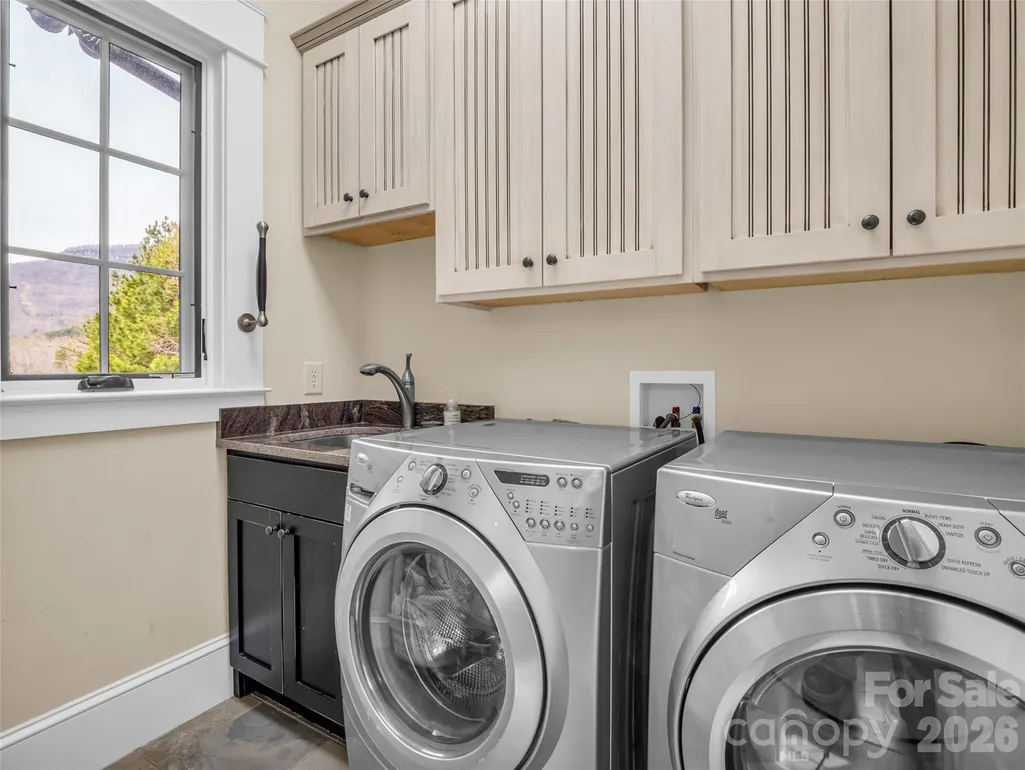
| Laundry Features | Laundry Room,Main Level |
| Total Bedrooms | 5 |
| Below Grade Finished Area | 1835 |
| Total Baths | 6 |
| SqFt Main | 2290 |
| SqFt Upper | 599 |
| Bedroom | 1 |
Exterior Features
| Parking Features | Circular Driveway,Attached Garage |
|---|---|
| Lot Features | On Golf Course,Views |
| Water Source | Community Well |
| Lot Size Area | 0.5 |
| Foundation Details | Basement |
| Road Surface Type | Cobblestone,Paved |
| Road Responsibility | Private Maintained Road |
| Horse Amenities | Arena,Barn,Boarding Facilities,Equestrian Facilities,Paddocks,Pasture,Riding Trail,Run in Shelter,Tack Room,Trailer Storage,Wash Rack |
| Main Level Garage YN | Yes |
Amenities
- Foreclosure
- Views
- Short Sale
- New Construction
- Adult 55+
- Lease To Own
- No HOA Fees
- Furnished
- Primary On Main
- Air Conditioning
- Seller Finance
- Green
- Fixer Upper
- Horse
- Golf
- Fireplace
- Deck
- Garage
- Basement
- Pool
Property vs Single Family Average in 28756
Price
Year Built
Visits

 High Country Association of REALTORS (HCAOR) © Information is provided exclusively for consumers personal, non-commercial use, and may not be used for any purpose other than to identify prospective properties consumers may be interested in purchasing. The data is deemed reliable but is not guaranteed accurate by the MLS. Last Update: September 19, 2026 7:09 PM UTC
 The data relating to real estate on this web site comes in part from the Internet Data Exchange program of Hive MLS LLC, and is updated as of September 19, 2026 6:53 PM UTC All information is deemed reliable but not guaranteed and should be independently verified. All properties are subject to prior sale, change, or withdrawal. Neither listing broker(s) nor Berkshire Hathaway HomeServices Blue Ridge, REALTORS® shall be responsible for any typographical errors, misinformation, or misprints, and shall
