
Address
113 Pinnacle Crossing, Shelby, NC
Price
$ 266,192
Property Attributes
- ID#4371998
- TypeSingle Family
- Listing Status Active
- CountyCLEVELAND
- CityShelby
- AreaCleveland County
- NeighborhoodVillas of Kings View
- Zip28152
- Style
- Year Built2026
- Price$ 266,192
- Bedrooms4
- Full Bathrooms2
- Half Bathrooms1
- Sqr Footage1910
- Lot Size0.12 Acres
Data Source:
Canopy MLS
Property Description
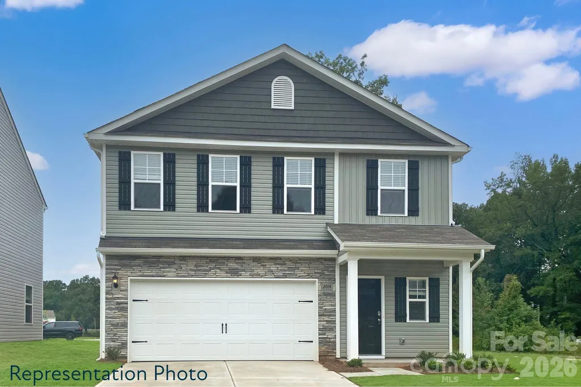
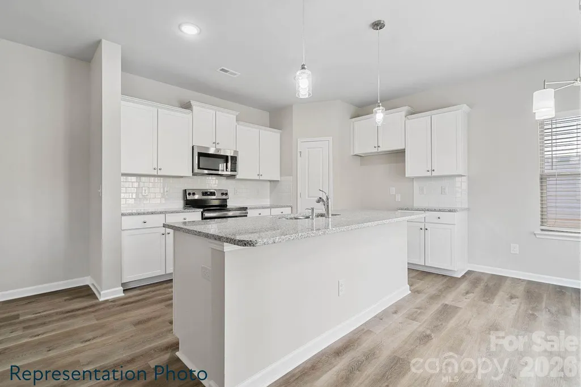
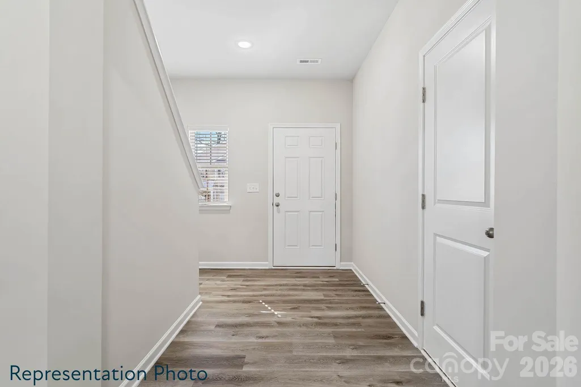
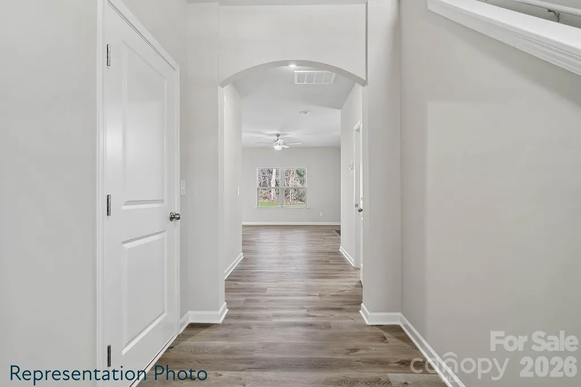
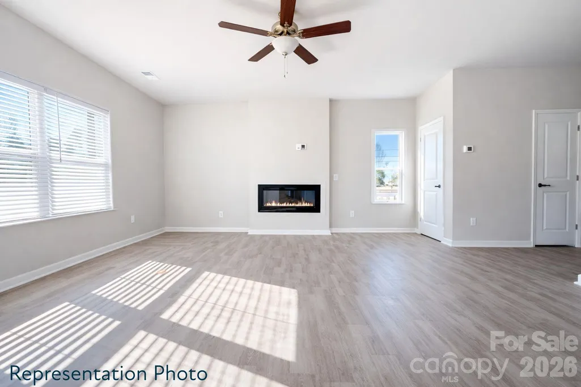
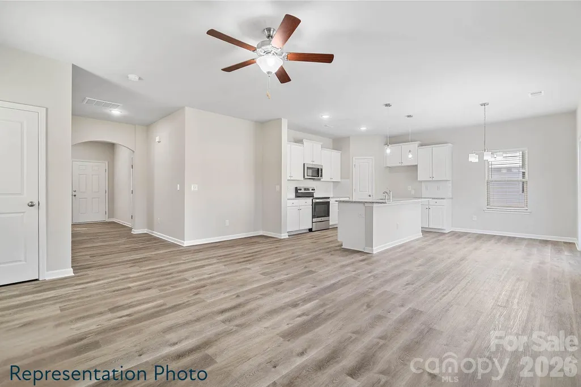
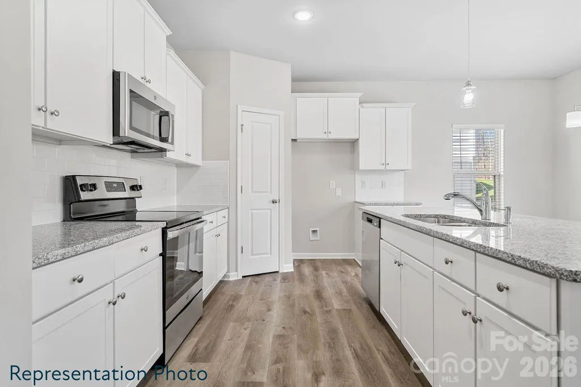
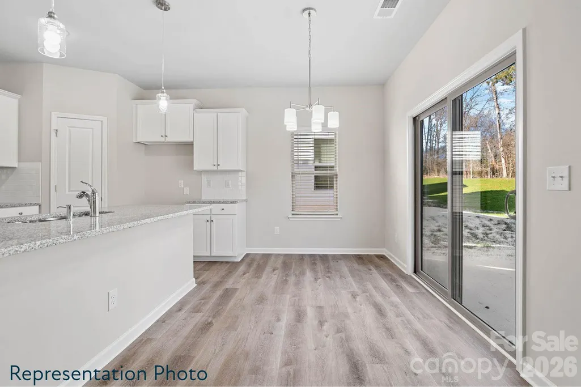
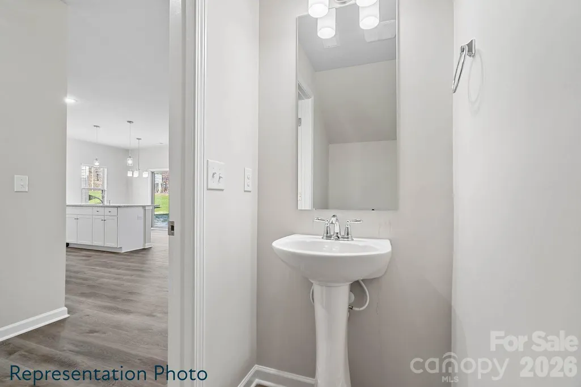
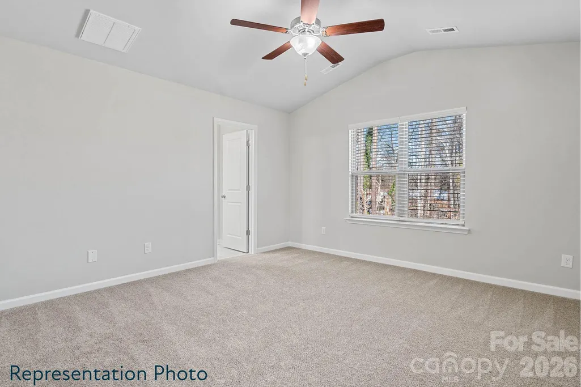
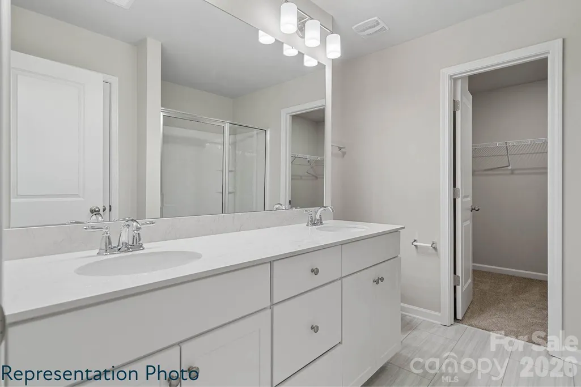
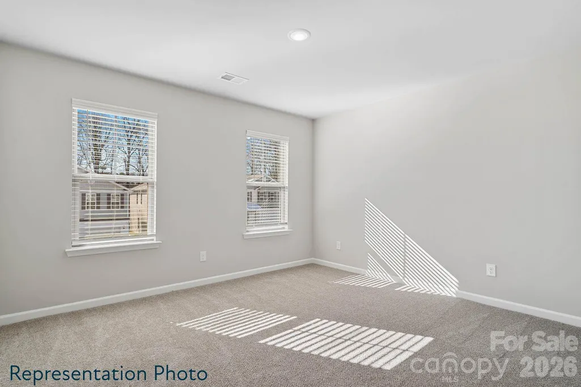
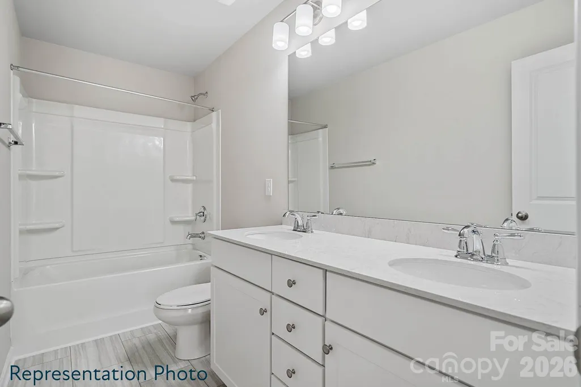
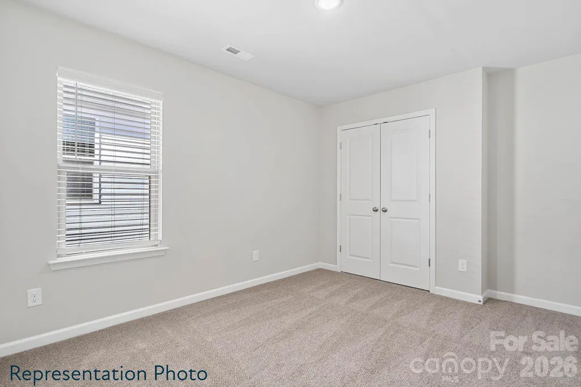
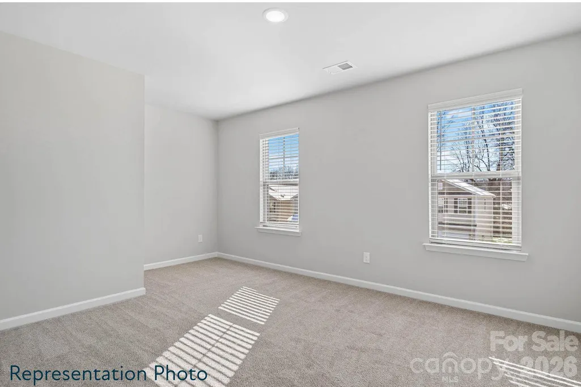
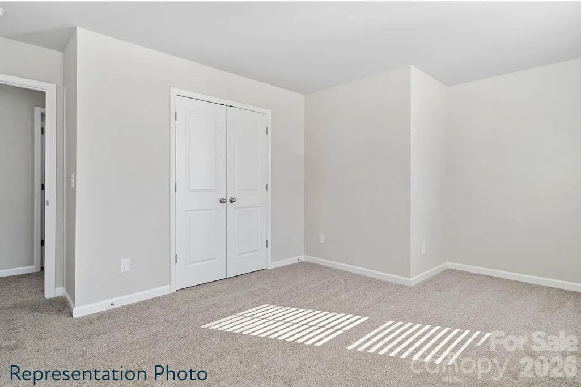
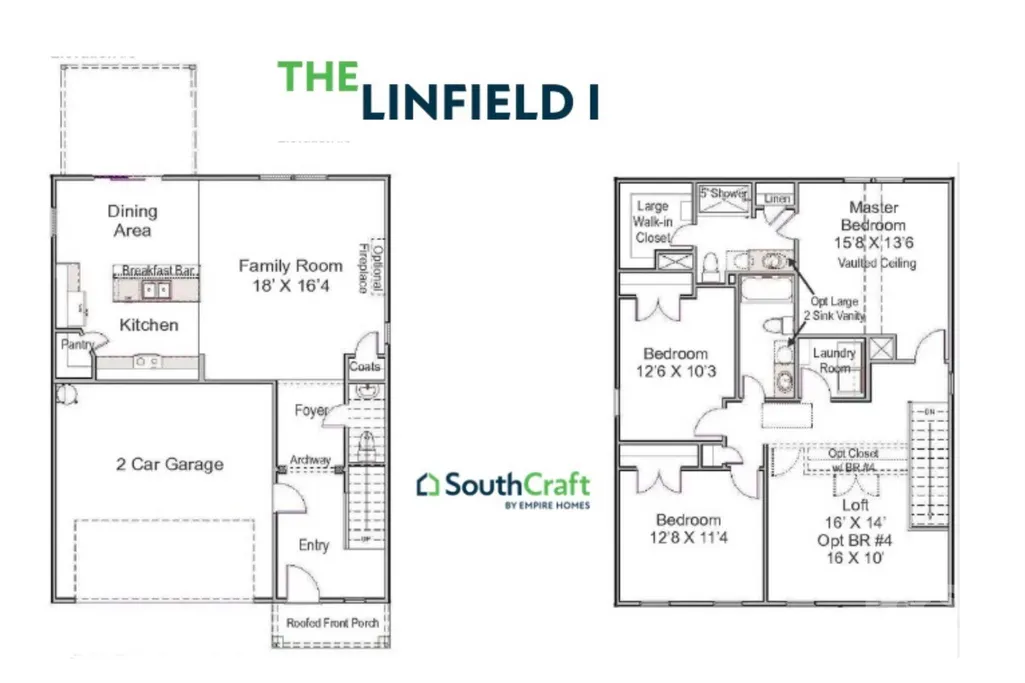
This home has all the upgrades at no additional cost! From soft-close cabinet doors and drawers to durable architectural shingles and other premium finishes, these hidden enhancements add lasting value and everyday luxury to your home. From the moment you step inside, you’ll appreciate the open-concept layout. The spacious living room flows seamlessly into the dining area and kitchen, creating the perfect setting for both everyday living and entertaining. The kitchen is beautifully appointed with granite countertops, staggered-height cabinets for a custom designer look. Luxury Vinyl Plank flooring extends throughout the entire main level, combining durability with modern elegance, while 9’ ceilings on the main floor enhance the home’s bright, open feel. Upstairs, the private owner’s suite offers a relaxing retreat with a vaulted ceiling, generous walk-in closet, and well-appointed bath. Check out the LARGE secondary bedrooms! A conveniently located laundry room, completes the second floor. Even better, this home is USDA eligible, offering the opportunity for 100% financing for qualified buyers, making homeownership more accessible than ever. Our Builder is also offering up to $10,000 for buyers to use at closing if a preferred lender is used. For our opening special, we have additional incentives available as well. The Linfield I blends comfort, style, and smart design, delivering the space you need with the finishes you want.
| Elementary School | Middle School | High School |
|---|---|---|
| Elizabeth Elementary School | Shelby Middle School | Shelby High School |
| Price History | |
|---|---|
| 4/20/2026 | Listed $259,990 |
General Features
| Living Area | 1910 |
|---|---|
| Sewer | Public Sewer |
| Heating | Electric,ENERGY STAR Qualified Equipment |
| Cooling | Ceiling Fan(s),Central Air |
| Utilities | Cable Available,Electricity Connected |
| Roof | Architectural Shingle |
| Appliances | Electric Range,ENERGY STAR Qualified Dishwasher,Microwave |
| Development Status | Under Construction |
| Garage Spaces | 2 |
| Patio/Porch Features | Patio |
| Construction Materials | Vinyl |
| Year Built | 2026 |
| Levels | Two |
| Property Subtype | Single Family Residence |
| Parcel Number | 68006 |
| Community Features | Sidewalks |
| Assoc Fee Paid Per | Annually |
| County | Cleveland |
| New Construction | Yes |
| Property Type | Residential |
| HOA | Yes |
| Subdivision Name | Villas of Kings View |
| Garage Y/N | Yes |
| Full Baths | 2 |
| High School | Shelby |
| City | Shelby |
| Association Name | American Property Association Management |
| Senior Community Y/N | No |
| Lot Size Units | Acres |
| Carport Y/N | No |
| Elementary School | Elizabeth |
| Middle/Junior High School | Shelby |
| Additional Parcels Y/N | No |
| Builder Name | SouthCraft by Empire Homes |
| Standard Status | Active |
| CAR_HOASubjectTo | Required |
| Construction Type | Site Built |
| Listing Terms | Cash,Conventional,Exchange,FHA,USDA Loan,VA Loan |
Interior Features
| Interior Amenities | Attic Stairs Fixed,Breakfast Bar,Kitchen Island,Open Floorplan,Walk-In Closet(s),Walk-In Pantry |
|---|---|
| Flooring | Carpet,Tile,Vinyl |
| Fireplace Features | Insert,Living Room |
| Basement (Y/N) | No |
| Window Features | Insulated Window(s) |
| Fireplace Y/N | Yes |
| Above Grade Finished Area | 1910 |
| Half Baths | 1 |
| Laundry Features | Laundry Room,Upper Level |
| Total Bedrooms | 4 |
| Total Baths | 3 |
| SqFt Main | 770 |
| SqFt Garage | 384 |
| SqFt Upper | 1140 |
Exterior Features
| Parking Features | Driveway,Attached Garage,Garage Door Opener |
|---|---|
| Water Source | Public |
| Lot Size Area | 0.12 |
| Foundation Details | Slab |
| Road Surface Type | Concrete,Paved |
| Builder Model | Linfield I |
| Road Responsibility | Dedicated to Public Use Pending Acceptance |
| Main Level Garage YN | Yes |
Amenities
- Foreclosure
- Views
- Short Sale
- New Construction
- Adult 55+
- Lease To Own
- No HOA Fees
- Furnished
- Primary On Main
- Air Conditioning
- Seller Finance
- Green
- Fixer Upper
- Horse
- Golf
- Fireplace
- Deck
- Garage
- Basement
- Pool
Property vs Single Family Average in 28152
Price
Year Built
Visits

 High Country Association of REALTORS (HCAOR) © Information is provided exclusively for consumers personal, non-commercial use, and may not be used for any purpose other than to identify prospective properties consumers may be interested in purchasing. The data is deemed reliable but is not guaranteed accurate by the MLS. Last Update: September 17, 2026 7:14 PM UTC
 The data relating to real estate on this web site comes in part from the Internet Data Exchange program of Hive MLS LLC, and is updated as of September 17, 2026 6:42 PM UTC All information is deemed reliable but not guaranteed and should be independently verified. All properties are subject to prior sale, change, or withdrawal. Neither listing broker(s) nor Berkshire Hathaway HomeServices Blue Ridge, REALTORS® shall be responsible for any typographical errors, misinformation, or misprints, and shall
