
Address
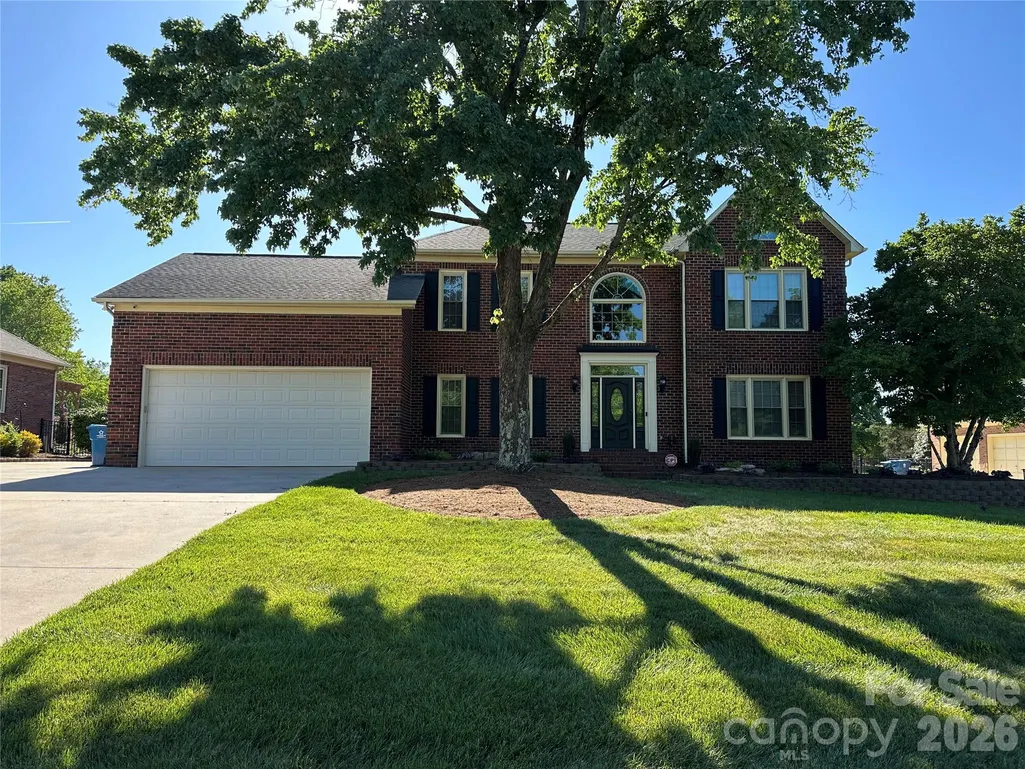
8219 Deer Drive, Harrisburg, NC
Price
$ 609,950
Property Attributes
- ID#4372897
- TypeSingle Family
- Listing Status Active
- CountyCABARRUS
- CityHarrisburg
- AreaCabarrus County
- NeighborhoodStallings Glen
- Zip28075
- StyleTraditional
- Year Built1991
- Price$ 609,950
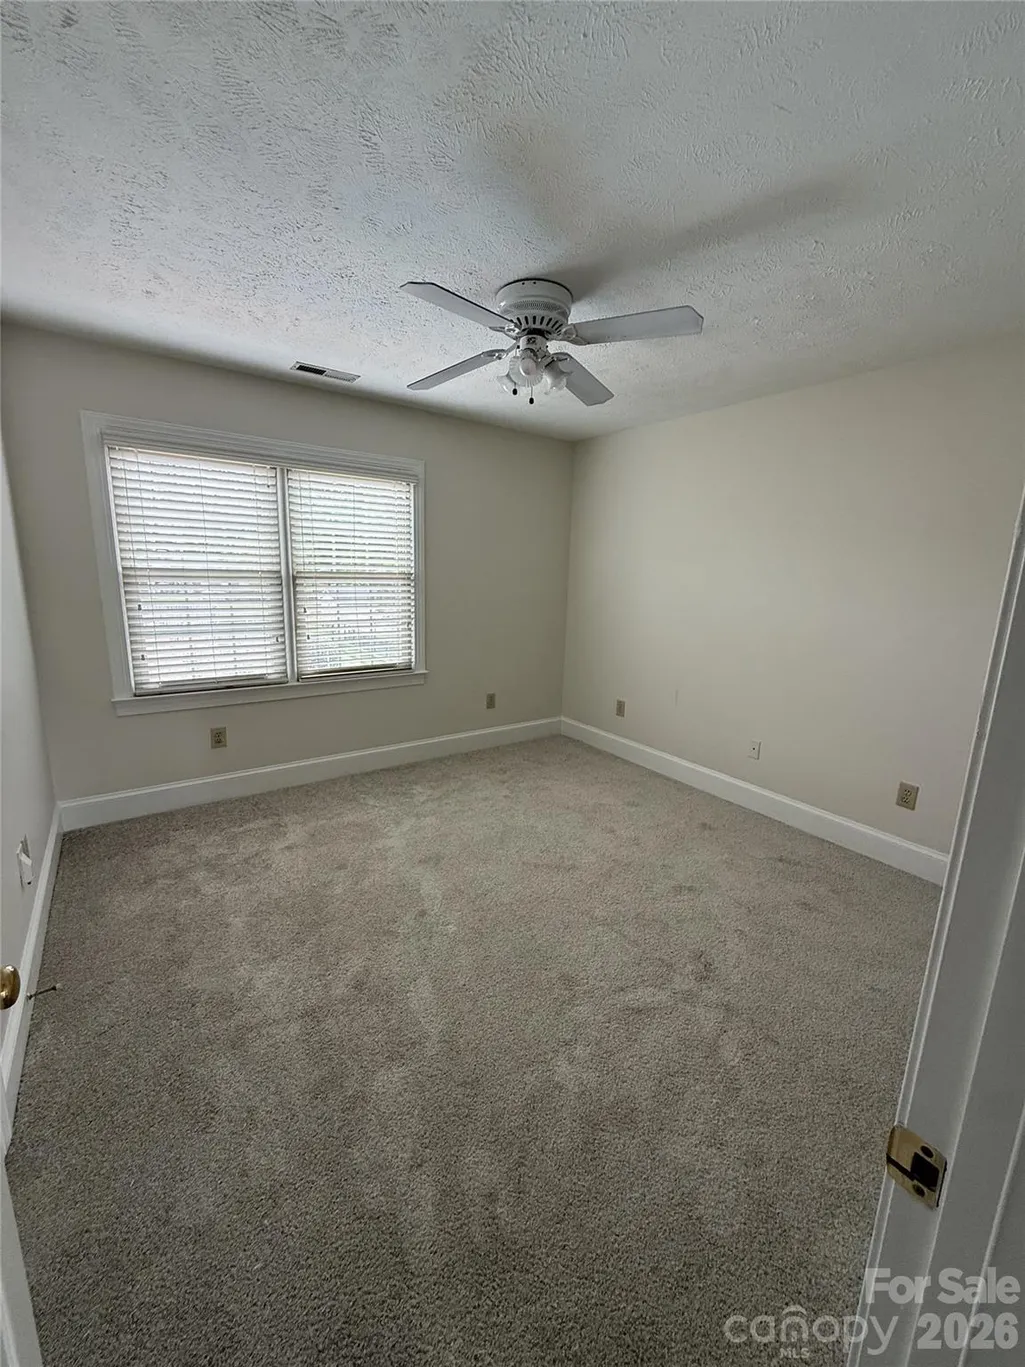
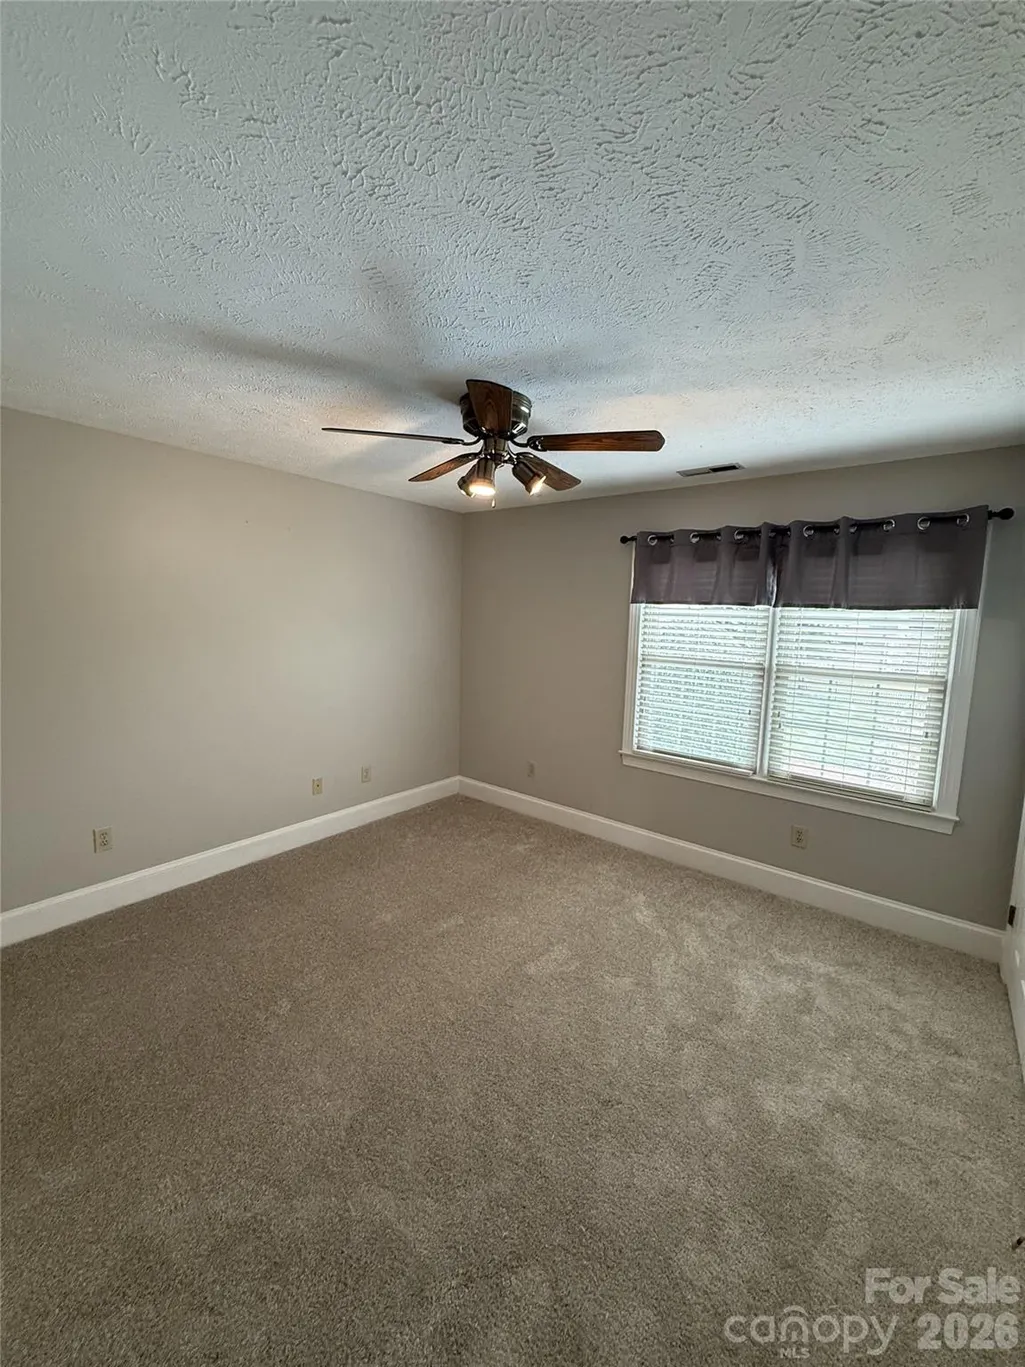
- Bedrooms4
- Full Bathrooms2
- Half Bathrooms1
- Sqr Footage2800
- Lot Size0.45 Acres
Data Source:
Canopy MLS
Property Description
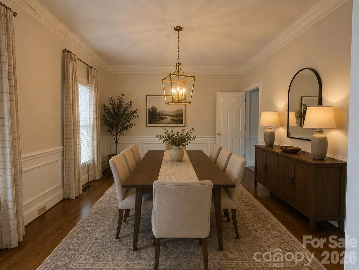
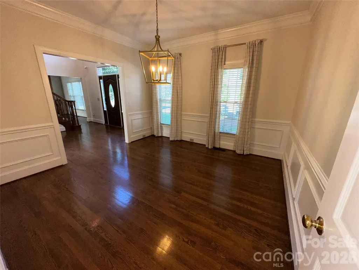
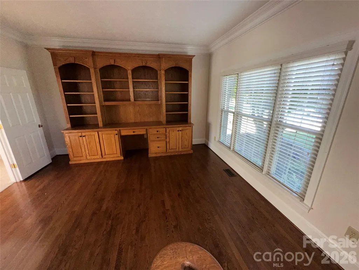
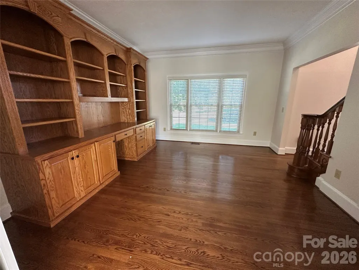
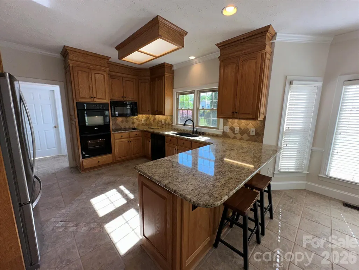
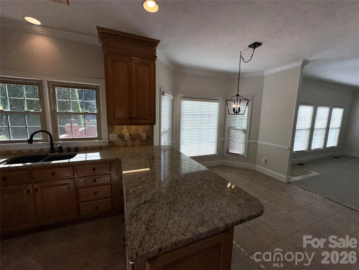
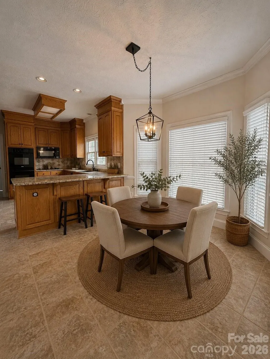
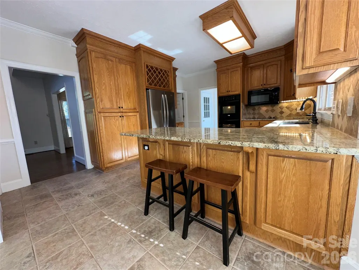
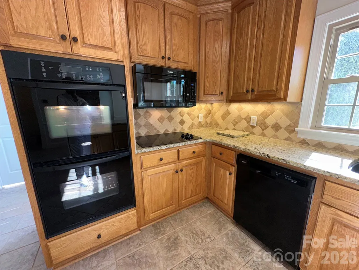
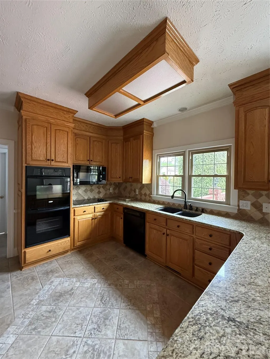
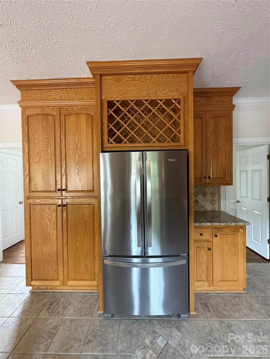
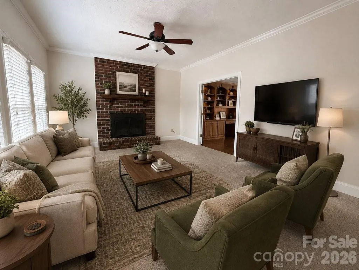
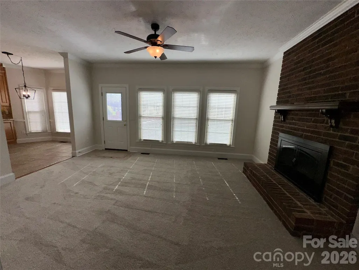
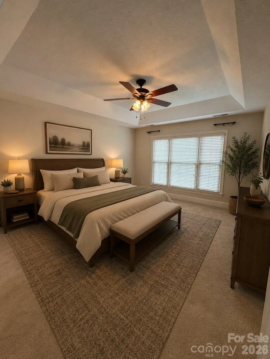
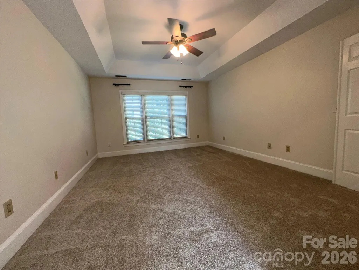
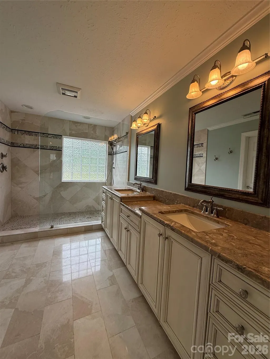
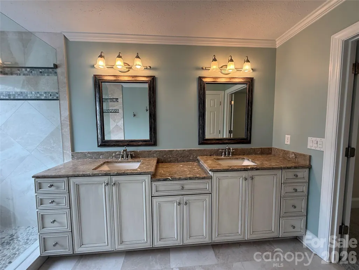
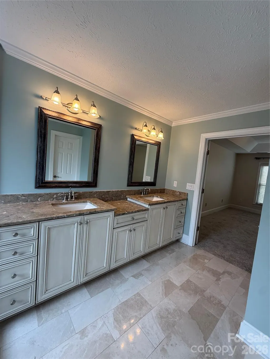
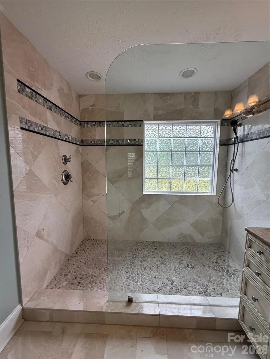
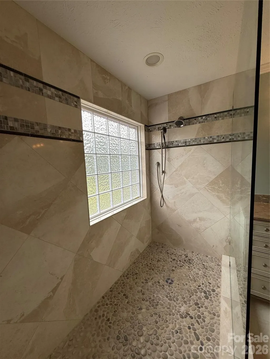
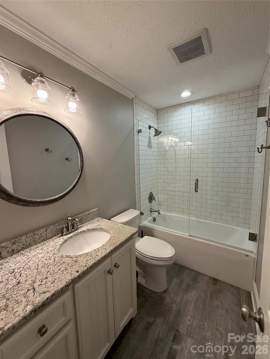
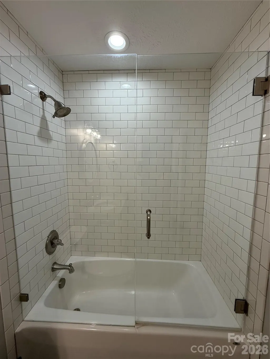
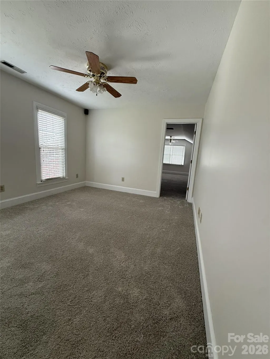
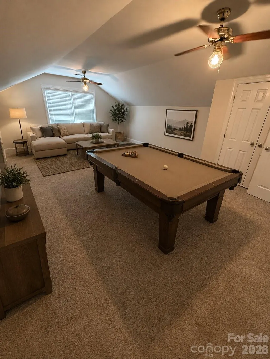
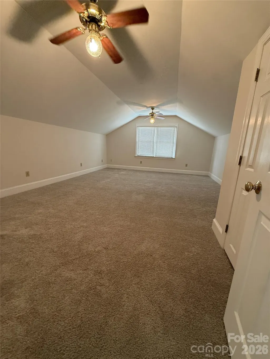
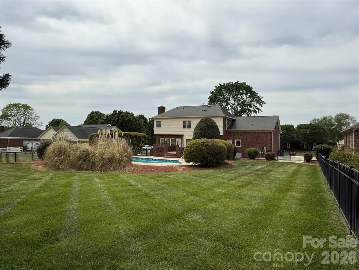
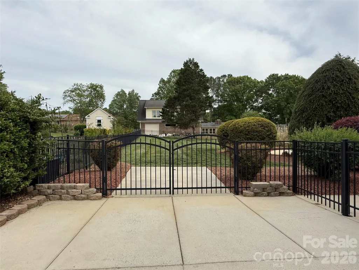
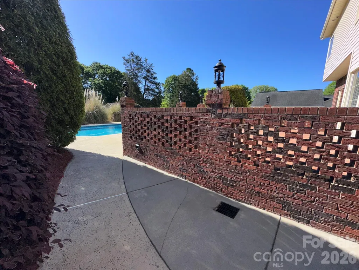
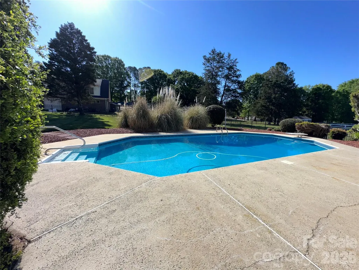
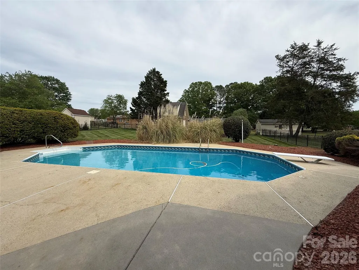
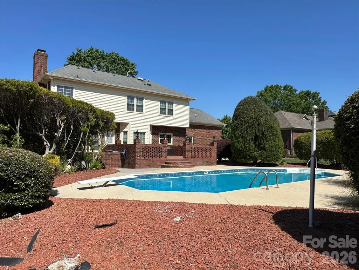
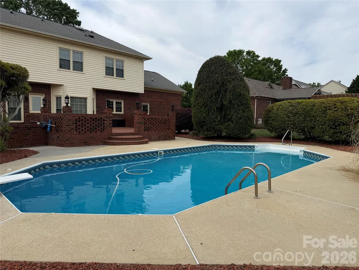
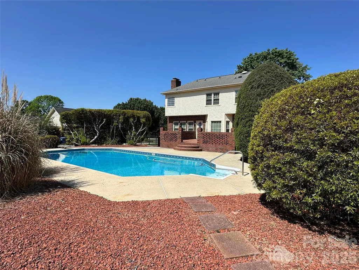
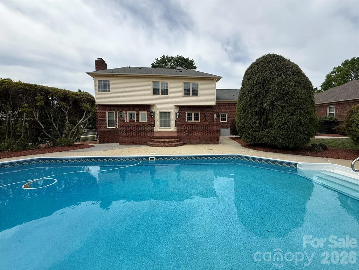
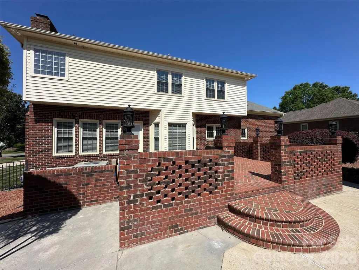
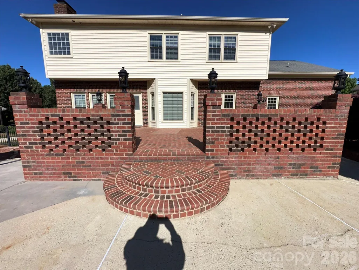
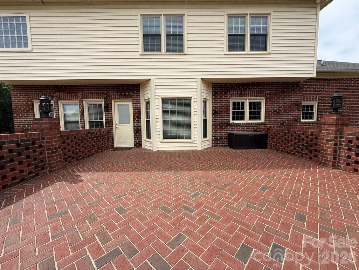
METICULOUSLY MAINTAINED BRICK HOME IN HARRISBURG - Move-in Ready with Major Updates Completed !!! Lovingly cared for by the same owner for 35 years, this stunning all-brick Harrisburg home is truly turn-key - every Major system updated, every detail considered. Four Bedrooms plus Bonus room / Salt water in-ground pool / No HOA Fees make this and exceptional find in one of the Charlotte Metrolina area’s most sought-after school district - Harrisburg / Hickory Ridge Schools. The Primary Suite is a private retreat, featuring a brand-new Fully TILED Shower with glass enclosure, New cabinetry, granite countertops - Spa like finish rarely found at this price point. The Kitchen was built to perform: Tile flooring, custom cabinetry with roll-outs shelves, cooktop, double ovens & 2023 Refrigerator + Spacious Bay window dining area that flows naturally into the Den, where an all-brick FP + Gas logs creates the perfect gathering space / Outside sports a large All-brick Herringbone Patio & Salt Water Pool with new liner 2024 set the stage for Summer evenings & weekends entertaining + surrounded by mature landscaping with updated outdoor lighting 2025 / RECENT UPDATES: All in 2026 - New back door to Patio / Fresh interior Paint / Water Heater / 2024 Pool liner, Gas logs new starter & pilot light 2024 / Roof 2010 / Established neighborhood, No HOA !!!
| Elementary School | Middle School | High School |
|---|---|---|
| Harrisburg Elementary School | Hickory Ridge Middle School | Hickory Ridge High School |
| Price History | |
|---|---|
| 4/24/2026 | Listed $629,500 |
| 5/15/2026 | 1$629,450 |
| 5/21/2026 | 1$624,950 |
| 6/26/2026 | 1$619,950 |
| 7/7/2026 | 1$614,950 |
| 9/15/2026 | 1$609,950 |
General Features
| Living Area | 2800 |
|---|---|
| Sewer | Public Sewer |
| Heating | Forced Air,Natural Gas |
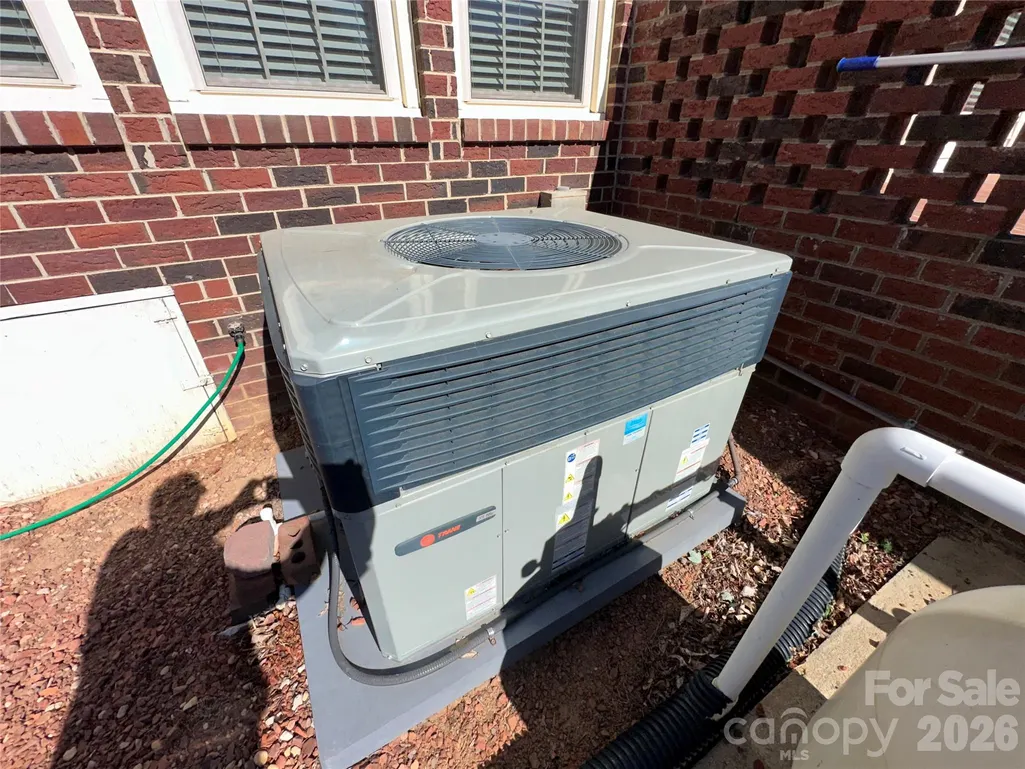
| Cooling | Ceiling Fan(s),Central Air |
| Utilities | Cable Available,Electricity Connected,Natural Gas,Underground Utilities |
| Roof | Architectural Shingle |
| Appliances | Dishwasher,Disposal,Electric Water Heater,Plumbed For Ice Maker,Refrigerator,Refrigerator with Ice Maker,Wall Oven,Water Softener |
| Zoning | LDR |
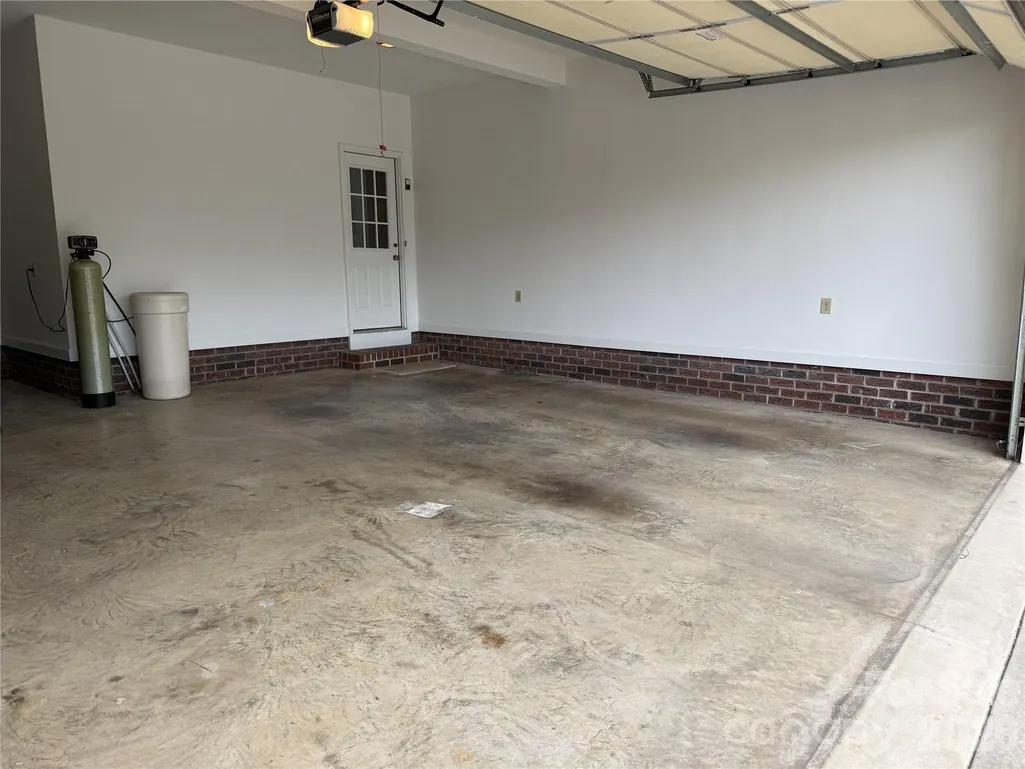
| Garage Spaces | 2 |
| Patio/Porch Features | Patio,Porch |
| Architectural Style | Traditional |
| Pool Features | In Ground |
| Security Features | Carbon Monoxide Detector(s),Security System,Smoke Detector(s) |
| Construction Materials | Brick Full,Vinyl |
| Year Built | 1991 |
| Levels | Two |
| Property Subtype | Single Family Residence |
| Parcel Number | 5516-89-4642-0000 |
| County | Cabarrus |
| New Construction | No |
| Property Type | Residential |
| HOA | No |
| Subdivision Name | Stallings Glen |
| Garage Y/N | Yes |
| Full Baths | 2 |
| High School | Hickory Ridge |
| City | Harrisburg |
| Senior Community Y/N | No |
| Lot Size Units | Acres |
| Carport Y/N | No |
| Elementary School | Harrisburg |
| Middle/Junior High School | Hickory Ridge |
| Additional Parcels Y/N | No |
| Virtual Tour | https://vimeo.com/1213454199?share=copy&fl=sv&fe=ci |
| Standard Status | Active |
| CAR_HOASubjectTo | None |
| Construction Type | Site Built |
| Restrictions | Subdivision |
| Tax Assessed Value | 515360 |
| Virtual Tour | https://vimeo.com/1213454199?share=copy&fl=sv&fe=ci |
| Listing Terms | Cash,Conventional,FHA,NC Bond,VA Loan |
Interior Features
| Interior Amenities | Attic Stairs Pulldown,Cable Prewire,Entrance Foyer,Kitchen Island,Walk-In Closet(s) |
|---|---|
| Flooring | Carpet,Tile,Wood |
| Fireplace Features | Den,Gas Log |
| Basement (Y/N) | No |
| Window Features | Insulated Window(s) |
| Fireplace Y/N | Yes |
| Above Grade Finished Area | 2800 |
| Half Baths | 1 |
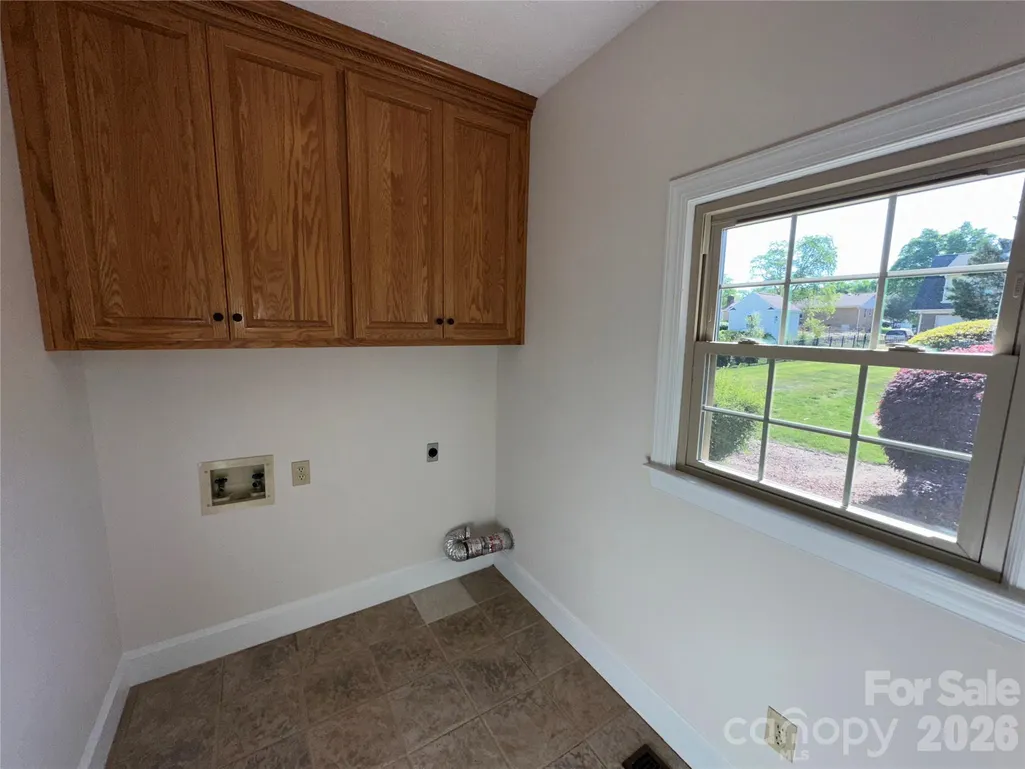
| Laundry Features | Electric Dryer Hookup,Laundry Room,Main Level,Washer Hookup |
| Total Bedrooms | 4 |
| Total Baths | 3 |
| SqFt Main | 1250 |
| SqFt Garage | 575 |
| SqFt Upper | 1550 |
Exterior Features
| Fencing | Back Yard |
|---|---|
| Parking Features | Attached Garage,Garage Door Opener,Keypad Entry |
| Lot Features | Cleared,Level |
| Water Source | Community Well |
| Lot Size Area | 0.45 |
| Foundation Details | Crawl Space |
| Road Surface Type | Concrete,Paved |
| Door Features | French Doors,Insulated Door(s) |
| Road Responsibility | Publicly Maintained Road |
| Main Level Garage YN | Yes |
Amenities
- Foreclosure
- Views
- Short Sale
- New Construction
- Adult 55+
- Lease To Own
- No HOA Fees
- Furnished
- Primary On Main
- Air Conditioning
- Seller Finance
- Green
- Fixer Upper
- Horse
- Golf
- Fireplace
- Deck
- Garage
- Basement
- Pool
Property vs Single Family Average in 28075
Price
Year Built
Visits
 Canopy MLS® Copyright ©2026 All rights reserved.
 High Country Association of REALTORS (HCAOR) © Information is provided exclusively for consumers personal, non-commercial use, and may not be used for any purpose other than to identify prospective properties consumers may be interested in purchasing. The data is deemed reliable but is not guaranteed accurate by the MLS. Last Update: September 19, 2026 7:09 PM UTC
 The data relating to real estate on this web site comes in part from the Internet Data Exchange program of Hive MLS LLC, and is updated as of September 19, 2026 6:53 PM UTC All information is deemed reliable but not guaranteed and should be independently verified. All properties are subject to prior sale, change, or withdrawal. Neither listing broker(s) nor Berkshire Hathaway HomeServices Blue Ridge, REALTORS® shall be responsible for any typographical errors, misinformation, or misprints, and shall
