
Address
103 Trissy Court, Statesville, NC
Price
$ 440,000
Property Attributes
- ID#4379061
- TypeSingle Family
- Listing Status Active
- CountyIREDELL
- CityStatesville
- AreaIredell County
- NeighborhoodMarthas Ridge
- Zip28625
- Style
- Year Built2022
- Price$ 440,000
- Bedrooms4
- Full Bathrooms3
- Half Bathrooms0
- Sqr Footage2105
- Lot Size0.28 Acres
Data Source:
Canopy MLS
Property Description
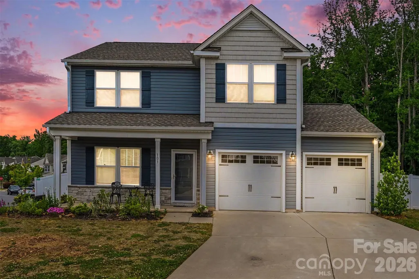
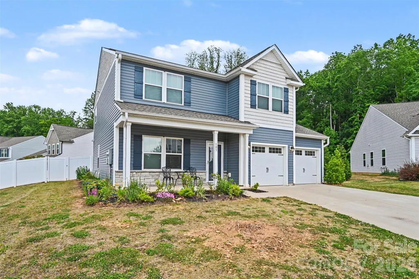
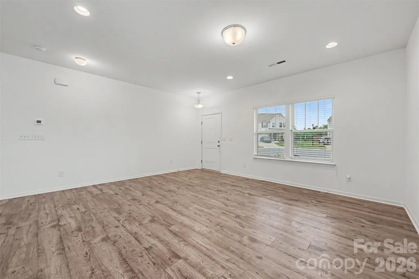
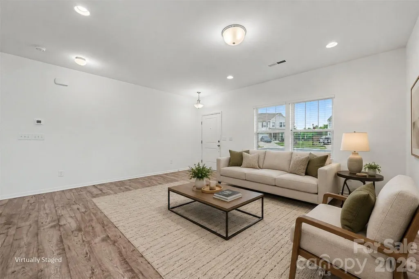
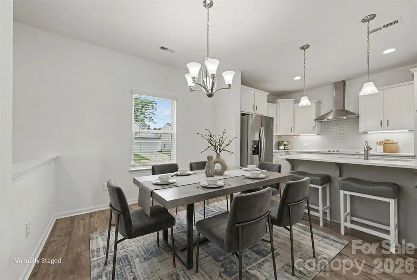
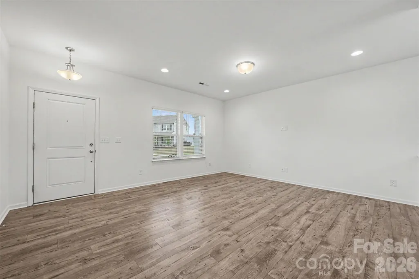
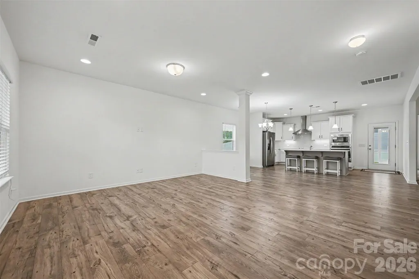
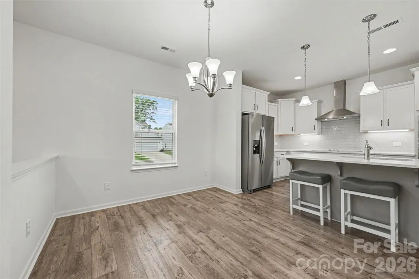
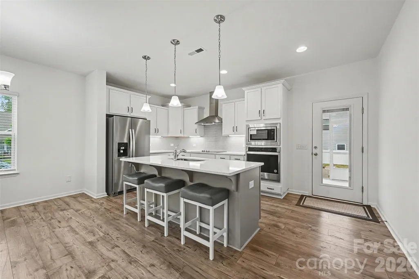
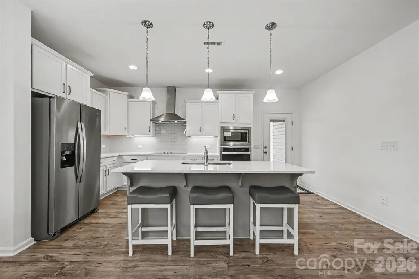
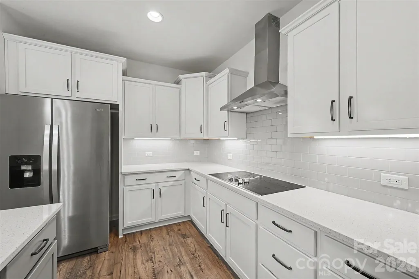
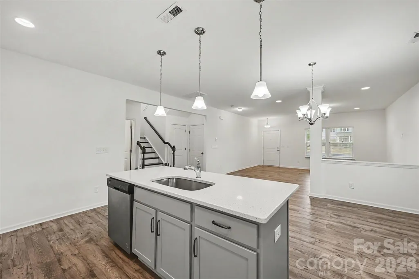
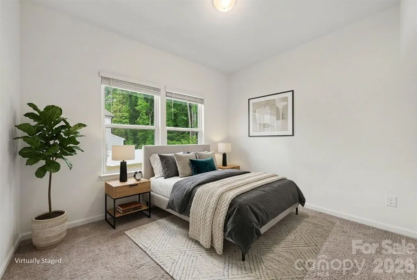
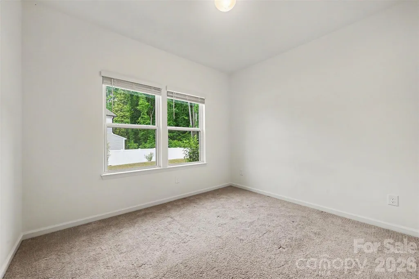
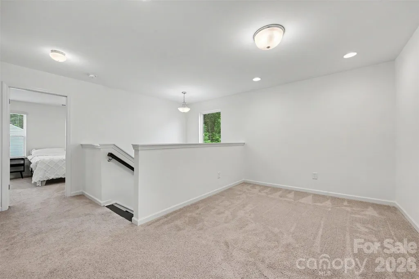
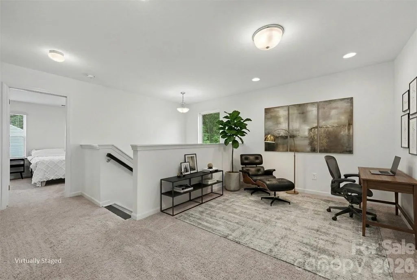
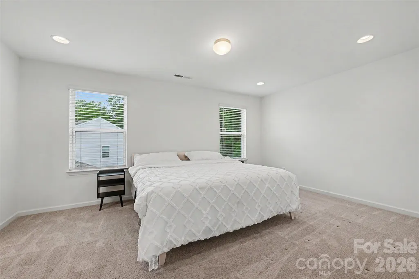
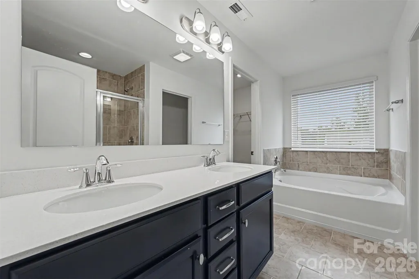
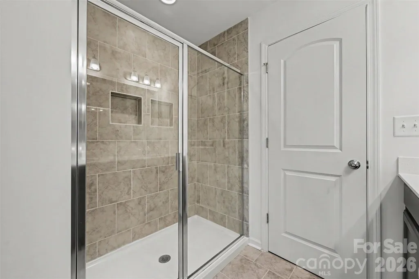
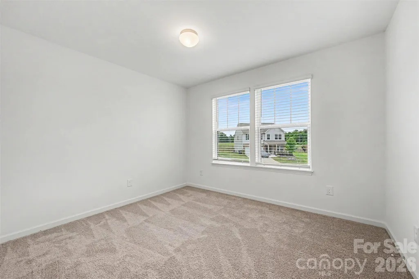
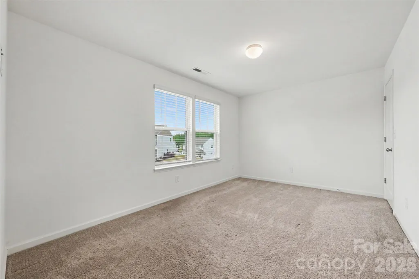
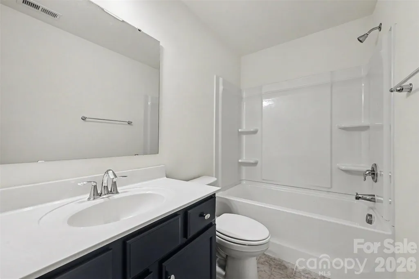
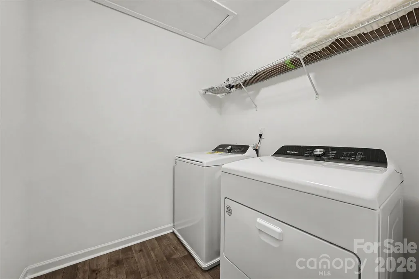
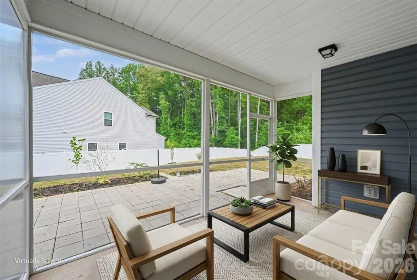
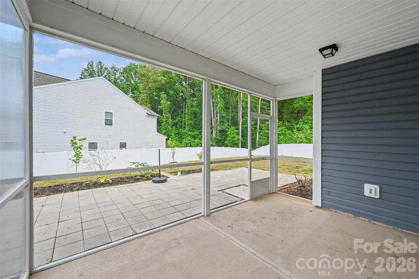
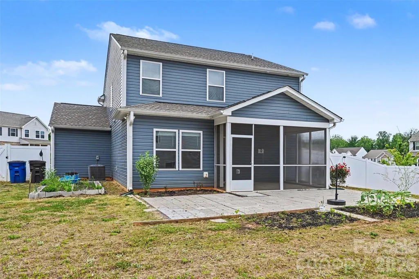
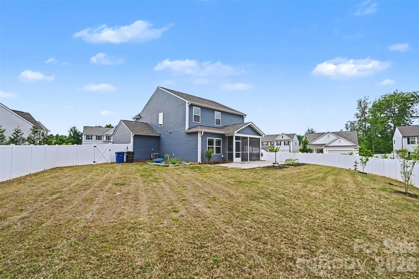
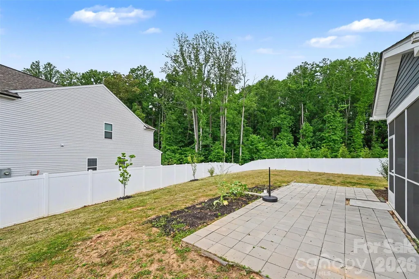
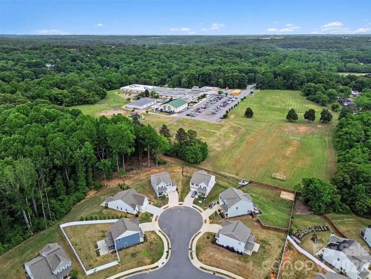
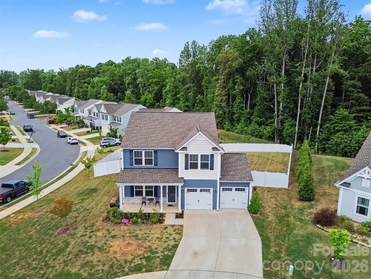
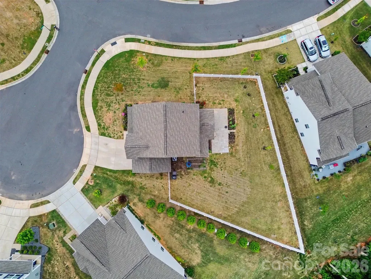
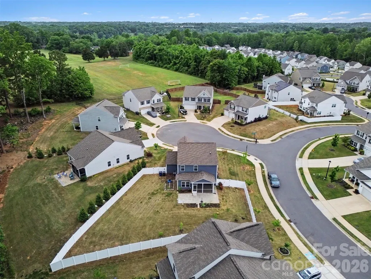
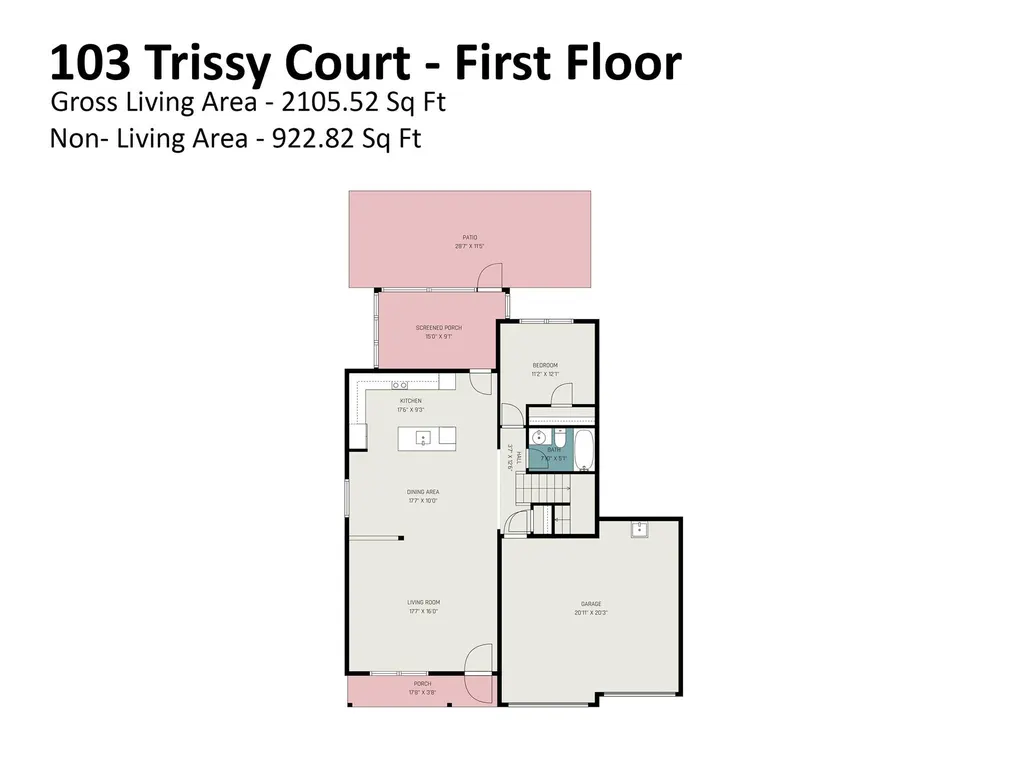
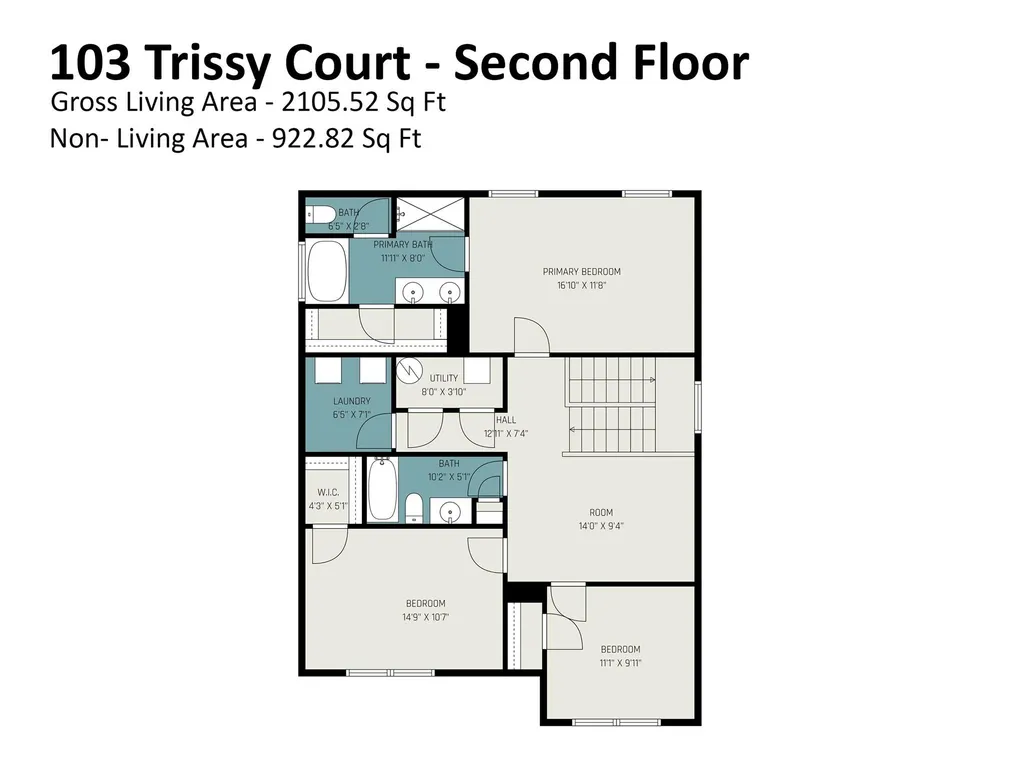
Beautifully upgraded 4-bedroom, 3-bath home situated on an oversized cul-de-sac lot in the sought-after Martha’s Ridge community. With approximately 2,105 sq ft, this home offers generous living space and a custom-built feel thanks to the seller selecting nearly every available upgrade during construction. The main level features an open floor plan with upgraded LVP flooring, a spacious living area, and a chef’s kitchen with quartz countertops, upgraded appliances, an eat in island and great design. A bedroom and full bath on the main floor provide excellent flexibility for guests or multigenerational living. Upstairs, a large loft offers the perfect space for an office, game room, or media area.The oversized primary suite includes a garden tub, tiled walk-in shower, and a large walk-in closet. Additional highlights include a screened porch, huge backyard with privacy fencing, upstairs laundry room, and abundant storage throughout. The insulated and drywalled garage includes a utility sink—ideal for hobbies or projects.Conveniently located between I-40 and I-77, this home offers quick access to shopping, dining, parks, and the local recreation center. Martha’s Ridge features very low HOA dues—only $110 twice a year. Floor plan is available in the photos. A detailed features list is included in MLS. Schedule your private showing today.
| Elementary School | Middle School | High School |
|---|---|---|
| East Iredell Elementary School | East Middle | Unspecified High School |
| Price History | |
|---|---|
| 5/8/2026 | Listed $459,000 |
| 6/10/2026 | 2$449,900 |
| 9/1/2026 | 3$440,000 |
General Features
| Living Area | 2105 |
|---|---|
| Sewer | Public Sewer |
| Heating | Electric,Forced Air,Heat Pump |
| Cooling | Central Air |
| Roof | Architectural Shingle |
| Appliances | Dishwasher,Disposal,Electric Range,Electric Water Heater,Exhaust Hood,Microwave,Plumbed For Ice Maker,Refrigerator,Wall Oven,Washer/Dryer |
| HOA Fee | 110 |
| Garage Spaces | 2 |
| Patio/Porch Features | Covered,Front Porch,Rear Porch,Screened |
| Construction Materials | Stone Veneer,Vinyl |
| Year Built | 2022 |
| Levels | Two |
| Property Subtype | Single Family Residence |
| Parcel Number | 4755-53-1581.000 |
| Assoc Fee Paid Per | Semi-Annually |
| County | Iredell |
| New Construction | No |
| Property Type | Residential |
| HOA | Yes |
| Subdivision Name | Marthas Ridge |
| Garage Y/N | Yes |
| Full Baths | 3 |
| High School | Unspecified |
| City | Statesville |
| Association Name | Superior Association Management |
| Senior Community Y/N | No |
| Lot Size Units | Acres |
| Carport Y/N | No |
| Elementary School | East Iredell |
| Middle/Junior High School | East Middle |
| Additional Parcels Y/N | No |
| Standard Status | Active |
| CAR_HOASubjectTo | Required |
| Construction Type | Site Built |
| Tax Assessed Value | 348680 |
Interior Features
| Interior Amenities | Cable Prewire,Open Floorplan,Walk-In Closet(s) |
|---|---|
| Basement (Y/N) | No |
| Window Features | Insulated Window(s) |
| Fireplace Y/N | No |
| Above Grade Finished Area | 2105 |
| Laundry Features | Electric Dryer Hookup,Laundry Room,Upper Level |
| Total Bedrooms | 4 |
| Total Baths | 3 |
| SqFt Main | 971 |
| SqFt Garage | 445 |
| SqFt Upper | 1134 |
| Bedroom | 1 |
Exterior Features
| Fencing | Back Yard,Fenced |
|---|---|
| Parking Features | Driveway,Attached Garage |
| Water Source | City |
| Lot Size Area | 0.28 |
| Foundation Details | Slab |
| Road Surface Type | Concrete |
| Road Responsibility | Publicly Maintained Road |
| Main Level Garage YN | Yes |
Amenities
- Foreclosure
- Views
- Short Sale
- New Construction
- Adult 55+
- Lease To Own
- No HOA Fees
- Furnished
- Primary On Main
- Air Conditioning
- Seller Finance
- Green
- Fixer Upper
- Horse
- Golf
- Fireplace
- Deck
- Garage
- Basement
- Pool
Property vs Single Family Average in 28625
Price
Year Built
Visits

 High Country Association of REALTORS (HCAOR) © Information is provided exclusively for consumers personal, non-commercial use, and may not be used for any purpose other than to identify prospective properties consumers may be interested in purchasing. The data is deemed reliable but is not guaranteed accurate by the MLS. Last Update: September 20, 2026 7:11 PM UTC
 The data relating to real estate on this web site comes in part from the Internet Data Exchange program of Hive MLS LLC, and is updated as of September 20, 2026 6:38 PM UTC All information is deemed reliable but not guaranteed and should be independently verified. All properties are subject to prior sale, change, or withdrawal. Neither listing broker(s) nor Berkshire Hathaway HomeServices Blue Ridge, REALTORS® shall be responsible for any typographical errors, misinformation, or misprints, and shall
