
Address
12851 Westmoreland Farm Road, Davidson, NC
Price
$ 3,995,000
Property Attributes
- ID#4381499
- TypeSingle Family
- Listing Status Active
- CountyMECKLENBURG
- CityDavidson
- AreaMecklenburg County
- NeighborhoodWestmoreland Farm
- Zip28036
- Style
- Year Built2024
- Price$ 3,995,000
- Bedrooms5
- Full Bathrooms5
- Half Bathrooms1
- Sqr Footage6546
- Lot Size1.33 Acres
Data Source:
Canopy MLS
Property Description
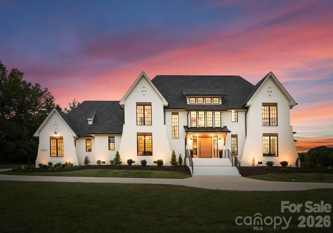
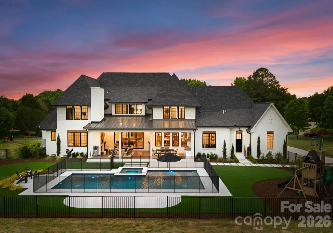
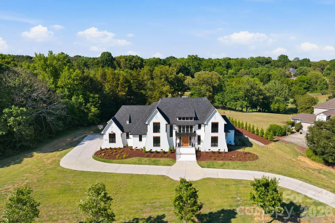
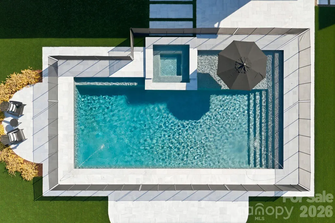
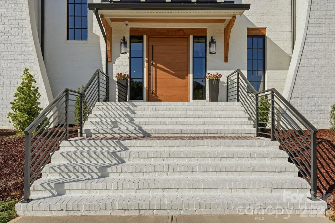
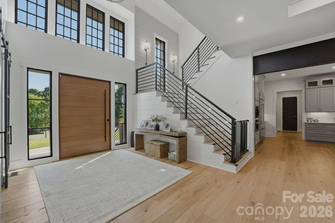
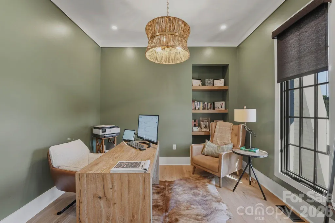
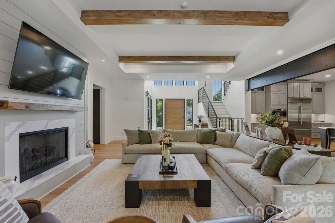
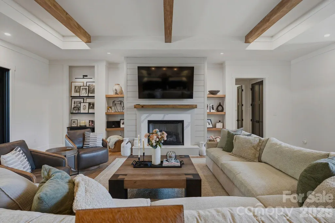
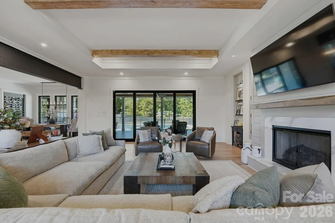
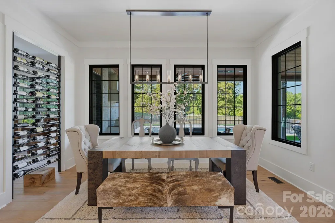
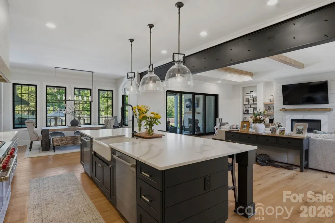
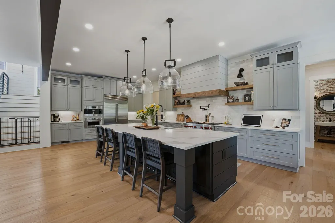
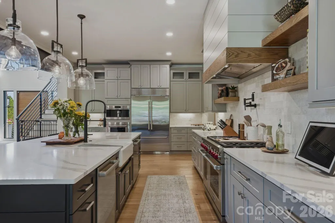
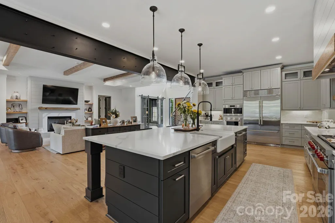
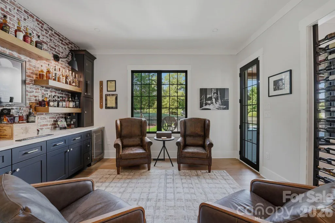
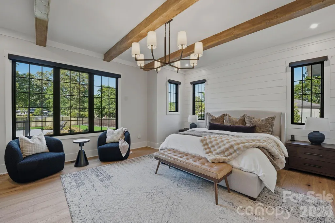
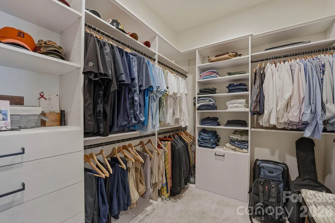
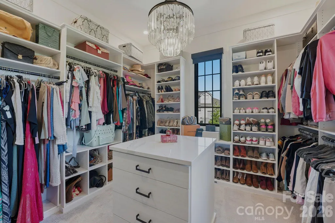
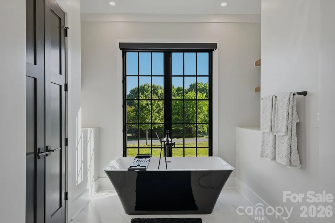
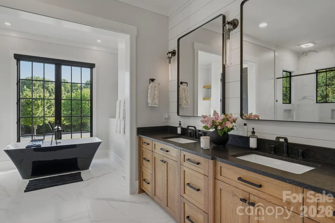
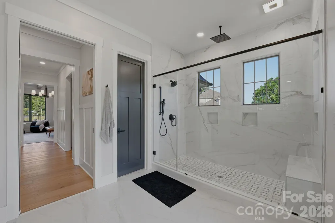
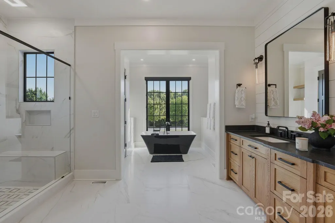
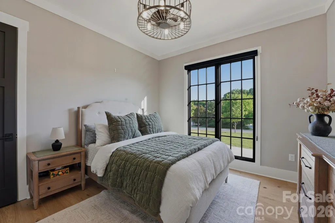
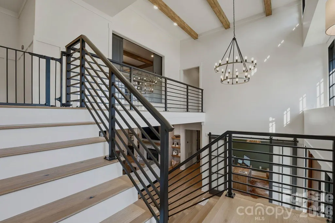
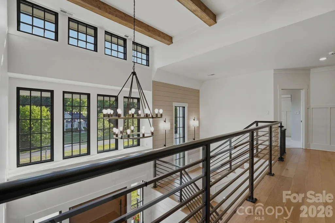
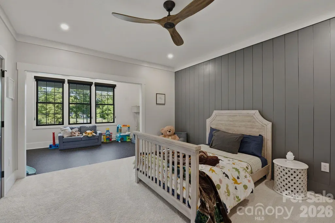
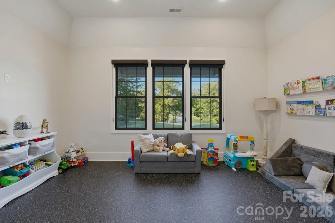
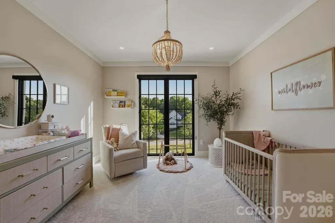
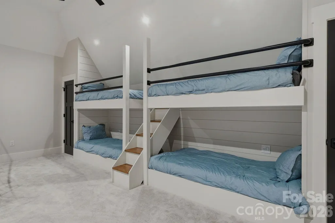
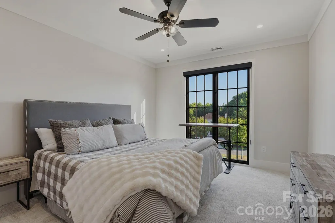
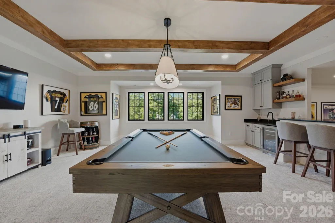
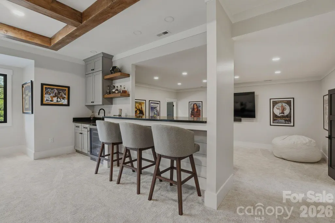
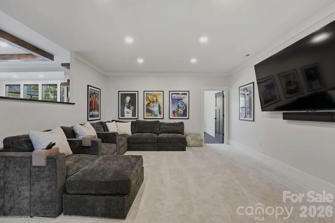
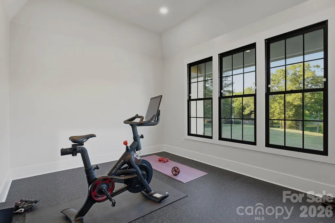
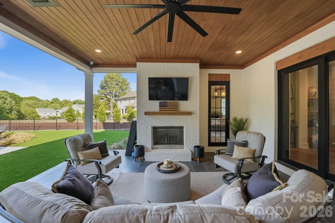
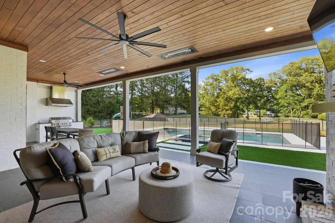
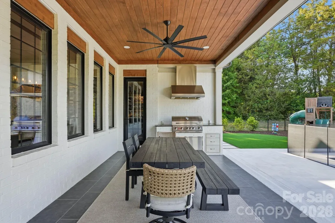
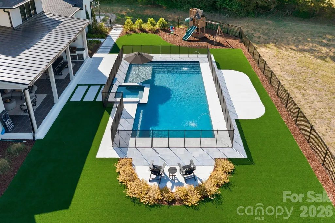
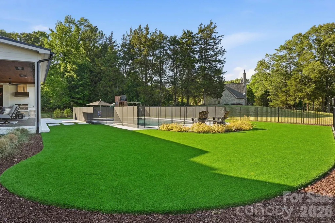
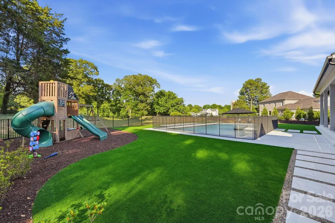
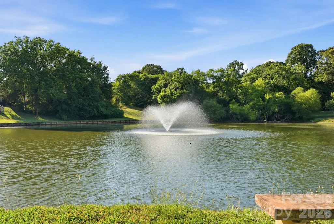
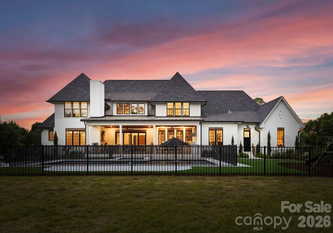
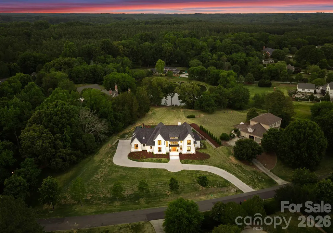
Designed for those who want every day to feel like an escape, this extraordinary custom estate overlooking tranquil pond views in the heart of Davidson delivers a rare blend of architectural sophistication, resort-inspired amenities, and elevated everyday living. Completed in 2024 and set on 1.33 pristine acres, the residence offers an exceptional lifestyle just moments from Davidson College, downtown Davidson’s beloved restaurants, boutiques, and everyday conveniences. Created to rival the experience of a private luxury resort, the outdoor living spaces are nothing short of spectacular. Framed by breathtaking sunset views and serene water vistas, the backyard retreat features a heated saltwater pool and spa, expansive fenced AstroTurf lawn, multiple lounging and entertaining areas, and a covered outdoor living pavilion complete with a fireplace and fully equipped outdoor kitchen offering the perfect setting for both intimate evenings and large-scale entertaining. Inside, refined craftsmanship and curated designer finishes define every space. Soaring ceilings, dramatic wood and metal beam accents, expansive sliding glass doors, oversized windows, and layered architectural details create a warm yet striking modern aesthetic throughout. The chef’s kitchen is equally impressive, showcasing premium stainless steel appliances, custom cabinetry, oversized island, and seamless open-concept gathering spaces thoughtfully designed for effortless entertaining and everyday luxury. The main-level primary suite serves as a private sanctuary featuring a spa inspired bath and expansive custom his and hers dressing rooms. Upstairs, three additional bedrooms are complemented by exceptional flex spaces including a recreation room with entertaining bar, bonus/media room, exercise studio, and custom bunk room offering remarkable versatility without compromising style or comfort. From its commanding presence and breathtaking backdrop to its meticulously curated interiors and resort-inspired grounds, this exceptional Davidson residence was thoughtfully designed to elevate every aspect of modern luxury living.
| Elementary School | Middle School | High School |
|---|---|---|
| Davidson Elementary School | Bailey Middle School | William Amos Hough High School |
| Price History | |
|---|---|
| 5/26/2026 | Listed $4,200,000 |
| 6/12/2026 | 5$3,995,000 |
General Features
| Living Area | 6546 |
|---|---|
| Sewer | Public Sewer |
| Heating | Forced Air |
| Cooling | Ceiling Fan(s),Central Air |
| Appliances | Bar Fridge,Dishwasher,Disposal,Exhaust Hood,Freezer,Gas Range,Ice Maker,Microwave,Refrigerator with Ice Maker,Tankless Water Heater |
| HOA Fee | 70 |
| Garage Spaces | 3 |
| Patio/Porch Features | Covered,Patio,Rear Porch |
| Pool Features | In Ground |
| Security Features | Security System |
| Construction Materials | Brick Partial,Hardboard Siding |
| Year Built | 2024 |
| Levels | Two |
| Property Subtype | Single Family Residence |
| Parcel Number | 007-422-17 |
| Community Features | Pond |
| Assoc Fee Paid Per | Monthly |
| County | Mecklenburg |
| New Construction | No |
| Property Type | Residential |
| HOA | Yes |
| Subdivision Name | Westmoreland Farm |
| Garage Y/N | Yes |
| Full Baths | 5 |
| High School | William Amos Hough |
| City | Davidson |
| Association Name | Westmoreland Farm HOA |
| Senior Community Y/N | No |
| Lot Size Units | Acres |
| Carport Y/N | No |
| Elementary School | Davidson |
| Middle/Junior High School | Bailey |
| Additional Parcels Y/N | No |
| Standard Status | Active |
| CAR_HOASubjectTo | Required |
| Construction Type | Site Built |
| Tax Assessed Value | 2341500 |
| Listing Terms | Cash,Conventional |
Interior Features
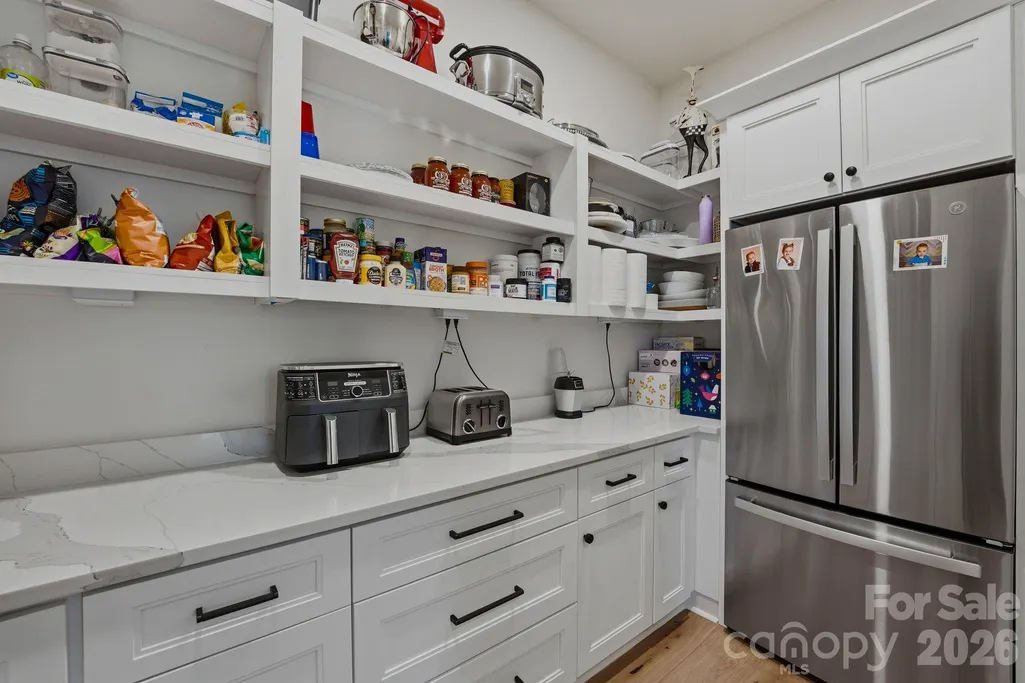
| Interior Amenities | Built-in Features,Drop Zone,Entrance Foyer,Kitchen Island,Open Floorplan,Walk-In Closet(s),Walk-In Pantry,Wet Bar |
|---|---|
| Flooring | Carpet,Tile,Wood |
| Fireplace Features | Living Room,Porch |
| Basement (Y/N) | No |
| Fireplace Y/N | Yes |
| Above Grade Finished Area | 6546 |
| Half Baths | 1 |
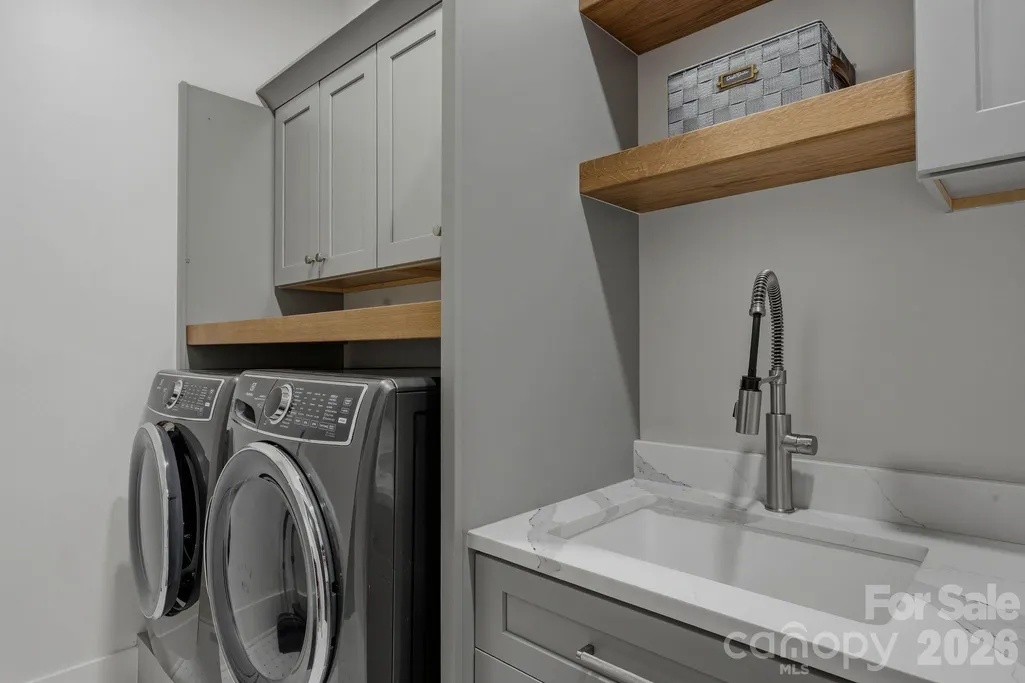
| Laundry Features | Inside,Laundry Room,Main Level |
| Total Bedrooms | 5 |
| Total Baths | 6 |
| SqFt Main | 3553 |
| SqFt Garage | 968 |
| SqFt Upper | 2993 |
| Bedroom | 2 |
Exterior Features
| Exterior Amenities | In-Ground Hot Tub / Spa,In-Ground Irrigation |
|---|---|
| Fencing | Back Yard |
| Parking Features | Driveway,Attached Garage,Garage Faces Side |
| Lot Features | Level,Wooded,Views |
| Water Source | City |
| Lot Size Area | 1.33 |
| Foundation Details | Crawl Space |
| Road Surface Type | Concrete,Paved |
| Other Equipment | Generator Hookup |
| Road Responsibility | Publicly Maintained Road |
| Main Level Garage YN | Yes |
Amenities
- Foreclosure
- Views
- Short Sale
- New Construction
- Adult 55+
- Lease To Own
- No HOA Fees
- Furnished
- Primary On Main
- Air Conditioning
- Seller Finance
- Green
- Fixer Upper
- Horse
- Golf
- Fireplace
- Deck
- Garage
- Basement
- Pool
Property vs Single Family Average in 28036
Price
Year Built
Visits
 Canopy MLS® Copyright ©2026 All rights reserved.
 High Country Association of REALTORS (HCAOR) © Information is provided exclusively for consumers personal, non-commercial use, and may not be used for any purpose other than to identify prospective properties consumers may be interested in purchasing. The data is deemed reliable but is not guaranteed accurate by the MLS. Last Update: September 12, 2026 7:05 PM UTC
 The data relating to real estate on this web site comes in part from the Internet Data Exchange program of Hive MLS LLC, and is updated as of September 12, 2026 6:30 PM UTC All information is deemed reliable but not guaranteed and should be independently verified. All properties are subject to prior sale, change, or withdrawal. Neither listing broker(s) nor Berkshire Hathaway HomeServices Blue Ridge, REALTORS® shall be responsible for any typographical errors, misinformation, or misprints, and shall
