
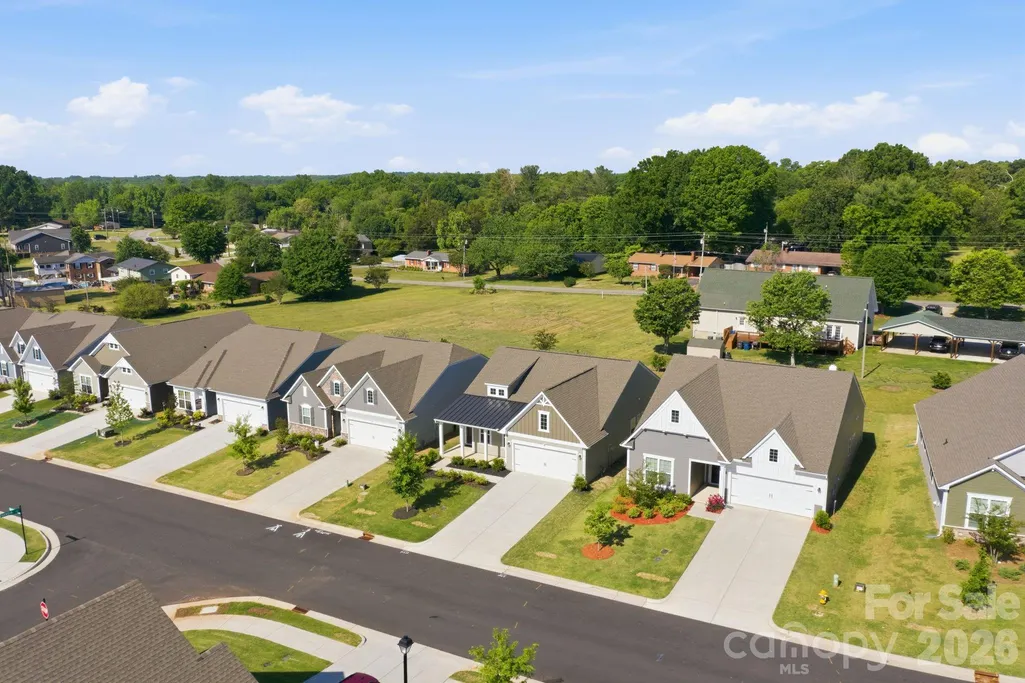
Address
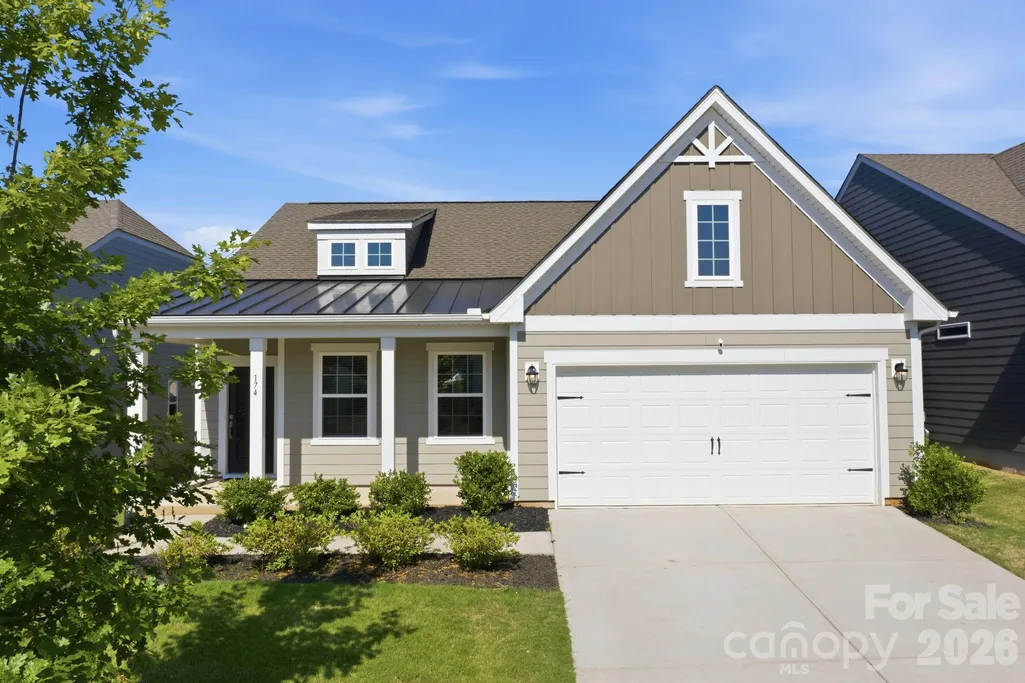
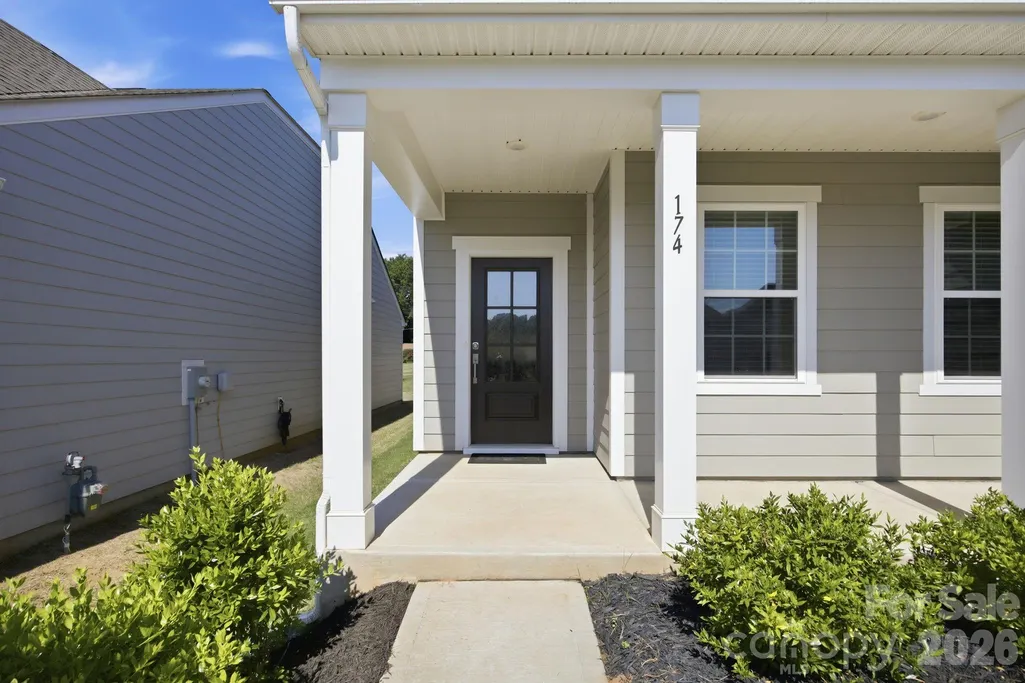
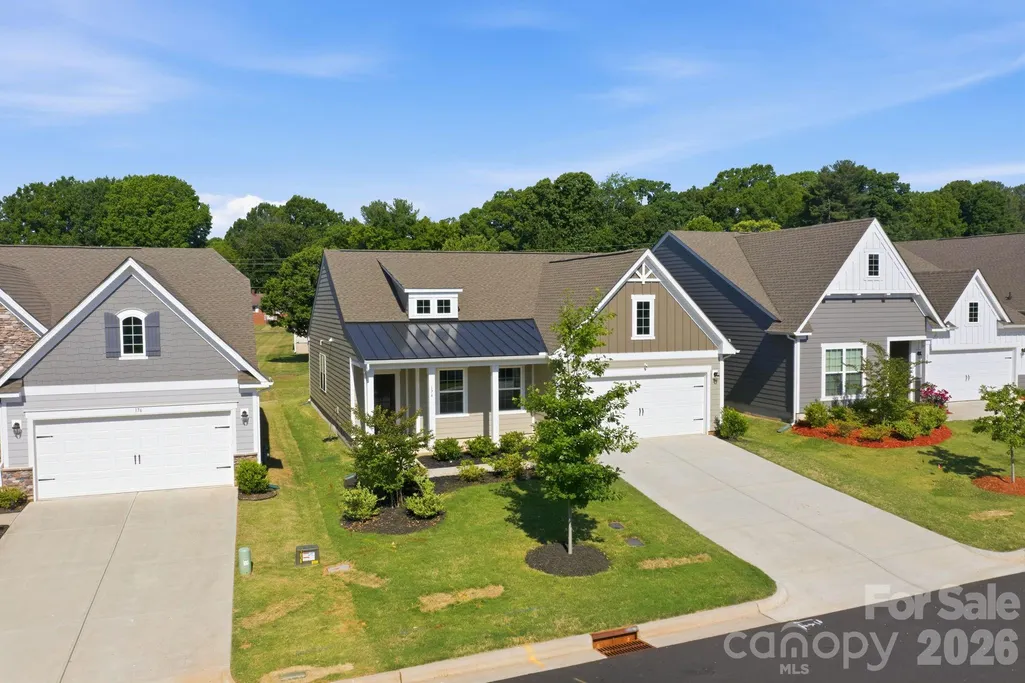
174 White Apple Way, Statesville, NC
Price
$ 310,000
Property Attributes
- ID#4383923
- TypeSingle Family
- Listing Status Active
- CountyIREDELL
- CityStatesville
- AreaIredell County
- NeighborhoodBell Farm
- Zip28625
- Style
- Year Built2023
- Price$ 310,000
- Bedrooms3
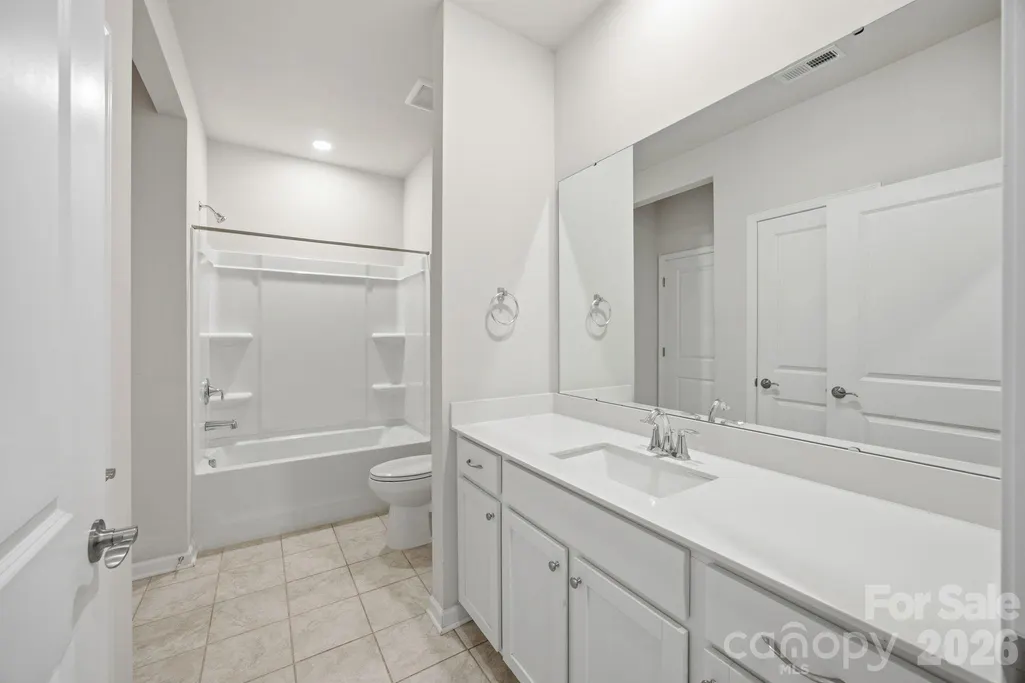
- Full Bathrooms2
- Half Bathrooms0
- Sqr Footage1656
- Lot Size0.14 Acres
Data Source:
Canopy MLS
Property Description
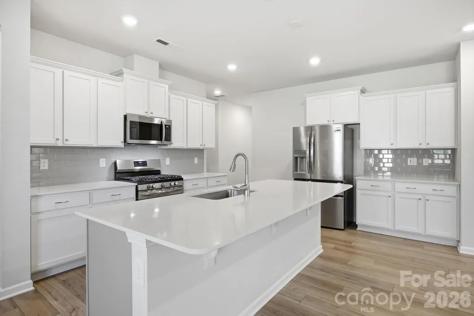
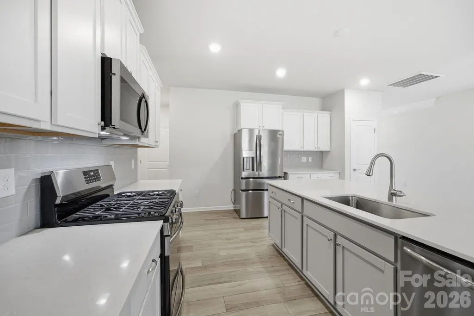
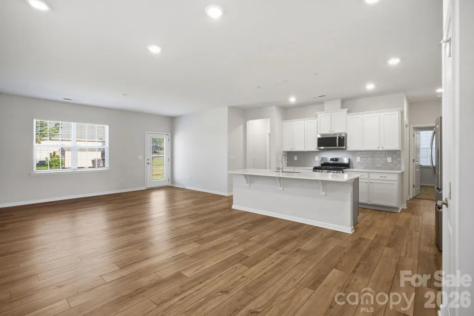
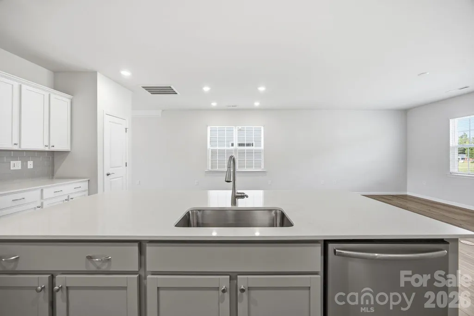
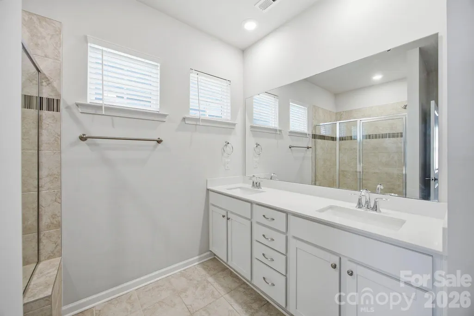
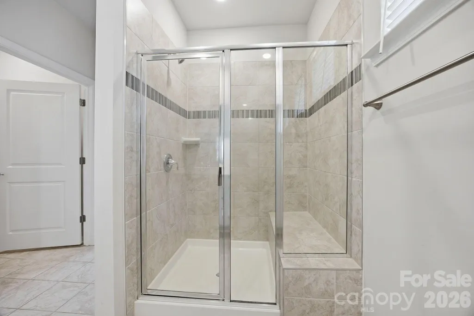
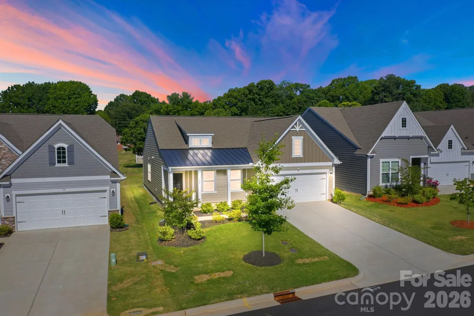
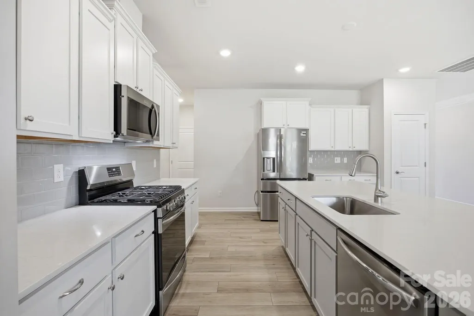
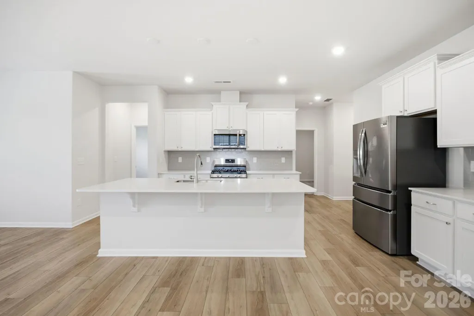
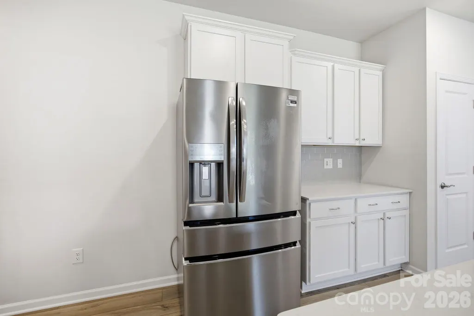
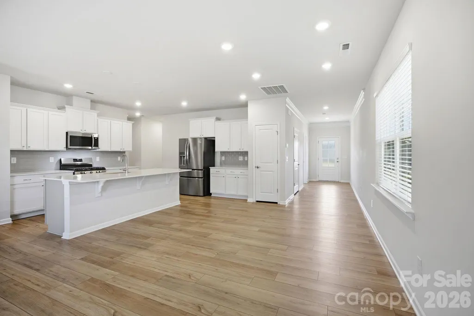
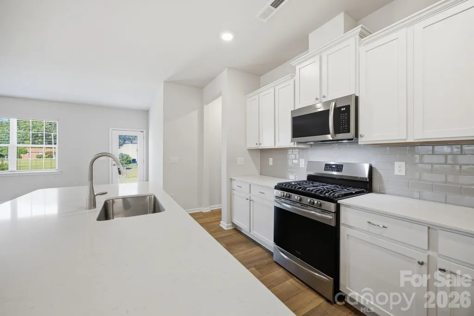
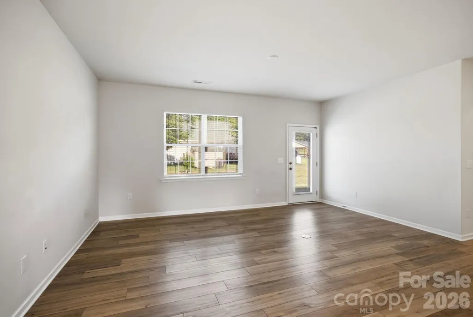
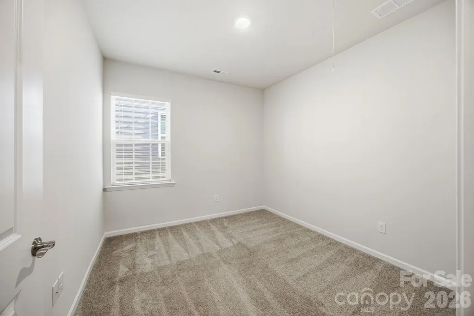
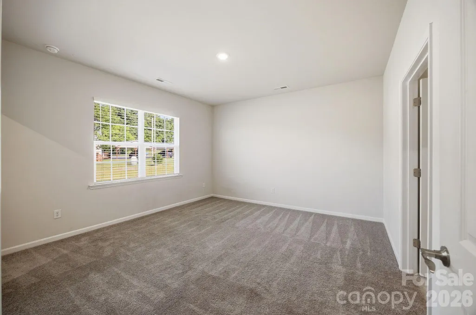
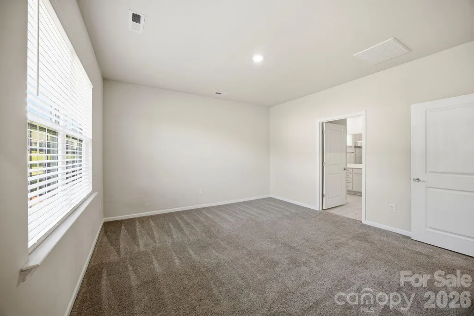
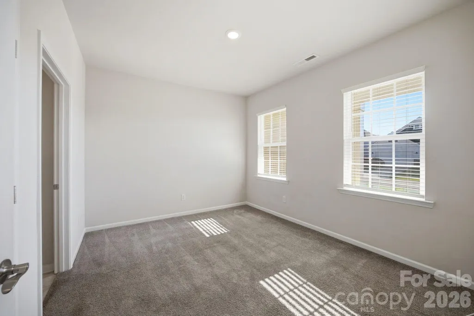
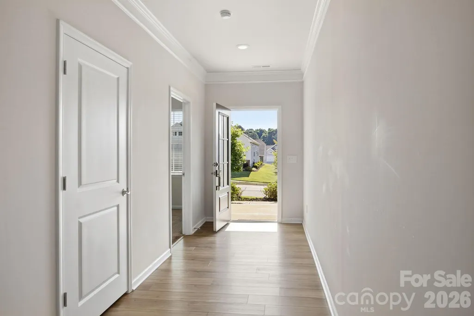
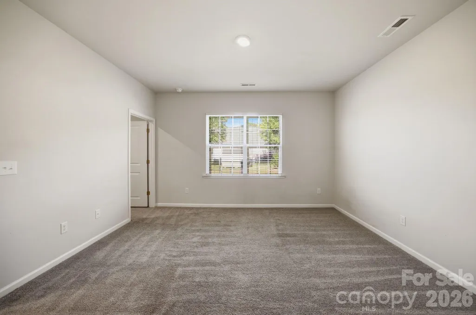
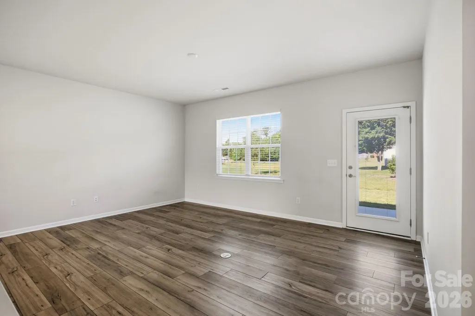
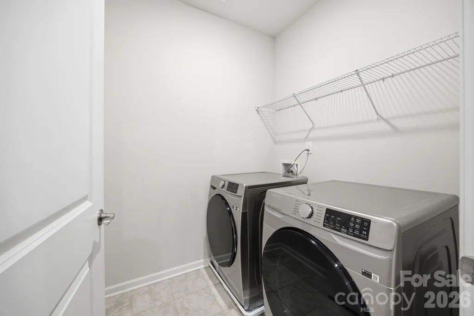
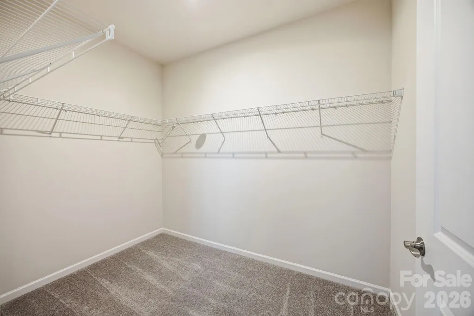
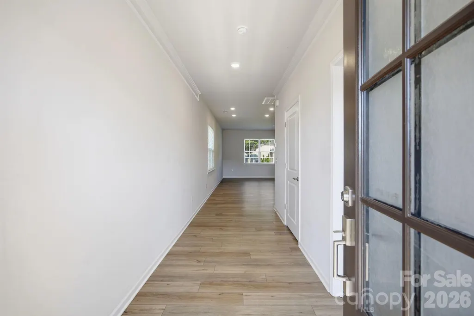
A move-in-ready ranch in Statesville for $310,000—with this kitchen, this floor plan, and these amenities? Yes, really. If you’ve been looking for an affordable one-level home but don’t want to sacrifice style, space, or modern finishes, this 3-bedroom, 2-bath ranch deserves a closer look. Why wait and pay more for new construction when you can move right into a home that already has so much to offer? The refrigerator, washer, and dryer are even included. Step inside and you’ll immediately understand why the open-concept floor plan works so well. The kitchen is truly the heart of this home, anchored by an oversized island with plenty of room for cooking, casual meals, entertaining, or simply gathering at the end of the day. Add a gas range, abundant cabinetry, generous counter space, and an easy flow into the dining and living areas, and you have a home designed for real life—not just pretty pictures. Looking to downsize without giving up the features you love? Want one-level living without an outdated floor plan? This home checks both boxes. The split-bedroom design gives the primary suite its own sense of privacy, while two additional bedrooms offer space for guests, family, a home office, or hobbies. And then there’s the location. Set in a desirable Statesville sidewalk community with pickleball courts and a low HOA, you can enjoy neighborhood amenities without the high monthly fees found in many newer communities. You’re also just minutes from Statesville Country Club and Downtown Statesville, with convenient access to I-40 and I-77 for commuting throughout the region. Spend a Saturday exploring Downtown Statesville’s restaurants, breweries, coffee shops, boutiques, antique stores and community events—or head toward Lake Norman State Park for hiking, mountain biking, boating, fishing, kayaking and paddleboarding. For buyers searching for a move-in-ready ranch in Statesville, NC, one-level living near Lake Norman, an open-concept home with a large kitchen island and gas range, or simply a home that offers a lot for the money, this one is worth seeing in person. At $310,000, the combination of modern construction, a spacious open floor plan, split-bedroom design, community amenities, included appliances and convenient Statesville location makes this home an exceptional value. Come see what $310,000 can buy in Statesville—you may be surprised by just how much home is waiting for you here.
| Elementary School | Middle School | High School |
|---|---|---|
| East Iredell Elementary School | East Iredell Middle School | Statesville High School |
| Price History | |
|---|---|
| 5/22/2026 | Listed $325,000 |
| 6/28/2026 | 2$320,000 |
| 7/30/2026 | 4$310,000 |
General Features
| Living Area | 1656 |
|---|---|
| Sewer | Public Sewer |
| Heating | Heat Pump,Natural Gas |
| Cooling | Electric,Heat Pump |
| Utilities | Fiber Optics |
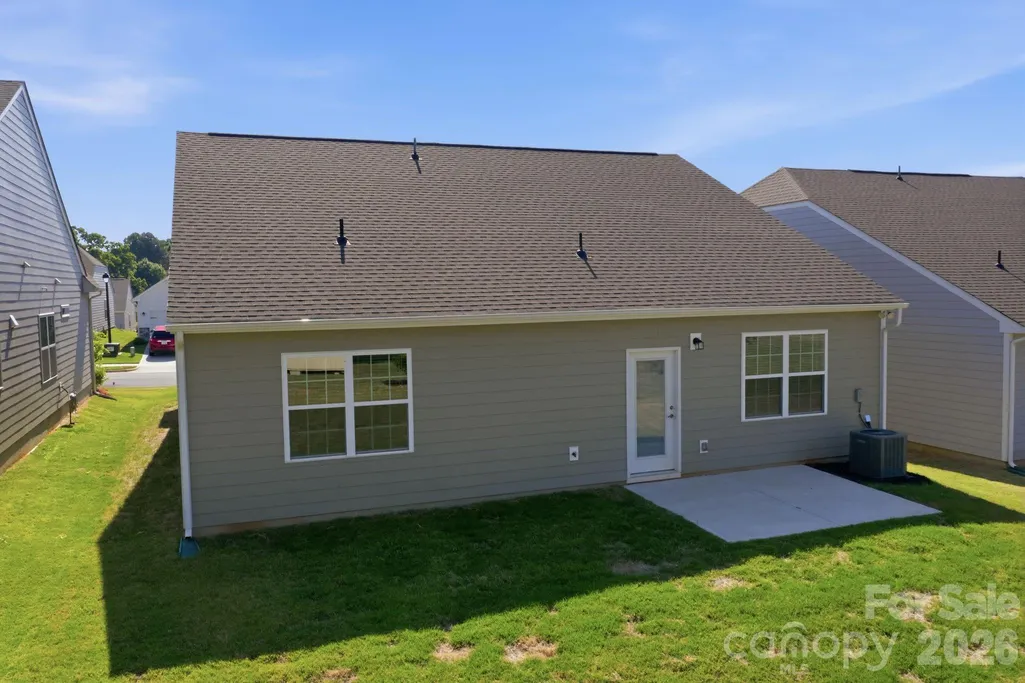
| Roof | Architectural Shingle |
| Appliances | Dishwasher,Disposal,Electric Water Heater,Gas Range,Microwave,Refrigerator,Washer/Dryer |
| HOA Fee | 164 |
| Garage Spaces | 2 |
| Patio/Porch Features | Covered,Front Porch,Patio |
| Security Features | Carbon Monoxide Detector(s),Smoke Detector(s) |
| Construction Materials | Hardboard Siding |
| Year Built | 2023 |
| Levels | One |
| Property Subtype | Single Family Residence |
| Parcel Number | 4755-80-2104.000 |
| Assoc Fee Paid Per | Quarterly |
| County | Iredell |
| New Construction | No |
| Property Type | Residential |
| HOA | Yes |
| Subdivision Name | Bell Farm |
| Garage Y/N | Yes |
| Full Baths | 2 |
| High School | Statesville |
| City | Statesville |
| Association Name | CAMS |
| Senior Community Y/N | No |
| Lot Size Units | Acres |
| Carport Y/N | No |
| Elementary School | East Iredell |
| Middle/Junior High School | East Iredell |
| Additional Parcels Y/N | No |
| Virtual Tour | https://www.zillow.com/view-imx/6df76ae3-bf9b-49d1-a636-6985115110b8?initialViewType=pano |
| Builder Name | lennar |
| Standard Status | Active |
| CAR_HOASubjectTo | Required |
| Construction Type | Site Built |
| Tax Assessed Value | 285210 |
| Virtual Tour | https://www.zillow.com/view-imx/6df76ae3-bf9b-49d1-a636-6985115110b8?initialViewType=pano |
| Listing Terms | Cash,Conventional,Exchange,FHA,VA Loan |
Interior Features
| Interior Amenities | Attic Stairs Pulldown,Breakfast Bar,Entrance Foyer,Open Floorplan,Pantry,Split Bedroom |
|---|---|
| Flooring | Carpet,Tile,Vinyl |
| Basement (Y/N) | No |
| Window Features | Insulated Window(s) |
| Fireplace Y/N | No |
| Above Grade Finished Area | 1656 |
| Laundry Features | Mud Room,Inside,Main Level |
| Total Bedrooms | 3 |
| Total Baths | 2 |
| SqFt Main | 1656 |
| Bedroom | 3 |
Exterior Features
| Parking Features | Attached Garage |
|---|---|
| Lot Features | Open Lot |
| Water Source | City |
| Lot Size Area | 0.14 |
| Foundation Details | Slab |
| Road Surface Type | Concrete,Paved |
| Door Features | Insulated Door(s) |
| Builder Model | Castleford |
| Road Responsibility | Publicly Maintained Road |
| Main Level Garage YN | Yes |
Amenities
- Foreclosure
- Views
- Short Sale
- New Construction
- Adult 55+
- Lease To Own
- No HOA Fees
- Furnished
- Primary On Main
- Air Conditioning
- Seller Finance
- Green
- Fixer Upper
- Horse
- Golf
- Fireplace
- Deck
- Garage
- Basement
- Pool
Property vs Single Family Average in 28625
Price
Year Built
Visits

 High Country Association of REALTORS (HCAOR) © Information is provided exclusively for consumers personal, non-commercial use, and may not be used for any purpose other than to identify prospective properties consumers may be interested in purchasing. The data is deemed reliable but is not guaranteed accurate by the MLS. Last Update: September 11, 2026 7:04 PM UTC
 The data relating to real estate on this web site comes in part from the Internet Data Exchange program of Hive MLS LLC, and is updated as of September 11, 2026 6:36 PM UTC All information is deemed reliable but not guaranteed and should be independently verified. All properties are subject to prior sale, change, or withdrawal. Neither listing broker(s) nor Berkshire Hathaway HomeServices Blue Ridge, REALTORS® shall be responsible for any typographical errors, misinformation, or misprints, and shall
