
Address
6859 Lakecrest Court, Denver, NC
Price
$ 459,900
Property Attributes
- ID#4385082
- TypeSingle Family
- Listing Status Active
- CountyLINCOLN
- CityDenver
- AreaLincoln County
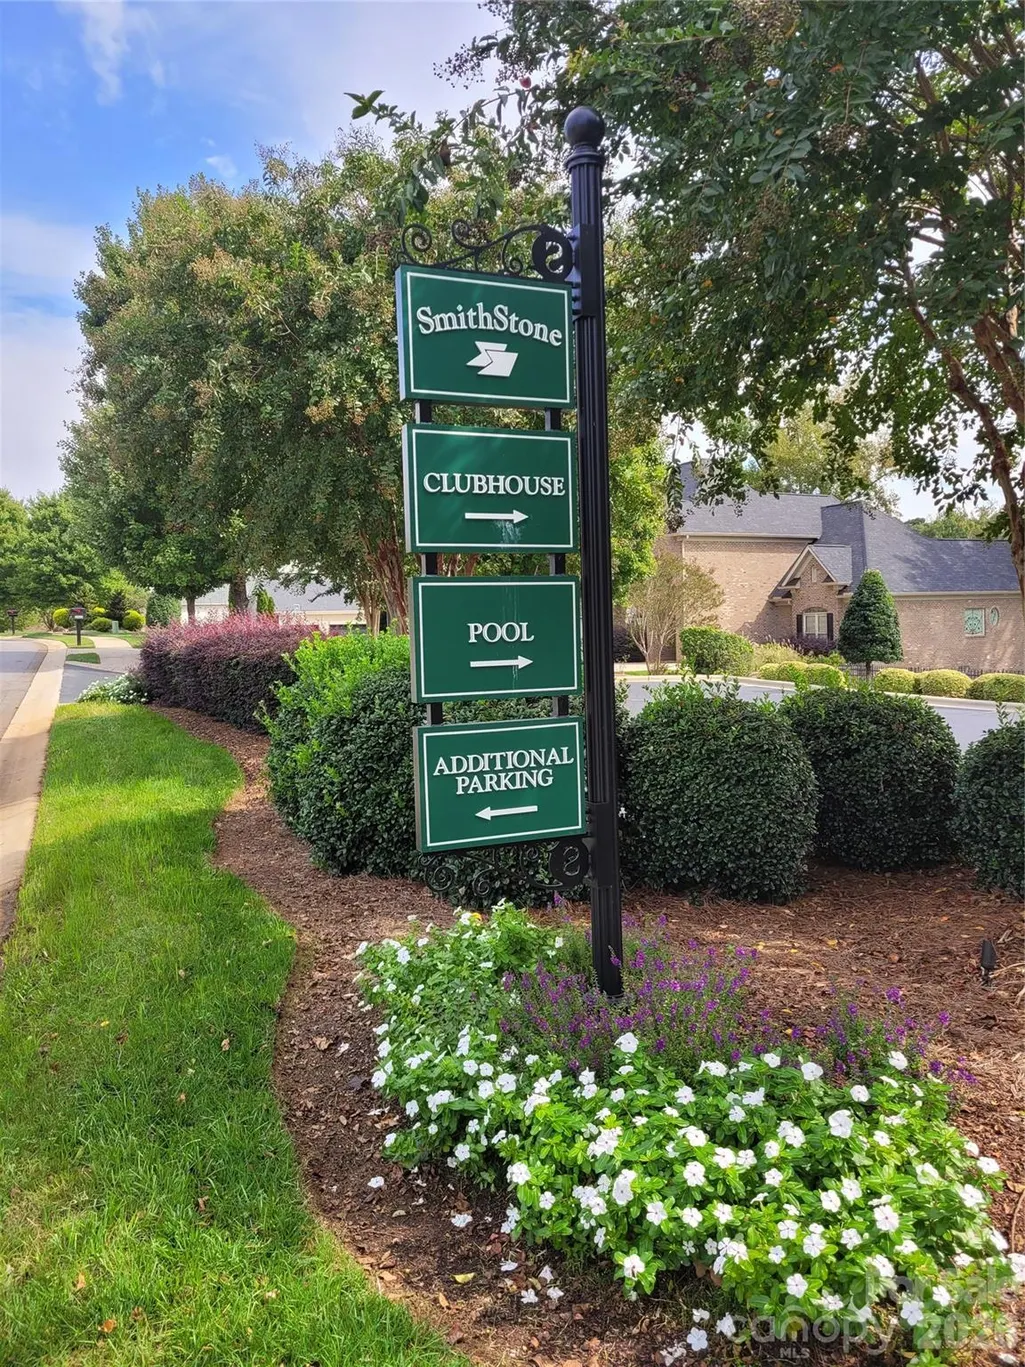
- NeighborhoodSmithstone
- Zip28037
- StyleTraditional
- Year Built2003
- Price$ 459,900
- Bedrooms3
- Full Bathrooms2
- Half Bathrooms0
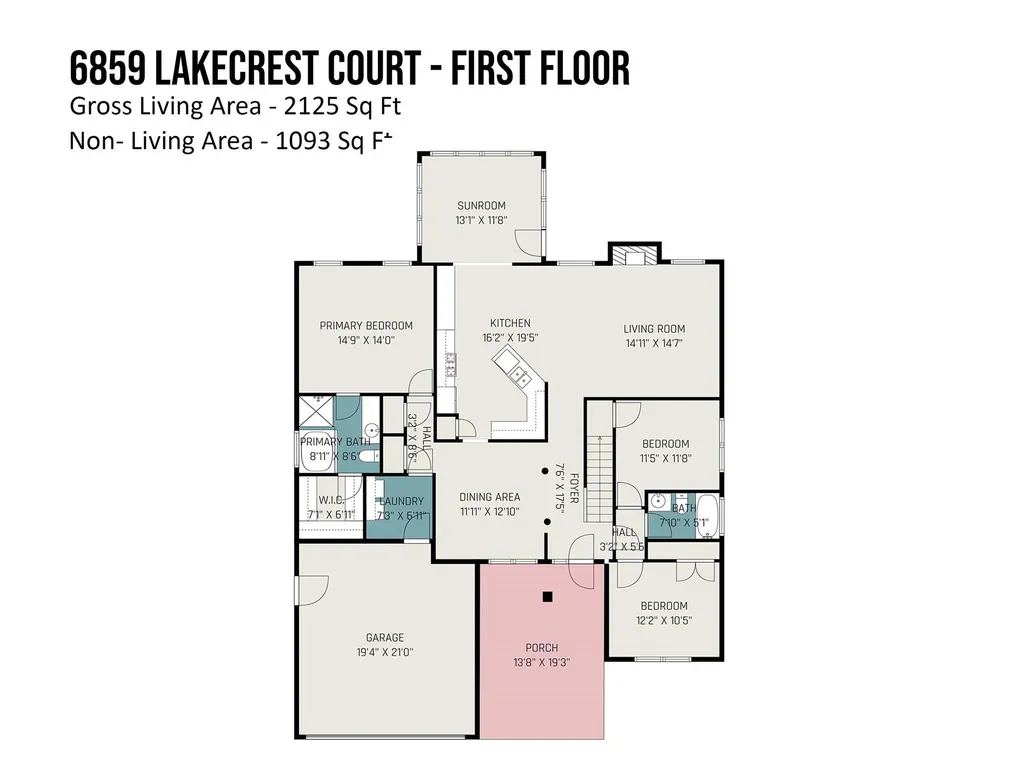
- Sqr Footage2125
- Lot Size0.255 Acres
Data Source:
Canopy MLS
Property Description
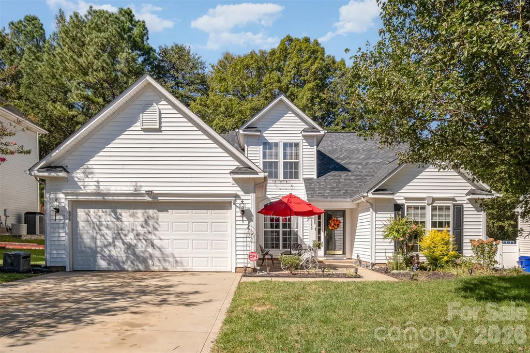
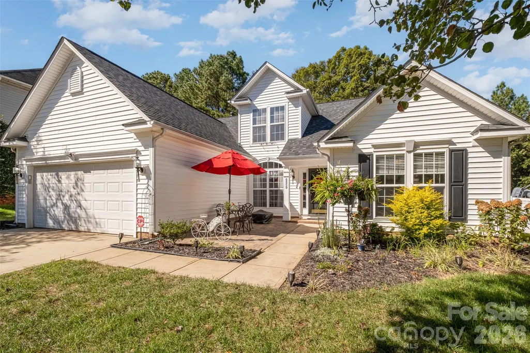
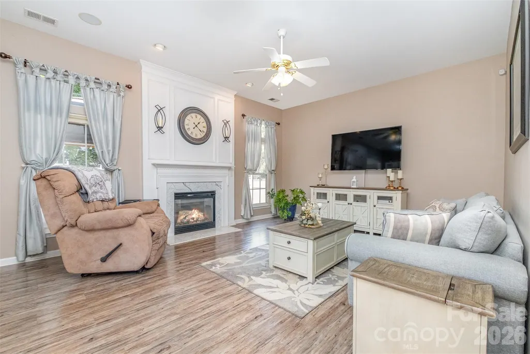
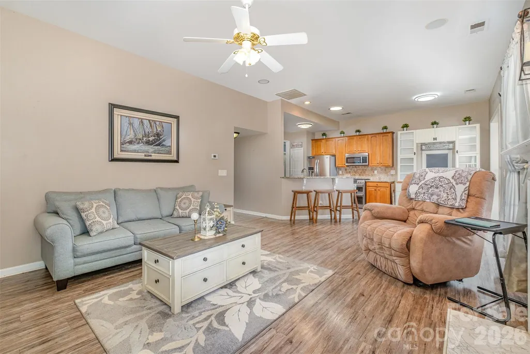
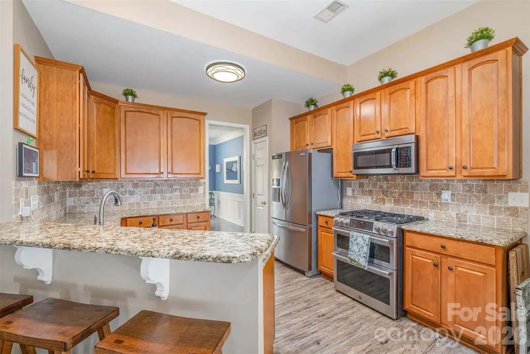
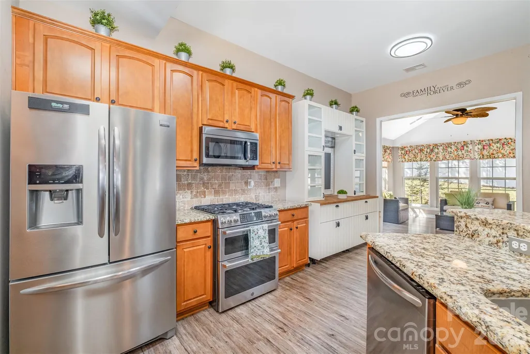
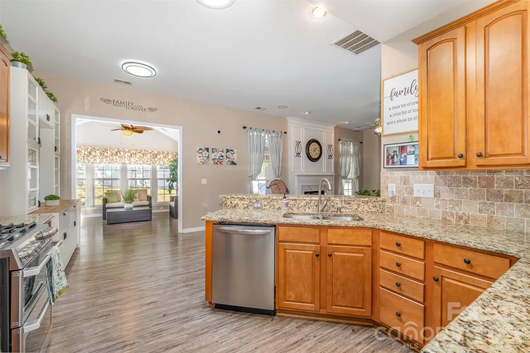
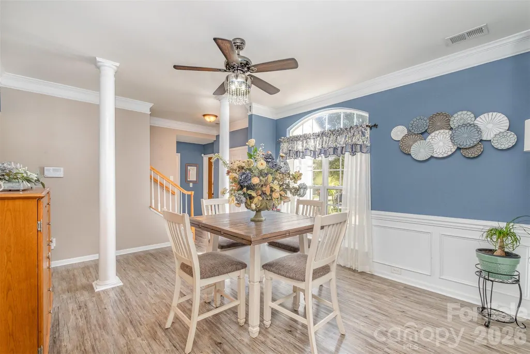
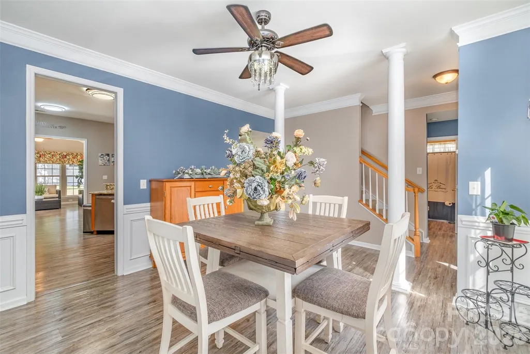
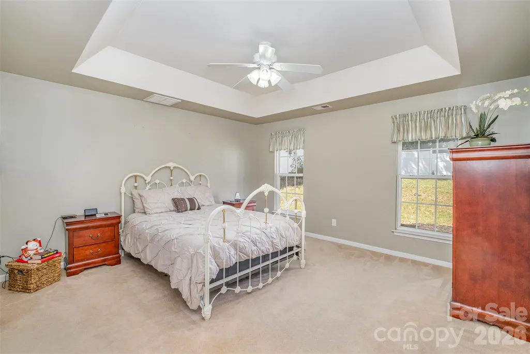
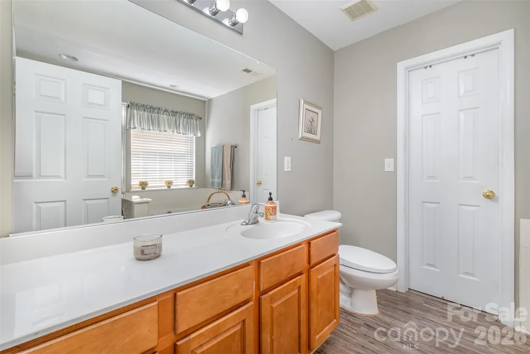
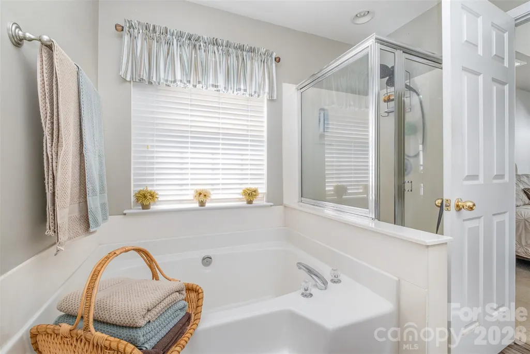
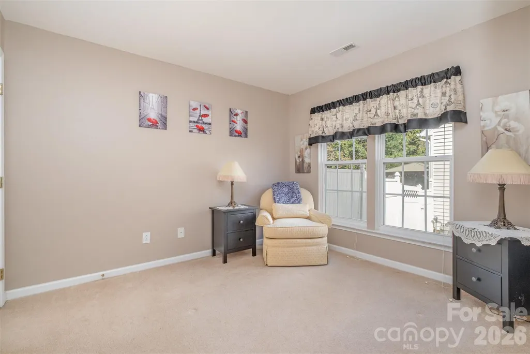
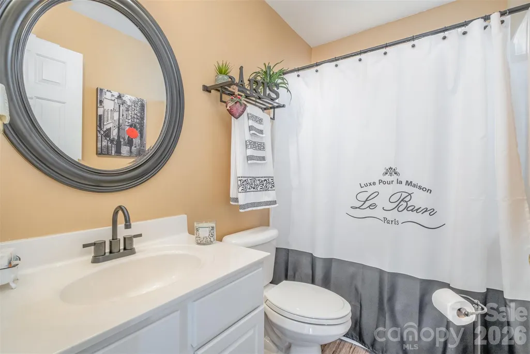
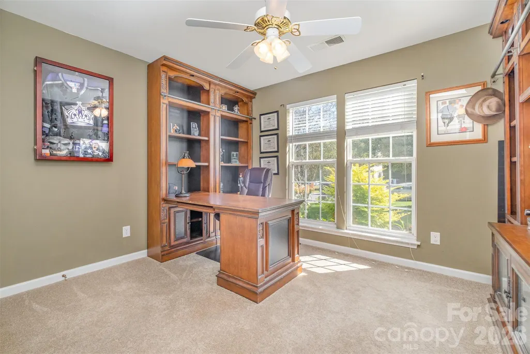
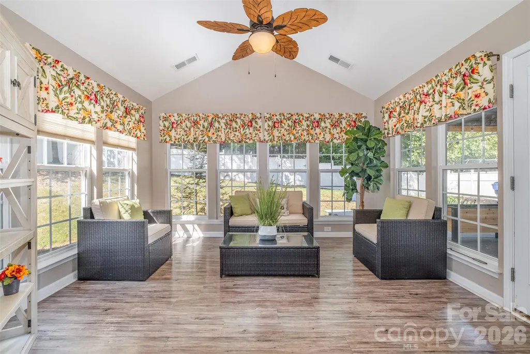
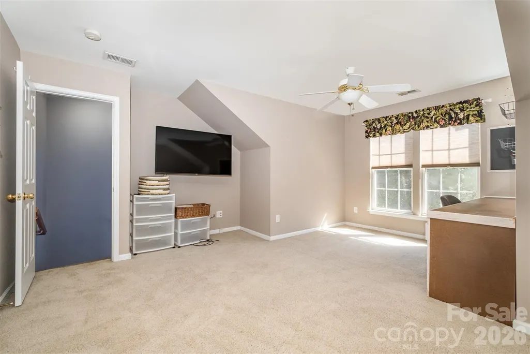
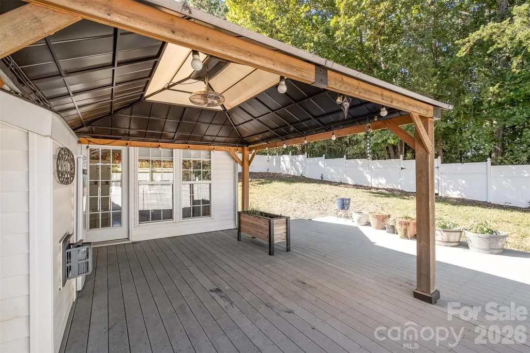
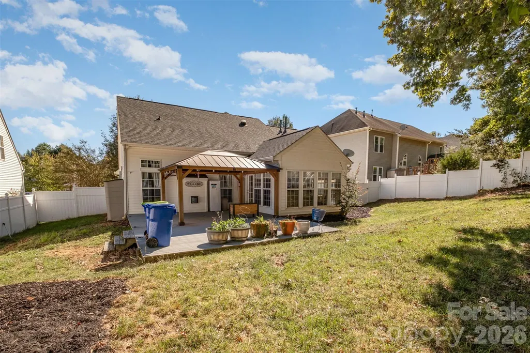
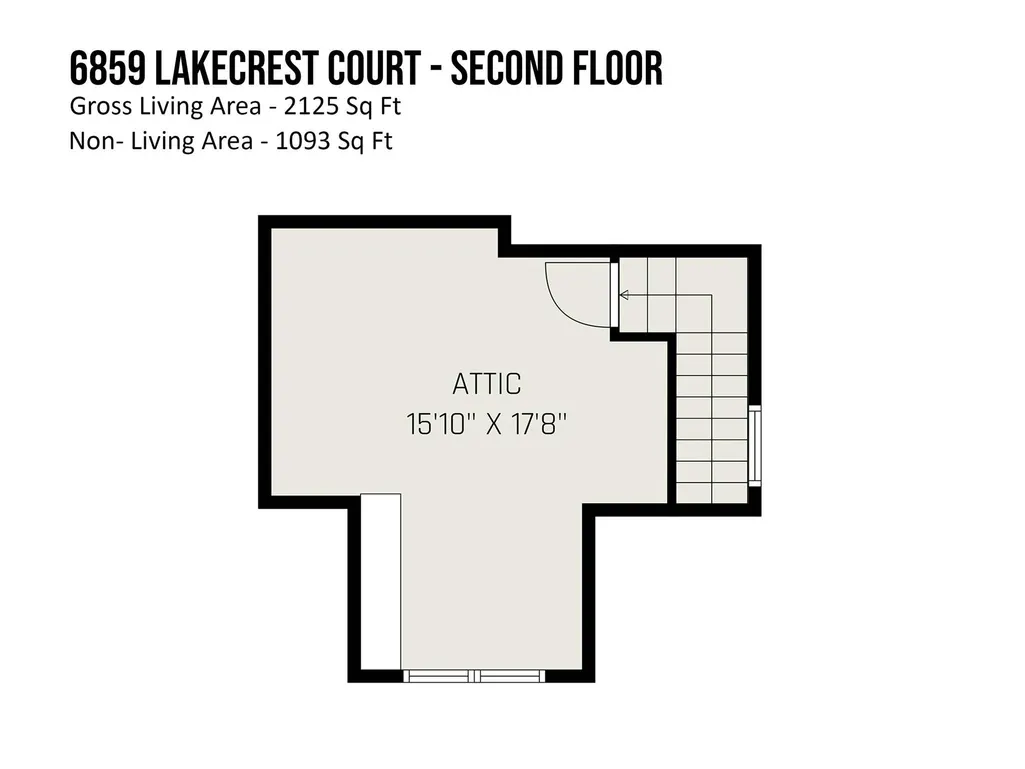
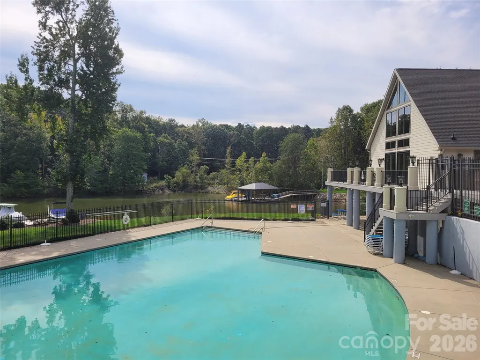
Welcome to one of Lake Norman's most sought-after waterfront communities — and this beautifully appointed Denver home is your invitation to the LKN life. Offering 3 bedrooms, 2 full baths, and a generous bonus room, this home blends everyday comfort with refined upgrades designed to impress. The open-concept main level is light-filled and thoughtfully designed, anchoring the space with a coveted main-floor primary suite and private ensuite — a rare and highly desired feature. The kitchen is built for both function and entertaining, featuring a gas double oven, stainless steel appliances, and granite countertops — all complemented by durable vinyl plank flooring that flows seamlessly throughout. Upstairs, the spacious bonus room adapts to whatever you need it to be — home office, media room, fitness space, or all three. Step outside to your covered outdoor living area, where a fully fenced yard provides the perfect backdrop for weekend gatherings or quiet evenings under the stars. A handsome front stone patio adds instant curb appeal and a warm welcome home. Beyond your front door awaits a true lakeside lifestyle: stroll scenic paths, take a dip at the community pool overlooking the lake, or launch a day on the water with convenient Lake Norman access just moments away. Move-in ready and priced to sell — this is lake living made attainable. Schedule your private showing today before this opportunity is gone. NOTE: SELLER IS OFFERING A 1-0 INTEREST RATE BUYDOWN THROUGH THEIR PREFERRED LENDER WITH AN ACCEPTABLE OFFER, subject to lender guidelines.
| Elementary School | Middle School | High School |
|---|---|---|
| St. James Elementary School | East Lincoln Middle School | East Lincoln High School |
| Price History | |
|---|---|
| 5/22/2026 | Listed $465,000 |
| 6/11/2026 | 2$459,900 |
General Features
| Living Area | 2125 |
|---|---|
| Sewer | County Sewer |
| Heating | Forced Air,Natural Gas |
| Cooling | Ceiling Fan(s),Central Air |
| Utilities | Cable Available,Fiber Optics,Natural Gas |
| Roof | Architectural Shingle |
| Appliances | Dishwasher,Disposal,Double Oven,Dryer,Gas Range,Gas Water Heater,Refrigerator,Washer |
| HOA Fee | 217.8 |
| Garage Spaces | 2 |
| Patio/Porch Features | Covered,Deck,Patio |
| Architectural Style | Traditional |
| Security Features | Security System,Smoke Detector(s) |
| Construction Materials | Vinyl |
| Year Built | 2003 |
| Levels | 1 Story/F.R.O.G. |
| Property Subtype | Single Family Residence |
| Parcel Number | 80021 |
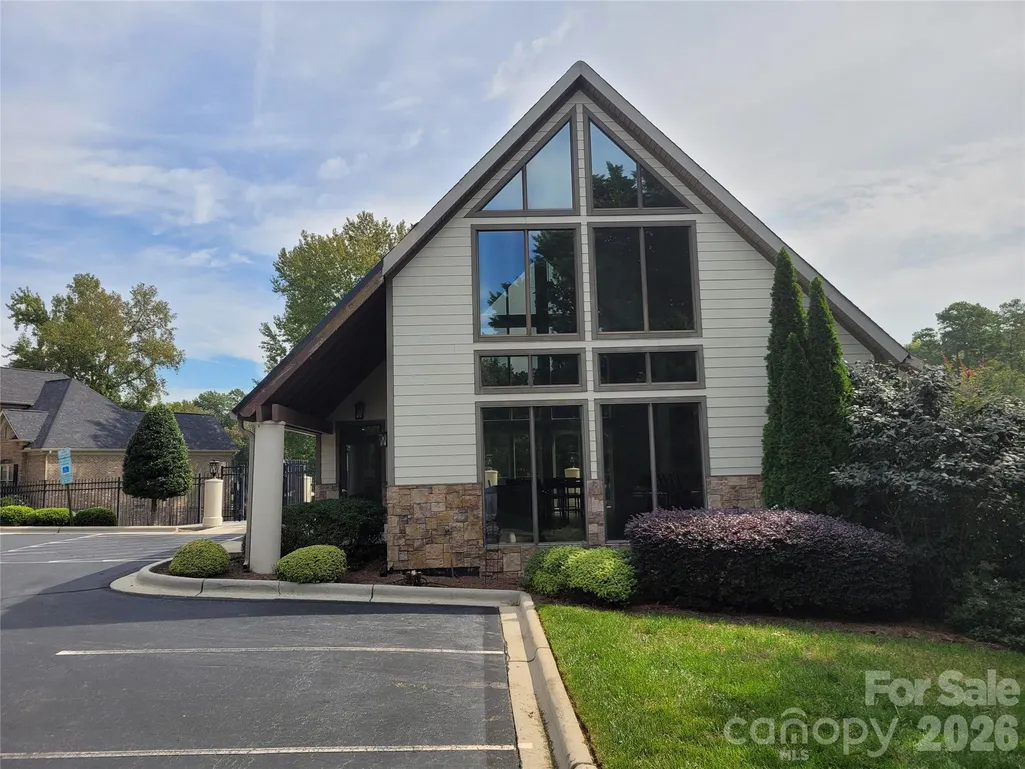
| Community Features | Clubhouse,Outdoor Pool |
| Assoc Fee Paid Per | Quarterly |
| County | Lincoln |
| New Construction | No |
| Property Type | Residential |
| HOA | Yes |
| Subdivision Name | Smithstone |
| Garage Y/N | Yes |
| Other Structures | Shed(s) |
| Full Baths | 2 |
| High School | East Lincoln |
| City | Denver |
| Senior Community Y/N | No |
| Lot Size Units | Acres |
| Carport Y/N | No |
| Elementary School | St. James |
| Middle/Junior High School | East Lincoln |
| Additional Parcels Y/N | No |
| Standard Status | Active |
| CAR_HOASubjectTo | Required |
| Construction Type | Site Built |
| Tax Assessed Value | 392047 |
Interior Features
| Interior Amenities | Breakfast Bar,Pantry |
|---|---|
| Flooring | Carpet,Vinyl |
| Fireplace Features | Great Room |
| Basement (Y/N) | No |
| Fireplace Y/N | Yes |
| Above Grade Finished Area | 2125 |
| Laundry Features | Laundry Room,Main Level |
| Total Bedrooms | 3 |
| Total Baths | 2 |
| SqFt Main | 1846 |
| SqFt Garage | 419 |
| SqFt Upper | 279 |
| Bedroom | 3 |
Exterior Features
| Fencing | Fenced |
|---|---|
| Parking Features | Driveway,Attached Garage |
| Lot Features | Level |
| Water Source | County Water |
| Lot Size Area | 0.255 |
| Foundation Details | Slab |
| Road Surface Type | Concrete,Paved |
| Road Responsibility | Publicly Maintained Road |
| Main Level Garage YN | Yes |
Amenities
- Foreclosure
- Views
- Short Sale
- New Construction
- Adult 55+
- Lease To Own
- No HOA Fees
- Furnished
- Primary On Main
- Air Conditioning
- Seller Finance
- Green
- Fixer Upper
- Horse
- Golf
- Fireplace
- Deck
- Garage
- Basement
- Pool
Property vs Single Family Average in 28037
Price
Year Built
Visits

 High Country Association of REALTORS (HCAOR) © Information is provided exclusively for consumers personal, non-commercial use, and may not be used for any purpose other than to identify prospective properties consumers may be interested in purchasing. The data is deemed reliable but is not guaranteed accurate by the MLS. Last Update: September 19, 2026 7:09 PM UTC
 The data relating to real estate on this web site comes in part from the Internet Data Exchange program of Hive MLS LLC, and is updated as of September 19, 2026 6:53 PM UTC All information is deemed reliable but not guaranteed and should be independently verified. All properties are subject to prior sale, change, or withdrawal. Neither listing broker(s) nor Berkshire Hathaway HomeServices Blue Ridge, REALTORS® shall be responsible for any typographical errors, misinformation, or misprints, and shall
