
Address
1014 Sw Wright Street Sw # 5, Lenoir, NC
Price
$ 142,500
Property Attributes
- ID#4386662
- TypeCondos
- Listing Status Contingent
- CountyCALDWELL
- CityLenoir
- AreaCaldwell County
- Zip28645
- StyleTraditional
- Year Built1955
- Price$ 142,500
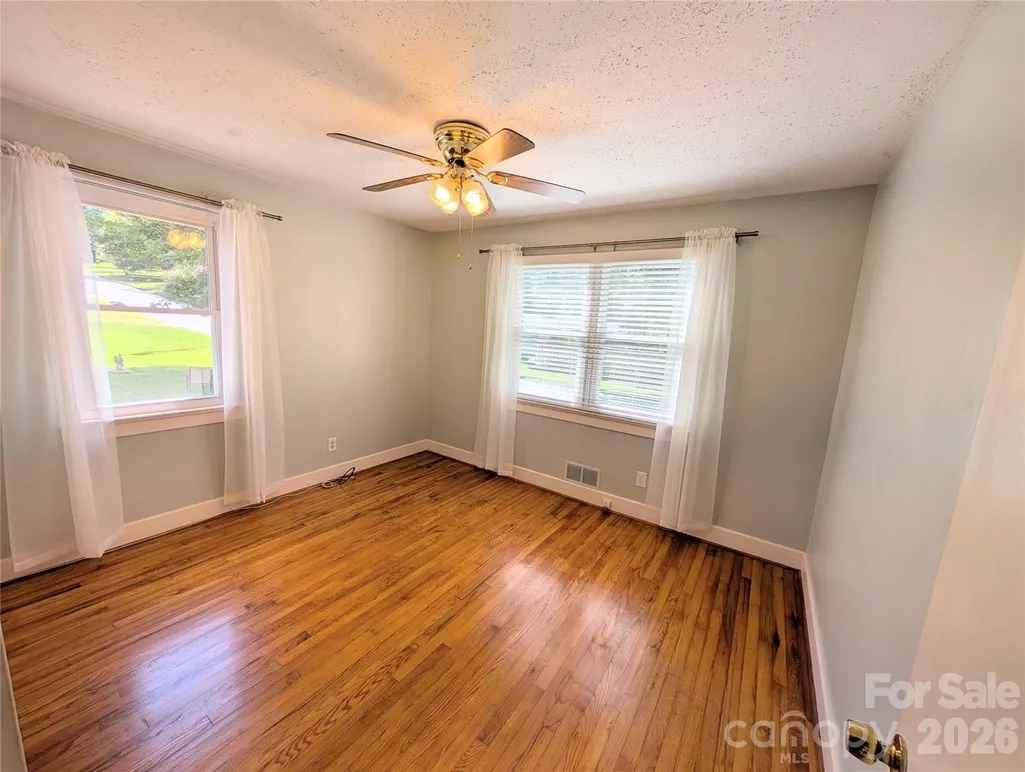
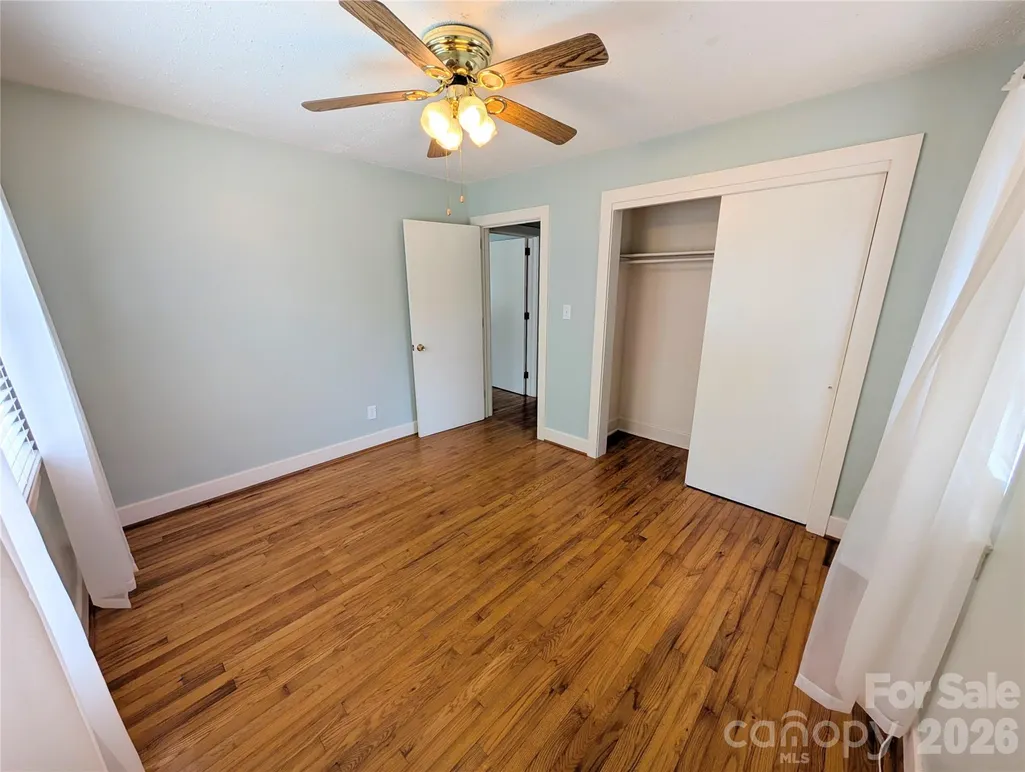
- Bedrooms2
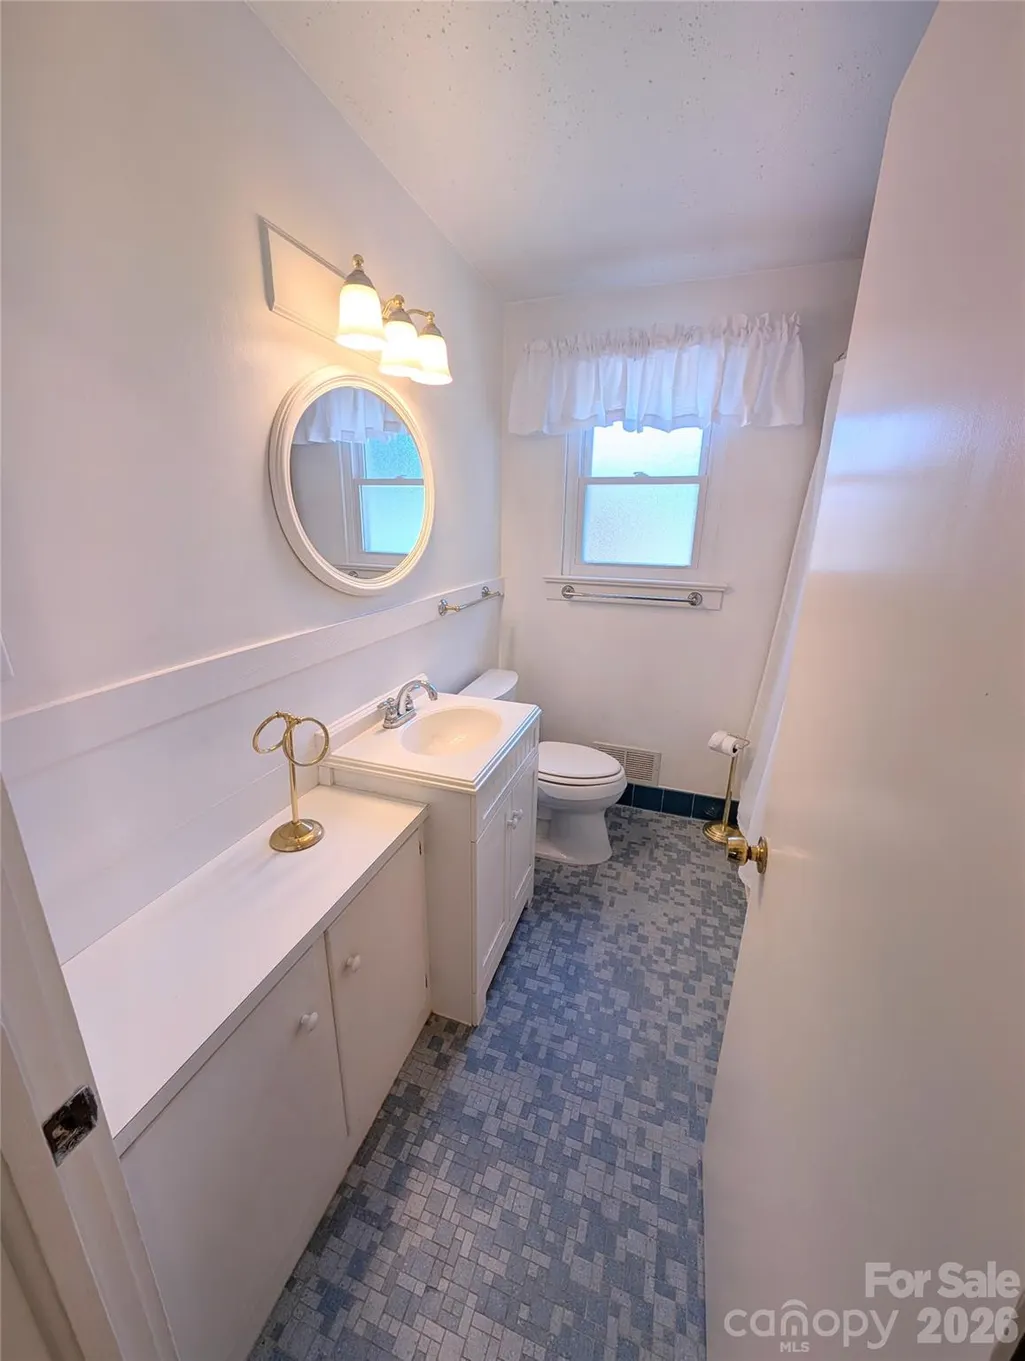
- Full Bathrooms1
- Half Bathrooms0
- Sqr Footage1033
- Lot Size0.49 Acres
Data Source:
Canopy MLS
Property Description
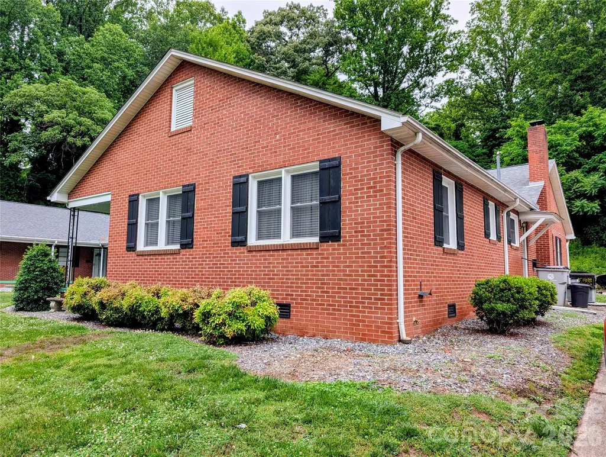
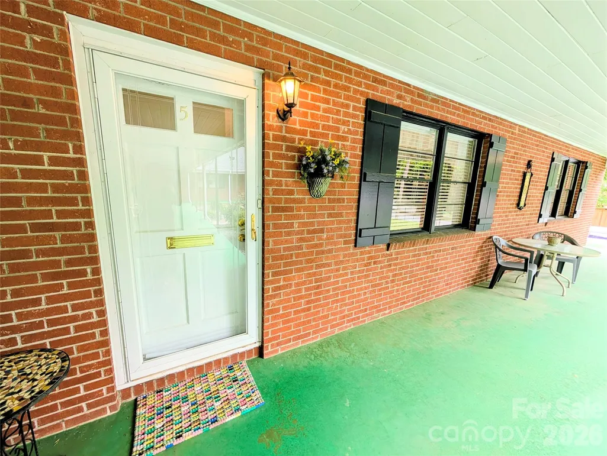
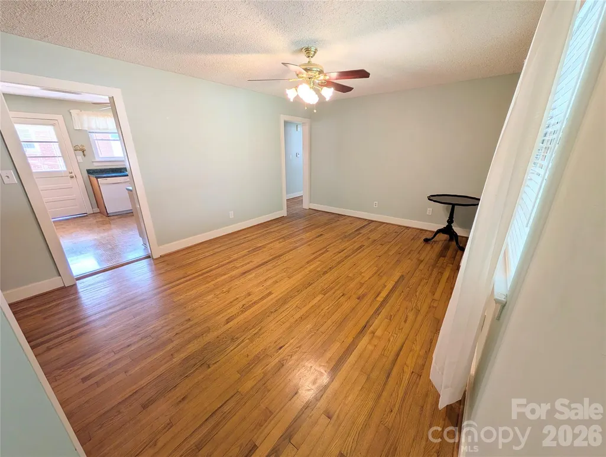
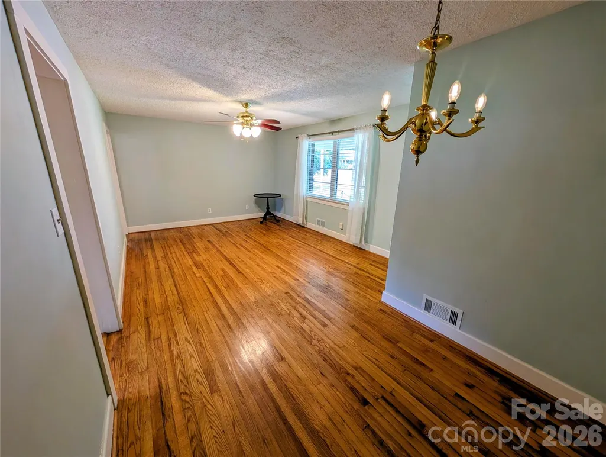
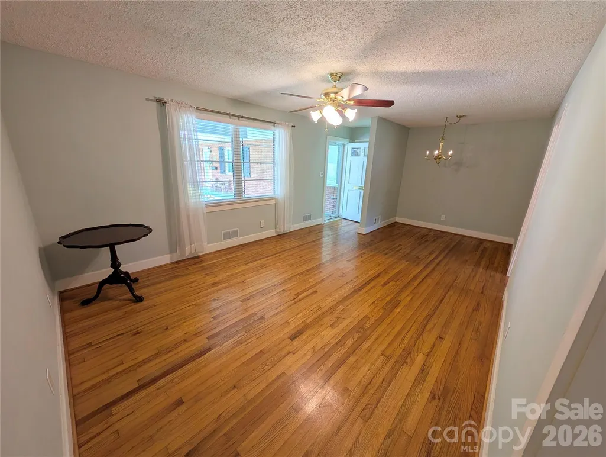
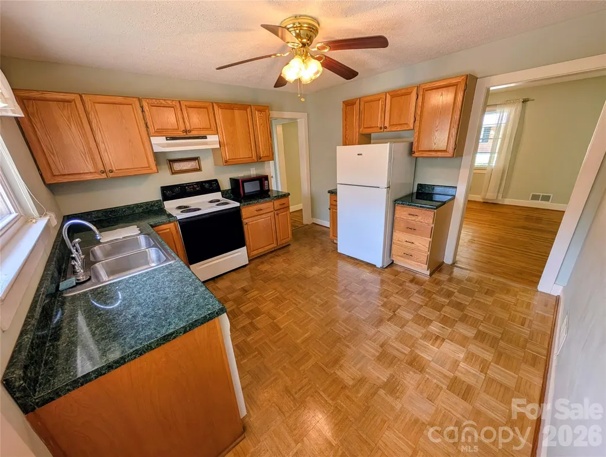
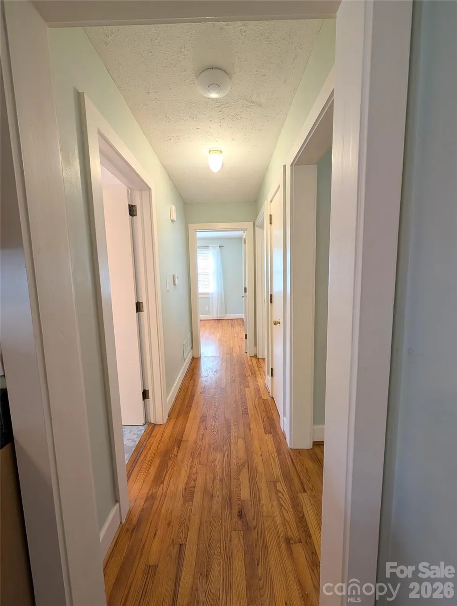
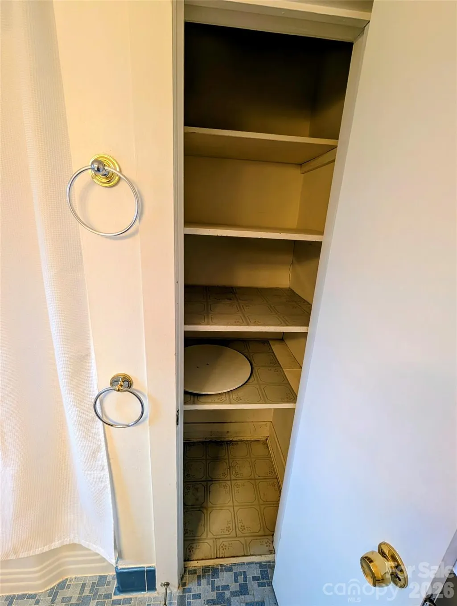
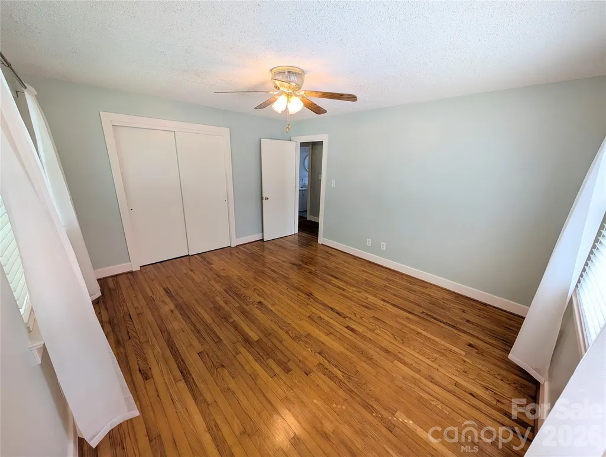
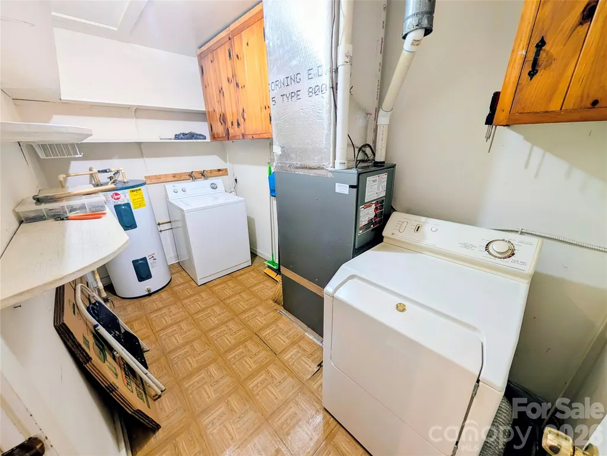
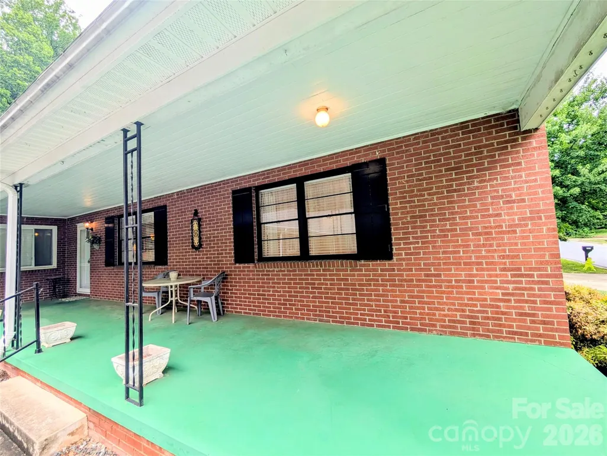
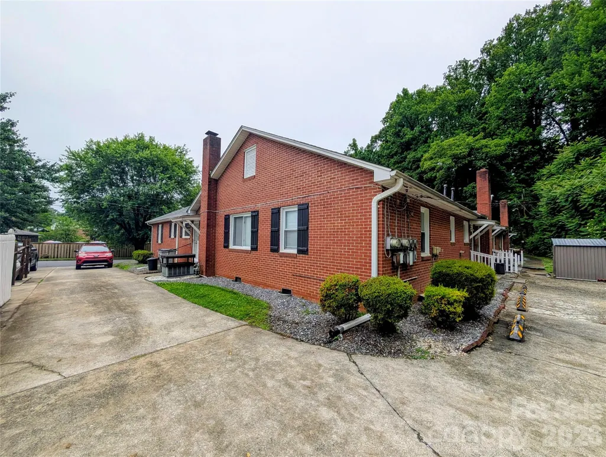
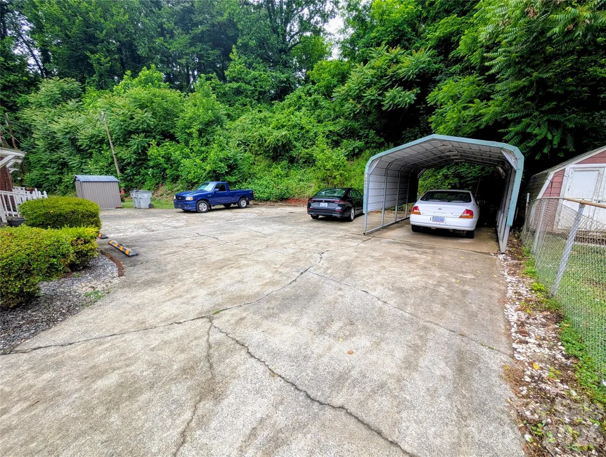
Welcome home! This charming 2-bedroom, 1-bathroom condo offers the perfect blend of comfort and convenience in the heart of Lenoir. Enjoy the ease of single-story living with zero worries about yard work or landscaping—it's all handled for you. Step out onto your patio to sip your morning coffee while listening to the songbirds, or take a leisurely stroll into downtown to explore the local shopping, dining, and entertainment. Complete with private carport parking and a large in-unit utility room off the kitchen, this beautifully maintained, move-in-ready home is ready for you to settle in.
| Elementary School | Middle School | High School |
|---|---|---|
| Davenport Elementary School | William Lenoir Middle School | Hibriten High School |
| Price History | |
|---|---|
| 5/28/2026 | Listed $149,000 |
| 6/29/2026 | 3$145,000 |
| 8/7/2026 | 2$142,500 |
General Features
| Living Area | 1033 |
|---|---|
| Sewer | Public Sewer |
| Heating | Forced Air |
| Cooling | Central Air |
| Utilities | Cable Available,Cable Connected,Electricity Connected,Natural Gas |
| Roof | Architectural Shingle |
| Appliances | Dishwasher,Dryer,Electric Range,Exhaust Fan,Microwave,Refrigerator with Ice Maker,Washer,Washer/Dryer |
| Zoning | R-12 |
| HOA Fee | 125 |
| Patio/Porch Features | Patio |
| Architectural Style | Traditional |
| Security Features | Carbon Monoxide Detector(s),Smoke Detector(s) |
| Construction Materials | Brick Full,Block |
| Pets Allowed | Yes |
| Year Built | 1955 |
| Levels | One |
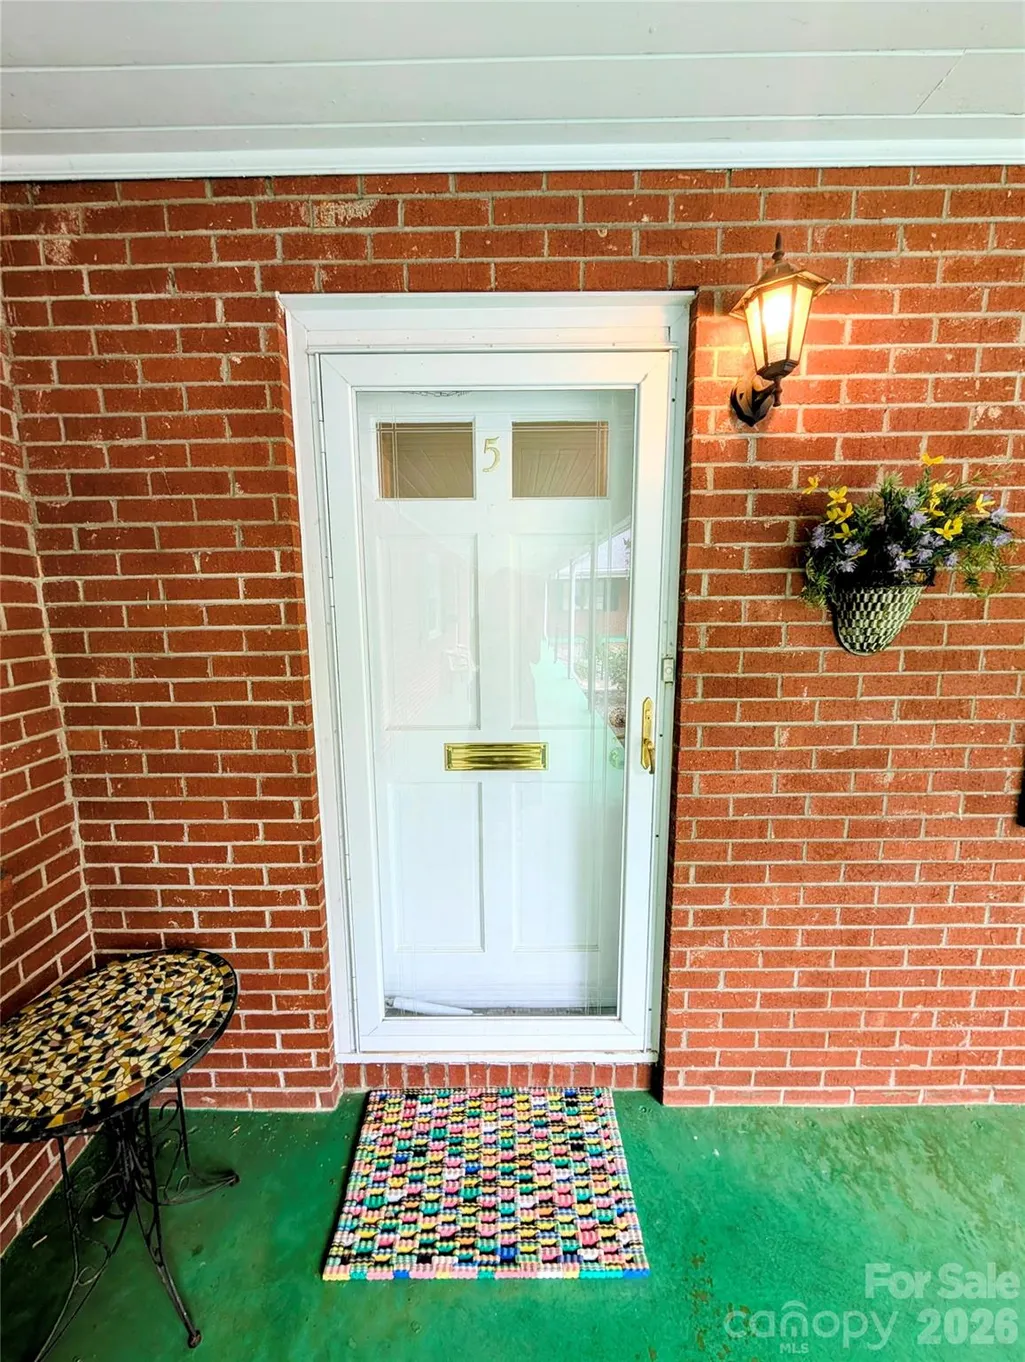
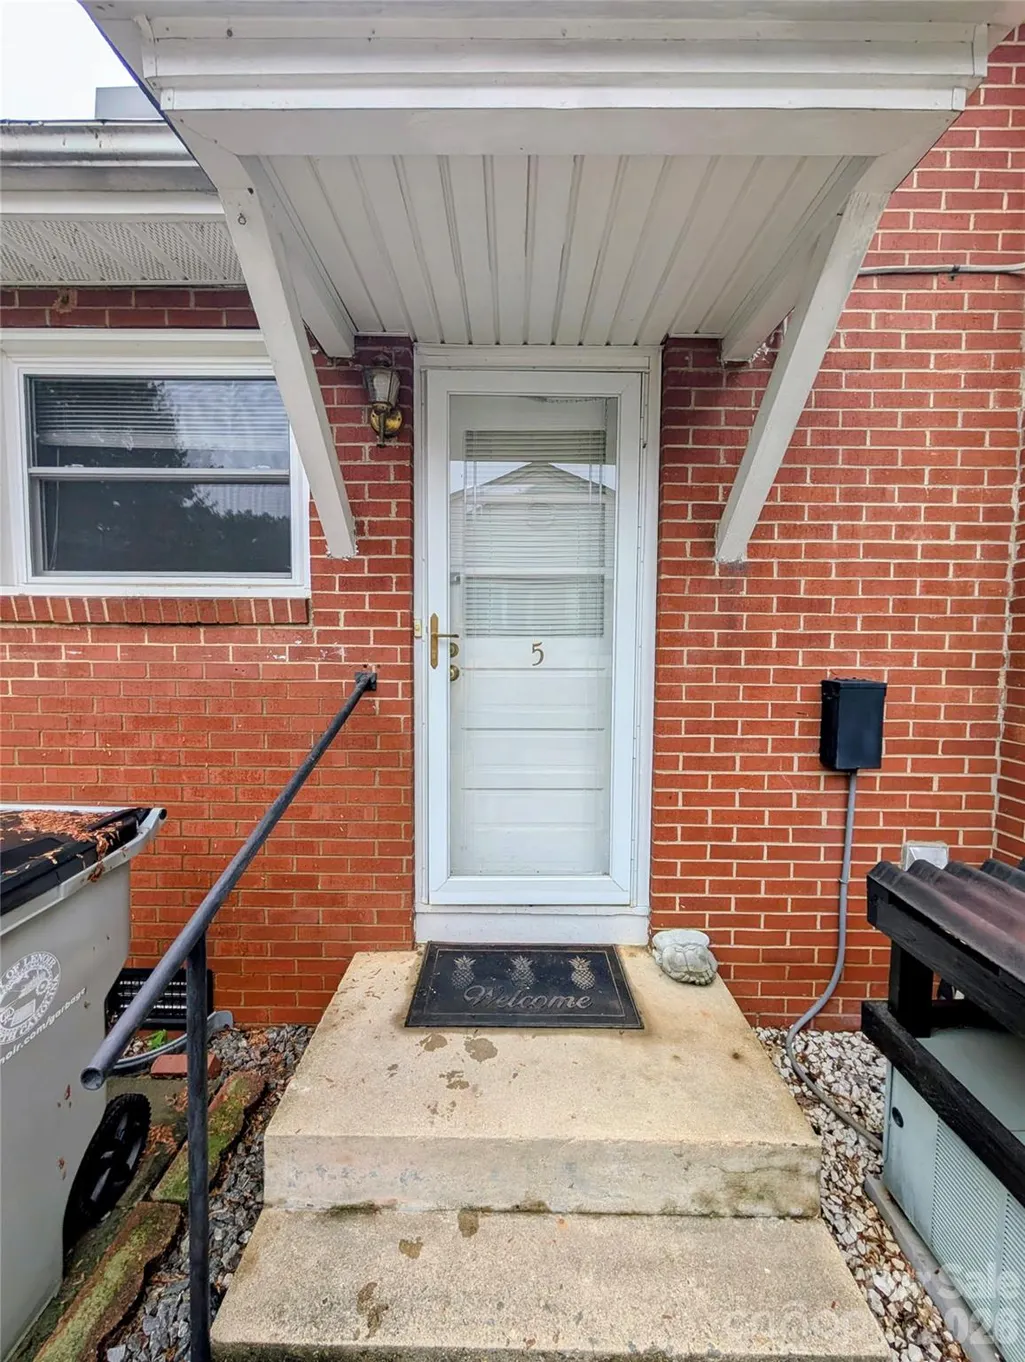
| Unit Number | 5 |
| Property Subtype | Condominium |
| Parcel Number | 06-11-1-34E |
| Accessibility | Bath Grab Bars |
| Assoc Fee Paid Per | Monthly |
| County | Caldwell |
| New Construction | No |
| Property Type | Residential |
| HOA | Yes |
| Subdivision Name | None |
| Garage Y/N | No |
| Full Baths | 1 |
| Directions | From Smith Crossroads,take Harper Ave into downtown. Left onto Norwood Street. Right at stop sign onto College Avenue. Go through the light and take first left onto Vaiden Street. Right onto Wright S |
| High School | Hibriten |
| City | Lenoir |
| Senior Community Y/N | No |
| Lot Size Units | Acres |
| Carport Spaces | 1 |
| Carport Y/N | Yes |
| Elementary School | Davenport |
| Middle/Junior High School | William Lenoir |
| Additional Parcels Y/N | No |
| Standard Status | Active Under Contract |
| CAR_HOASubjectTo | Required |
| Construction Type | Site Built |
| Tax Assessed Value | 133500 |
| Listing Terms | Cash,Conventional,FHA,USDA Loan,VA Loan |
Interior Features
| Interior Amenities | Attic Other,Pantry |
|---|---|
| Flooring | Tile,Wood |
| Basement (Y/N) | No |
| Window Features | Window Treatments |
| Fireplace Y/N | No |
| Above Grade Finished Area | 1033 |
| Laundry Features | Electric Dryer Hookup,Utility Room,Inside |
| Total Bedrooms | 2 |
| Entry Level | 1 |
| Total Baths | 1 |
| SqFt Main | 1033 |
| Bedroom | 2 |
Exterior Features
| Exterior Amenities | Lawn Maintenance |
|---|---|
| Parking Features | Detached Carport,Shared Driveway |
| Lot Features | End Unit,Level,Wooded |
| Water Source | City |
| Lot Size Area | 0.49 |
| Foundation Details | Crawl Space |
| Road Surface Type | Concrete,Paved |
| Road Responsibility | Publicly Maintained Road |
| Main Level Garage YN | No |
Amenities
- Foreclosure
- Views
- Short Sale
- New Construction
- Adult 55+
- Lease To Own
- No HOA Fees
- Furnished
- Pets
- Primary On Main
- Air Conditioning
- Seller Finance
- Green
- Fixer Upper
- Horse
- Golf
- Fireplace
- Deck
- Garage
- Basement
- Pool
Property vs Condos Average in 28645
Year Built
 Canopy MLS® Copyright ©2026 All rights reserved.
 High Country Association of REALTORS (HCAOR) © Information is provided exclusively for consumers personal, non-commercial use, and may not be used for any purpose other than to identify prospective properties consumers may be interested in purchasing. The data is deemed reliable but is not guaranteed accurate by the MLS. Last Update: September 12, 2026 7:05 PM UTC
 The data relating to real estate on this web site comes in part from the Internet Data Exchange program of Hive MLS LLC, and is updated as of September 12, 2026 6:30 PM UTC All information is deemed reliable but not guaranteed and should be independently verified. All properties are subject to prior sale, change, or withdrawal. Neither listing broker(s) nor Berkshire Hathaway HomeServices Blue Ridge, REALTORS® shall be responsible for any typographical errors, misinformation, or misprints, and shall
