
Address
827 Misty Arbor Ford, Clover, SC
Price
$ 1,595,000
Property Attributes
- ID#4391650
- TypeSingle Family
- Listing Status Active
- CountyYORK
- CityClover
- AreaYork County
- NeighborhoodThe Retreat At Sunset Ridge
- Zip29710
- StyleArts and Crafts,Transitional
- Year Built2016
- Price$ 1,595,000
- Bedrooms4
- Full Bathrooms3
- Half Bathrooms2
- Sqr Footage4557
- Lot Size0.81 Acres
Data Source:
Canopy MLS
Property Description
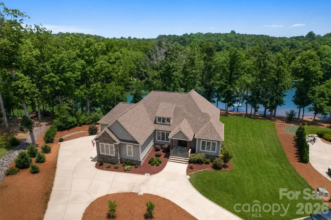
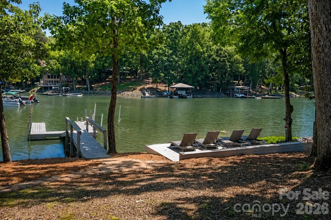
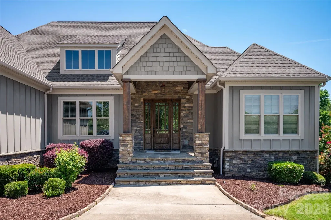
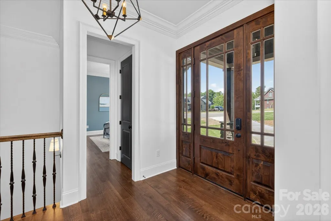
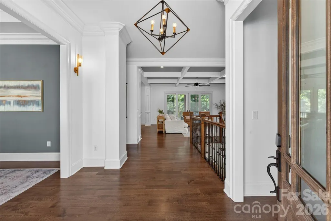
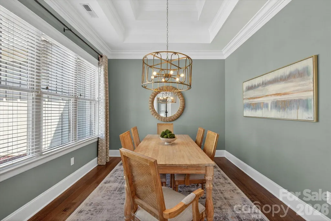
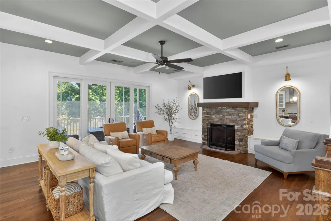
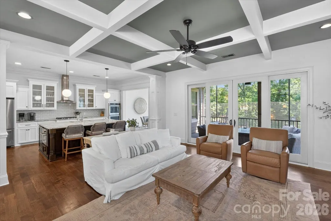
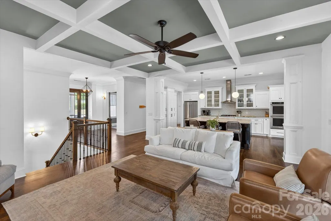
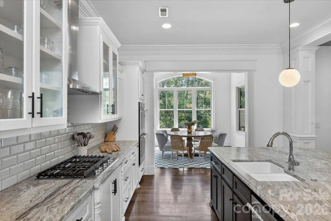
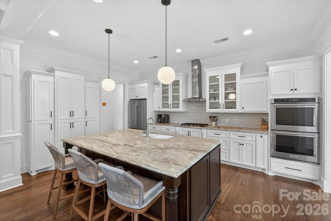
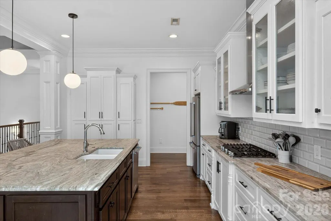
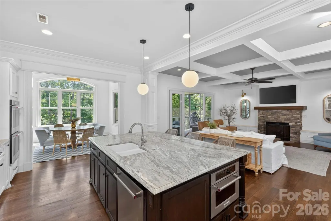
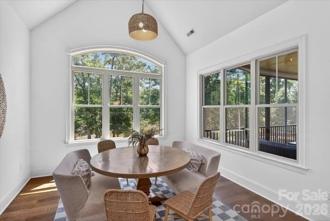
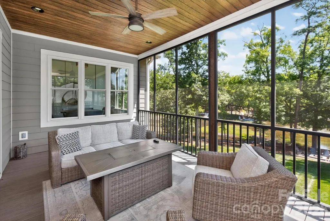
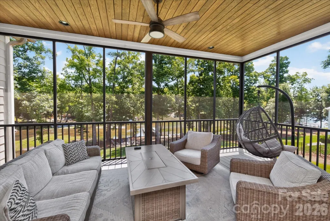
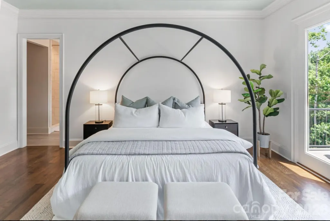
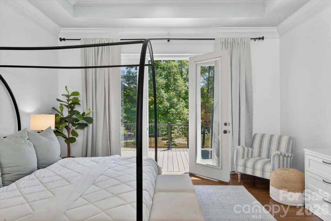
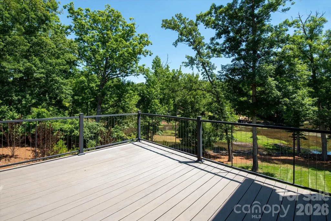
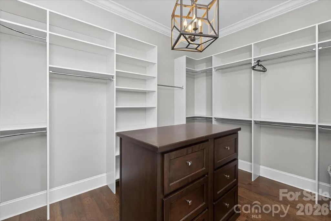
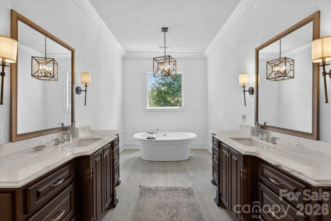
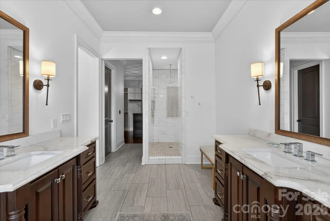
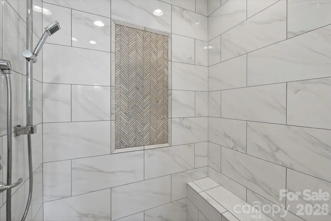
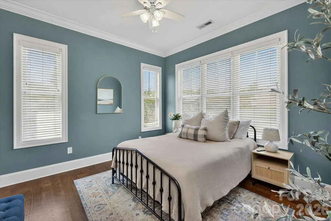
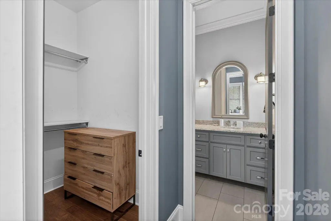
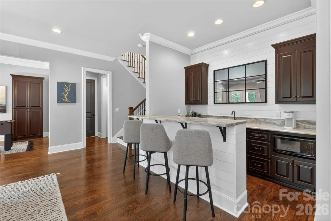
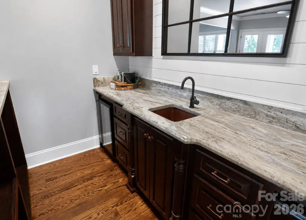
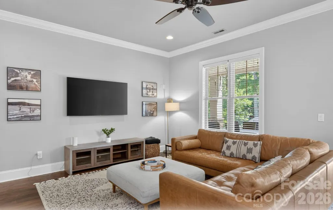
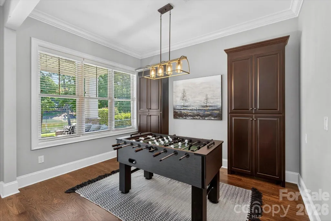
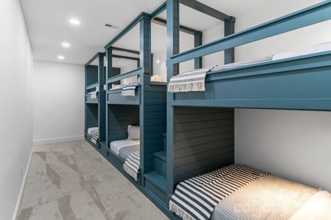
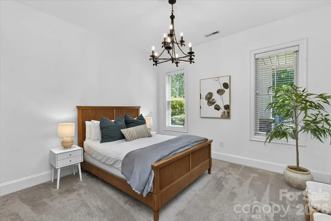
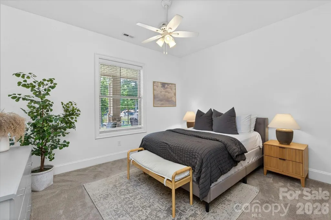
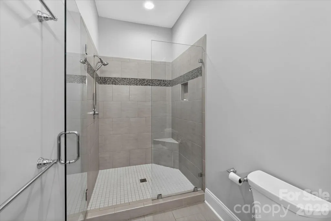
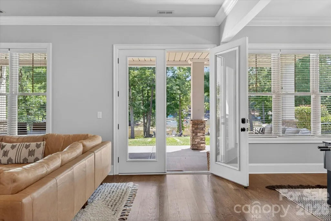
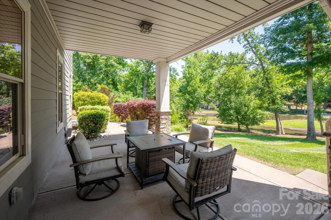
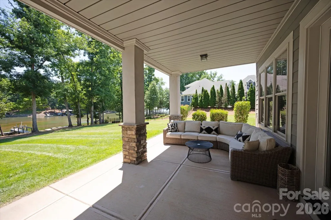
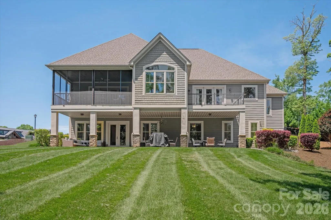
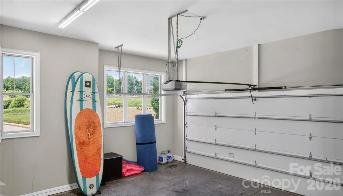
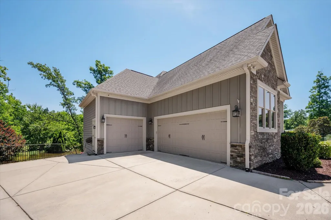
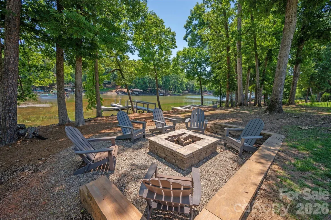
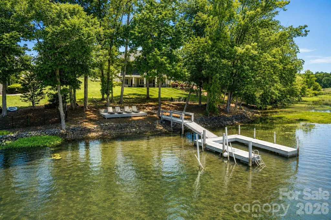
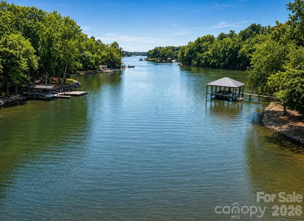
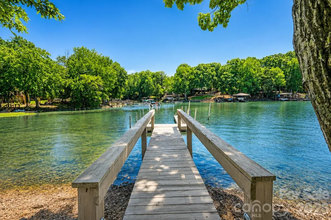
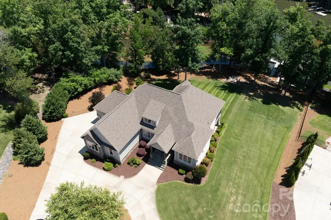
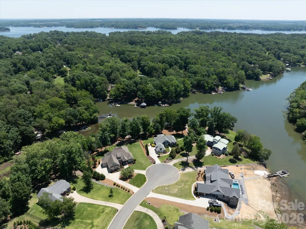
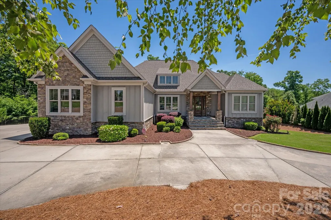
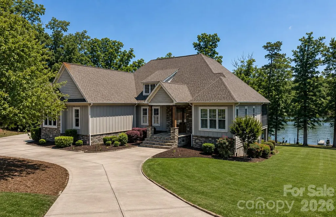
Some homes check boxes; this one redefines what lake living looks like. Set on a private cove along the shores of Lake Wylie, this custom-built waterfront estate delivers a lifestyle most reserve for vacation. Except here, it's part of everyday life. Spanning 4,550 square feet of thoughtfully designed living space, the home is defined by soaring 10-foot ceilings, rich 5-inch hardwood floors, and uncompromising attention to detail. The open floor plan is anchored by a dramatic great room featuring coffered ceilings and double doors that open directly to a spacious screened porch — your front-row seat to the tree-lined cove. The kitchen serves as a true centerpiece, boasting a large seating island, custom cabinetry, a gas cooktop, double ovens, a vent hood, built-in microwave, and granite countertops accented by a subway tile backsplash. Whether enjoying a quiet morning coffee in the sunny breakfast room or hosting an evening gathering around the island, this home was designed to bring people together. The main-level owner's suite earns every square foot. Crowned by a triple tray ceiling, it offers a private sun deck with unobstructed lake views, an oversized walk-in closet, and a bath complete with a freestanding soaking tub and marble tile shower — thoughtfully positioned so that even stepping out of the shower offers a picturesque lake view, one of those details you only truly appreciate once you live here. Completing the main level is a dedicated home office and a guest bedroom with a private full bath, perfect for remote work or hosting out-of-town visitors. Downstairs, the lower level adds exceptional flexibility and function. It features two additional bedrooms, a full bath and half bath, a cozy den, and a large recreation room anchored by a stone bar with a wine fridge. A standout feature is the custom bunk room crafted by local artisan Jon Kelly of Carolina Reclaimed. Functioning as a complete second living space, the lower level works beautifully for multigenerational households, long-term guests, or simply spreading out. An incredibly large storage room adds even more functionality and flexibility to the space. Step outside to close to an acre-sized, flat lot where mature trees line the shoreline, providing a rare sense of natural privacy on the lake. Layered outdoor living spaces, including the screened porch, sun deck, lower-level patio, and fire pit area, flow effortlessly from inside to out. A stroll down to the boat dock places you directly on the water in a quiet cove with no through traffic. While lake levels are currently below their typical elevation due to regional drought conditions, this temporary environmental condition does not diminish the property's coveted location, peaceful cove setting, or the waterfront lifestyle it was designed to enjoy under normal lake conditions. A three-car garage, circular driveway, tankless water heater, and extensive finished storage round out a home that was built to live in, not just look at. Lake Wylie is one of the Carolinas' most sought-after lakes, and this exceptional property puts you right in the heart of it.
| Elementary School | Middle School | High School |
|---|---|---|
| Lake Wylie Elementary School | Roosevelt Middle School | Bethal High School |
| Price History | |
|---|---|
| 6/15/2026 | Listed $1,650,000 |
| 7/27/2026 | 4$1,595,000 |
General Features
| Living Area | 4557 |
|---|---|
| Sewer | Public Sewer |
| Heating | Central,Natural Gas |
| Cooling | Ceiling Fan(s),Central Air |
| Utilities | Cable Available,Natural Gas,Underground Power Lines,Underground Utilities,Wired Internet Available |
| Roof | Architectural Shingle |
| Appliances | Dishwasher,Disposal,Double Oven,Electric Oven,Exhaust Fan,Exhaust Hood,Gas Cooktop,Microwave,Plumbed For Ice Maker,Refrigerator with Ice Maker,Tankless Water Heater,Wall Oven,Washer/Dryer |
| Development Status | Completed |
| HOA Fee | 1300 |
| Garage Spaces | 3 |
| Patio/Porch Features | Balcony,Covered,Deck,Front Porch,Patio,Porch,Rear Porch,Screened |
| Architectural Style | Arts and Crafts,Transitional |
| Security Features | Carbon Monoxide Detector(s),Security System,Smoke Detector(s) |
| Construction Materials | Hardboard Siding,Stone Veneer,Wood |
| Year Built | 2016 |
| View | Water,Year Round |
| Levels | Two |
| Property Subtype | Single Family Residence |
| Parcel Number | 556-02-01-029 |
| Waterfront Features | Dock,Retaining Wall,Other - See Remarks |
| Community Features | Clubhouse,Outdoor Pool,Playground,Street Lights,Walking Trails |
| Accessibility | Two or More Access Exits,Swing In Door(s) |
| Assoc Fee Paid Per | Annually |
| County | York |
| New Construction | No |
| Property Type | Residential |
| HOA | Yes |
| Subdivision Name | The Retreat At Sunset Ridge |
| Garage Y/N | Yes |
| Full Baths | 3 |
| Directions | Please refer to GPS. |
| High School | Bethal |
| City | Clover |
| Body of Water | Lake Wylie |
| Association Name | Retreat at Sunset Ridge HOA |
| Senior Community Y/N | No |
| Open Parking Spaces | 3 |
| Lot Size Units | Acres |
| Carport Y/N | No |
| Elementary School | Lake Wylie |
| Middle/Junior High School | Roosevelt |
| Additional Parcels Y/N | No |
| Virtual Tour | https://listings.hdbros.com/videos/019ed38d-5403-71bb-af76-20fa985f4dd1 |
| Standard Status | Active |
| CAR_HOASubjectTo | Required |
| Construction Type | Site Built |
| Restrictions | No Representation |
| Tax Assessed Value | 1346700 |
| Virtual Tour | https://listings.hdbros.com/videos/019ed38d-5403-71bb-af76-20fa985f4dd1 |
| Listing Terms | Cash,Conventional,VA Loan |
Interior Features
| Interior Amenities | Attic Stairs Pulldown,Breakfast Bar,Built-in Features,Cable Prewire,Drop Zone,Entrance Foyer,Garden Tub,Kitchen Island,Open Floorplan,Pantry,Storage,Walk-In Closet(s),Wet Bar |
|---|---|
| Basement | Exterior Entry,Finished,Full,Interior Entry,Storage Space,Walk-Out Access |
| Flooring | Carpet,Marble,Tile,Wood |
| Fireplace Features | Family Room,Fire Pit,Gas,Gas Log,Gas Vented,Other - See Remarks |
| Basement (Y/N) | Yes |
| Window Features | Insulated Window(s) |
| Fireplace Y/N | Yes |
| Above Grade Finished Area | 2509 |
| Half Baths | 2 |
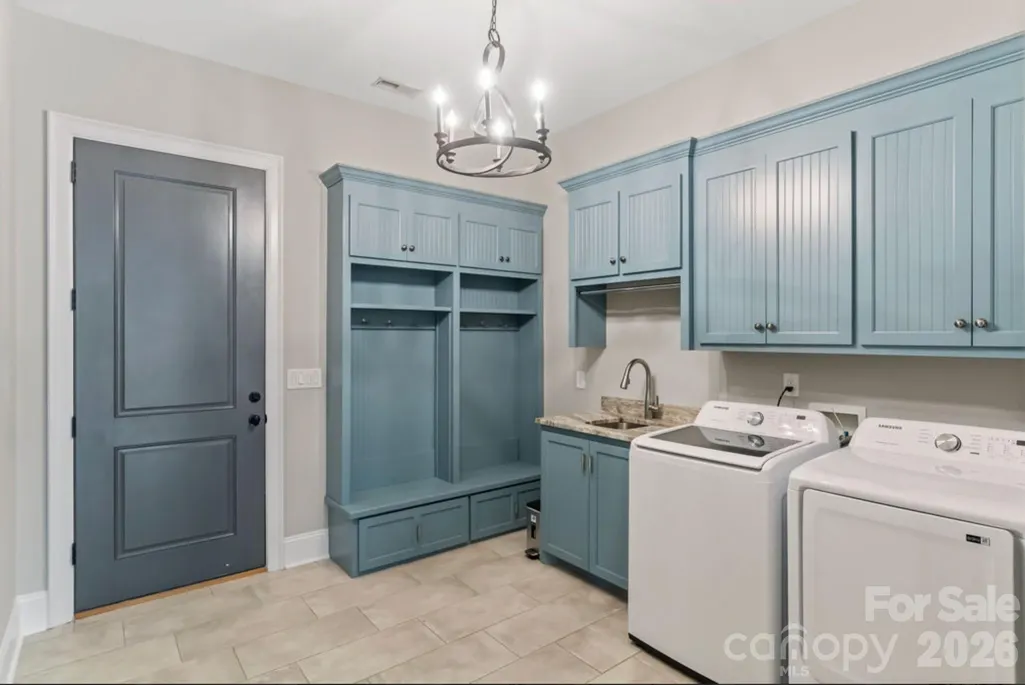
| Laundry Features | Electric Dryer Hookup,Mud Room,Inside,Main Level,Sink,Washer Hookup |
| Total Bedrooms | 4 |
| Below Grade Finished Area | 2048 |
| Total Baths | 5 |
| SqFt Main | 2509 |
| SqFt Garage | 805 |
| Bedroom | 2 |
Exterior Features
| Exterior Amenities | Fire Pit,Dock - Floating,In-Ground Irrigation |
|---|---|
| Parking Features | Circular Driveway,Driveway,Attached Garage,Garage Door Opener,Garage Faces Front,Garage Faces Side,Keypad Entry |
| Lot Features | Cul-De-Sac,Wooded,Views,Waterfront |
| Water Source | Public |
| Lot Size Area | 0.81 |
| Foundation Details | Basement |
| Lot Dimensions | 232x55x131x80x179x49x51x36 |
| Road Surface Type | Concrete,Paved |
| Door Features | French Doors,Sliding Doors |
| Other Equipment | Other - See Remarks |
| Road Responsibility | Publicly Maintained Road |
| Horse Amenities | None |
| Main Level Garage YN | Yes |
Amenities
- Foreclosure
- Views
- Short Sale
- New Construction
- Adult 55+
- Lease To Own
- No HOA Fees
- Furnished
- Primary On Main
- Air Conditioning
- Seller Finance
- Green
- Fixer Upper
- Horse
- Golf
- Fireplace
- Deck
- Garage
- Basement
- Pool
Property vs Single Family Average in 29710
Price
Year Built
Visits

 High Country Association of REALTORS (HCAOR) © Information is provided exclusively for consumers personal, non-commercial use, and may not be used for any purpose other than to identify prospective properties consumers may be interested in purchasing. The data is deemed reliable but is not guaranteed accurate by the MLS. Last Update: September 9, 2026 7:09 PM UTC
 The data relating to real estate on this web site comes in part from the Internet Data Exchange program of Hive MLS LLC, and is updated as of September 9, 2026 6:45 PM UTC All information is deemed reliable but not guaranteed and should be independently verified. All properties are subject to prior sale, change, or withdrawal. Neither listing broker(s) nor Berkshire Hathaway HomeServices Blue Ridge, REALTORS® shall be responsible for any typographical errors, misinformation, or misprints, and shall
