
Address
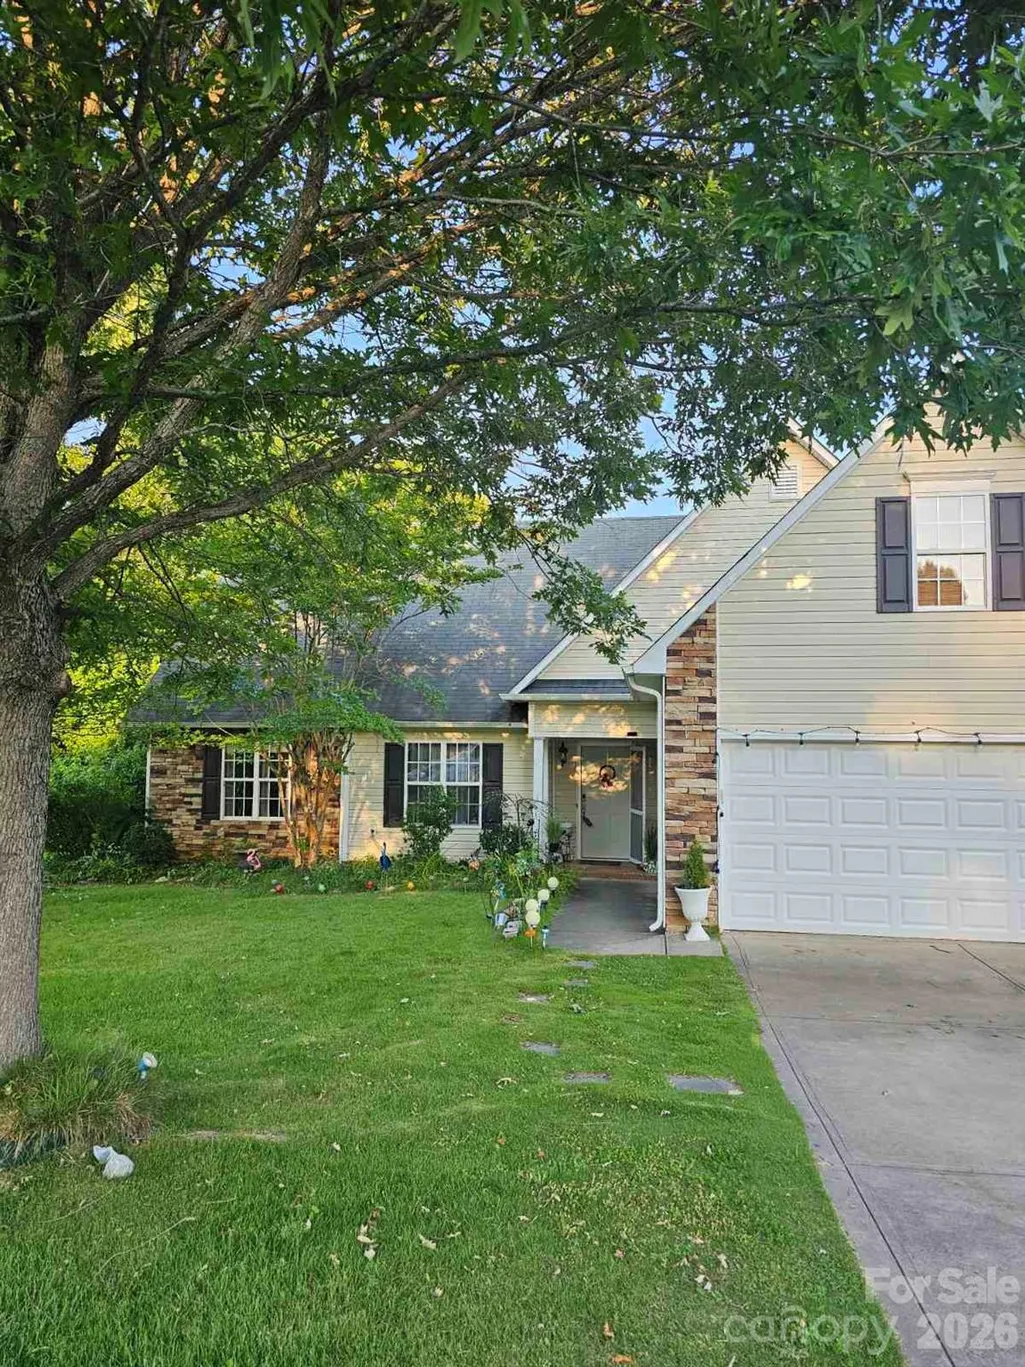
3136 Blueberry Drive, Monroe, NC
Price
$ 390,000
Property Attributes
- ID#4392264
- TypeSingle Family
- Listing Status Active
- CountyUNION
- CityMonroe
- AreaUnion County
- NeighborhoodHamilton Place
- Zip28110
- StyleTraditional
- Year Built2004
- Price$ 390,000
- Bedrooms4
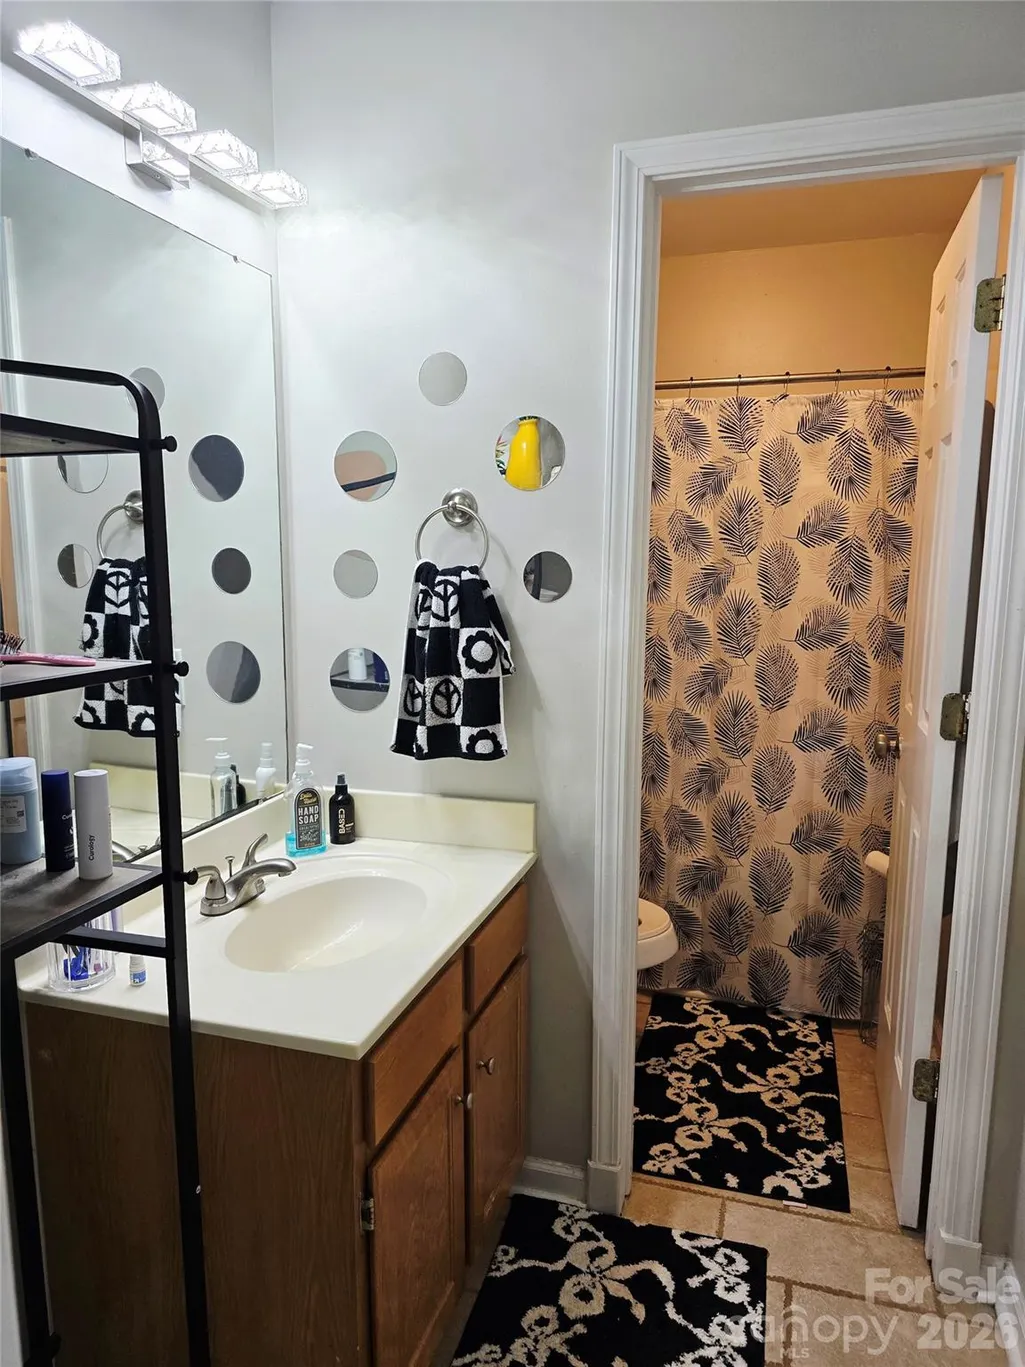
- Full Bathrooms2
- Half Bathrooms0
- Sqr Footage1836
- Lot Size0.3 Acres
Data Source:
Canopy MLS
Property Description
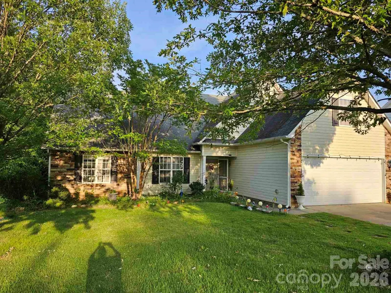
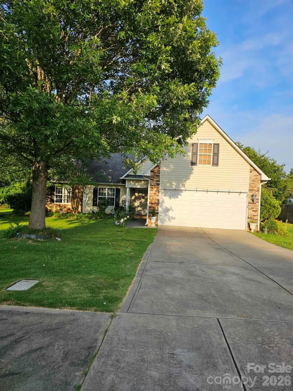
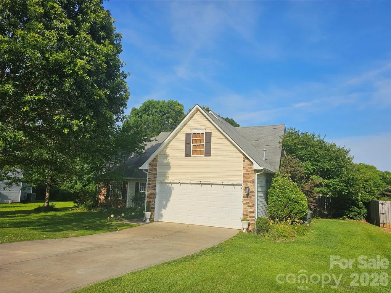
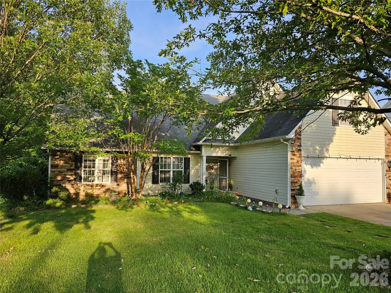
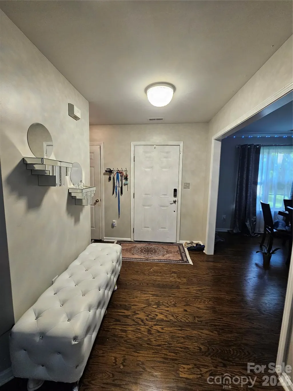
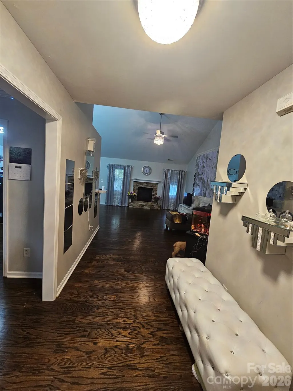
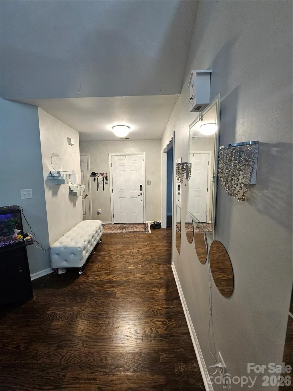
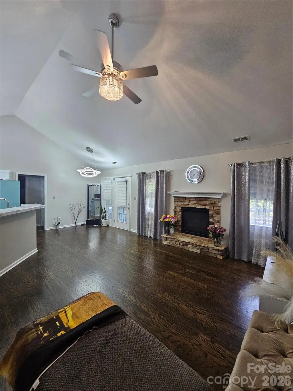
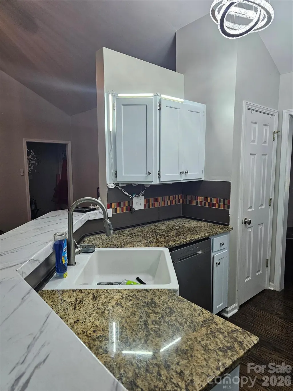
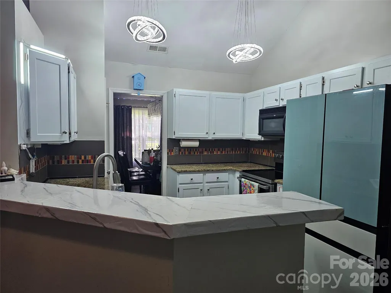
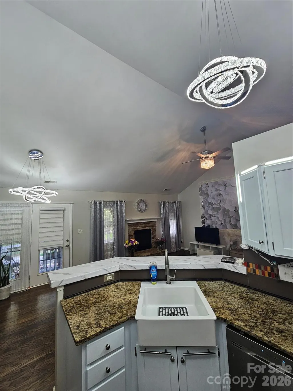
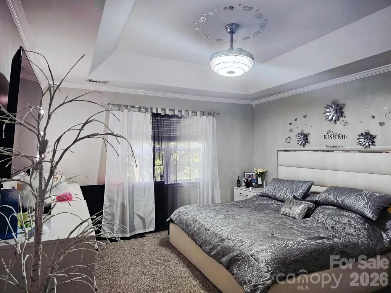
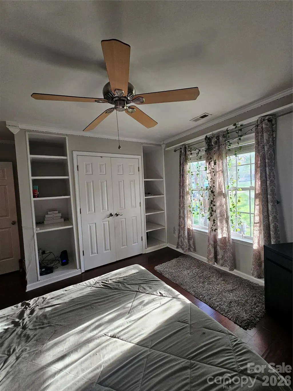
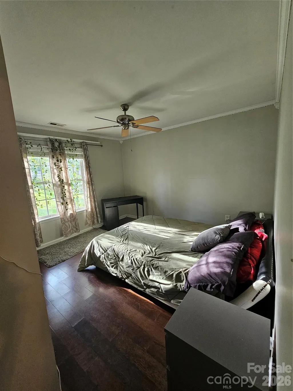
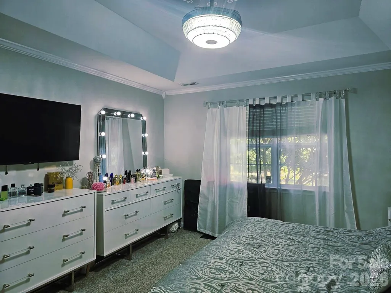
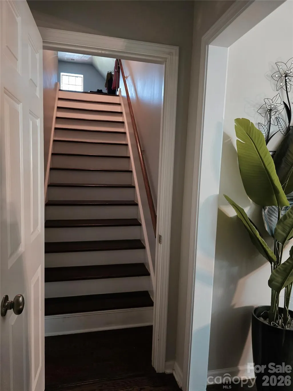
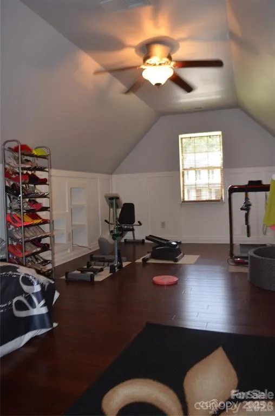
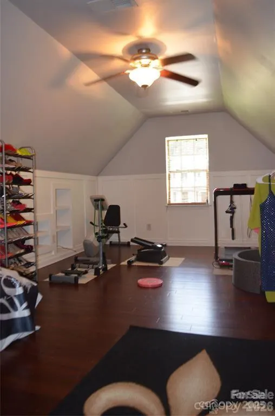
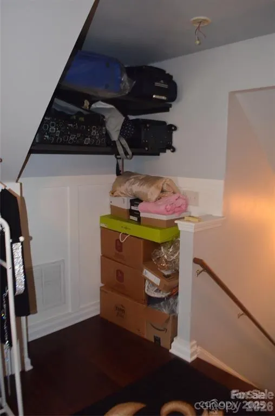
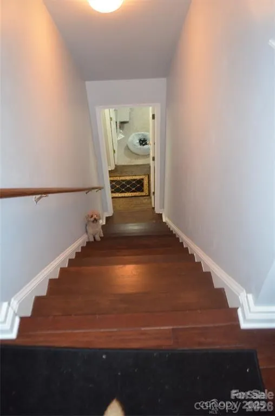
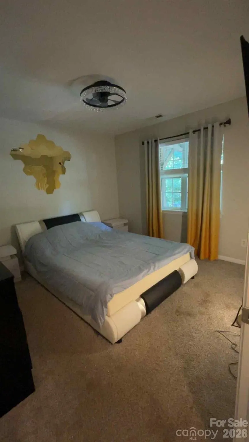
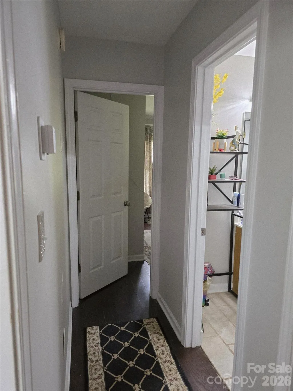
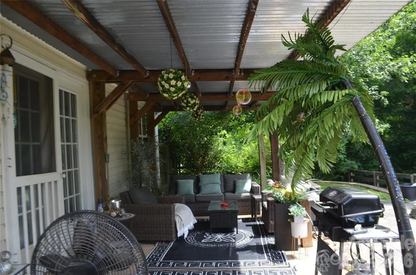
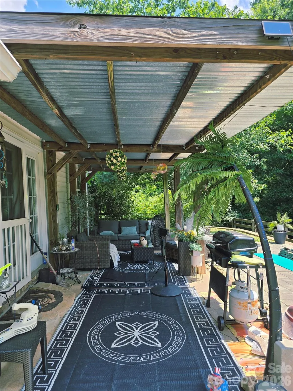
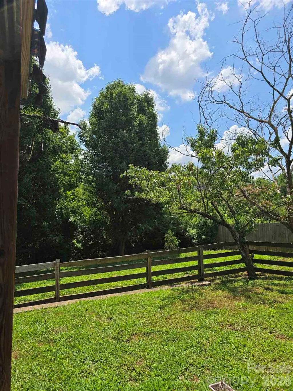
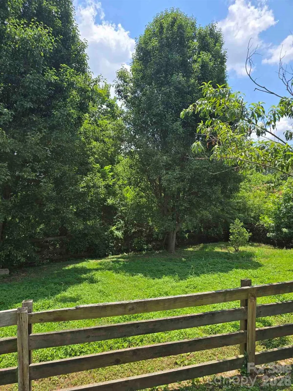
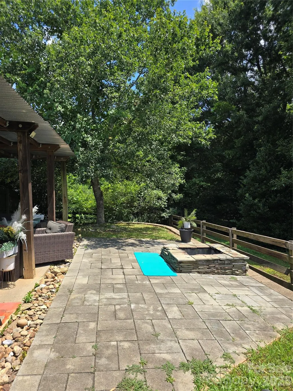
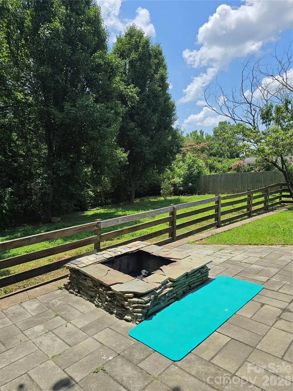
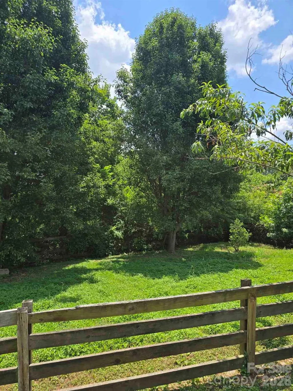
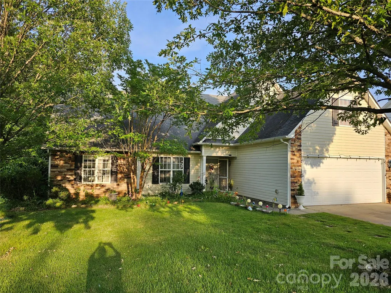
DROP DEAD GORGEOUS WOULD NOT EVEN BEGIN TO DESCRIBE!!! LOOK NO FUTHER. ONE STORY HOME WITH A LARGE BONUS ROOM UPSTAIRS OVER THE GARAGE. A LOT OF UPDATES AND UPGRAGES IN THE PAST 2 YEARS. HOME WELCOMES ONE WITH REDONE LAMINATE FLOORS, CHEF'S DREAM KITCHEN WITH GRANITE COUNTER TOPS, NEW APPLIANCES, FRESHLY PAINTED INTERIOR, TRIM & DOORS, NEW CARPET IN ALL BEDROOMS AND A BRAND NEW FRONT DOOR. FORMAL DINING ROOM, SPACIOUS LIVING ROOM & BREAKFAST AREA OPENS TO BACK PORCH AREA. FENCED BACK YARD AND LOVELY PORCH, FIRE PIT AND WOODED PRIVATE BACK YARD COMPLETES THIS PICTURE-PERFECT HOME. BRING YOUR FUSSIEST BUYERS AND BE PREPARED TO BE IMPRESSED!!!
| Elementary School | Middle School | High School |
|---|---|---|
| Porter Ridge Elementary School | Piedmont Middle School | Piedmont High School |
| Price History | |
|---|---|
| 6/11/2026 | Listed $390,000 |
General Features
| Living Area | 1836 |
|---|---|
| Sewer | Public Sewer |
| Heating | Forced Air |
| Cooling | Central Air |
| Roof | Architectural Shingle |
| Appliances | Dishwasher,Disposal,Electric Oven,Electric Range,Gas Water Heater,Microwave |
| Development Status | Completed |
| HOA Fee | 236.22 |
| Garage Spaces | 2 |
| Patio/Porch Features | Front Porch,Rear Porch |
| Architectural Style | Traditional |
| Construction Materials | Stone,Vinyl |
| Exclusions | Dining room chandelier,breakfast area chandelier. |
| Year Built | 2004 |
| Levels | 1 Story/F.R.O.G. |
| Property Subtype | Single Family Residence |
| Parcel Number | 09336517 |
| Assoc Fee Paid Per | Annually |
| County | Union |
| New Construction | No |
| Property Type | Residential |
| HOA | Yes |
| Subdivision Name | Hamilton Place |
| Garage Y/N | Yes |
| Full Baths | 2 |
| High School | Piedmont |
| City | Monroe |
| Association Name | Community Association Mgmt |
| Senior Community Y/N | No |
| Lot Size Units | Acres |
| Carport Y/N | No |
| Elementary School | Porter Ridge |
| Middle/Junior High School | Piedmont |
| Additional Parcels Y/N | No |
| Standard Status | Active |
| CAR_HOASubjectTo | Required |
| Construction Type | Site Built |
| Tax Assessed Value | 263800 |
Interior Features
| Flooring | Carpet,Laminate |
|---|---|
| Fireplace Features | Gas Log,Living Room |
| Basement (Y/N) | No |
| Fireplace Y/N | Yes |
| Above Grade Finished Area | 1836 |
| Laundry Features | Laundry Closet |
| Total Bedrooms | 4 |
| Total Baths | 2 |
| SqFt Main | 1596 |
| SqFt Upper | 240 |
| Bedroom | 3 |
Exterior Features
| Exterior Amenities | Fire Pit |
|---|---|
| Fencing | Back Yard,Fenced |
| Parking Features | Driveway |
| Lot Features | Cul-De-Sac,Private,Wooded |
| Water Source | City |
| Lot Size Area | 0.3 |
| Foundation Details | Slab |
| Road Surface Type | Concrete,Paved |
| Road Responsibility | Publicly Maintained Road |
| Main Level Garage YN | Yes |
Amenities
- Foreclosure
- Views
- Short Sale
- New Construction
- Adult 55+
- Lease To Own
- No HOA Fees
- Furnished
- Primary On Main
- Air Conditioning
- Seller Finance
- Green
- Fixer Upper
- Horse
- Golf
- Fireplace
- Deck
- Garage
- Basement
- Pool
Property vs Single Family Average in 28110
Price
Year Built
Visits

 High Country Association of REALTORS (HCAOR) © Information is provided exclusively for consumers personal, non-commercial use, and may not be used for any purpose other than to identify prospective properties consumers may be interested in purchasing. The data is deemed reliable but is not guaranteed accurate by the MLS. Last Update: September 12, 2026 7:05 PM UTC
 The data relating to real estate on this web site comes in part from the Internet Data Exchange program of Hive MLS LLC, and is updated as of September 12, 2026 6:30 PM UTC All information is deemed reliable but not guaranteed and should be independently verified. All properties are subject to prior sale, change, or withdrawal. Neither listing broker(s) nor Berkshire Hathaway HomeServices Blue Ridge, REALTORS® shall be responsible for any typographical errors, misinformation, or misprints, and shall
