

Address
63 Winding Ridge Road, Fairview, NC
Price
$ 854,000
Property Attributes
- ID#4393298
- TypeSingle Family
- Listing Status Active
- CountyBUNCOMBE
- CityFairview
- AreaBuncombe County
- NeighborhoodWinding Ridge Estates
- Zip28730
- StyleModern
- Year Built2025
- Price$ 854,000
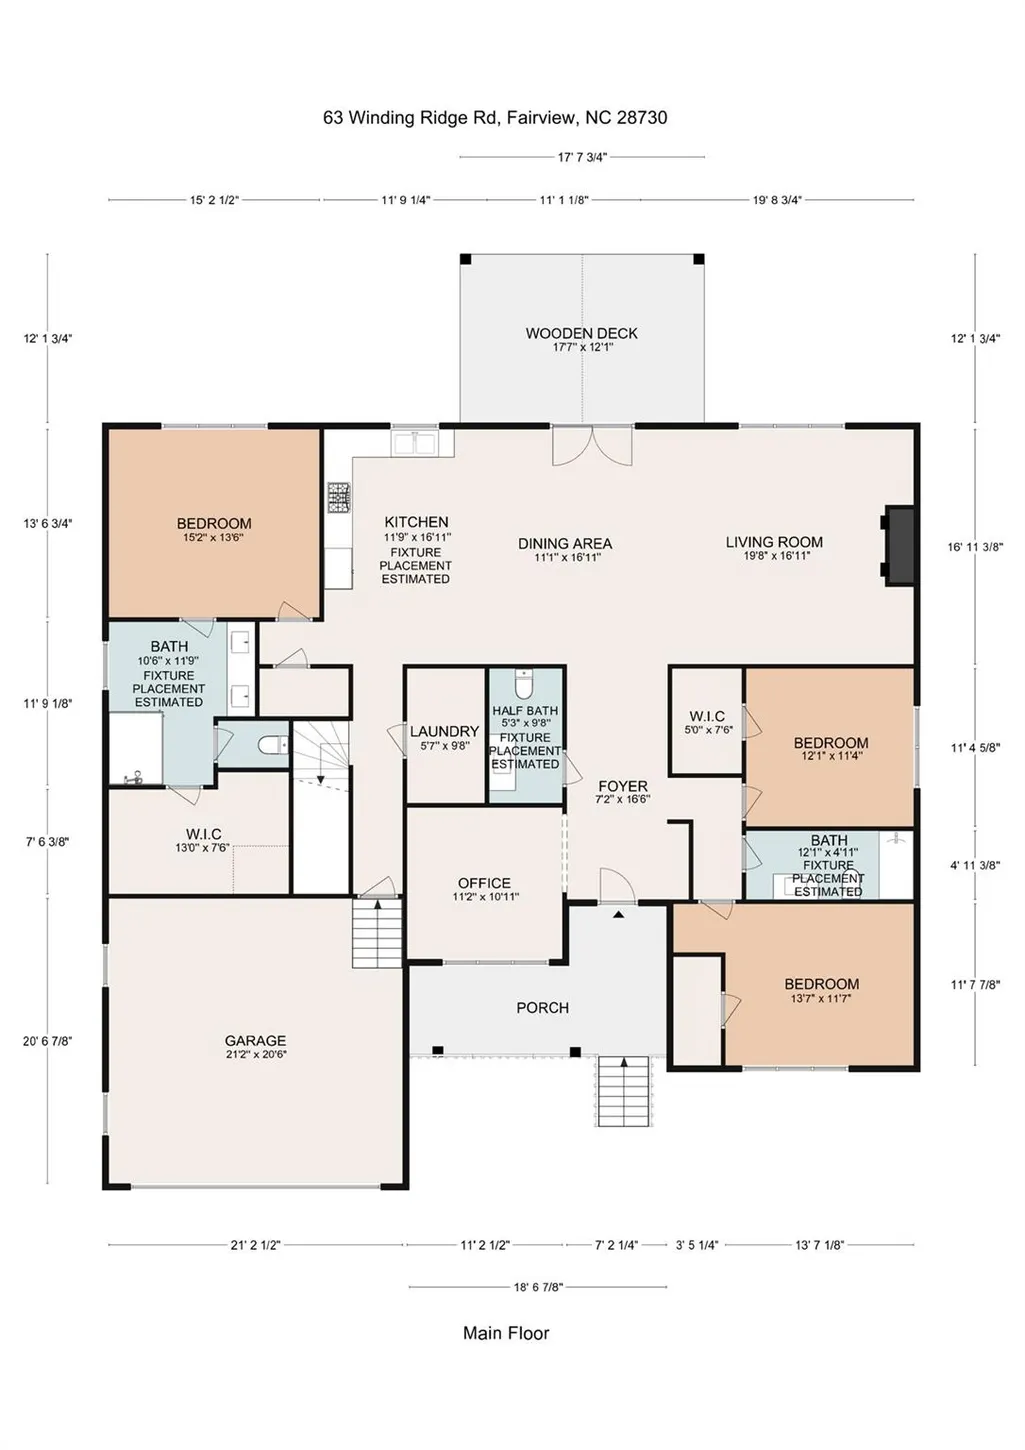
- Bedrooms3
- Full Bathrooms3
- Half Bathrooms1
- Sqr Footage2752
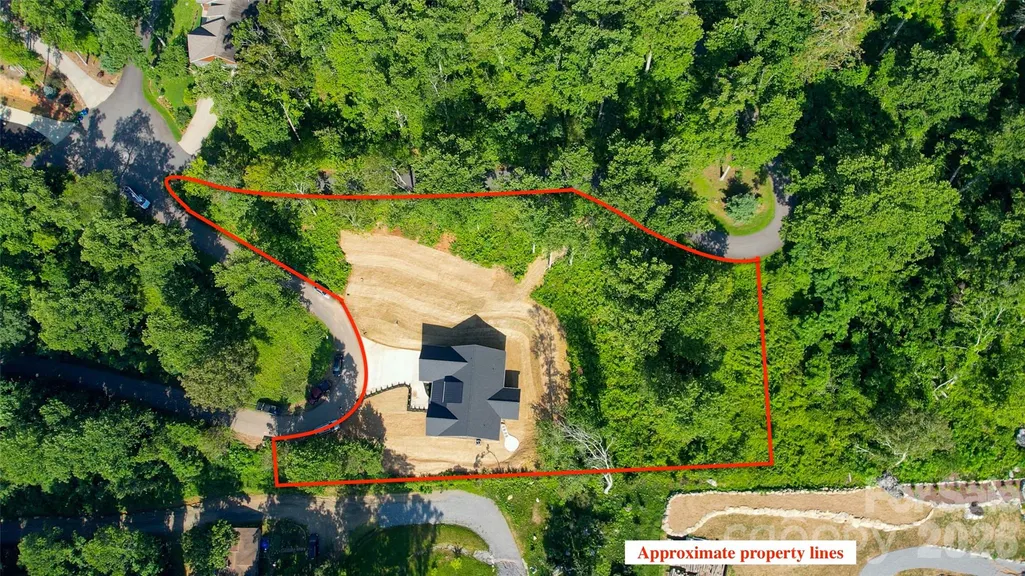
- Lot Size1.36 Acres
Data Source:
Canopy MLS
Property Description
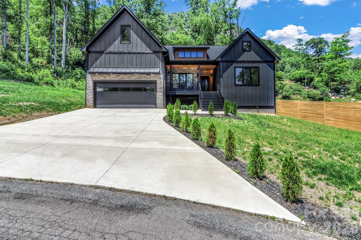
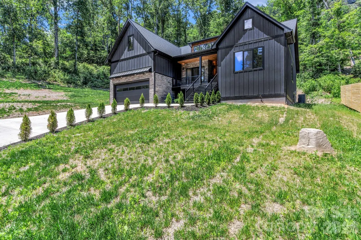
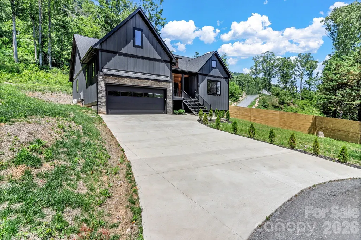
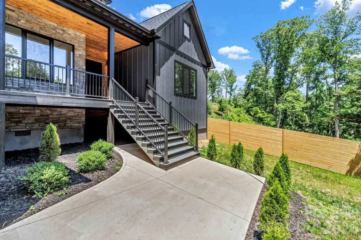
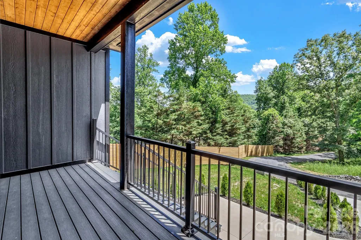
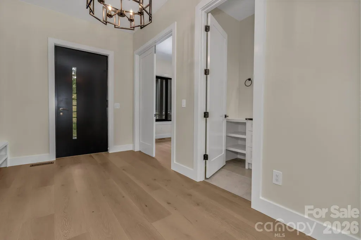
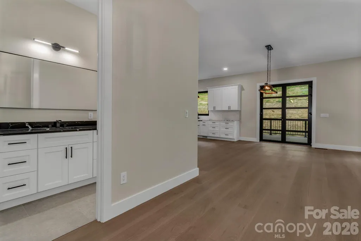
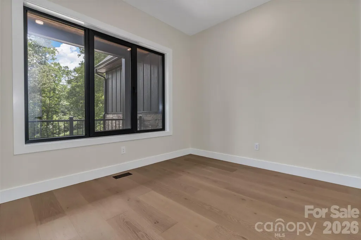
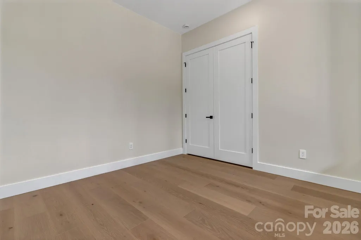
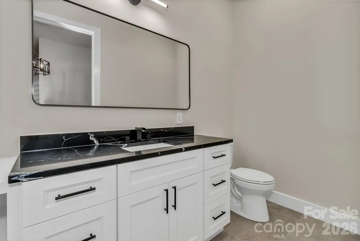
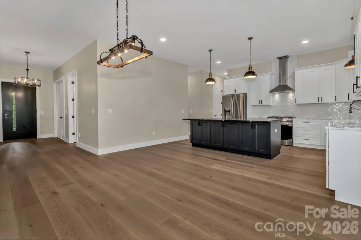
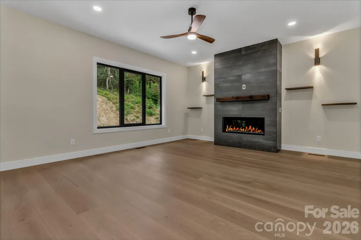
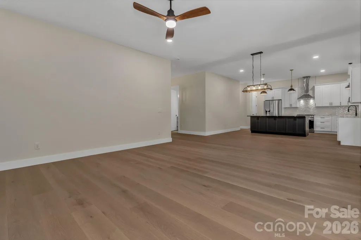
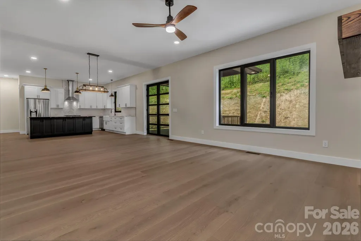
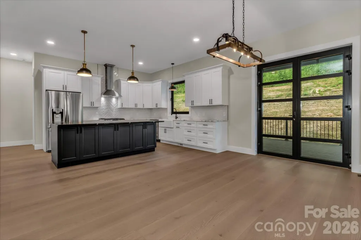
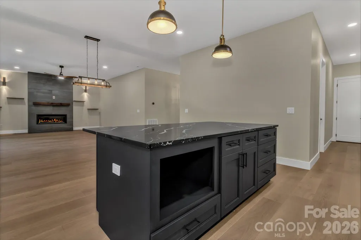
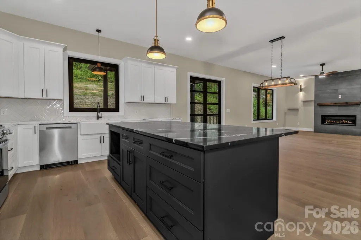
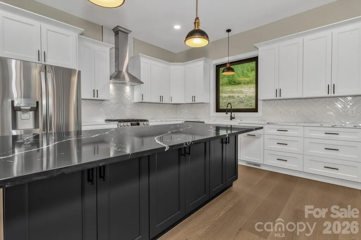
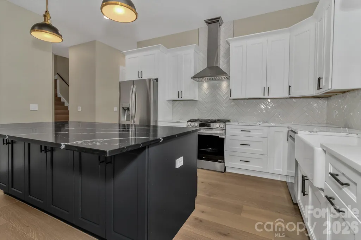
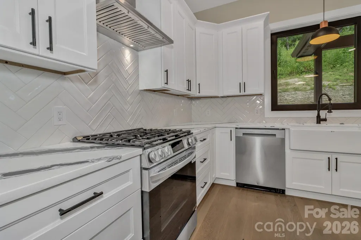
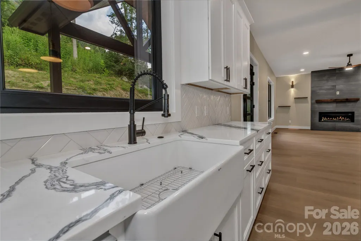
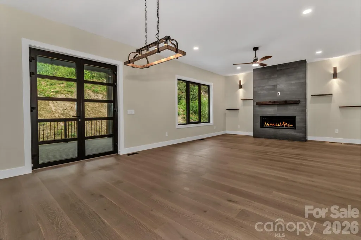
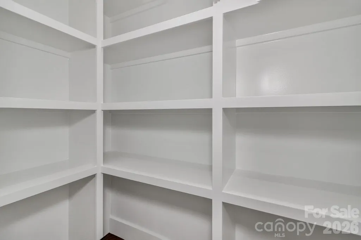
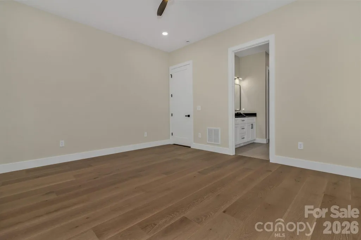
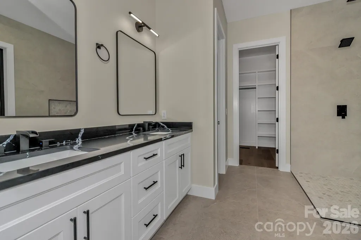
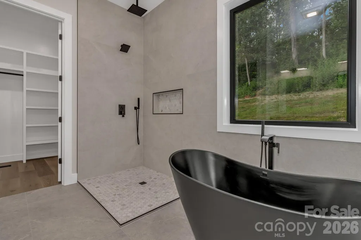
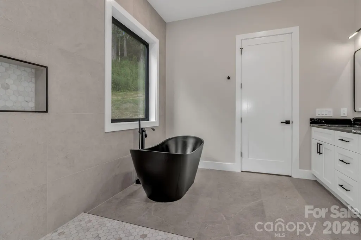
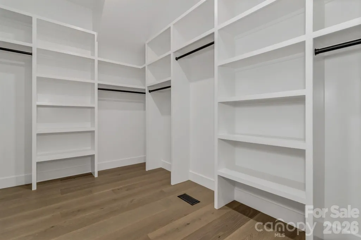
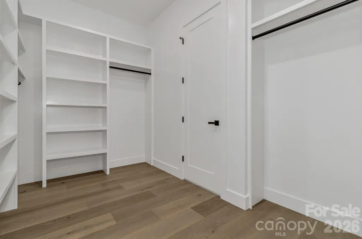
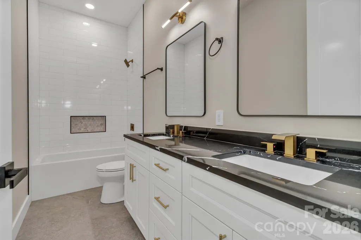
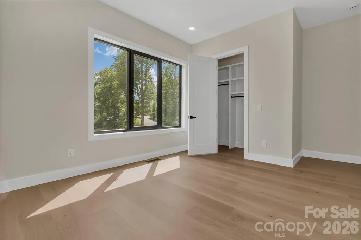
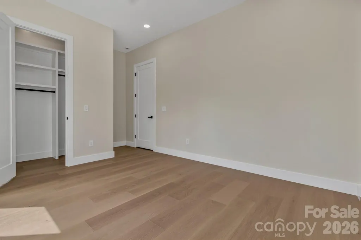
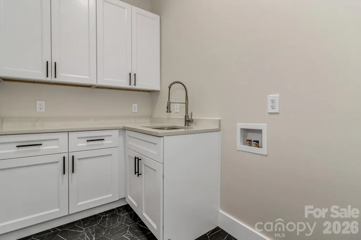
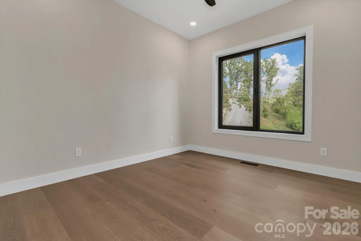
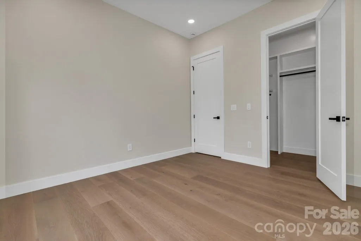
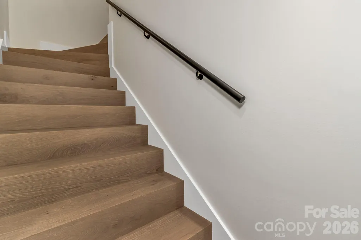
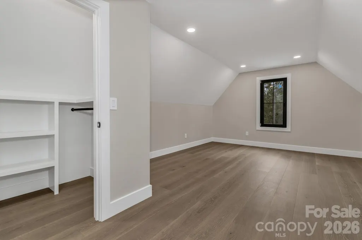
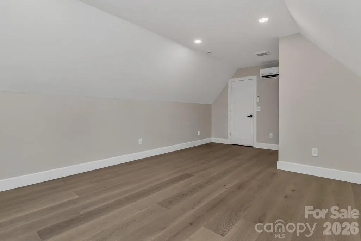
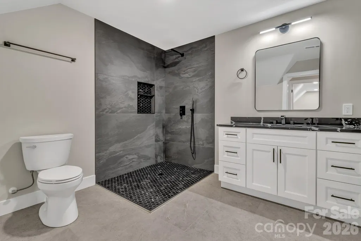
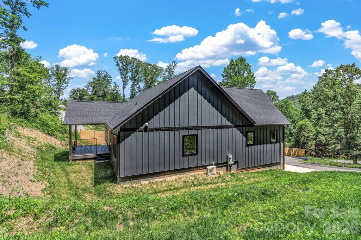
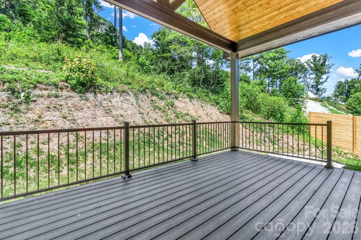
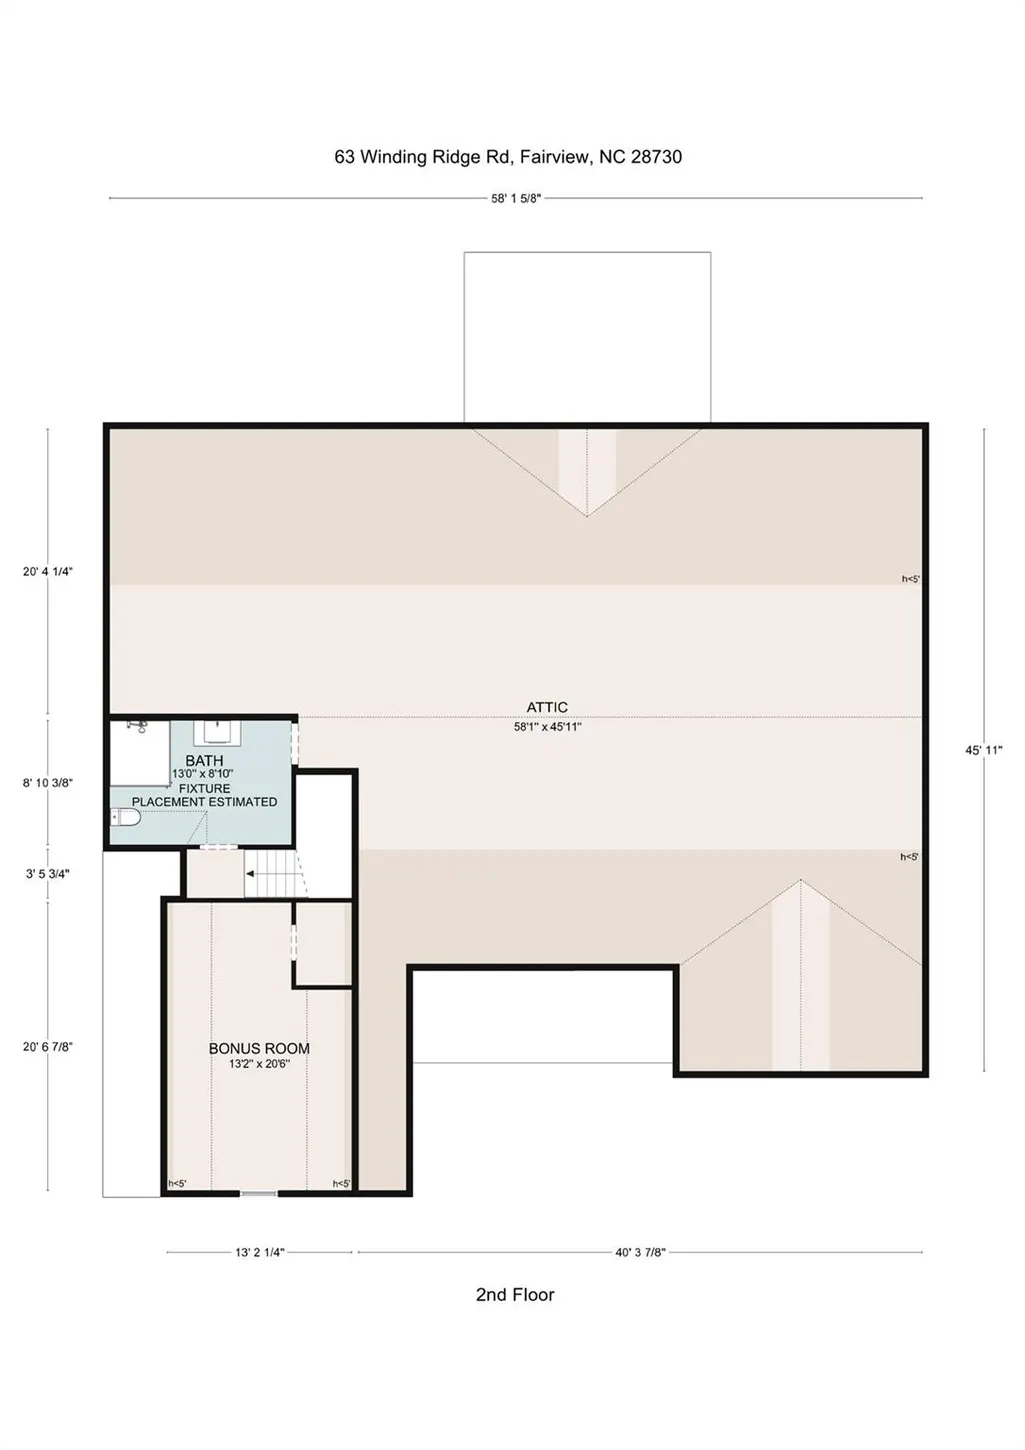
Discover this stunning 2,750 sq ft new construction home just 10 minutes from downtown Asheville. This thoughtfully designed home offers 3 bedrooms and 2.5 bathrooms and a laundry room on the main level, with a bonus room and full bath upstairs—perfect for guests or a private suite. Gorgeous real hardwood floors throughout, 10-foot ceilings, and real tile in every bathroom. The spacious kitchen features a large island, quartz countertops, gas stove, and a cozy gas fireplace in the living area. The main level also includes a dedicated office, ideal for remote work or creative space. An additional 1,000 sq ft of unfinished attic space offers future potential. Step outside to a peaceful backyard with a recently installed wooden fence for added privacy as you sit around the fire pit and enjoy the close-range mountain views. A perfect blend of modern finishes and natural beauty, this home offers the best of Western North Carolina living. Don’t miss the opportunity to own a quality-built home in a prime location.
| Elementary School | Middle School | High School |
|---|---|---|
| Oakley Elementary School | AC Reynolds Middle School | AC Reynolds High School |
| Price History | |
|---|---|
| 6/16/2026 | Listed $889,000 |
| 7/16/2026 | 1$884,000 |
| 7/28/2026 | 2$874,000 |
| 8/13/2026 | 1$869,000 |
| 9/5/2026 | 2$854,000 |
General Features
| Living Area | 2752 |
|---|---|
| Sewer | Septic Installed |
| Heating | Central,Electric,Forced Air,Heat Pump,Zoned |
| Cooling | Central Air,Electric,Heat Pump,Multi Units,Zoned |
| Utilities | Cable Available |
| Roof | Architectural Shingle |
| Appliances | Dishwasher,Exhaust Fan,Exhaust Hood,Gas Oven,Gas Range,Refrigerator with Ice Maker |
| Development Status | Under Construction |
| HOA Fee | 700 |
| Garage Spaces | 2 |
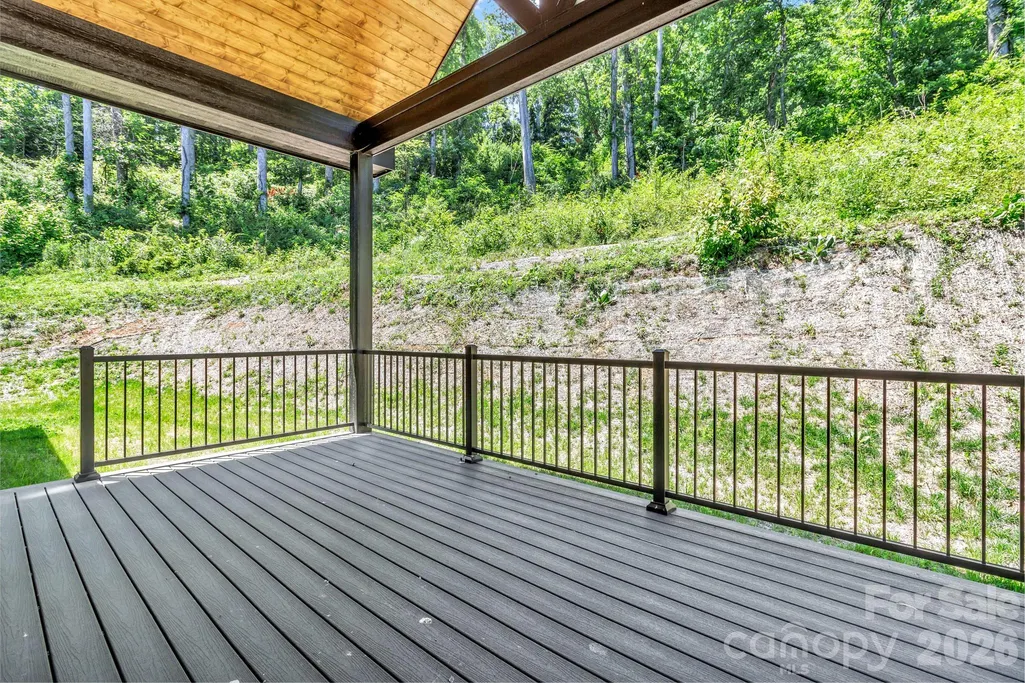
| Patio/Porch Features | Covered,Front Porch,Porch,Rear Porch |
| Architectural Style | Modern |
| Security Features | Carbon Monoxide Detector(s),Smoke Detector(s) |
| Construction Materials | Hardboard Siding |
| Year Built | 2025 |
| View | Mountain(s),Year Round |
| Levels | Two |
| Property Subtype | Single Family Residence |
| Parcel Number | 9677-22-8997-00000 |
| Assoc Fee Paid Per | Annually |
| County | Buncombe |
| New Construction | Yes |
| Property Type | Residential |
| HOA | Yes |
| Subdivision Name | Winding Ridge Estates |
| Garage Y/N | Yes |
| Full Baths | 3 |
| High School | AC Reynolds |
| City | Fairview |
| Senior Community Y/N | No |
| Open Parking Spaces | 4 |
| Lot Size Units | Acres |
| Carport Y/N | No |
| Elementary School | Oakley |
| Middle/Junior High School | AC Reynolds |
| Additional Parcels Y/N | No |
| Virtual Tour | https://www.asteroommls.com/pviewer?hideleadgen=1&token=IeDdCFyeGUCM6aza5ir8lA&viewfloorplan=1 |
| Builder Name | Everlast Designs & Construction |
| Standard Status | Active |
| CAR_HOASubjectTo | Required |
| Construction Type | Site Built |
| Tax Assessed Value | 845400 |
| Virtual Tour | https://www.asteroommls.com/pviewer?hideleadgen=1&token=IeDdCFyeGUCM6aza5ir8lA&viewfloorplan=1 |
Interior Features
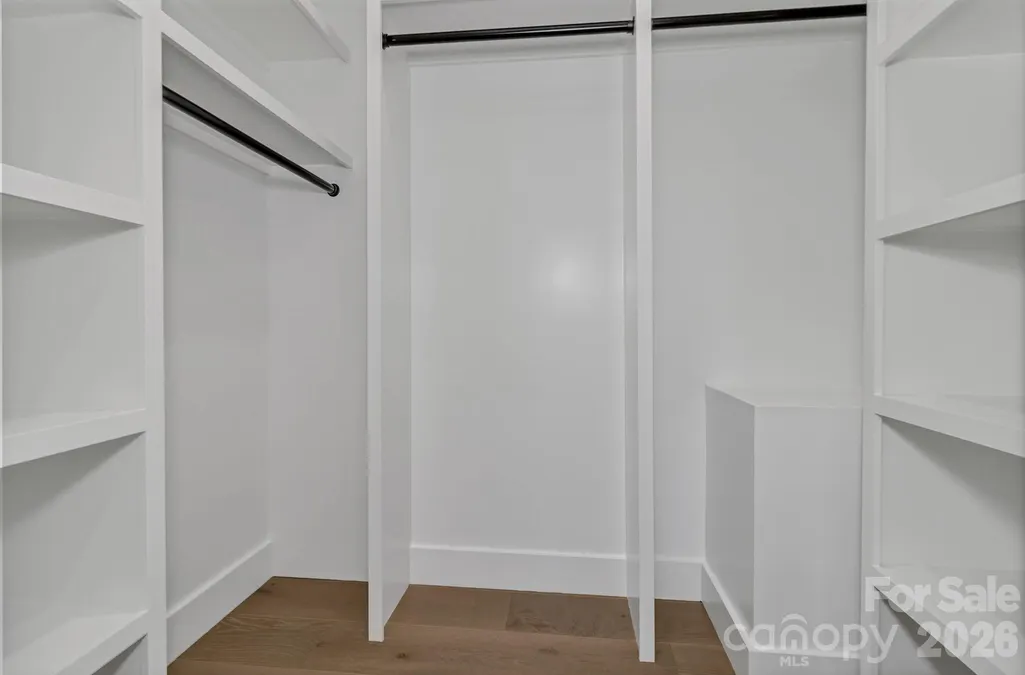
| Interior Amenities | Attic Walk In,Kitchen Island,Open Floorplan,Pantry,Walk-In Closet(s) |
|---|---|
| Flooring | Wood |
| Fireplace Features | Gas,Living Room |
| Basement (Y/N) | No |
| Window Features | Insulated Window(s) |
| Fireplace Y/N | Yes |
| Above Grade Finished Area | 2752 |
| Half Baths | 1 |
| Laundry Features | Electric Dryer Hookup,Laundry Room,Main Level,Washer Hookup |
| Total Bedrooms | 3 |
| Total Baths | 4 |
| SqFt Main | 2327 |
| SqFt Garage | 426 |
| SqFt Upper | 425 |
| Bedroom | 3 |
Exterior Features
| Exterior Amenities | Fire Pit |
|---|---|
| Parking Features | Driveway,Attached Garage,Garage Door Opener,Garage Faces Front,Parking Space(s) |
| Lot Features | Cleared,Paved,Private,Wooded,Views |
| Water Source | Well |
| Lot Size Area | 1.36 |
| Foundation Details | Crawl Space |
| Road Surface Type | Concrete,Paved |
| Road Responsibility | Private Maintained Road |
| Main Level Garage YN | Yes |
Amenities
- Foreclosure
- Views
- Short Sale
- New Construction
- Adult 55+
- Lease To Own
- No HOA Fees
- Furnished
- Primary On Main
- Air Conditioning
- Seller Finance
- Green
- Fixer Upper
- Horse
- Golf
- Fireplace
- Deck
- Garage
- Basement
- Pool
Property vs Single Family Average in 28730
Price
Year Built
Visits

 High Country Association of REALTORS (HCAOR) © Information is provided exclusively for consumers personal, non-commercial use, and may not be used for any purpose other than to identify prospective properties consumers may be interested in purchasing. The data is deemed reliable but is not guaranteed accurate by the MLS. Last Update: September 16, 2026 7:14 PM UTC
 The data relating to real estate on this web site comes in part from the Internet Data Exchange program of Hive MLS LLC, and is updated as of September 16, 2026 6:36 PM UTC All information is deemed reliable but not guaranteed and should be independently verified. All properties are subject to prior sale, change, or withdrawal. Neither listing broker(s) nor Berkshire Hathaway HomeServices Blue Ridge, REALTORS® shall be responsible for any typographical errors, misinformation, or misprints, and shall
