
Address
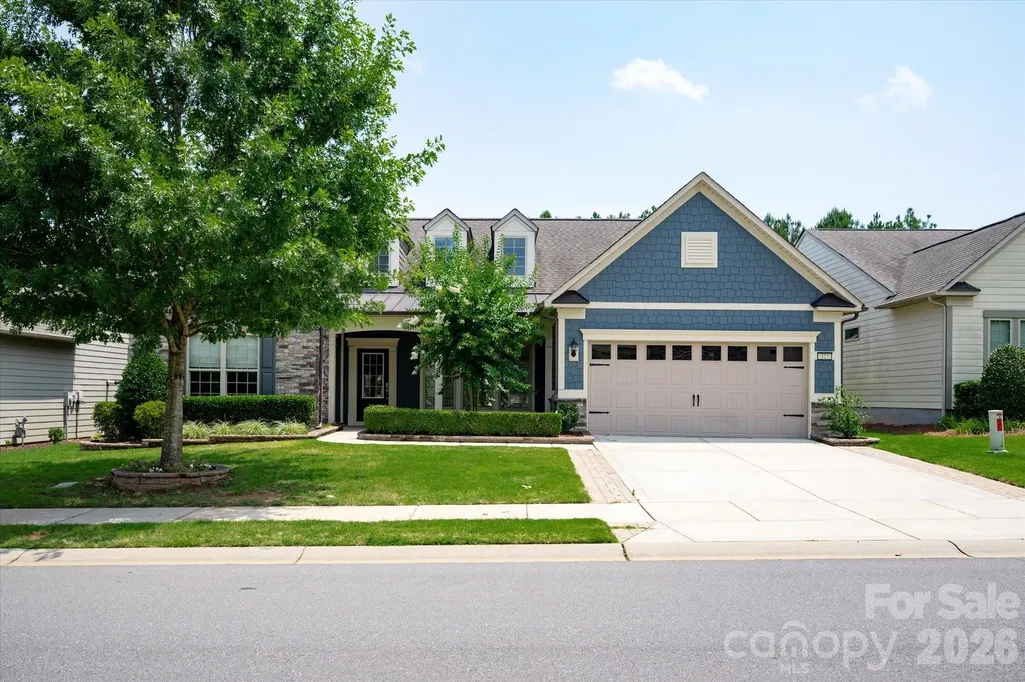
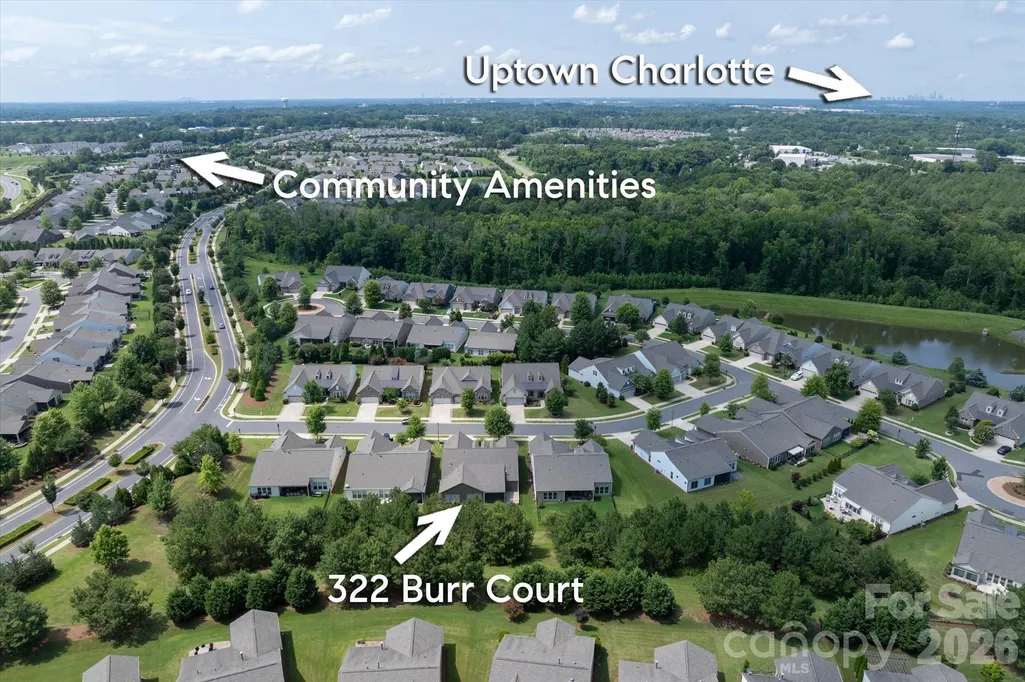
322 Burr Court, Fort Mill, SC
Price
$ 825,000
Property Attributes
- ID#4395959
- TypeSingle Family
- Listing Status Active
- CountyYORK
- CityFort Mill
- AreaYork County
- NeighborhoodCarolina Orchards
- Zip29715
- StyleTransitional
- Year Built2017
- Price$ 825,000
- Bedrooms3
- Full Bathrooms3
- Half Bathrooms1
- Sqr Footage3489
- Lot Size0.1936 Acres
Data Source:
Canopy MLS
Property Description
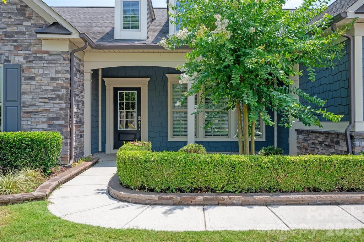
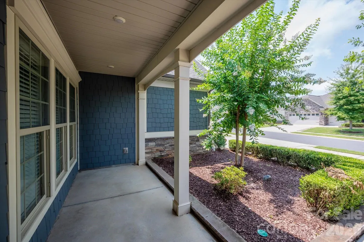
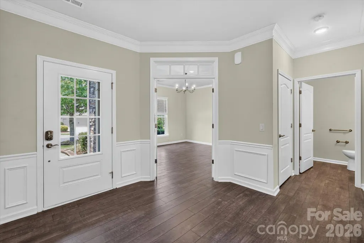
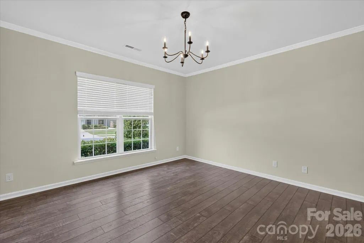
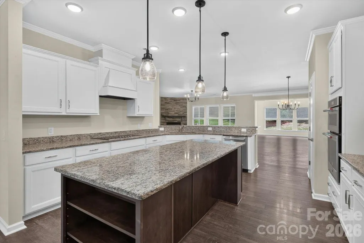
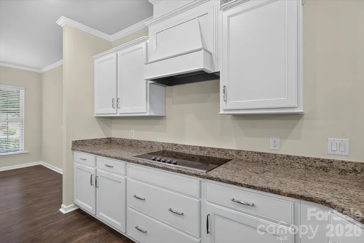
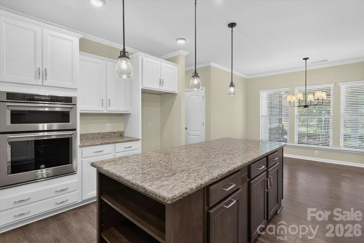
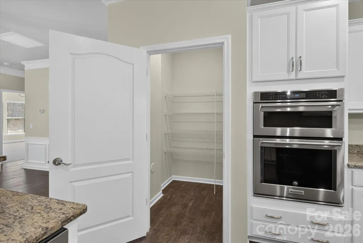
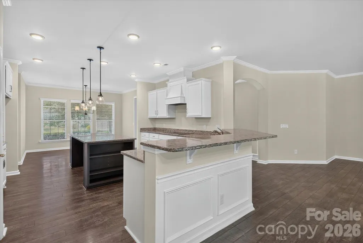
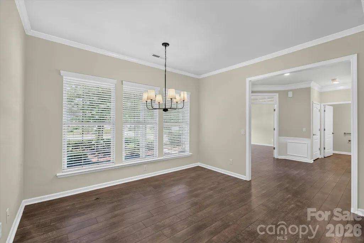
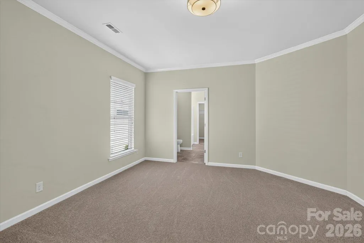
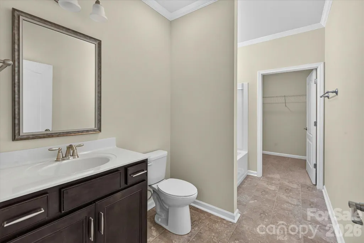
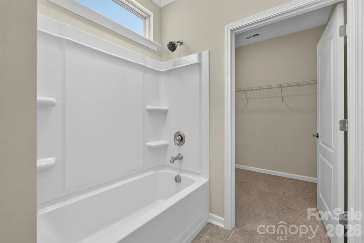
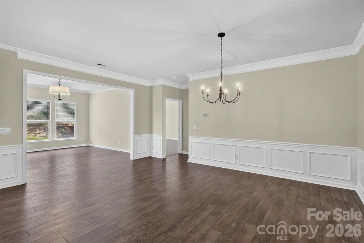
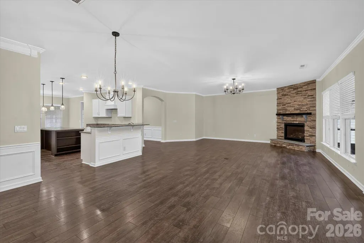
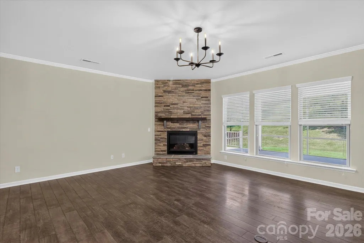
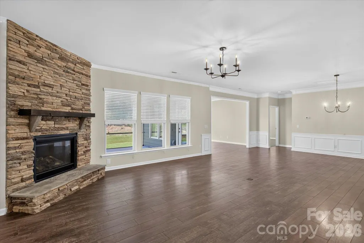
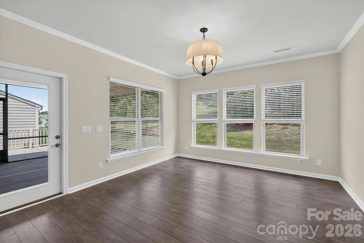
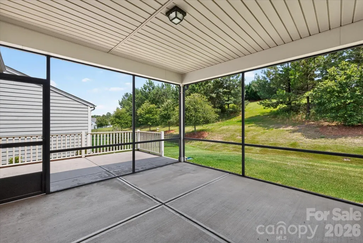
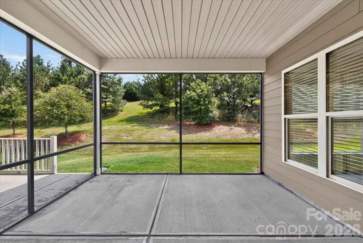
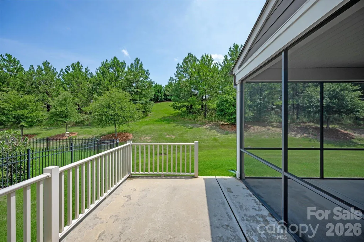
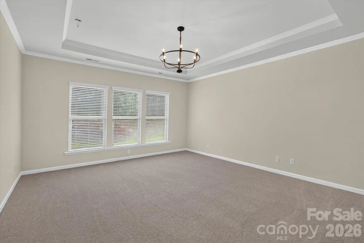
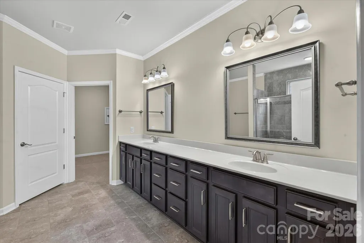
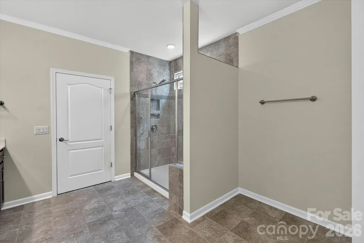
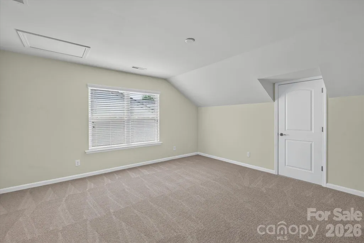
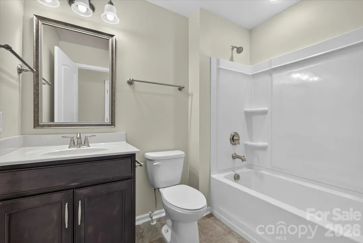
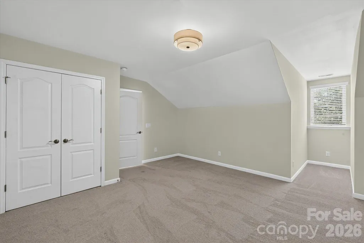
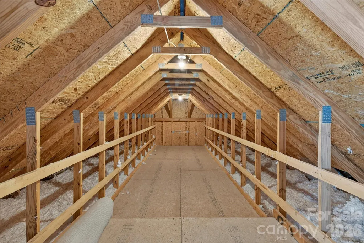
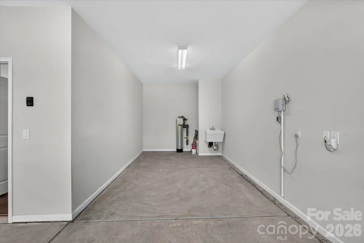
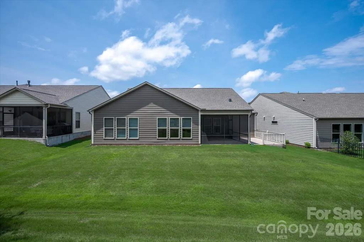
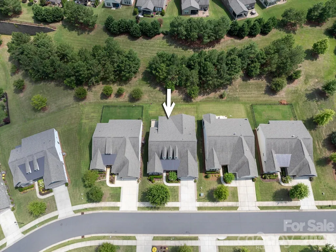
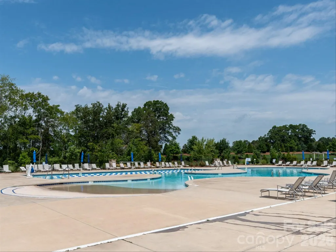
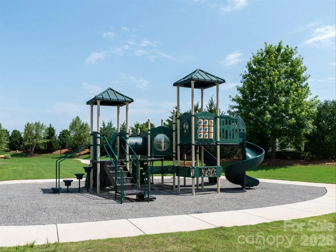
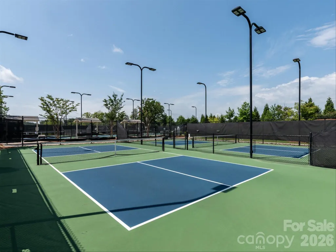
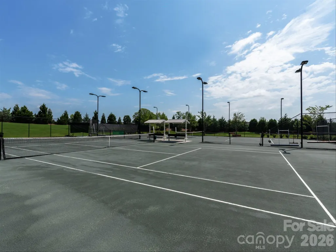
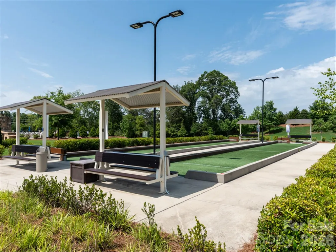
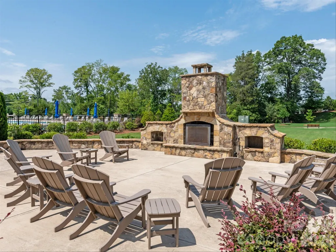
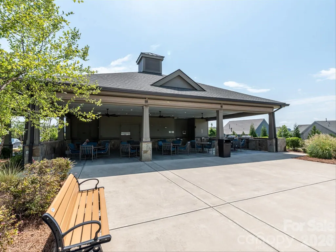
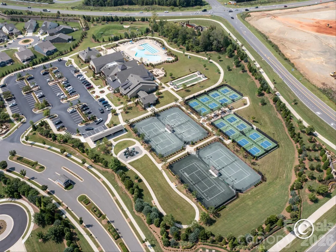
Popular Tangerly Oak model offering exceptional space on one of the community's most desirable homesites. Relax on the screened porch, sunroom or patio while enjoying peaceful views of acres of common area, creating a private, serene backyard setting. The beautiful white kitchen features granite countertops, a great island, soft-close cabinetry, a glass cooktop and abundant workspace. The flexible split-bedroom floor plan on the main level offers privacy and can function as dual primary suites, while a private office provides the perfect work space. Additional upgrades include a walk-in shower in the primary bath, brick front exterior, and an extended garage ideal for a golf cart or additional storage. Upstairs, you'll find an oversized loft, a spacious guest bedroom with full bath, and generous walk-in storage. Enjoy resort-style amenities including a clubhouse, fitness center, ballroom, meeting rooms, indoor and outdoor pools and hot tubs, dog park, grandkids' playground, lighted pickleball courts, lighted tennis courts, bocce courts, an aerobics studio, a full-time activities director, and countless clubs and social activities.
| Elementary School | Middle School | High School |
|---|---|---|
| Springfield Elementary School | Springfield Middle School | Nation Ford High School |
| Price History | |
|---|---|
| 6/27/2026 | Listed $850,000 |
| 7/28/2026 | 3$825,000 |
General Features
| Living Area | 3489 |
|---|---|
| Sewer | County Sewer |
| Heating | Central |
| Cooling | Central Air |
| Roof | Architectural Shingle |
| Appliances | Dishwasher,Electric Cooktop,Exhaust Hood,Microwave,Wall Oven |
| Development Status | Completed |
| HOA Fee | 321 |
| Garage Spaces | 2 |
| Patio/Porch Features | Covered,Front Porch,Patio,Rear Porch,Screened |
| Architectural Style | Transitional |
| Construction Materials | Fiber Cement,Stone |
| Year Built | 2017 |
| Levels | One and One Half |
| Property Subtype | Single Family Residence |
| Parcel Number | 020-21-02-256 |
| Community Features | Fifty Five and Older,Clubhouse,Dog Park,Fitness Center,Game Court,Hot Tub,Indoor Pool,Outdoor Pool,Pickleball,Picnic Area,Playground,Sidewalks,Sport Court,Street Lights,Tennis Court(s) |
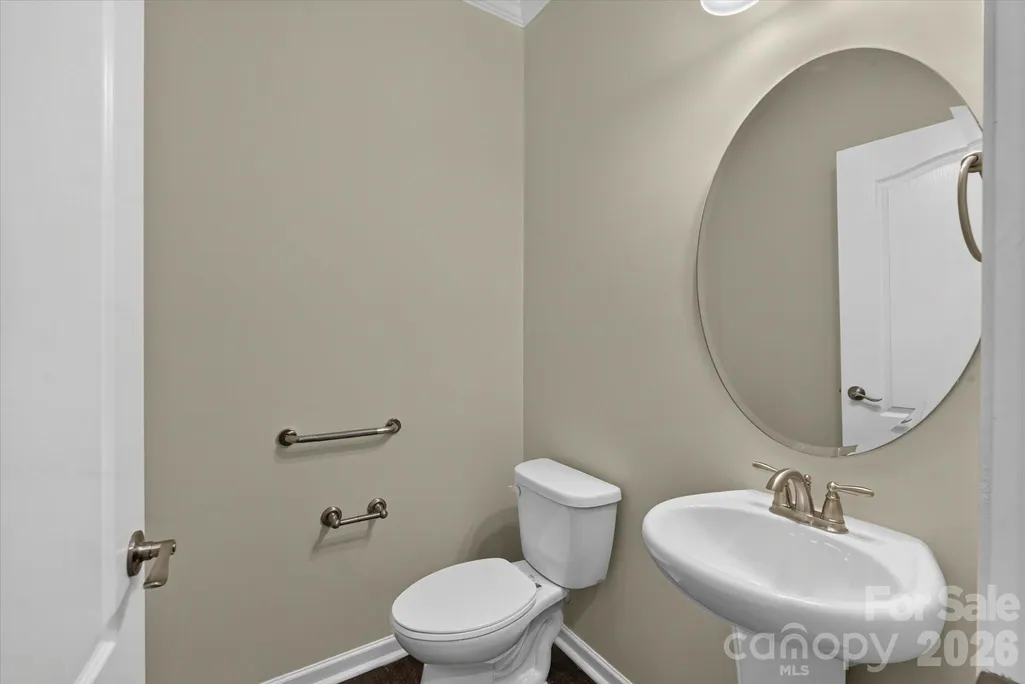
| Accessibility | Bath Grab Bars |
| Assoc Fee Paid Per | Monthly |
| County | York |
| New Construction | No |
| Property Type | Residential |
| HOA | Yes |
| Subdivision Name | Carolina Orchards |
| Garage Y/N | Yes |
| Full Baths | 3 |
| High School | Nation Ford |
| City | Fort Mill |
| Association Name | CAMS |
| Senior Community Y/N | Yes |
| Lot Size Units | Acres |
| Carport Y/N | No |
| Elementary School | Springfield |
| Middle/Junior High School | Springfield |
| Additional Parcels Y/N | No |
| Virtual Tour | https://charlotterealestatephotos.hd.pics/322-Burr-court |
| Builder Name | Pulte |
| Standard Status | Active |
| CAR_HOASubjectTo | Required |
| Construction Type | Site Built |
| Restrictions | Architectural Review |
| Tax Assessed Value | 671400 |
| Virtual Tour | https://charlotterealestatephotos.hd.pics/322-Burr-court |
| Listing Terms | Cash,Conventional |
Interior Features
| Interior Amenities | Attic Finished,Attic Walk In,Breakfast Bar,Kitchen Island,Open Floorplan,Pantry,Walk-In Closet(s),Walk-In Pantry |
|---|---|
| Flooring | Carpet,Tile,Vinyl |
| Fireplace Features | Gas,Gas Log,Great Room |
| Basement (Y/N) | No |
| Fireplace Y/N | Yes |
| Above Grade Finished Area | 3489 |
| Half Baths | 1 |
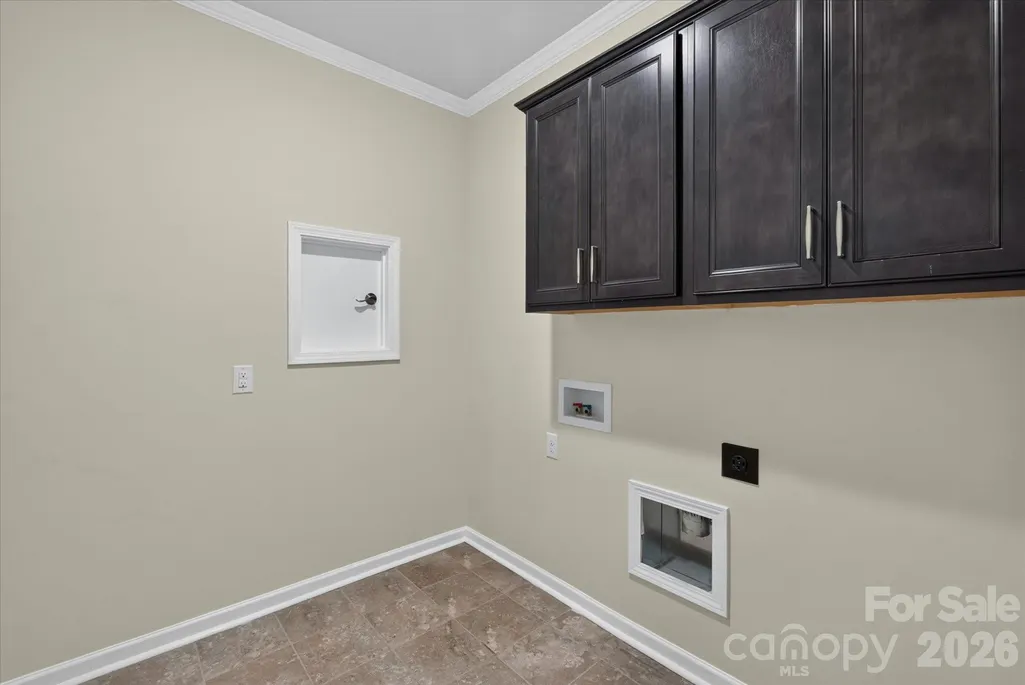
| Laundry Features | Laundry Room,Main Level |
| Total Bedrooms | 3 |
| Total Baths | 4 |
| SqFt Main | 2825 |
| SqFt Garage | 570 |
| SqFt Upper | 664 |
| Bedroom | 2 |
Exterior Features
| Exterior Amenities | Lawn Maintenance |
|---|---|
| Parking Features | Driveway,Attached Garage,Garage Faces Front |
| Lot Features | Private,Wooded |
| Water Source | County Water |
| Lot Size Area | 0.1936 |
| Foundation Details | Slab |
| Road Surface Type | Concrete,Paved |
| Other Parking | extra deep garage and driveway parking |
| Builder Model | Tangerley Oak |
| Road Responsibility | Publicly Maintained Road |
| Main Level Garage YN | Yes |
Amenities
- Foreclosure
- Views
- Short Sale
- New Construction
- Adult 55+
- Lease To Own
- No HOA Fees
- Furnished
- Primary On Main
- Air Conditioning
- Seller Finance
- Green
- Fixer Upper
- Horse
- Golf
- Fireplace
- Deck
- Garage
- Basement
- Pool
Property vs Single Family Average in 29715
Price
Year Built
Visits

 High Country Association of REALTORS (HCAOR) © Information is provided exclusively for consumers personal, non-commercial use, and may not be used for any purpose other than to identify prospective properties consumers may be interested in purchasing. The data is deemed reliable but is not guaranteed accurate by the MLS. Last Update: September 18, 2026 7:17 PM UTC
 The data relating to real estate on this web site comes in part from the Internet Data Exchange program of Hive MLS LLC, and is updated as of September 18, 2026 6:36 PM UTC All information is deemed reliable but not guaranteed and should be independently verified. All properties are subject to prior sale, change, or withdrawal. Neither listing broker(s) nor Berkshire Hathaway HomeServices Blue Ridge, REALTORS® shall be responsible for any typographical errors, misinformation, or misprints, and shall
