








Address
2754 Stockwood Drive, Gastonia, NC
Price
$ 310,000
Property Attributes
- ID#4397822
- TypeSingle Family
- Listing Status Active
- CountyGASTON
- CityGastonia
- AreaGaston County
- NeighborhoodSaddlewood
- Zip28056
- Style
- Year Built1990
- Price$ 310,000
- Bedrooms3
- Full Bathrooms2
- Half Bathrooms0
- Sqr Footage1502
- Lot Size0.36 Acres
Data Source:
Canopy MLS
Property Description
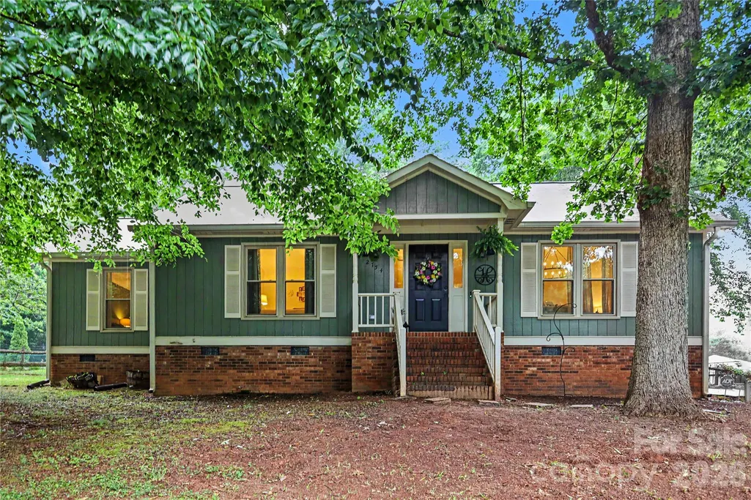
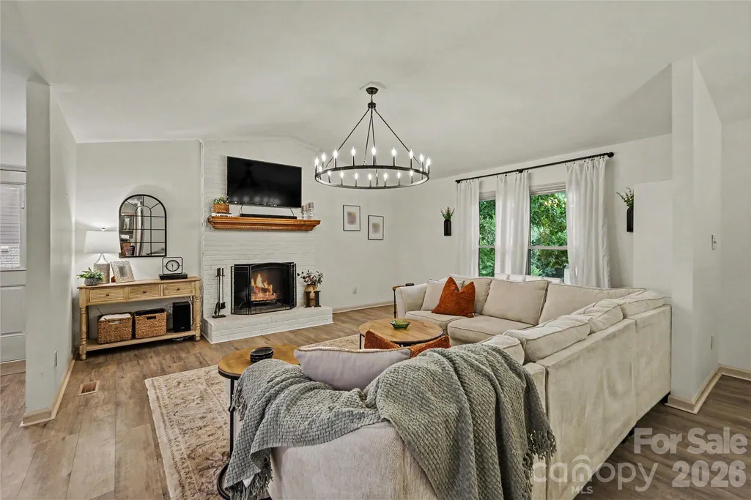
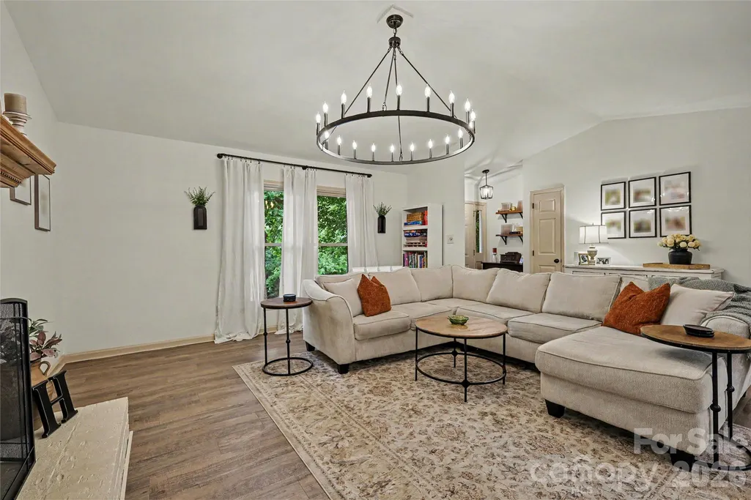
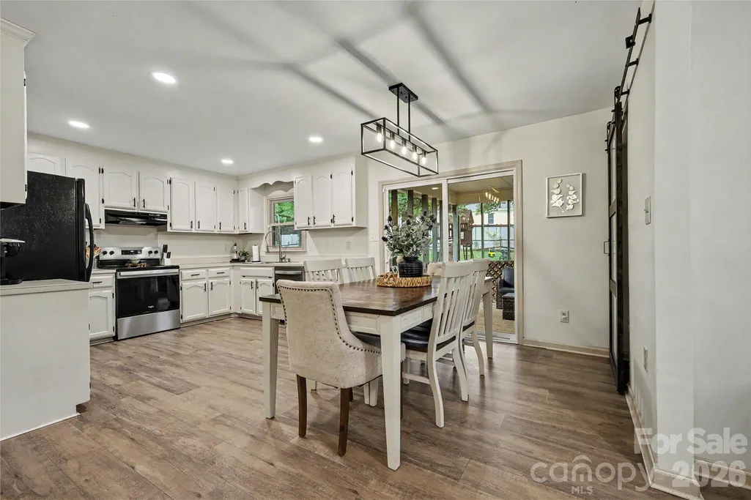
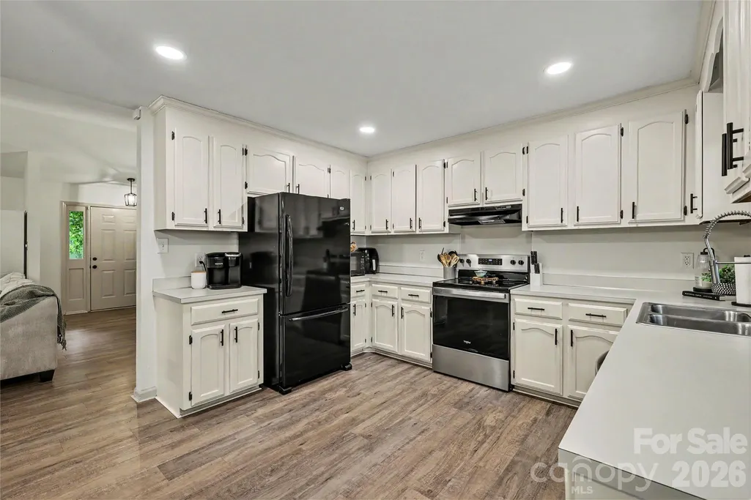
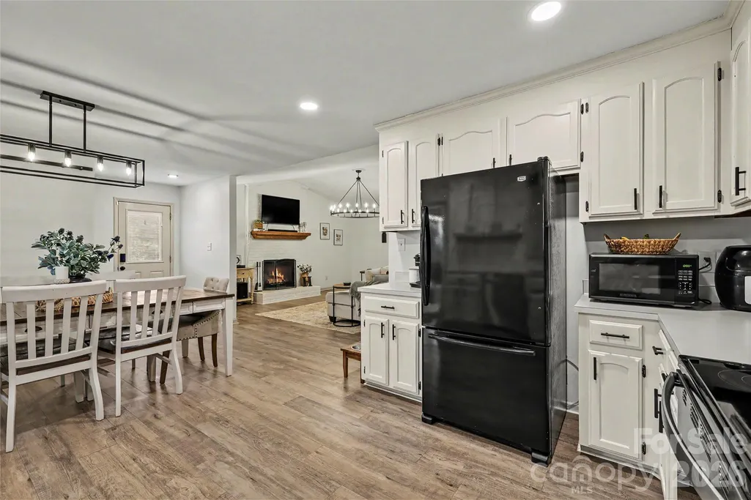
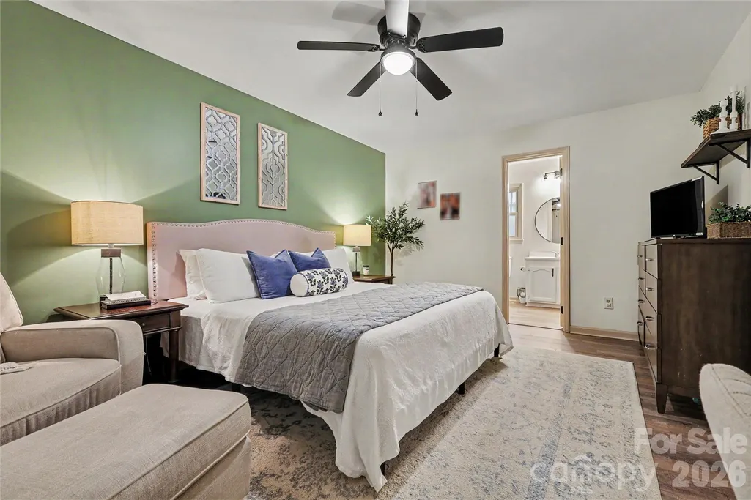
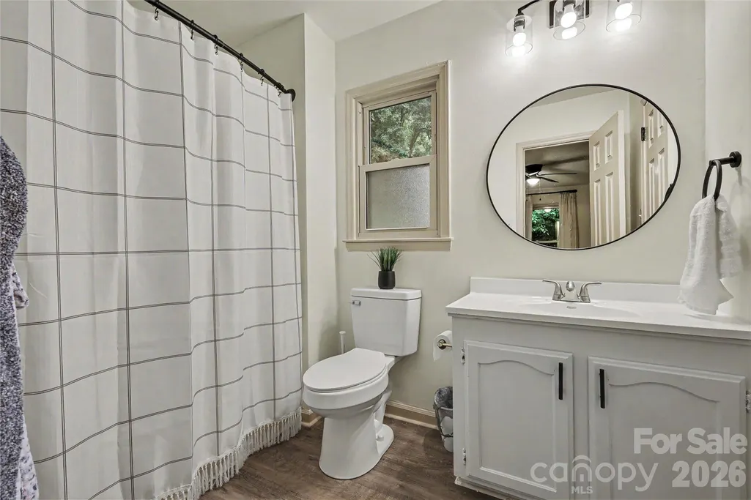
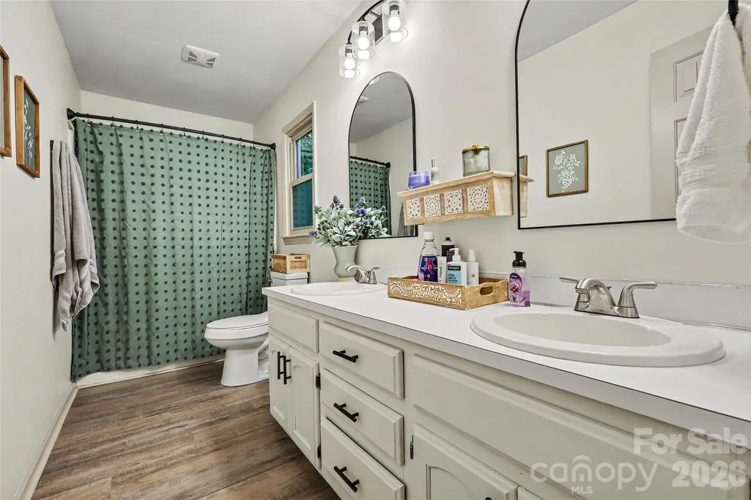
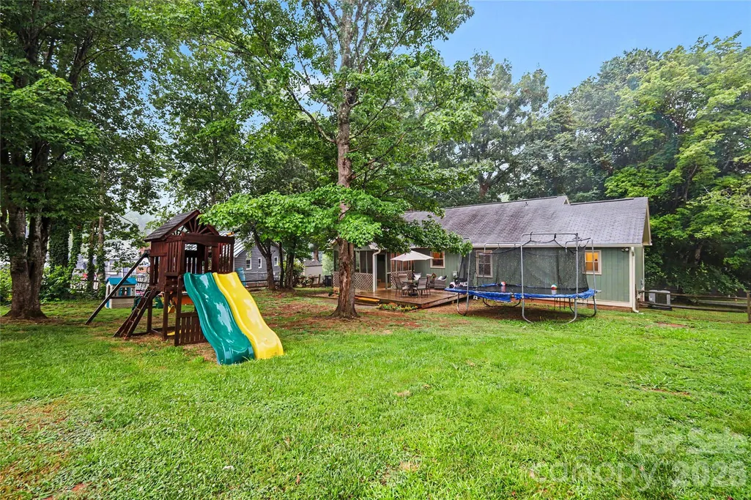
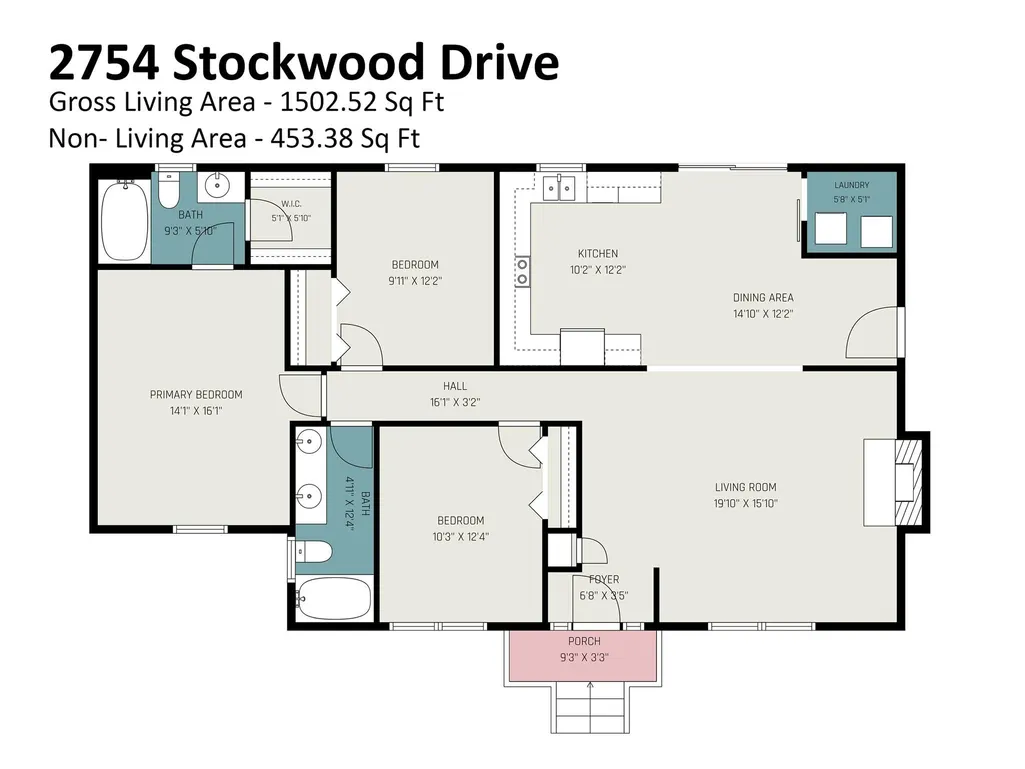
Welcome to 2754 Stockwood Drive, a beautifully renovated 3-bedroom, 2-bathroom home nestled in the desirable Saddlewood neighborhood. Enjoy the charm of cozy living with no HOA and no city taxes, while still being conveniently located near shopping, dining, and everyday amenities. Inside, you'll find an open-concept layout with a spacious living room centered around a cozy wood-burning fireplace. Step outside to the back porch overlooking a fully fenced backyard, complete with a storage shed and plenty of space to relax, entertain, or play. This move-in-ready gem offers the perfect blend of comfort, convenience, and privacy.
| Elementary School | Middle School | High School |
|---|---|---|
| Robinson Elementary School | Southwest Middle School | Forestview High School |
| Price History | |
|---|---|
| 6/26/2026 | Listed $330,000 |
| 7/22/2026 | 4$320,000 |
| 8/18/2026 | 2$315,000 |
| 9/18/2026 | 2$310,000 |
General Features
| Living Area | 1502 |
|---|---|
| Sewer | Septic Installed |
| Heating | Heat Pump |
| Cooling | Ceiling Fan(s),Central Air |
| Appliances | Dishwasher,Electric Oven,Electric Water Heater,Refrigerator |
| Construction Materials | Hardboard Siding |
| Year Built | 1990 |
| Levels | One |
| Property Subtype | Single Family Residence |
| Parcel Number | 147193 |
| County | Gaston |
| New Construction | No |
| Property Type | Residential |
| HOA | No |
| Subdivision Name | Saddlewood |
| Garage Y/N | No |
| Full Baths | 2 |
| High School | Forestview |
| City | Gastonia |
| Senior Community Y/N | No |
| Lot Size Units | Acres |
| Carport Y/N | No |
| Elementary School | Robinson |
| Middle/Junior High School | Southwest |
| Additional Parcels Y/N | No |
| Standard Status | Active |
| CAR_HOASubjectTo | None |
| Construction Type | Site Built |
| Tax Assessed Value | 248840 |
| Listing Terms | Cash,Conventional,FHA,USDA Loan |
Interior Features
| Fireplace Features | Living Room,Wood Burning |
|---|---|
| Basement (Y/N) | No |
| Fireplace Y/N | Yes |
| Above Grade Finished Area | 1502 |
| Laundry Features | In Kitchen,Laundry Room,Main Level |
| Total Bedrooms | 3 |
| Total Baths | 2 |
| SqFt Main | 1502 |
| Bedroom | 3 |
Exterior Features
| Parking Features | Driveway |
|---|---|
| Water Source | Community Well |
| Lot Size Area | 0.36 |
| Foundation Details | Crawl Space |
| Road Surface Type | Asphalt,Paved |
| Road Responsibility | Publicly Maintained Road |
| Main Level Garage YN | No |
Amenities
- Foreclosure
- Views
- Short Sale
- New Construction
- Adult 55+
- Lease To Own
- No HOA Fees
- Furnished
- Primary On Main
- Air Conditioning
- Seller Finance
- Green
- Fixer Upper
- Horse
- Golf
- Fireplace
- Deck
- Garage
- Basement
- Pool
Property vs Single Family Average in 28056
Price
Year Built
Visits

 High Country Association of REALTORS (HCAOR) © Information is provided exclusively for consumers personal, non-commercial use, and may not be used for any purpose other than to identify prospective properties consumers may be interested in purchasing. The data is deemed reliable but is not guaranteed accurate by the MLS. Last Update: September 21, 2026 7:12 PM UTC
 The data relating to real estate on this web site comes in part from the Internet Data Exchange program of Hive MLS LLC, and is updated as of September 21, 2026 6:49 PM UTC All information is deemed reliable but not guaranteed and should be independently verified. All properties are subject to prior sale, change, or withdrawal. Neither listing broker(s) nor Berkshire Hathaway HomeServices Blue Ridge, REALTORS® shall be responsible for any typographical errors, misinformation, or misprints, and shall
