











Address
915 Laurel Creek Lane, Charlotte, NC
Price
$ 1,695,000
Property Attributes
- ID#4398548
- TypeSingle Family
- Listing Status Active
- CountyMECKLENBURG
- CityCharlotte
- AreaMecklenburg County
- NeighborhoodLaurel Hill
- Zip28211
- StyleContemporary
- Year Built2022
- Price$ 1,695,000
- Bedrooms5
- Full Bathrooms4
- Half Bathrooms1
- Sqr Footage4385
- Lot Size0.15 Acres
Data Source:
Canopy MLS
Property Description
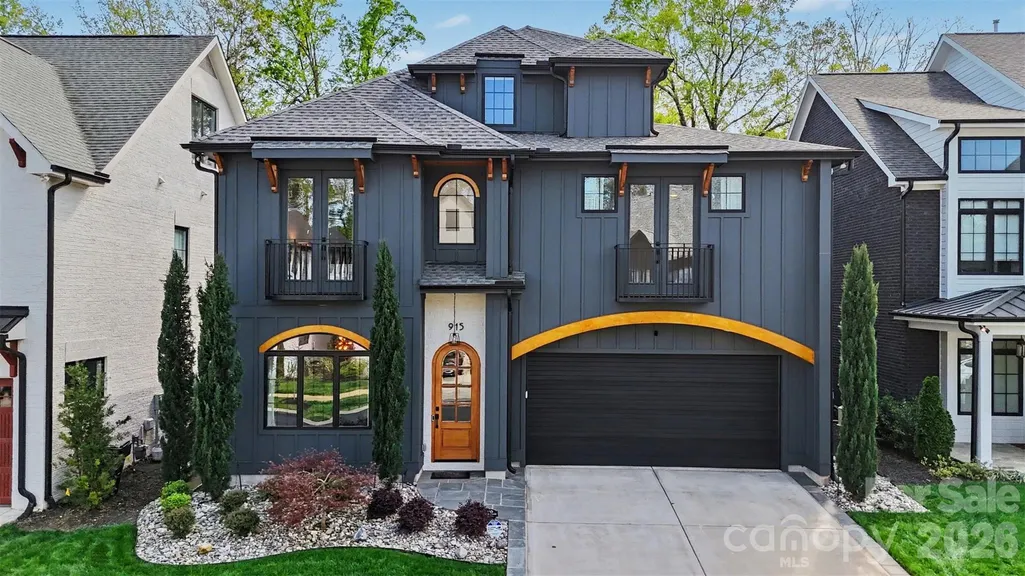
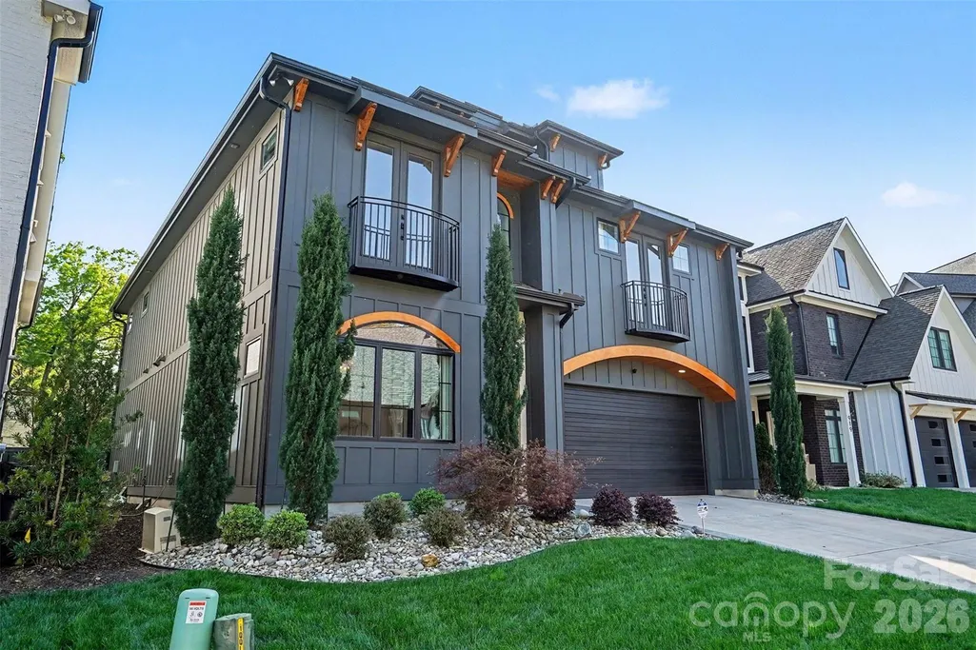
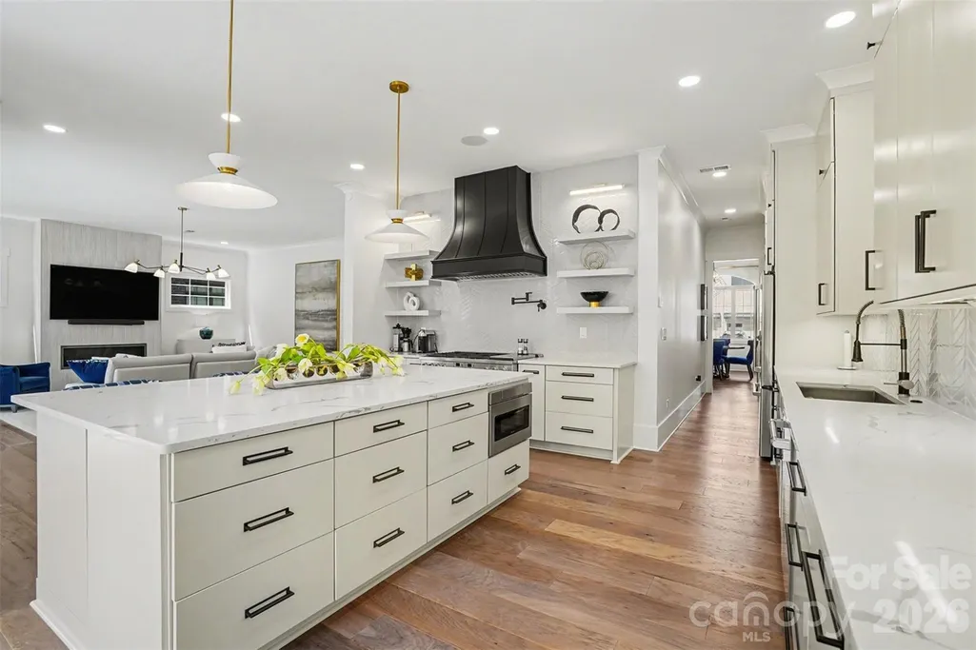
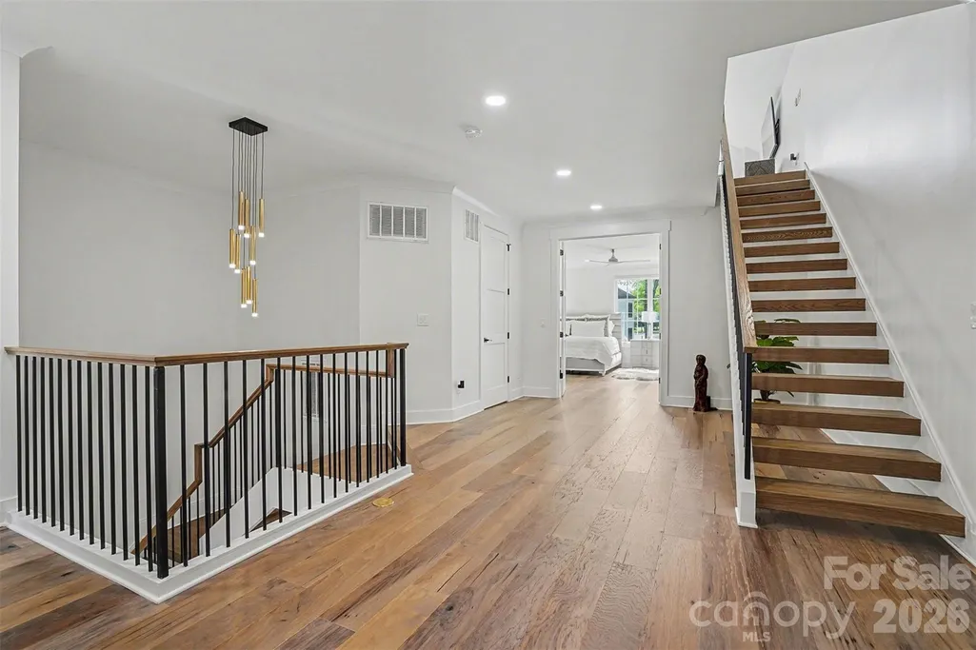
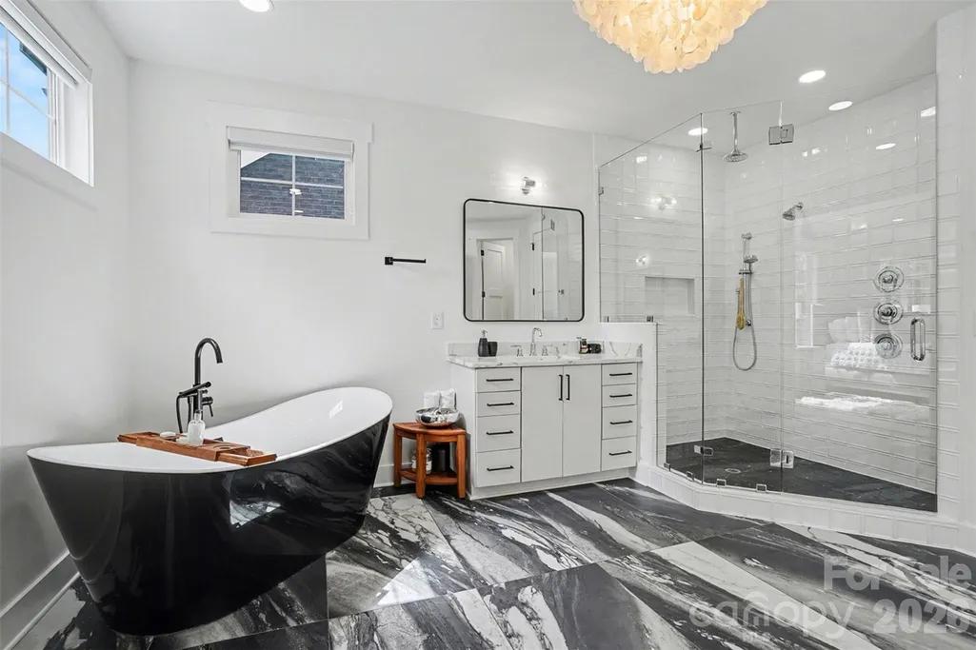
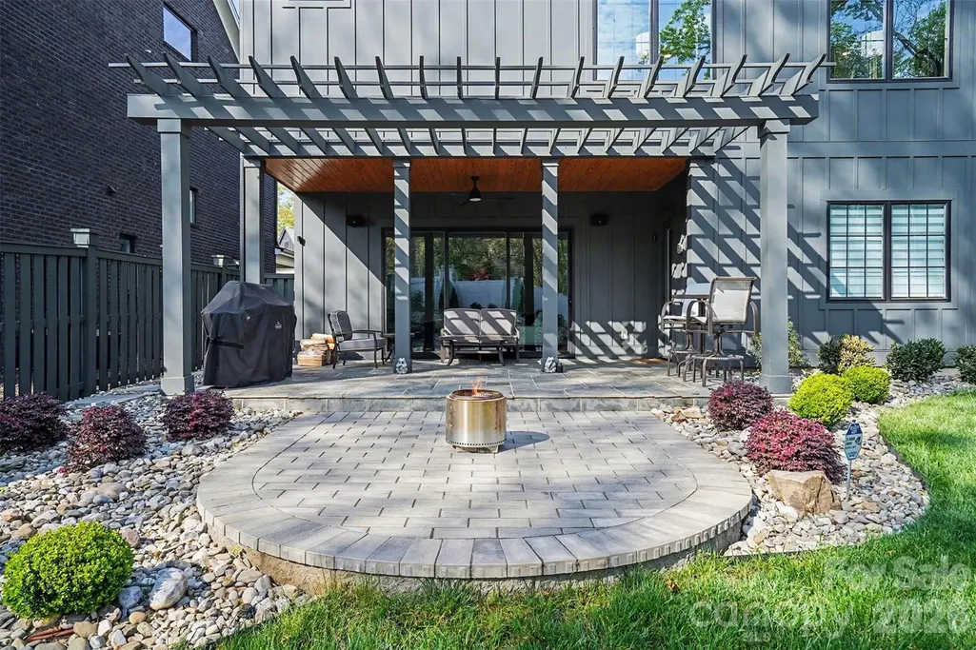
Nestled within an exclusive gated enclave in one of Charlotte’s most desirable locations, this stunning Laurel Hill residence offers a rare blend of refined luxury and thoughtfully designed outdoor living. From the moment you arrive, the home makes a striking impression with its elegant architecture, manicured landscaping, and curated stonework that frames the property with timeless sophistication. Lush greenery, layered plantings, and clean-lined hardscaping create a polished yet welcoming approach, setting the tone for what awaits inside. The outdoor spaces are nothing short of exceptional, designed for both entertaining and everyday enjoyment. A beautifully crafted backyard retreat features a spacious patio with a custom pergola, creating an inviting extension of the home that feels both private and elevated. The surrounding landscaping is meticulously designed, with ornamental trees, sculpted beds, and thoughtfully placed greenery that enhance both beauty and privacy. Whether hosting gatherings around the fire pit or enjoying quiet evenings under the covered seating area, the setting offers a seamless blend of comfort and sophistication. Inside, the home continues to impress with a bright, open layout and elevated finishes throughout. Expansive living spaces are filled with natural light and anchored by a sleek fireplace, while wide-plank flooring and designer lighting add warmth and modern elegance. The kitchen is a true showpiece, featuring an oversized island, custom cabinetry, and striking commercial-grade appliances that elevate both form and function, making it ideal for entertaining or everyday living. A stylish wet bar adds an extra layer of convenience and luxury, perfect for hosting with ease. The primary suite offers a private sanctuary, complete with a spa-inspired bath showcasing a freestanding soaking tub, dramatic tilework, and a spacious glass-enclosed shower. Secondary living areas and bedrooms are equally well-appointed, offering flexibility for guests, work, or relaxation, while a bonus space provides additional room to unwind or entertain. Enjoy a day shopping at the South Park Mall, only 2.5 miles away from this beautiful home! Located in a prime Charlotte setting, this home places you just minutes from top dining, shopping, and everyday conveniences while still offering the privacy and prestige of a gated community. This is a rare opportunity to enjoy luxury living with exceptional outdoor design in one of the city’s most sought-after locations.
| Elementary School | Middle School | High School |
|---|---|---|
| Rama Road Elementary School | Mcclintock Middle School | East Mecklenburg High School |
| Price History | |
|---|---|
| 6/29/2026 | Listed $1,695,000 |
General Features
| Living Area | 4385 |
|---|---|
| Sewer | Public Sewer |
| Heating | Central,Forced Air,Natural Gas,Zoned |
| Cooling | Ceiling Fan(s),Central Air,Zoned |
| Roof | Architectural Shingle |
| Appliances | Bar Fridge,Dishwasher,Disposal,Exhaust Hood,Gas Range,Low Flow Fixtures,Microwave,Refrigerator with Ice Maker |
| Zoning | UR-1(CD) |
| HOA Fee | 300 |
| Garage Spaces | 2 |
| Patio/Porch Features | Balcony,Covered,Patio |
| Architectural Style | Contemporary |
| Construction Materials | Fiber Cement |
| Year Built | 2022 |
| Levels | Two and a Half |
| Property Subtype | Single Family Residence |
| Parcel Number | 189-142-40 |
| Community Features | Gated |
| Assoc Fee Paid Per | Quarterly |
| County | Mecklenburg |
| New Construction | No |
| Property Type | Residential |
| HOA | Yes |
| Subdivision Name | Laurel Hill |
| Garage Y/N | Yes |
| Full Baths | 4 |
| High School | East Mecklenburg |
| City | Charlotte |
| Association Name | TR Lawing |
| Senior Community Y/N | No |
| Lot Size Units | Acres |
| Carport Y/N | No |
| Elementary School | Rama Road |
| Middle/Junior High School | McClintock |
| Additional Parcels Y/N | No |
| Standard Status | Active |
| CAR_HOASubjectTo | Required |
| Construction Type | Site Built |
| Tax Assessed Value | 1411900 |
Interior Features
| Interior Amenities | Attic Other,Breakfast Bar,Built-in Features,Entrance Foyer,Kitchen Island,Open Floorplan,Pantry,Storage,Walk-In Closet(s) |
|---|---|
| Flooring | Tile,Wood |
| Fireplace Features | Family Room,Gas |
| Basement (Y/N) | No |
| Fireplace Y/N | Yes |
| Above Grade Finished Area | 4385 |
| Half Baths | 1 |
| Laundry Features | Laundry Room,Upper Level |
| Total Bedrooms | 5 |
| Total Baths | 5 |
| SqFt Main | 1441 |
| SqFt Garage | 484 |
| SqFt Upper | 2146 |
Exterior Features
| Exterior Amenities | In-Ground Irrigation |
|---|---|
| Fencing | Back Yard,Fenced |
| Parking Features | Driveway,Attached Garage |
| Lot Features | Level |
| Water Source | City |
| Lot Size Area | 0.15 |
| Foundation Details | Slab |
| Road Surface Type | Concrete,Paved |
| Road Responsibility | Publicly Maintained Road |
| Main Level Garage YN | Yes |
Amenities
- Foreclosure
- Views
- Short Sale
- New Construction
- Adult 55+
- Lease To Own
- No HOA Fees
- Furnished
- Primary On Main
- Air Conditioning
- Seller Finance
- Green
- Fixer Upper
- Horse
- Golf
- Fireplace
- Deck
- Garage
- Basement
- Pool
Property vs Single Family Average in 28211
Price
Year Built
Visits

 High Country Association of REALTORS (HCAOR) © Information is provided exclusively for consumers personal, non-commercial use, and may not be used for any purpose other than to identify prospective properties consumers may be interested in purchasing. The data is deemed reliable but is not guaranteed accurate by the MLS. Last Update: September 12, 2026 7:05 PM UTC
 The data relating to real estate on this web site comes in part from the Internet Data Exchange program of Hive MLS LLC, and is updated as of September 12, 2026 6:30 PM UTC All information is deemed reliable but not guaranteed and should be independently verified. All properties are subject to prior sale, change, or withdrawal. Neither listing broker(s) nor Berkshire Hathaway HomeServices Blue Ridge, REALTORS® shall be responsible for any typographical errors, misinformation, or misprints, and shall
