
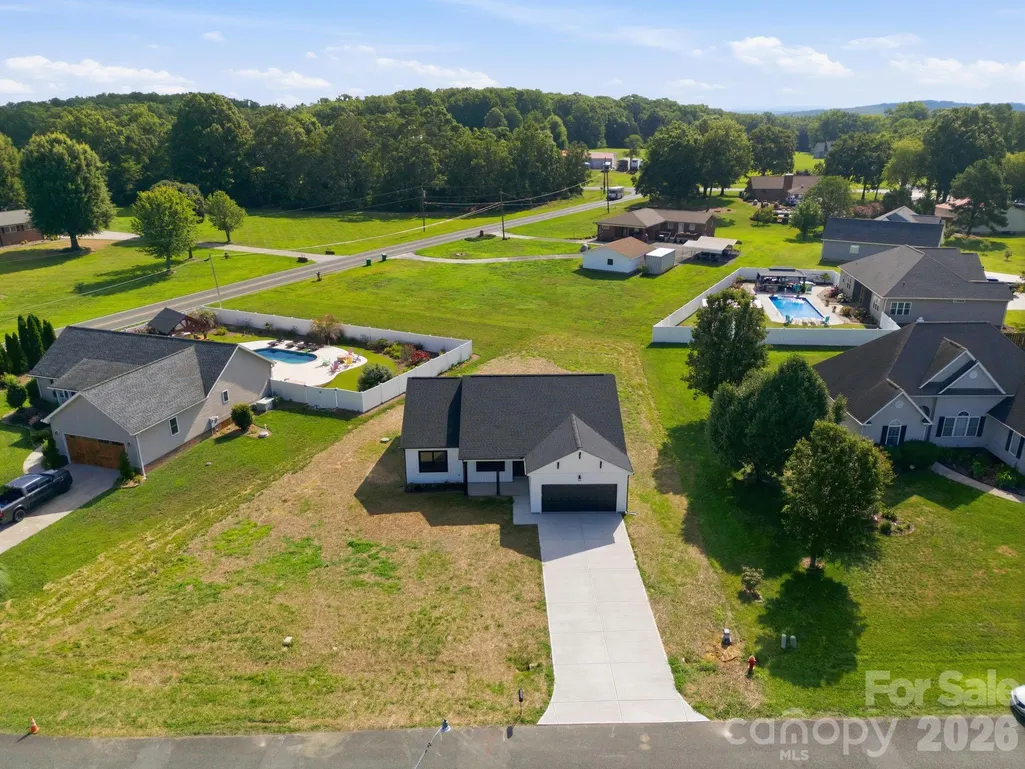
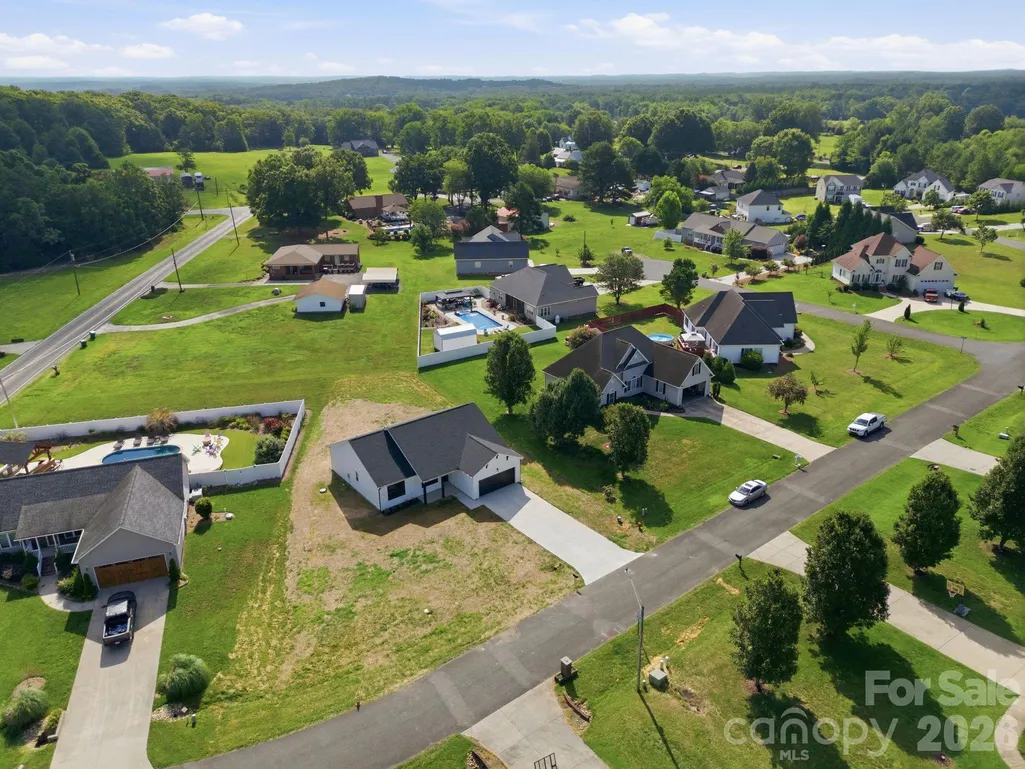
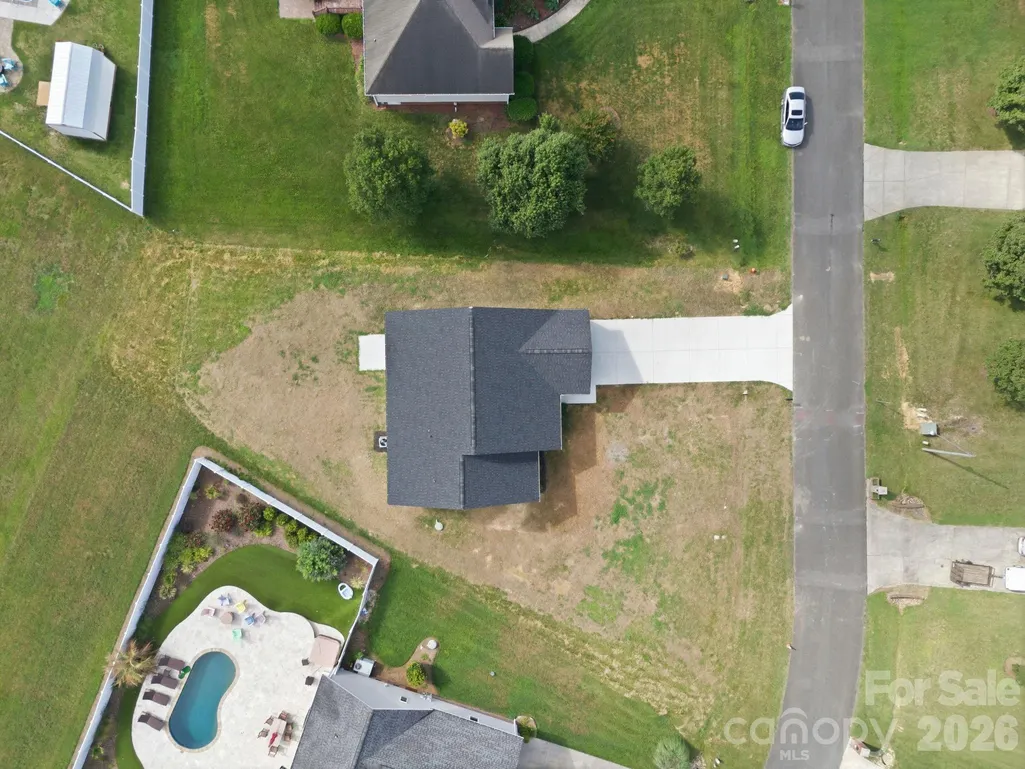
Address
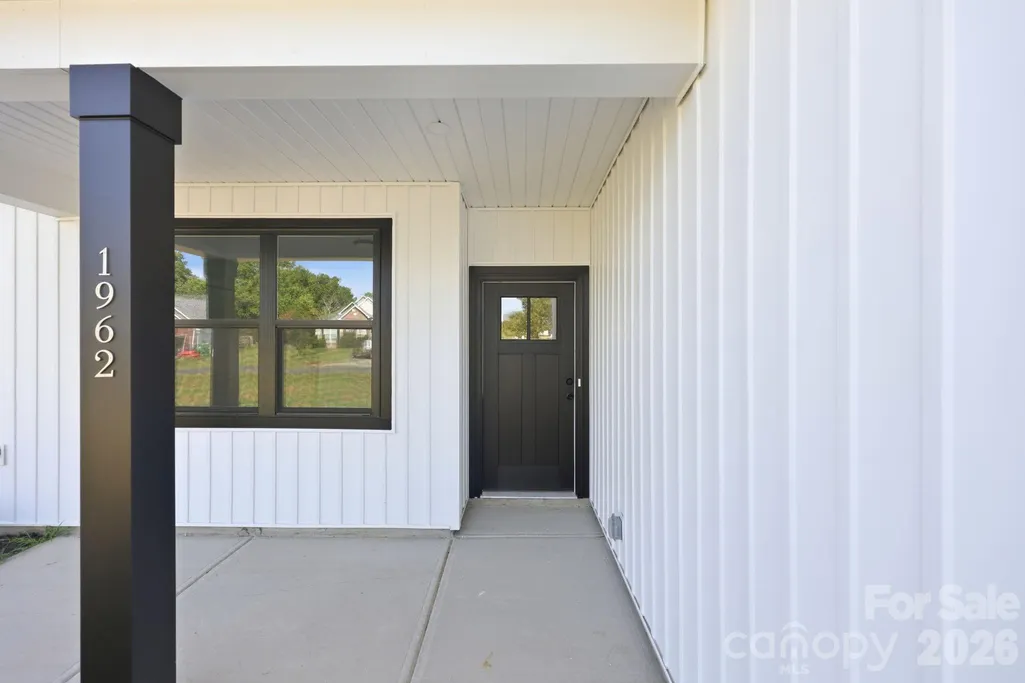
1962 Redwood Drive, Oakboro, NC
Price
$ 349,900
Property Attributes
- ID#4399195
- TypeSingle Family
- Listing Status Active
- CountySTANLY
- CityOakboro
- AreaStanly County
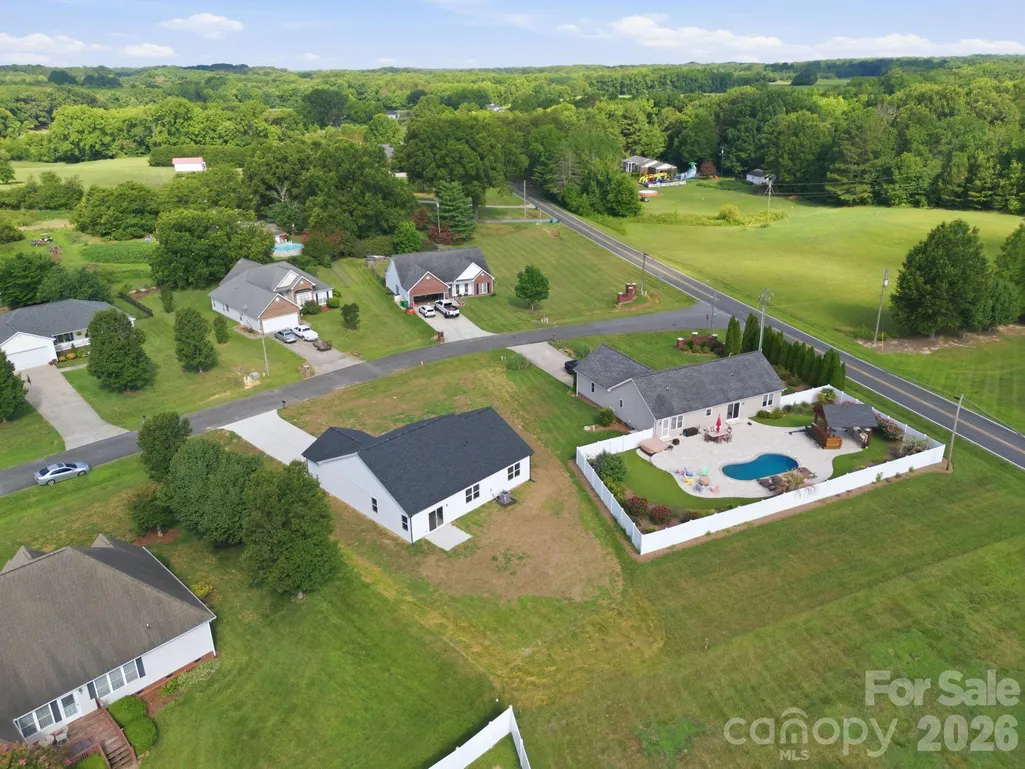
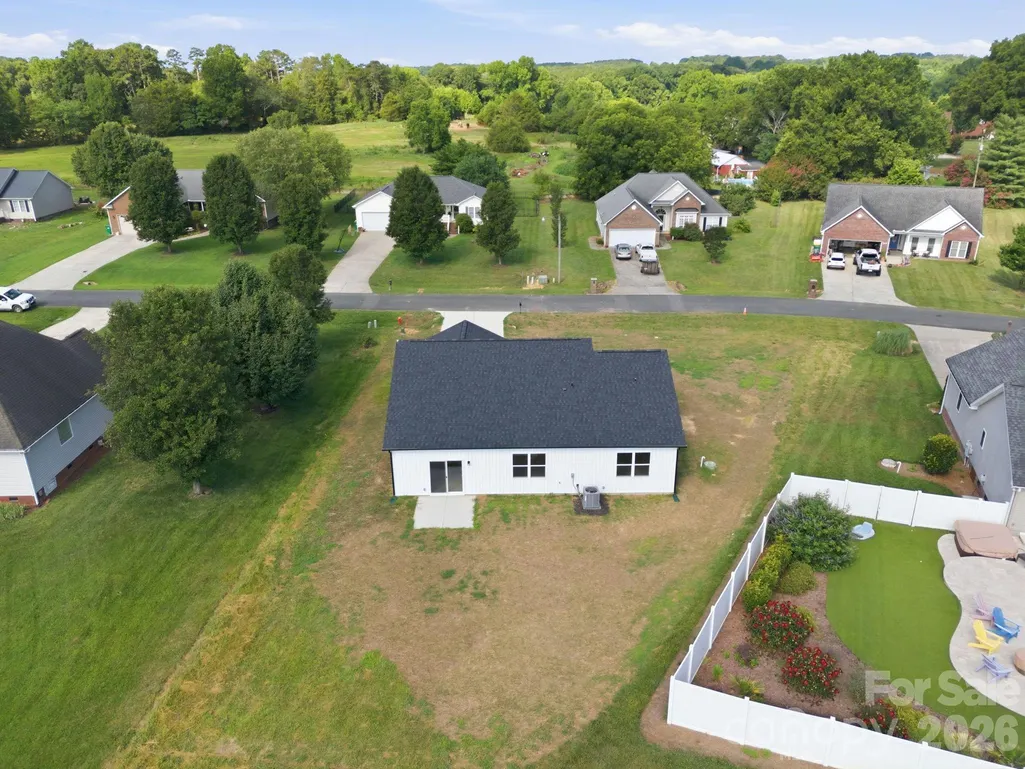
- NeighborhoodArbor Heights
- Zip28129
- Style
- Year Built2026
- Price$ 349,900
- Bedrooms4
- Full Bathrooms2
- Half Bathrooms0
- Sqr Footage1640
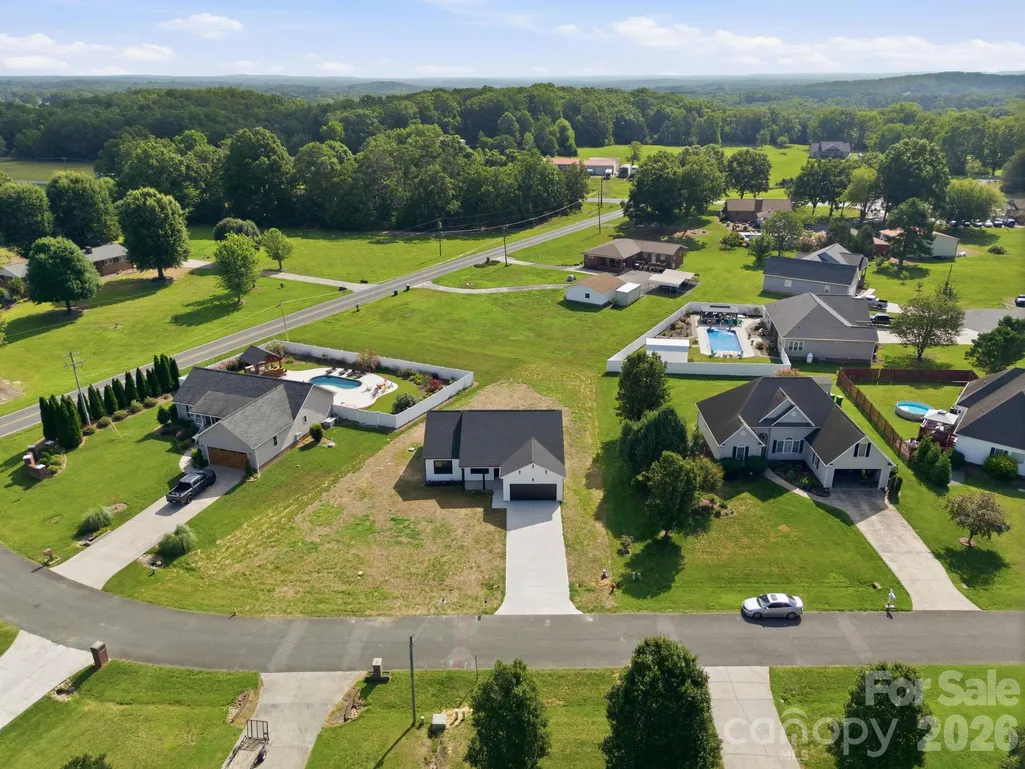
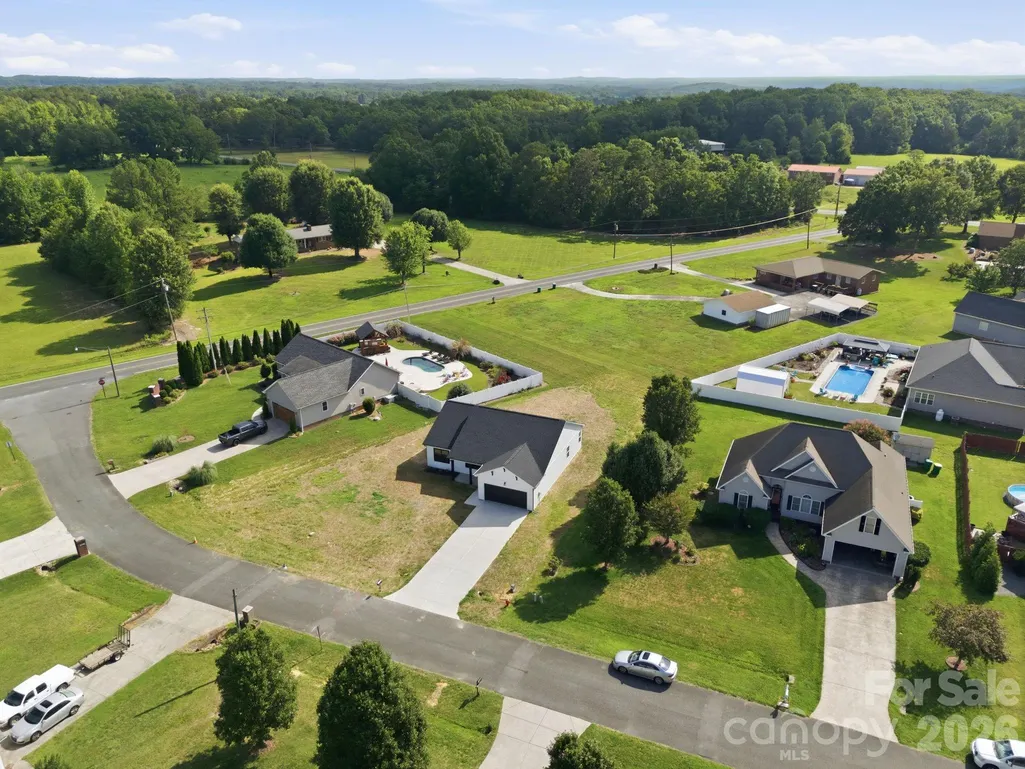
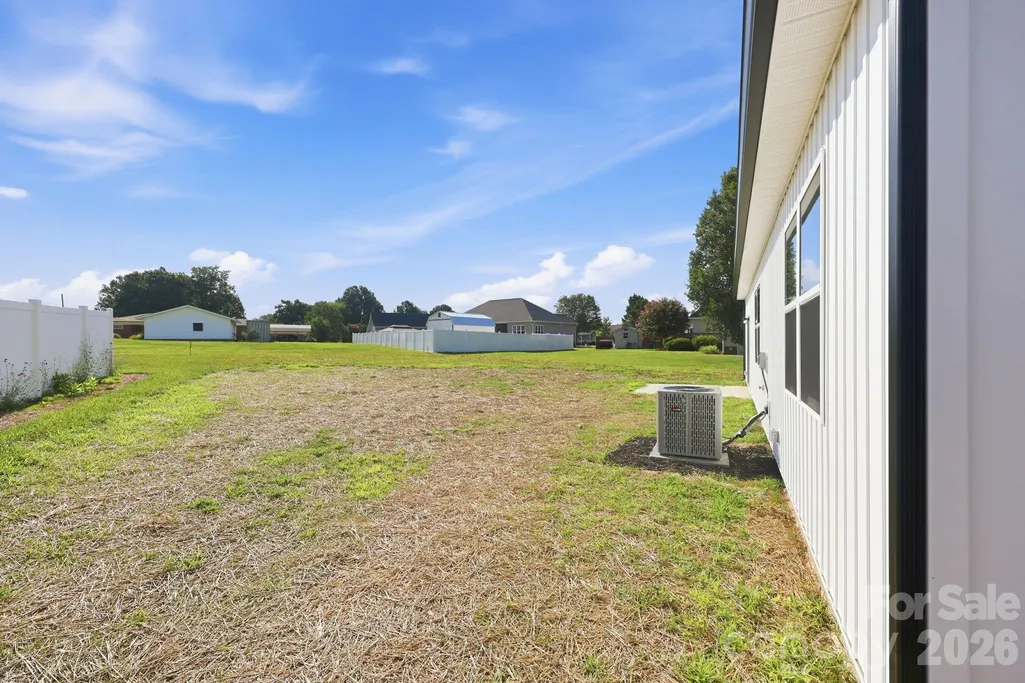
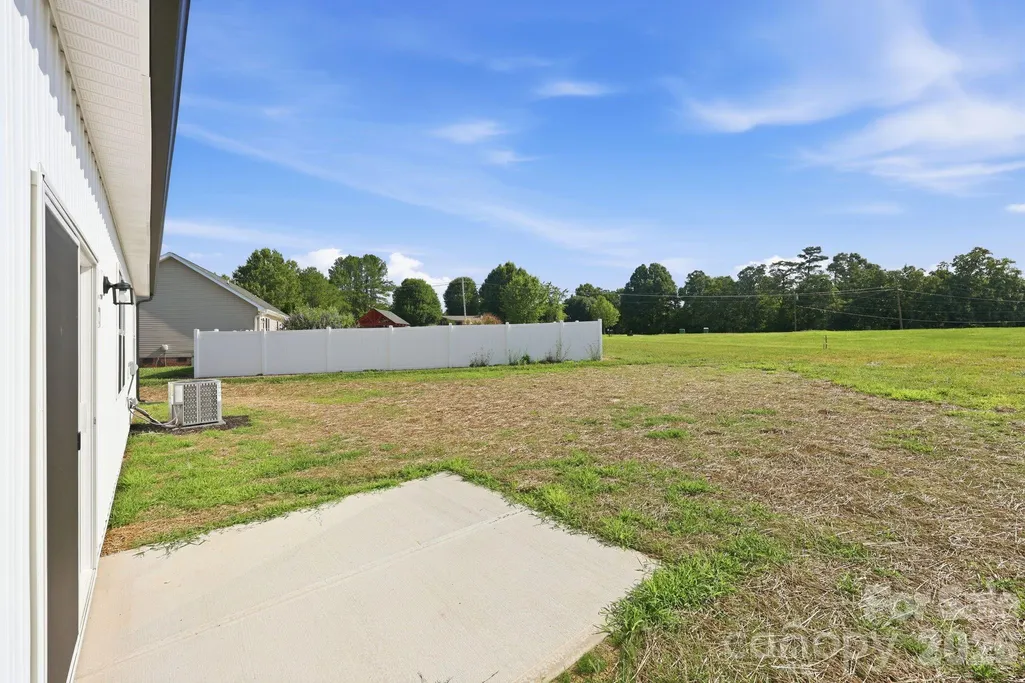
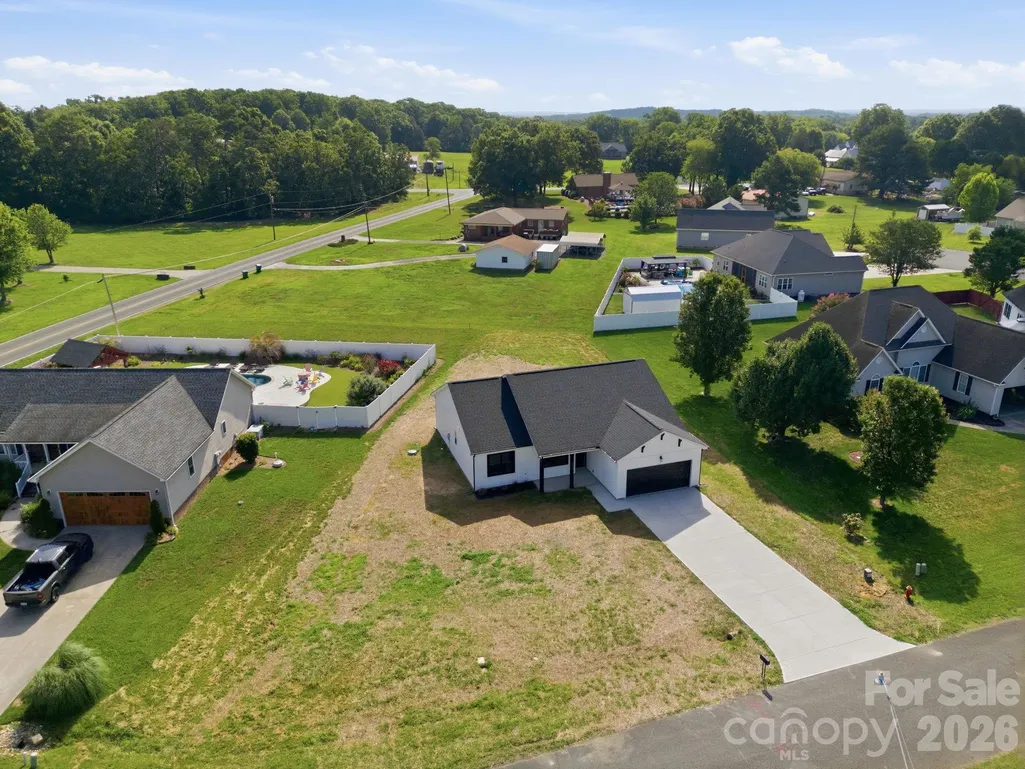
- Lot Size0.35 Acres
Data Source:
Canopy MLS
Property Description
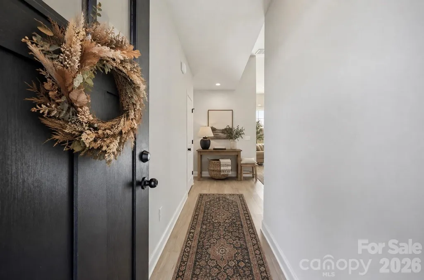
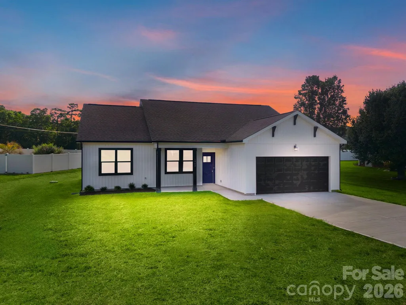
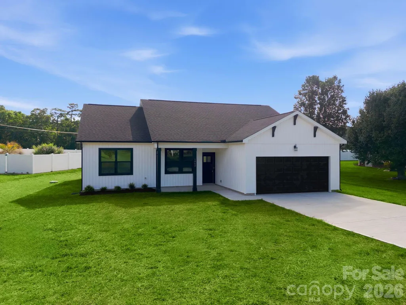
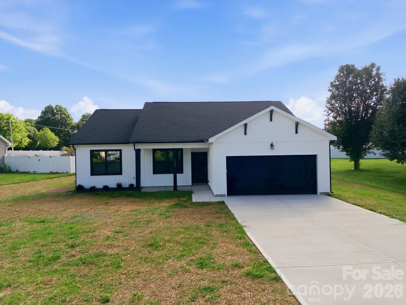
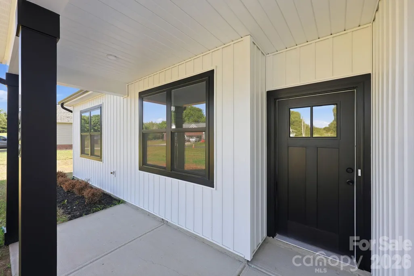
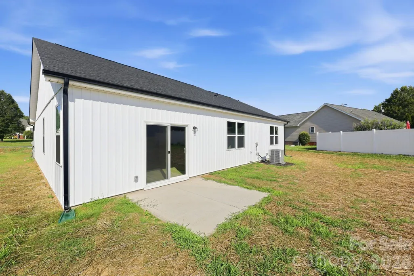
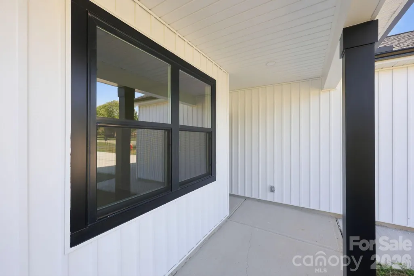
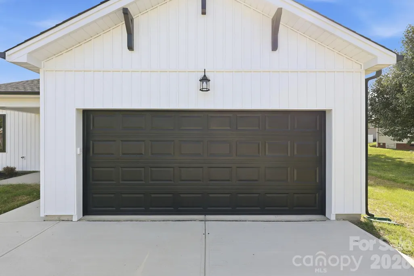
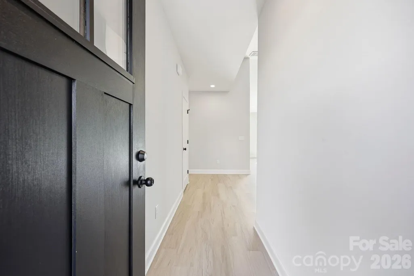
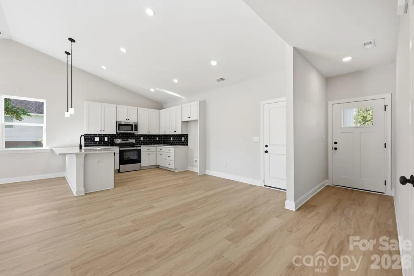
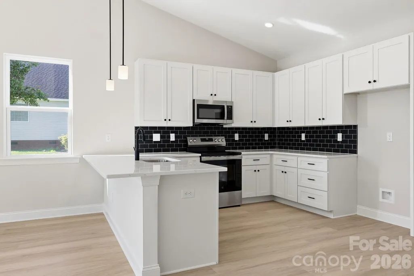
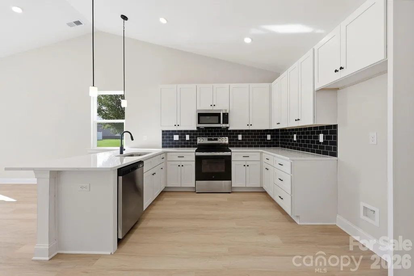
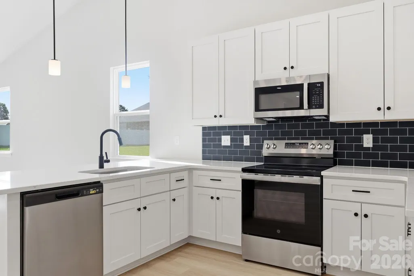
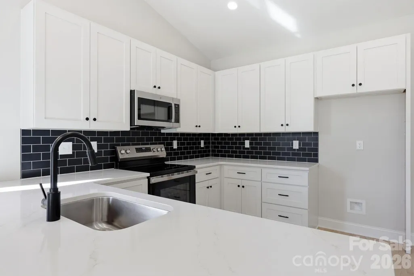
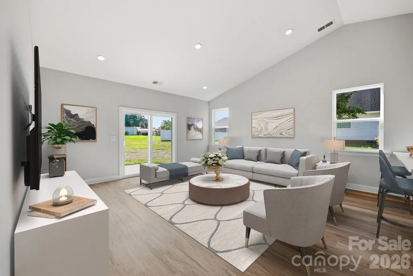
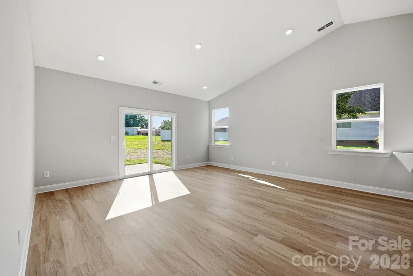
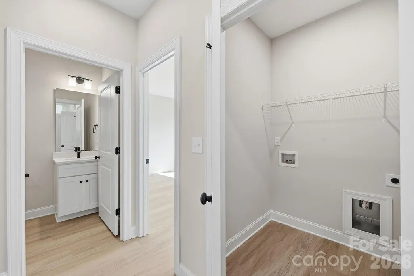
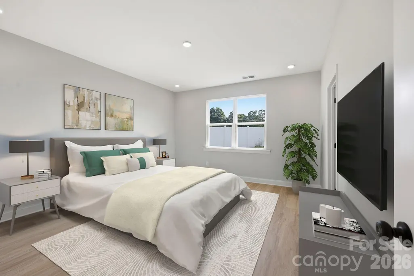
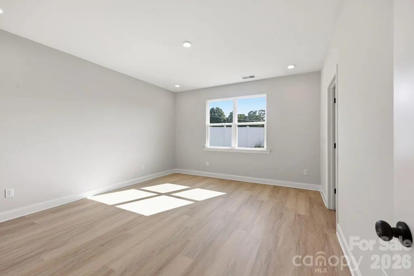
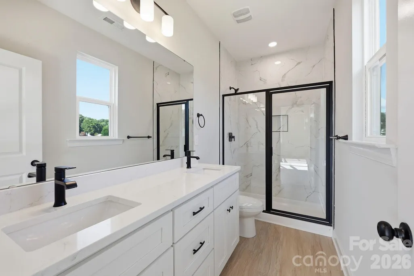
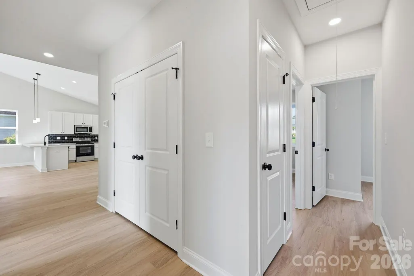
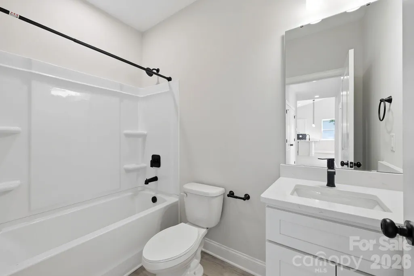
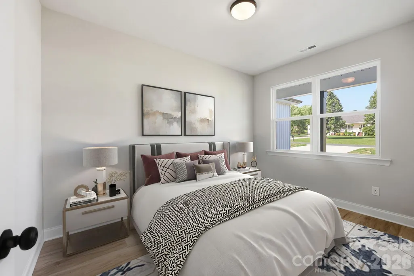
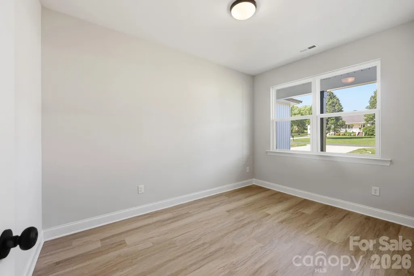
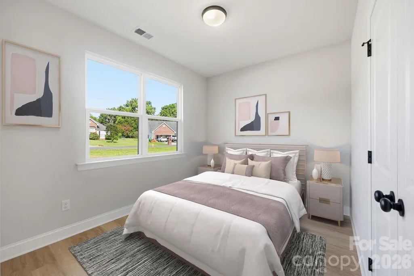
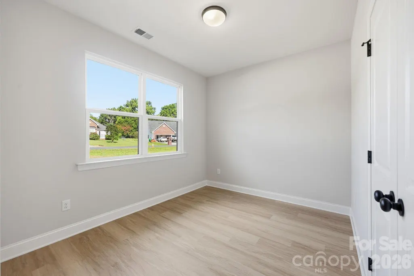
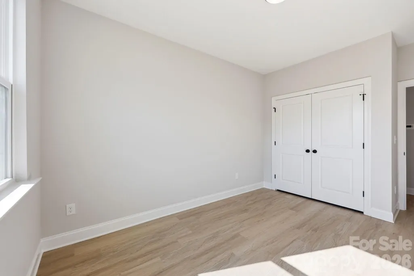
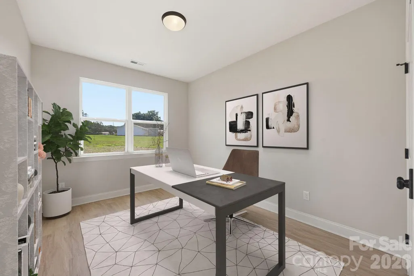
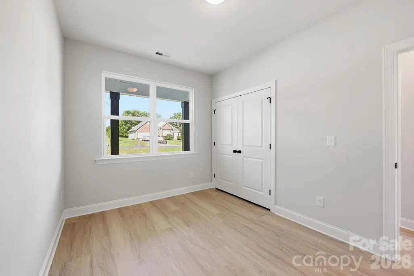
Welcome home to this beautifully crafted new construction in Oakboro. Offering 4 bedrooms, 2 bathrooms, and thoughtfully designed modern finishes throughout, this home combines style, comfort, and functionality. Step inside to an open-concept floor plan featuring luxury vinyl plank flooring and a stunning vaulted ceiling that creates a bright and spacious feel throughout the kitchen, dining, and living areas. The stylish kitchen is complete with contemporary selections, quality finishes, and ample space for gathering and entertaining. The bedroom layout provides privacy for the primary suite while offering comfortable accommodations for the secondary and third bedroom. Every detail has been carefully selected to provide a clean, modern aesthetic that's ready for you to make your own. Conveniently located in a desirable Oakboro neighborhood, you'll enjoy the charm of small-town living while remaining just a short drive from surrounding communities, shopping, and dining. Don't miss your opportunity to own this beautiful, move-in-ready new construction home!
| Elementary School | Middle School | High School |
|---|---|---|
| Unspecified Elementary School | Unspecified Middle School | Unspecified High School |
| Price History | |
|---|---|
| 7/1/2026 | Listed $390,000 |
| 7/14/2026 | 3$379,900 |
| 7/24/2026 | 4$364,900 |
| 8/12/2026 | 1$363,900 |
| 8/26/2026 | 4$349,900 |
General Features
| Living Area | 1640 |
|---|---|
| Sewer | Public Sewer |
| Heating | Heat Pump |
| Cooling | Central Air |
| Appliances | Dishwasher,Disposal,Electric Range,Microwave |
| Development Status | Completed |
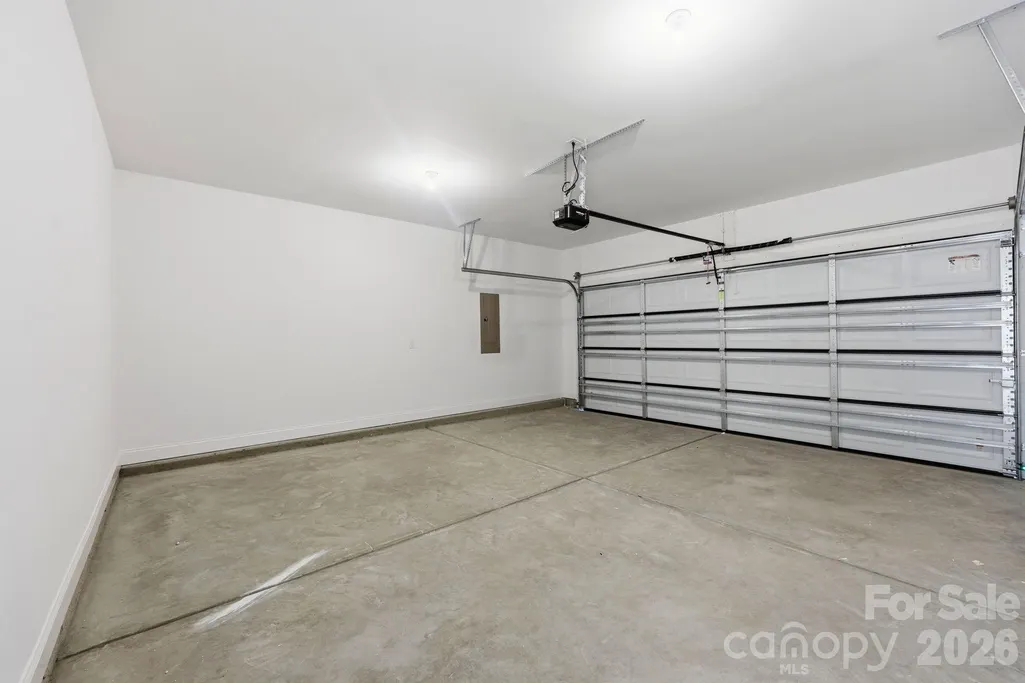
| Garage Spaces | 2 |
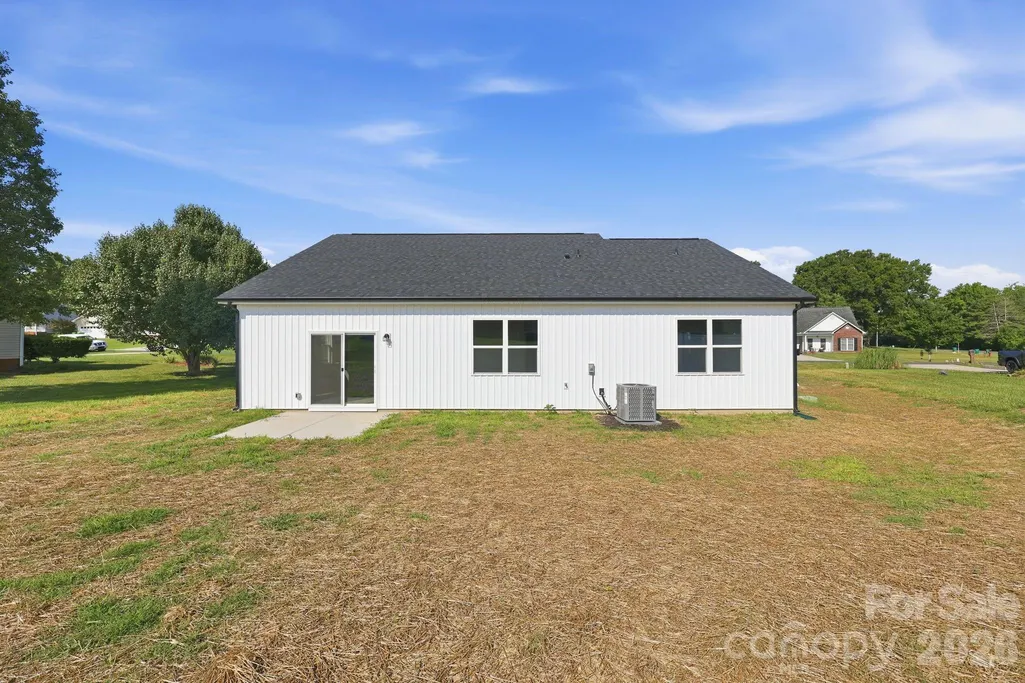
| Construction Materials | Vinyl |
| Year Built | 2026 |
| Levels | One |
| Property Subtype | Single Family Residence |
| Parcel Number | 5595-04-51-1218 |
| County | Stanly |
| New Construction | Yes |
| Property Type | Residential |
| HOA | No |
| Subdivision Name | Arbor Heights |
| Garage Y/N | Yes |
| Full Baths | 2 |
| High School | Unspecified |
| City | Oakboro |
| Senior Community Y/N | No |
| Lot Size Units | Acres |
| Carport Y/N | No |
| Elementary School | Unspecified |
| Middle/Junior High School | Unspecified |
| Additional Parcels Y/N | No |
| Standard Status | Active |
| CAR_HOASubjectTo | None |
| Construction Type | Site Built |
| Tax Assessed Value | 39357 |
| Listing Terms | Cash,Conventional,FHA,VA Loan |
Interior Features
| Basement (Y/N) | No |
|---|---|
| Fireplace Y/N | No |
| Above Grade Finished Area | 1640 |
| Laundry Features | Laundry Room |
| Total Bedrooms | 4 |
| Total Baths | 2 |
| SqFt Main | 1640 |
| Bedroom | 4 |
Exterior Features
| Parking Features | Driveway,Attached Garage |
|---|---|
| Water Source | City |
| Lot Size Area | 0.35 |
| Foundation Details | Slab |
| Road Surface Type | Concrete,Paved |
| Road Responsibility | Publicly Maintained Road |
| Main Level Garage YN | Yes |
Amenities
- Foreclosure
- Views
- Short Sale
- New Construction
- Adult 55+
- Lease To Own
- No HOA Fees
- Furnished
- Primary On Main
- Air Conditioning
- Seller Finance
- Green
- Fixer Upper
- Horse
- Golf
- Fireplace
- Deck
- Garage
- Basement
- Pool
Property vs Single Family Average in 28129
Price
Year Built
Visits
 Canopy MLS® Copyright ©2026 All rights reserved.
 High Country Association of REALTORS (HCAOR) © Information is provided exclusively for consumers personal, non-commercial use, and may not be used for any purpose other than to identify prospective properties consumers may be interested in purchasing. The data is deemed reliable but is not guaranteed accurate by the MLS. Last Update: September 11, 2026 7:04 PM UTC
 The data relating to real estate on this web site comes in part from the Internet Data Exchange program of Hive MLS LLC, and is updated as of September 11, 2026 6:36 PM UTC All information is deemed reliable but not guaranteed and should be independently verified. All properties are subject to prior sale, change, or withdrawal. Neither listing broker(s) nor Berkshire Hathaway HomeServices Blue Ridge, REALTORS® shall be responsible for any typographical errors, misinformation, or misprints, and shall
