
Address
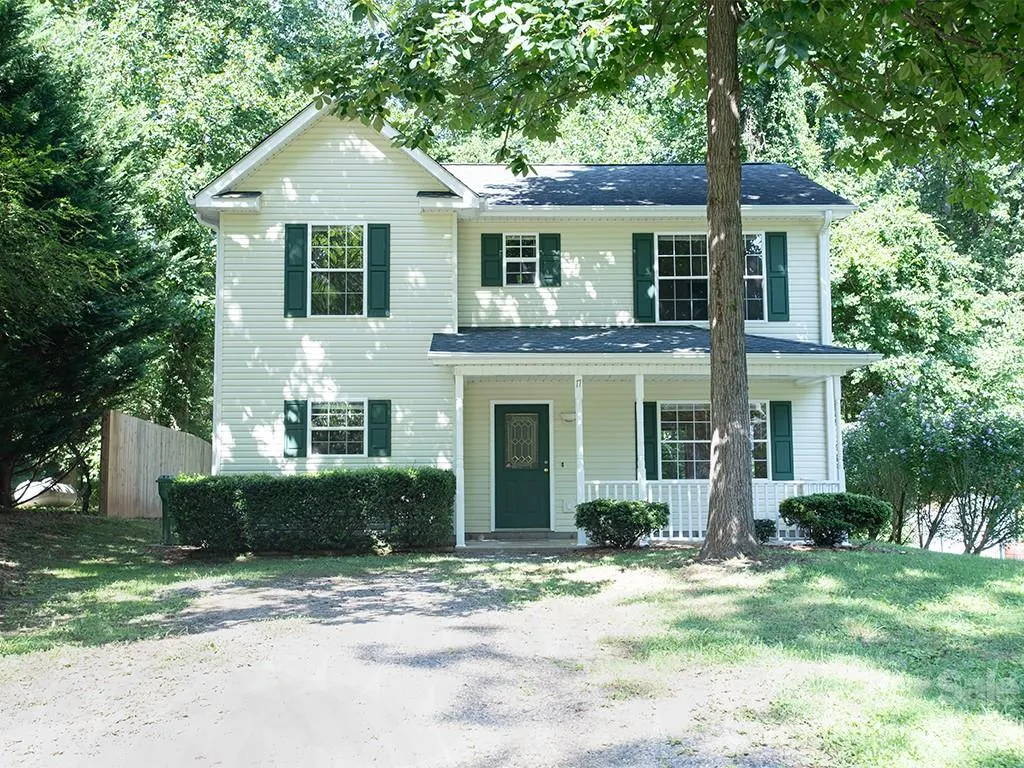
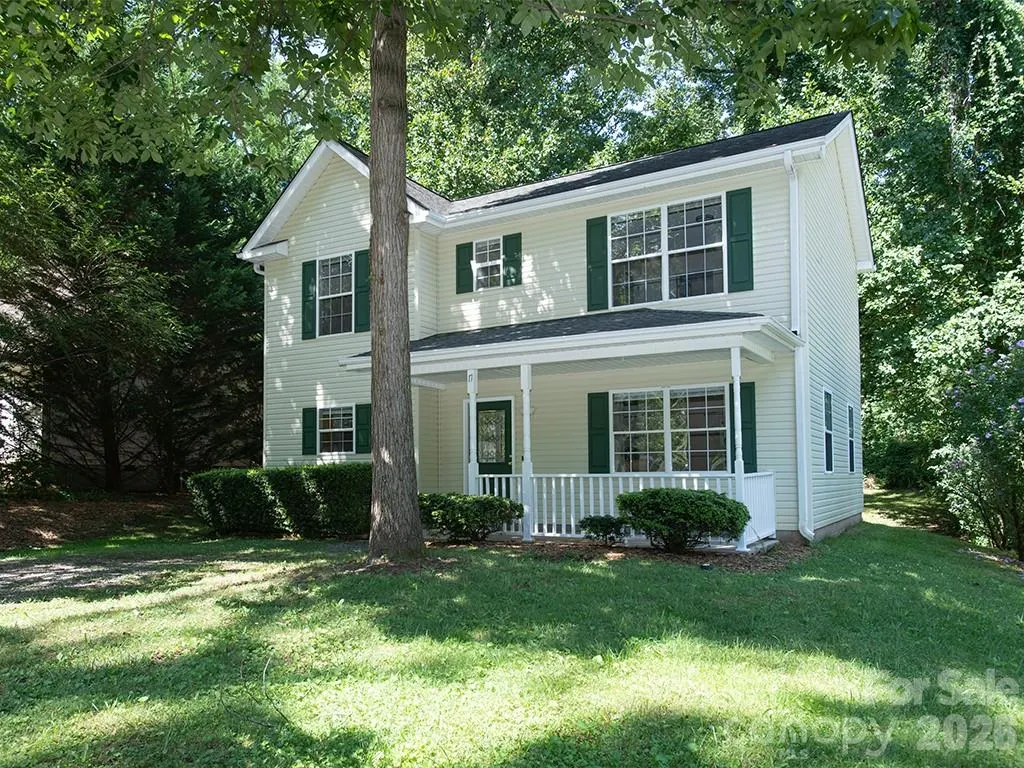
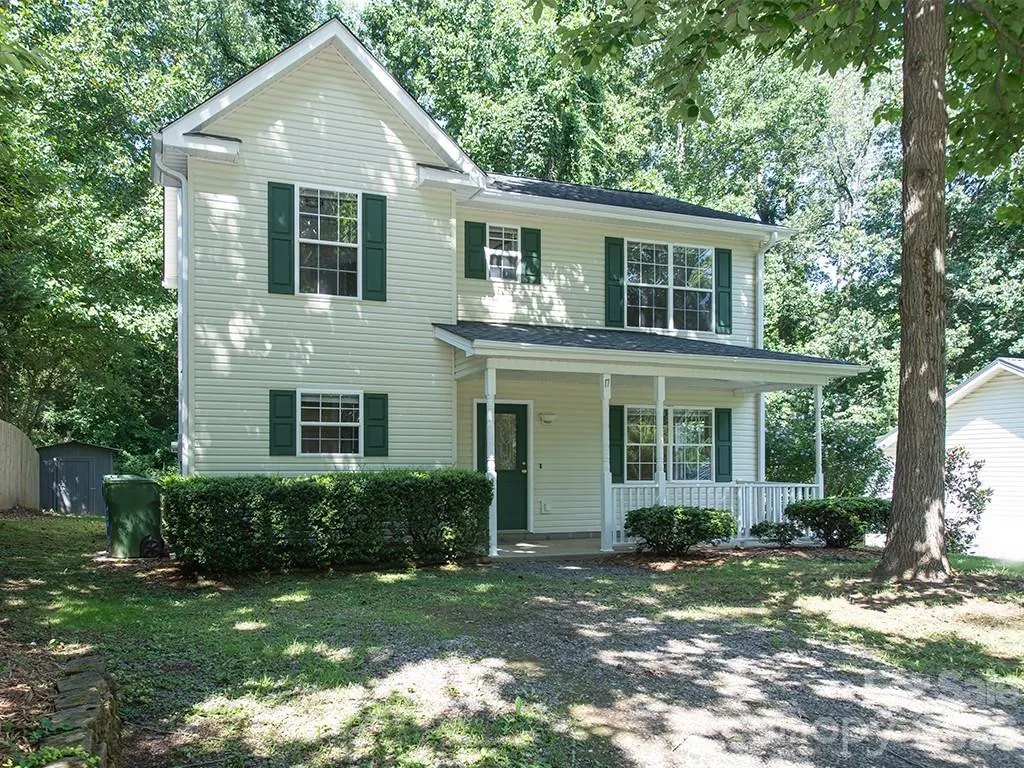
17 Pinecrest Drive, Asheville, NC
Price
$ 385,000
Property Attributes
- ID#4399525
- TypeSingle Family
- Listing Status Active
- CountyBUNCOMBE
- CityAsheville
- AreaBuncombe County
- NeighborhoodOakley
- Zip28803
- StyleTransitional
- Year Built2001
- Price$ 385,000
- Bedrooms3
- Full Bathrooms2
- Half Bathrooms1
- Sqr Footage1482
- Lot Size0.3 Acres
Data Source:
Canopy MLS
Property Description
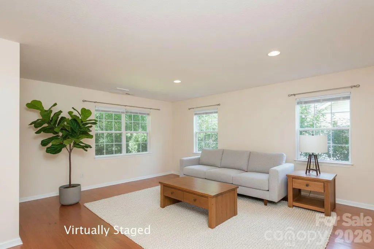
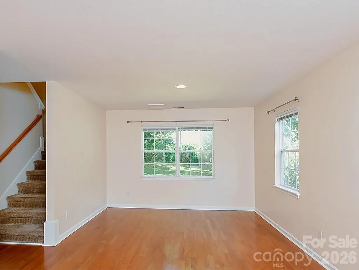
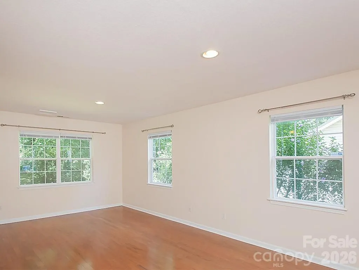
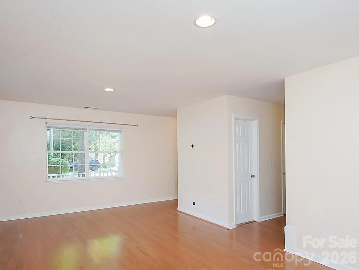
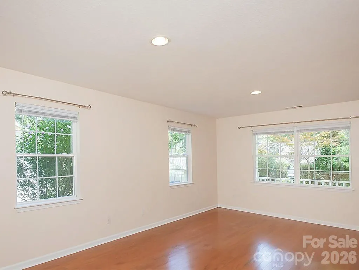
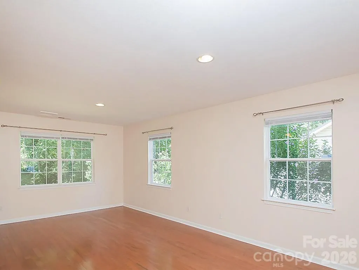
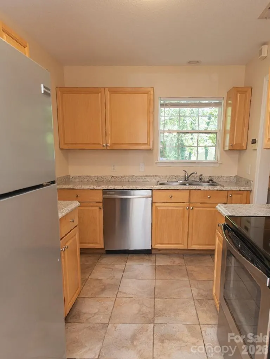
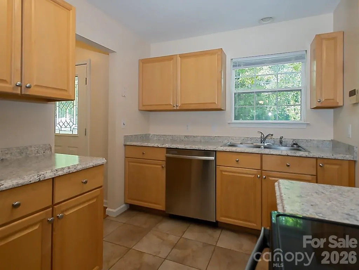
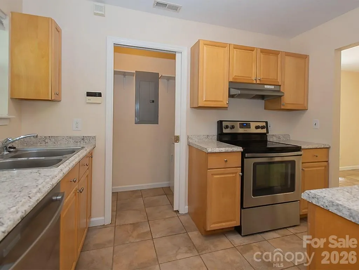
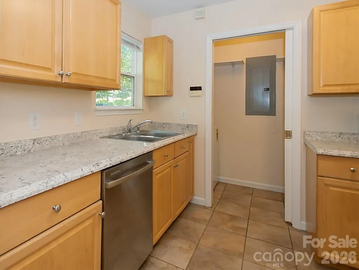
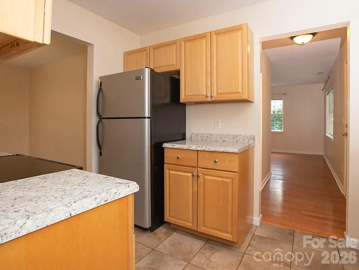
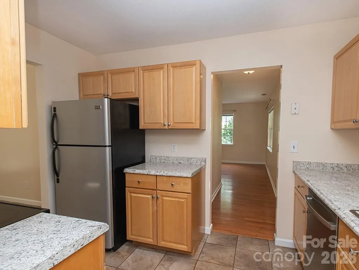
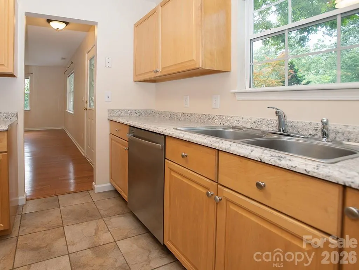
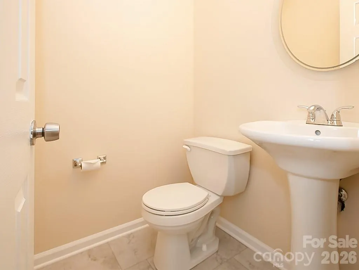
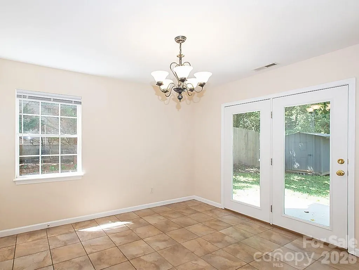
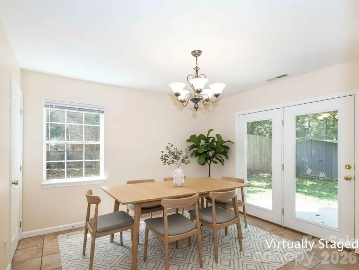
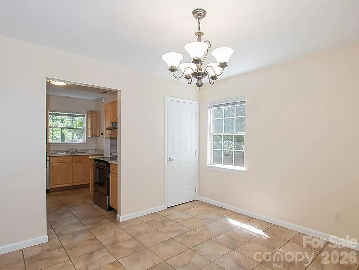
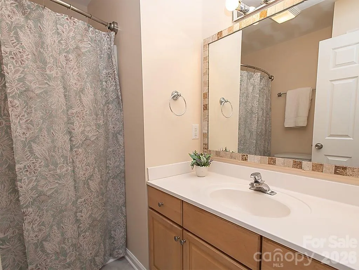
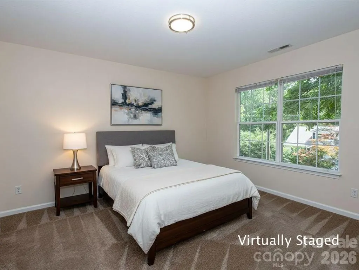
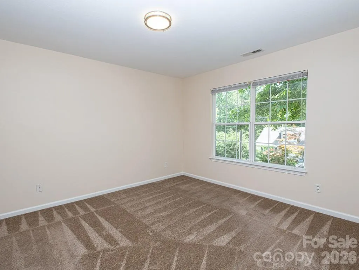
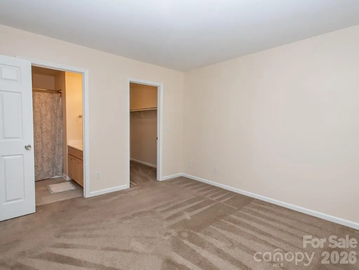
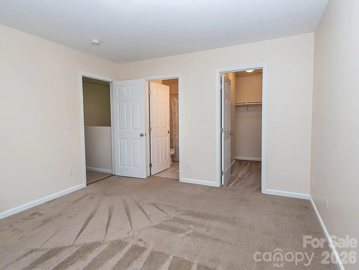
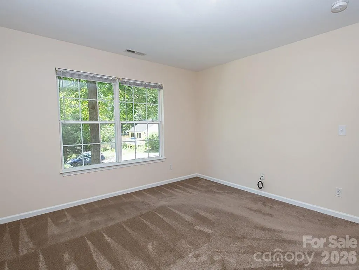
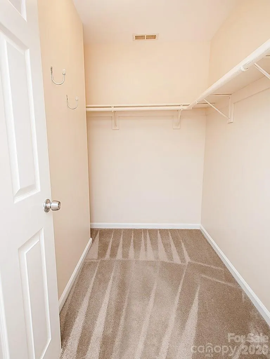
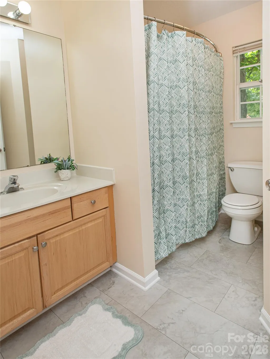
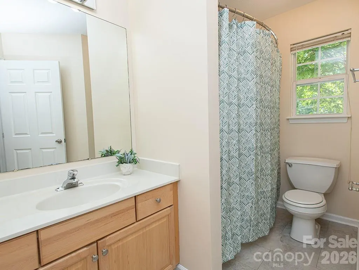
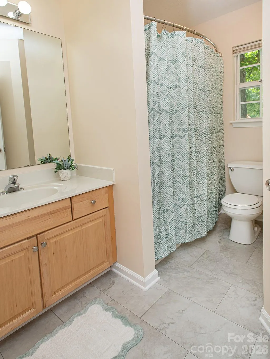
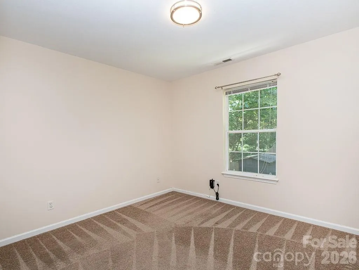
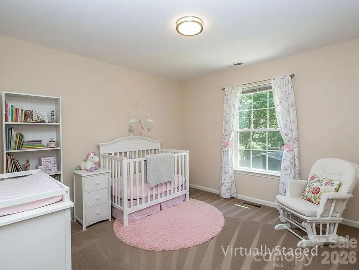
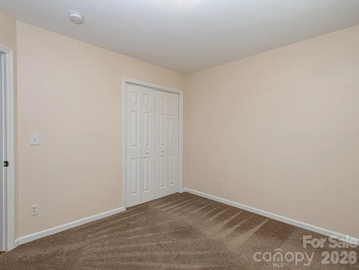
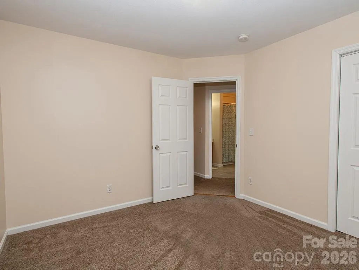
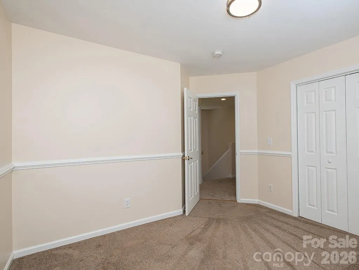
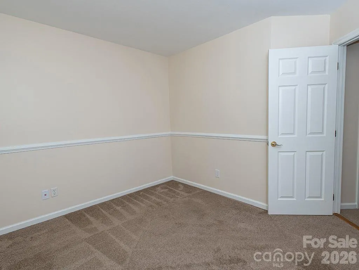
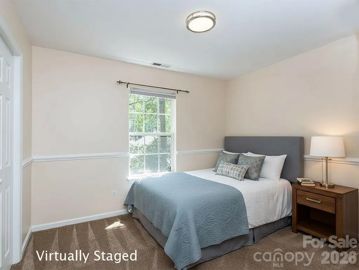
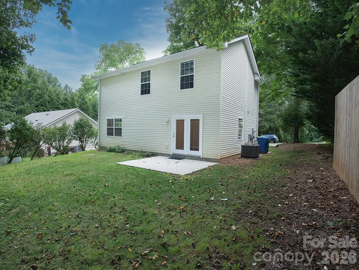
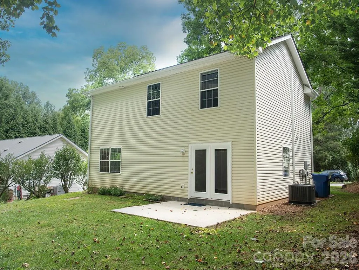
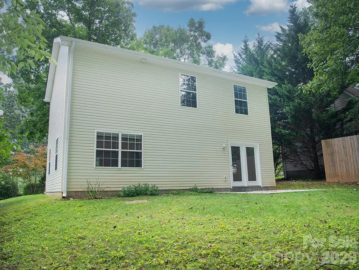
Charming two-story traditional nestled on a cozy dead-end street in the desirable Oakley area of Asheville. This home combines comfort, functionality, and a peaceful setting just minutes from shopping, dining, schools, and Downtown Asheville. The main level offers a spacious living room, dining room that opens to the back patio, half bath and kitchen with stainless steel appliances. The upper level you will find all 3 bedrooms, and 2 full bathrooms for added privacy and convenience. The generous sized backyard is perfect for gardening, play, pets, or simply enjoying the outdoors.
| Elementary School | Middle School | High School |
|---|---|---|
| Oakley Elementary School | AC Reynolds Middle School | AC Reynolds High School |
| Price History | |
|---|---|
| 7/18/2026 | Listed $399,000 |
| 9/4/2026 | 4$385,000 |
General Features
| Living Area | 1482 |
|---|---|
| Sewer | Public Sewer |
| Heating | Heat Pump |
| Cooling | Heat Pump |
| Utilities | Electricity Connected |
| Roof | Architectural Shingle |
| Appliances | Dishwasher,Electric Range,Electric Water Heater,Exhaust Hood,Refrigerator with Ice Maker,Washer/Dryer |
| Zoning | RS4 |
| Architectural Style | Transitional |
| Construction Materials | Vinyl |
| Year Built | 2001 |
| Levels | Two |
| Property Subtype | Single Family Residence |
| Parcel Number | 965749597500000 |
| Waterfront Features | None |
| Community Features | None |
| County | Buncombe |
| New Construction | No |
| Property Type | Residential |
| HOA | No |
| Subdivision Name | Oakley |
| Garage Y/N | No |
| Other Structures | Shed(s) |
| Full Baths | 2 |
| Directions | 240E to Exit 8,Rt at light on Fairview Rd,Rt on Cedar St,Lt Fairview Ave,Rt onto Pinecrest Dr,house on Lt |
| High School | AC Reynolds |
| City | Asheville |
| Senior Community Y/N | No |
| Lot Size Units | Acres |
| Carport Y/N | No |
| Elementary School | Oakley |
| Middle/Junior High School | AC Reynolds |
| Additional Parcels Y/N | No |
| Standard Status | Active |
| CAR_HOASubjectTo | None |
| Construction Type | Site Built |
| Tax Assessed Value | 396200 |
| Listing Terms | Cash,Conventional |
Interior Features
| Interior Amenities | Pantry |
|---|---|
| Flooring | Carpet,Tile,Vinyl,Wood |
| Basement (Y/N) | No |
| Fireplace Y/N | No |
| Above Grade Finished Area | 1482 |
| Half Baths | 1 |
| Laundry Features | Laundry Closet |
| Total Bedrooms | 3 |
| Total Baths | 3 |
| SqFt Main | 741 |
| SqFt Upper | 741 |
Exterior Features
| Parking Features | Driveway |
|---|---|
| Lot Features | Level,Sloped |
| Water Source | Shared Well |
| Lot Size Area | 0.3 |
| Foundation Details | Slab |
| Road Surface Type | Gravel,Paved |
| Road Responsibility | Publicly Maintained Road |
| Horse Amenities | None |
| Main Level Garage YN | No |
Amenities
- Foreclosure
- Views
- Short Sale
- New Construction
- Adult 55+
- Lease To Own
- No HOA Fees
- Furnished
- Primary On Main
- Air Conditioning
- Seller Finance
- Green
- Fixer Upper
- Horse
- Golf
- Fireplace
- Deck
- Garage
- Basement
- Pool
Property vs Single Family Average in 28803
Price
Year Built
Visits

 High Country Association of REALTORS (HCAOR) © Information is provided exclusively for consumers personal, non-commercial use, and may not be used for any purpose other than to identify prospective properties consumers may be interested in purchasing. The data is deemed reliable but is not guaranteed accurate by the MLS. Last Update: September 18, 2026 7:17 PM UTC
 The data relating to real estate on this web site comes in part from the Internet Data Exchange program of Hive MLS LLC, and is updated as of September 18, 2026 6:36 PM UTC All information is deemed reliable but not guaranteed and should be independently verified. All properties are subject to prior sale, change, or withdrawal. Neither listing broker(s) nor Berkshire Hathaway HomeServices Blue Ridge, REALTORS® shall be responsible for any typographical errors, misinformation, or misprints, and shall
