
Address
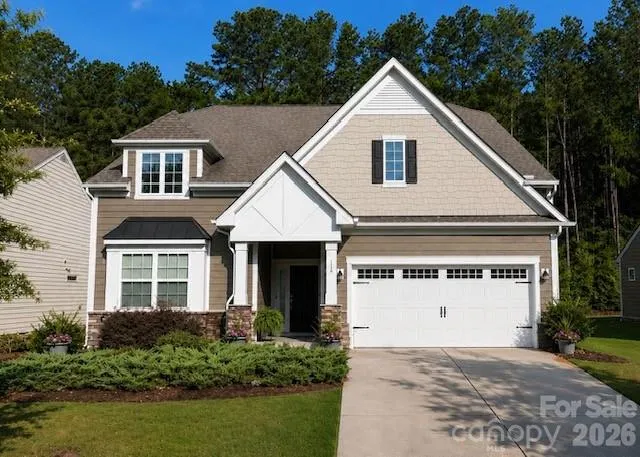
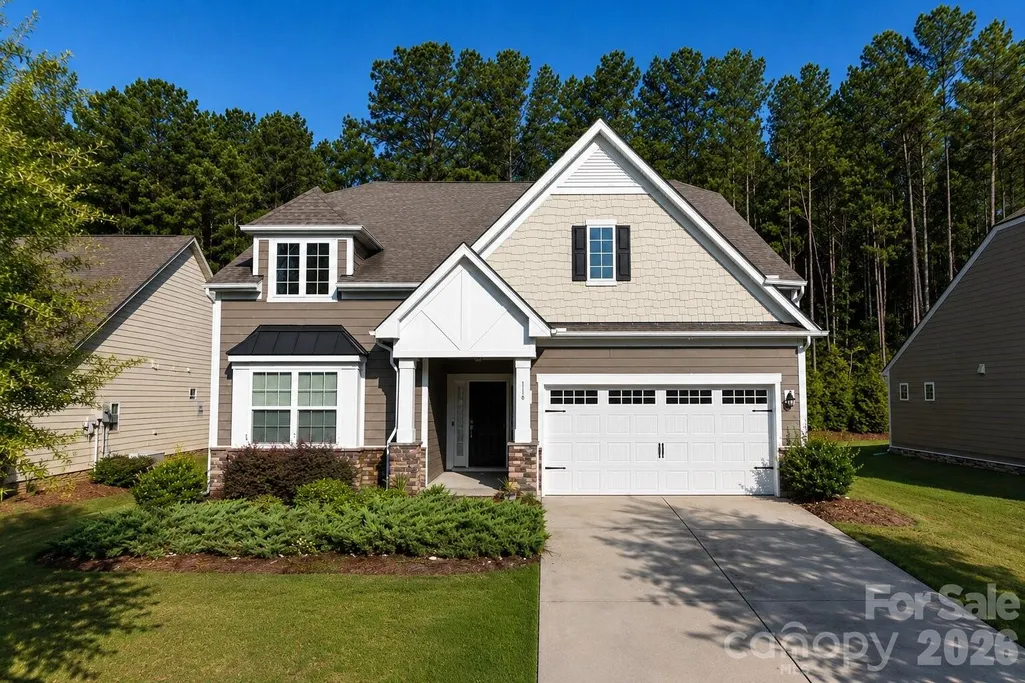
116 Van Gogh Trail, Mount Holly, NC
Price
$ 526,900
Property Attributes
- ID#4401399
- TypeSingle Family
- Listing Status Active
- CountyGASTON
- CityMount Holly
- AreaGaston County
- NeighborhoodImagery On Mtn Island
- Zip28120
- StyleRanch,Transitional
- Year Built2019
- Price$ 526,900
- Bedrooms3
- Full Bathrooms2
- Half Bathrooms1
- Sqr Footage2242
- Lot Size0.23 Acres
Data Source:
Canopy MLS
Property Description
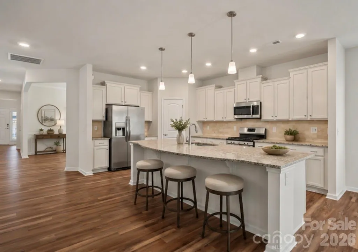
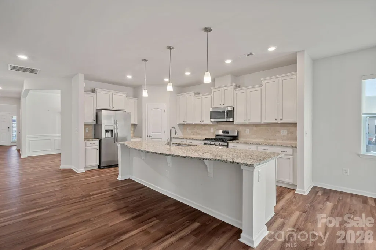
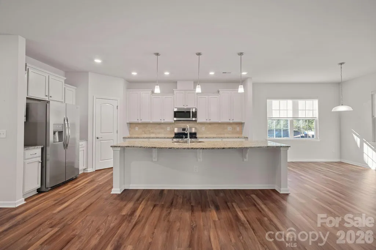
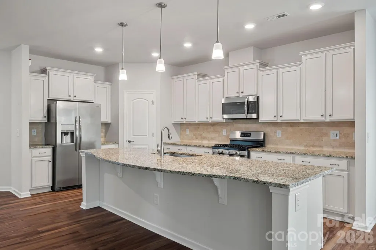
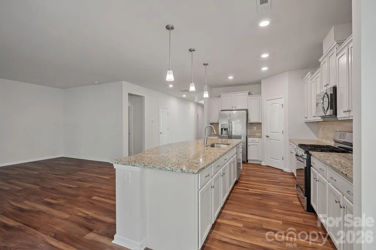
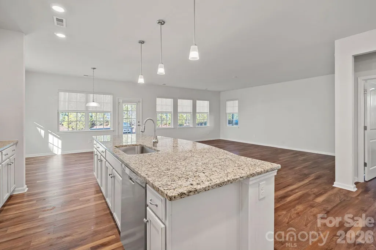
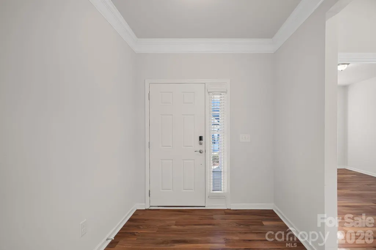
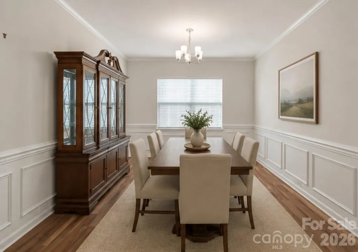
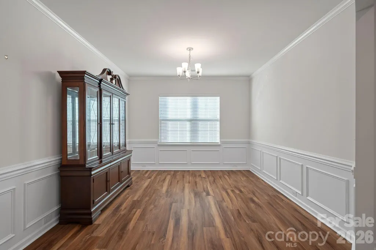
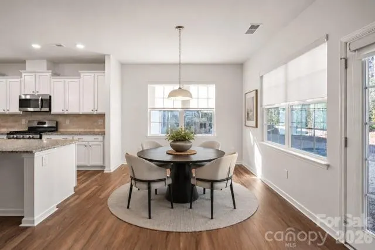
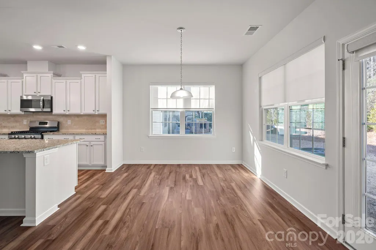
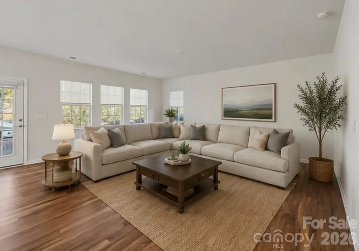
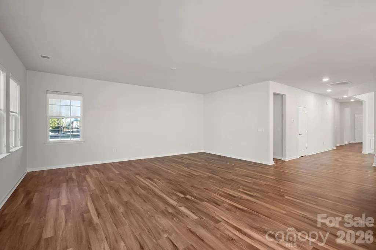
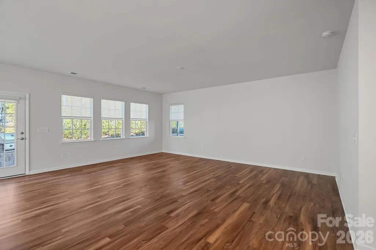
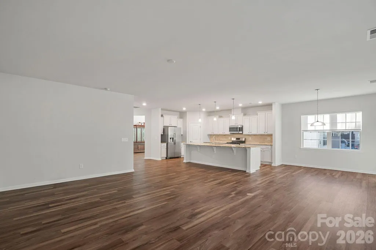
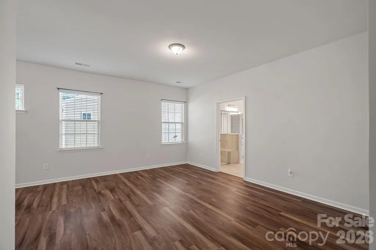
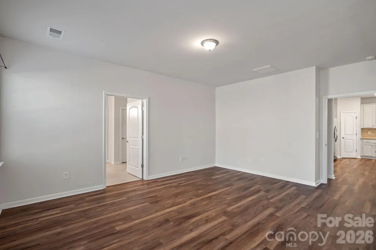
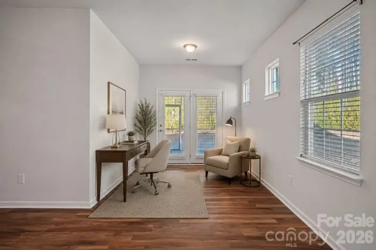
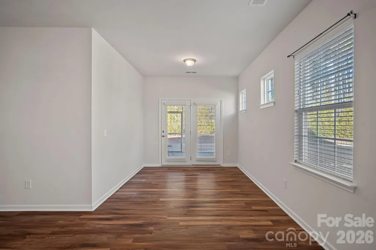
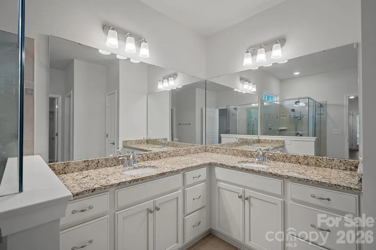
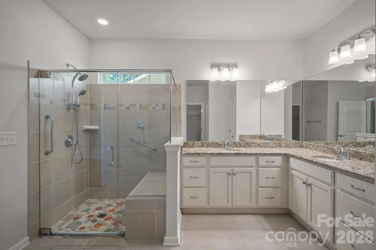
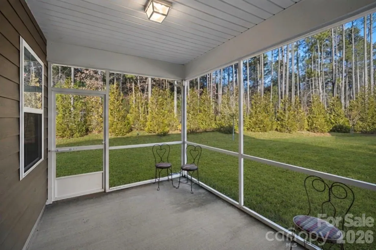
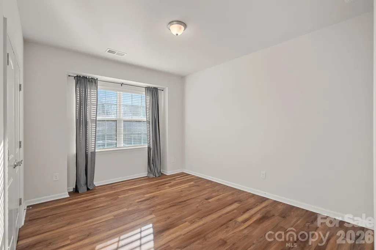
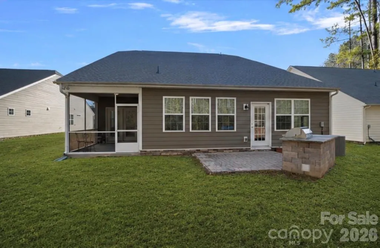
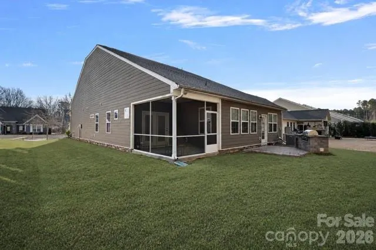
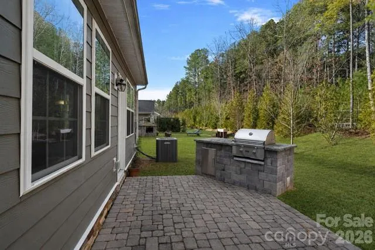
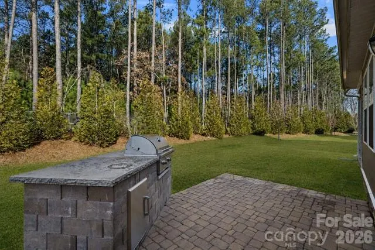
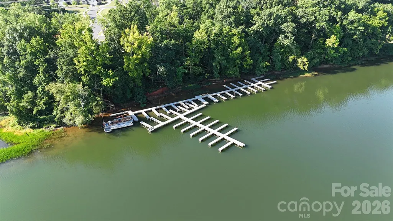
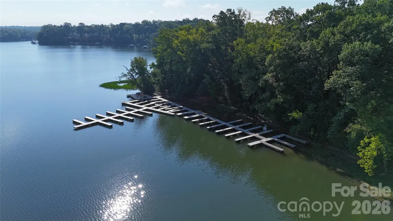
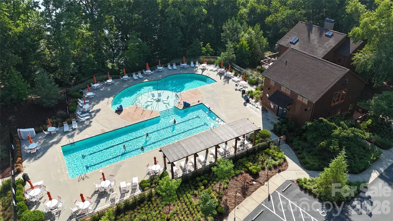
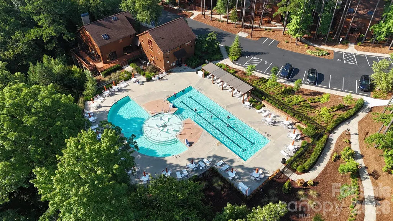
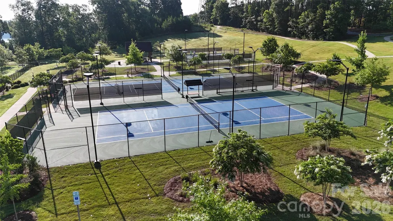
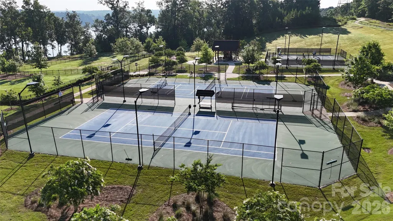
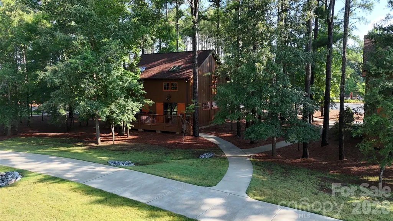
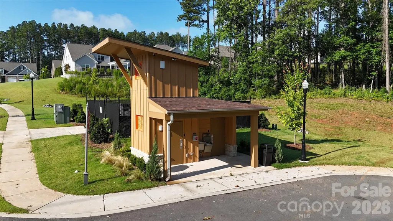
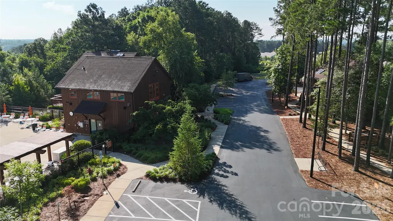
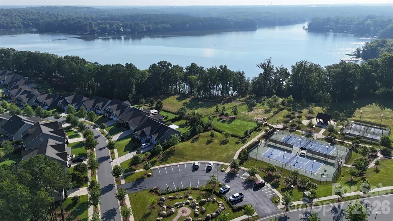
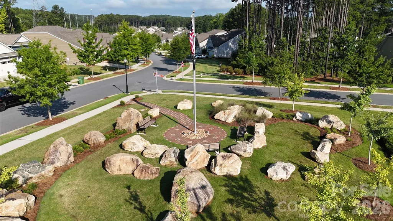
Move-In Ready in Imagery 3BR/2.5BA with No Carpet and No Compromising-You get it all! Welcome to one of the most sought-after 55+ communities on Mountain Island Lake where lawn care is covered, resort-style amenities are steps away, and this 2,200+ sq ft home is truly move-in ready. Freshly painted throughout with luxury vinyl plank flooring in every room (yes, every room -zero carpet), this open-concept home was designed for easy living. The chef's kitchen anchors it all: crisp white cabinetry, stainless appliances, a gas range, oversized island, and a sunny breakfast nook that flows straight into the great room and its wall of windows overlooking a private backyard. A wainscoted flex room off the entry works as a formal dining room, office, or craft space -whatever fits your next chapter. The primary suite is a true retreat, with its own sitting area, a private screened porch, and a spa-style bath featuring a zero-entry tiled shower, dual-sink vanity, and an oversized walk-in closet. Outside, unwind on the paver patio with built-in grill, surrounded by mature greenery for privacy. A well-placed laundry room connects directly to the two-car garage for everyday ease. At Imagery, life doesn't stop at your front door: walking trails, a pool, multiple clubhouses, a fitness center, sport courts, and community day docks (coming soon) mean every day feels like a getaway- minutes from shopping, dining, and I-485.
| Elementary School | Middle School | High School |
|---|---|---|
| Pinewood Gaston Elementary School | Stanley Middle School | East Gaston High School |
| Price History | |
|---|---|
| 7/16/2026 | Listed $535,000 |
| 9/17/2026 | 2$526,900 |
General Features
| Living Area | 2242 |
|---|---|
| Sewer | Public Sewer |
| Heating | Central,Natural Gas |
| Cooling | Central Air |
| Utilities | Cable Available,Natural Gas,Underground Power Lines,Underground Utilities |
| Roof | Architectural Shingle |
| Appliances | Dishwasher,Disposal,Gas Range,Ice Maker,Microwave,Refrigerator,Washer/Dryer |
| Development Status | Completed |
| HOA Fee | 315 |
| Garage Spaces | 2 |
| Patio/Porch Features | Screened |
| Architectural Style | Ranch,Transitional |
| Security Features | Smoke Detector(s) |
| Construction Materials | Fiber Cement,Stone Veneer |
| Year Built | 2019 |
| Levels | One |
| Property Subtype | Single Family Residence |
| Parcel Number | 300229 |
| Waterfront Features | Pier - Community |
| Community Features | Fifty Five and Older,Clubhouse,Game Court,Lake Access,Outdoor Pool,Recreation Area,Sidewalks,Walking Trails |
| Assoc Fee Paid Per | Monthly |
| County | Gaston |
| New Construction | No |
| Property Type | Residential |
| HOA | Yes |
| Subdivision Name | Imagery On Mtn Island |
| Garage Y/N | Yes |
| Full Baths | 2 |
| Directions | I-485 Inner to Exit 16 for NC16/Brookshire Blvd,Left on Brookshire,Right on Horseshoe Bend Beach Rd,Left on Monet Blvd,Left on Van Gogh Trail. Home on Left. |
| High School | East Gaston |
| City | Mount Holly |
| Association Name | CAMS |
| Senior Community Y/N | Yes |
| Lot Size Units | Acres |
| Carport Y/N | No |
| Elementary School | Pinewood Gaston |
| Middle/Junior High School | Stanley |
| Additional Parcels Y/N | No |
| Builder Name | Lennar |
| Standard Status | Active |
| CAR_HOASubjectTo | Required |
| Construction Type | Site Built |
| Restrictions | Architectural Review,Livestock Restriction,Manufactured Home Not Allowed,Modular Not Allowed |
| Tax Assessed Value | 505070 |
| Listing Terms | Cash,Conventional,FHA,VA Loan |
Interior Features
| Flooring | Laminate,Tile |
|---|---|
| Basement (Y/N) | No |
| Fireplace Y/N | No |
| Above Grade Finished Area | 2242 |
| Half Baths | 1 |
| Laundry Features | Electric Dryer Hookup,Laundry Room,Main Level |
| Total Bedrooms | 3 |
| Total Baths | 3 |
| SqFt Main | 2242 |
| SqFt Garage | 447 |
| Bedroom | 3 |
Exterior Features
| Parking Features | Driveway,Attached Garage |
|---|---|
| Water Source | City |
| Lot Size Area | 0.23 |
| Foundation Details | Slab |
| Lot Dimensions | 66x146x65x156 |
| Road Surface Type | Concrete,Paved |
| Road Responsibility | Publicly Maintained Road |
| Main Level Garage YN | Yes |
Amenities
- Foreclosure
- Views
- Short Sale
- New Construction
- Adult 55+
- Lease To Own
- No HOA Fees
- Furnished
- Primary On Main
- Air Conditioning
- Seller Finance
- Green
- Fixer Upper
- Horse
- Golf
- Fireplace
- Deck
- Garage
- Basement
- Pool
Property vs Single Family Average in 28120
Price
Year Built
Visits

 High Country Association of REALTORS (HCAOR) © Information is provided exclusively for consumers personal, non-commercial use, and may not be used for any purpose other than to identify prospective properties consumers may be interested in purchasing. The data is deemed reliable but is not guaranteed accurate by the MLS. Last Update: September 20, 2026 7:11 PM UTC
 The data relating to real estate on this web site comes in part from the Internet Data Exchange program of Hive MLS LLC, and is updated as of September 20, 2026 6:38 PM UTC All information is deemed reliable but not guaranteed and should be independently verified. All properties are subject to prior sale, change, or withdrawal. Neither listing broker(s) nor Berkshire Hathaway HomeServices Blue Ridge, REALTORS® shall be responsible for any typographical errors, misinformation, or misprints, and shall
