
Address
156 Oakdale Drive, Morganton, NC
Price
$ 459,900
Property Attributes
- ID#4404974
- TypeSingle Family
- Listing Status Active
- CountyBURKE
- CityMorganton
- AreaBurke County
- Zip28655
- StyleRanch
- Year Built2026
- Price$ 459,900
- Bedrooms3
- Full Bathrooms2
- Half Bathrooms0
- Sqr Footage1505
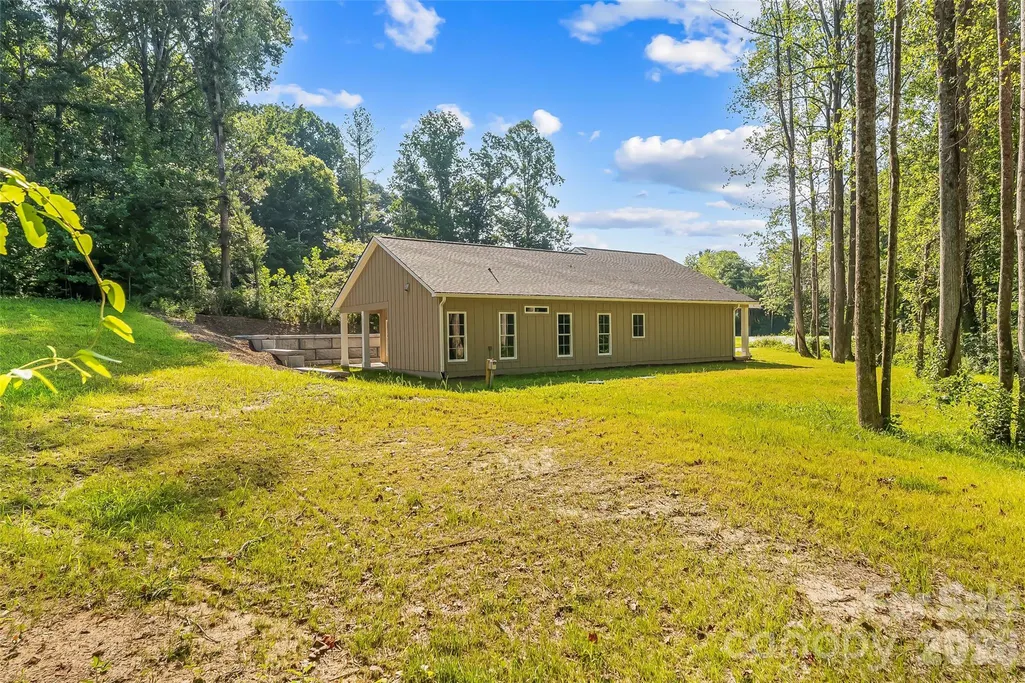
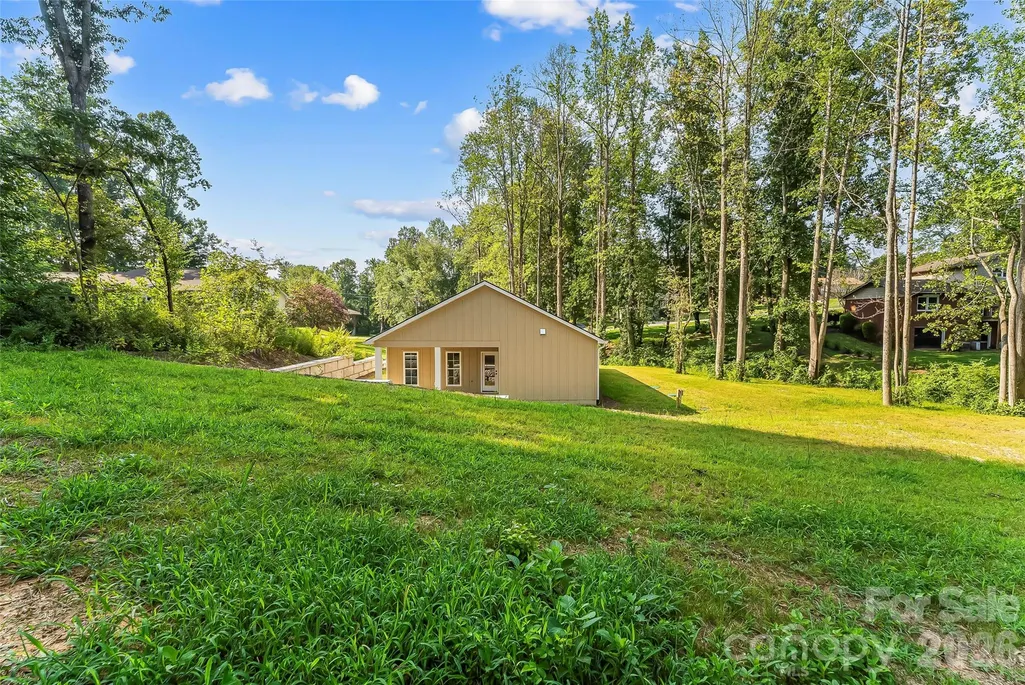
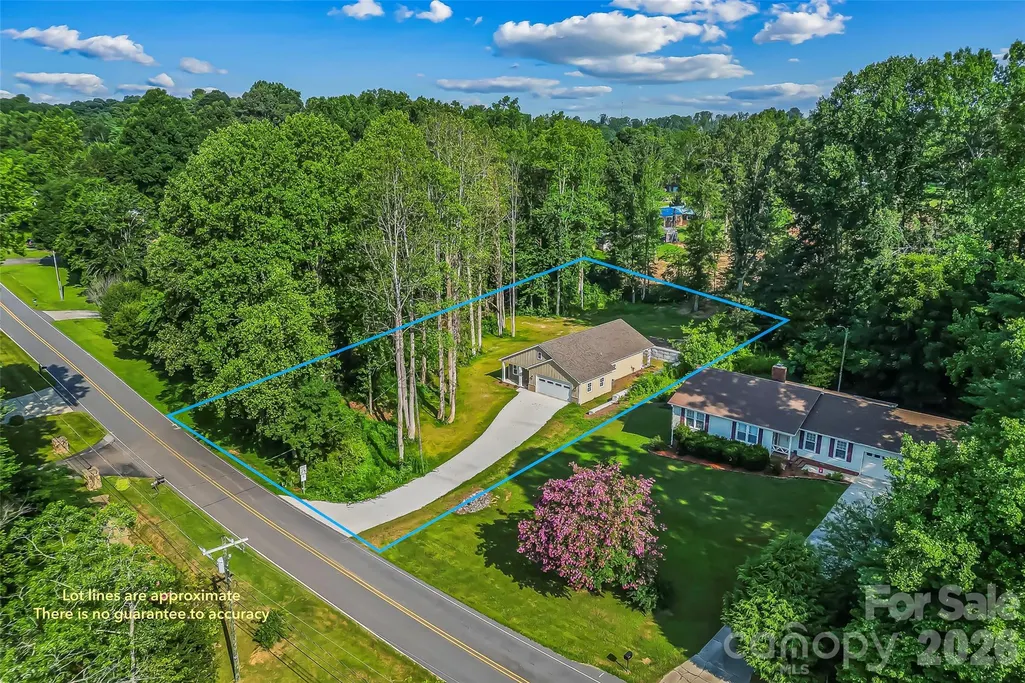
- Lot Size0.92 Acres
Data Source:
Canopy MLS
Property Description
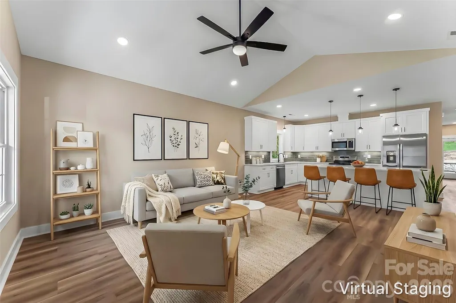
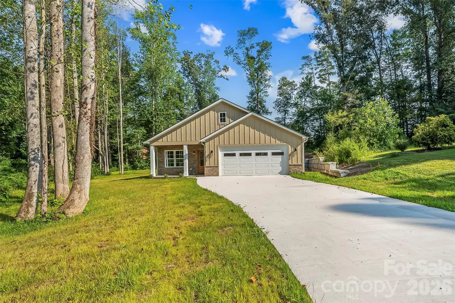
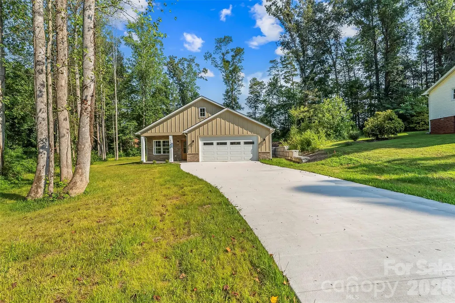
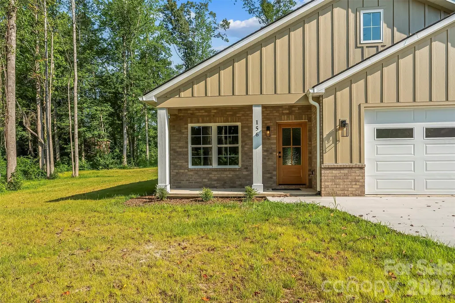
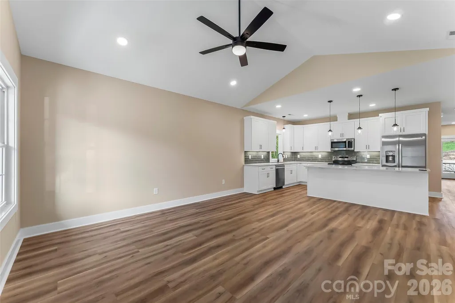
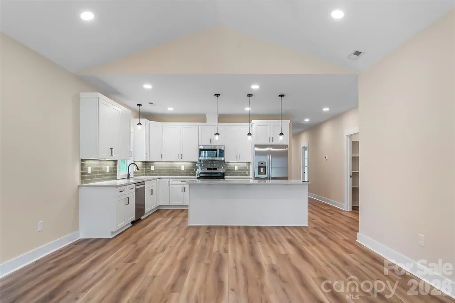
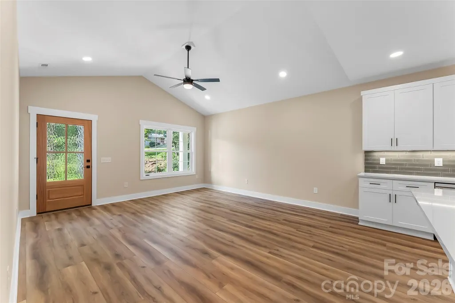
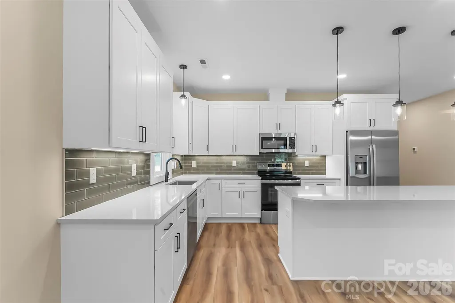
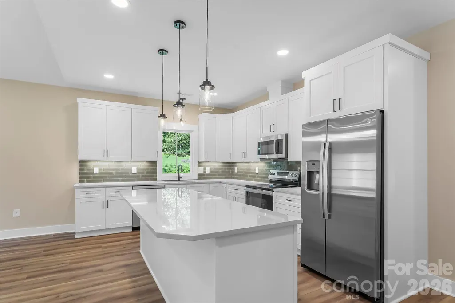
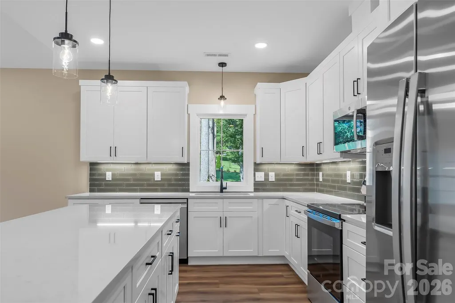
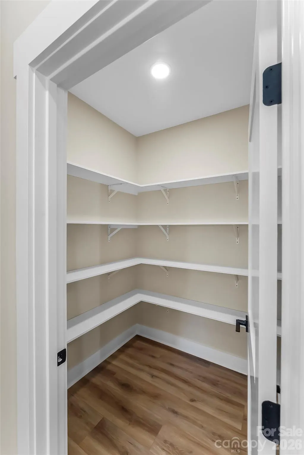
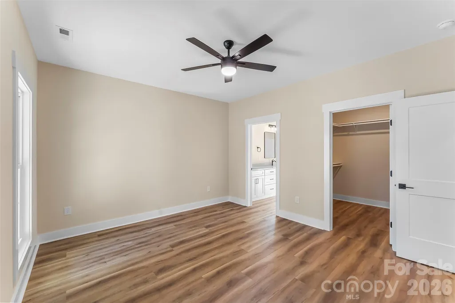
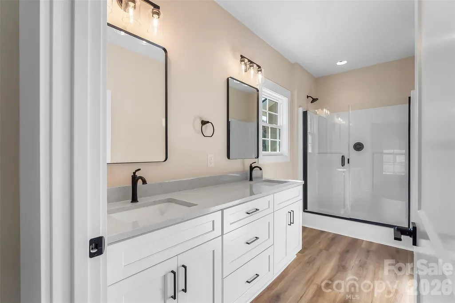
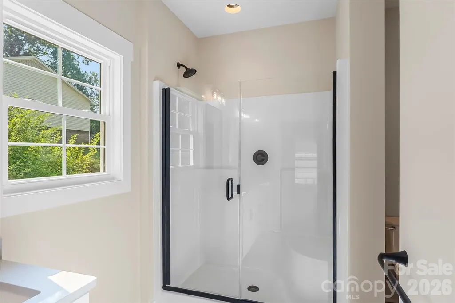
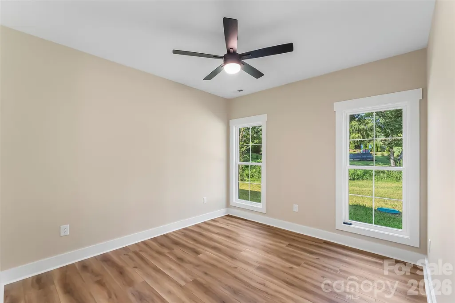
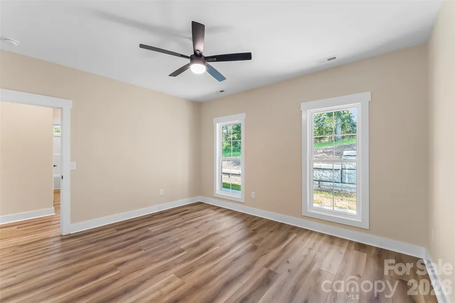
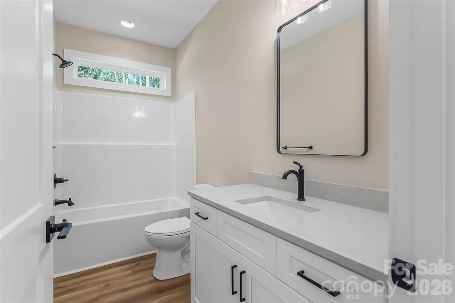
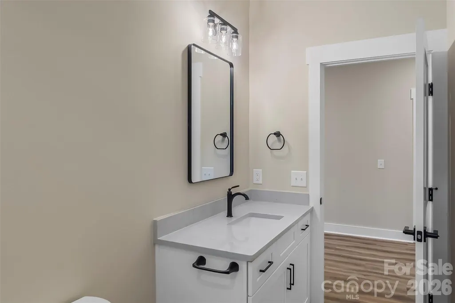
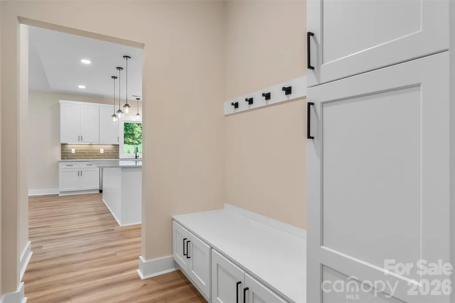
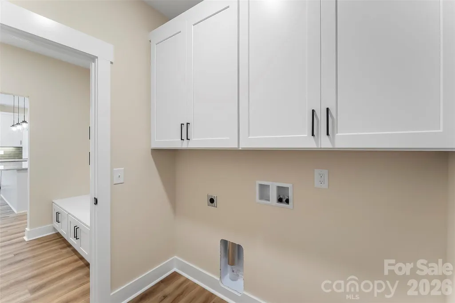
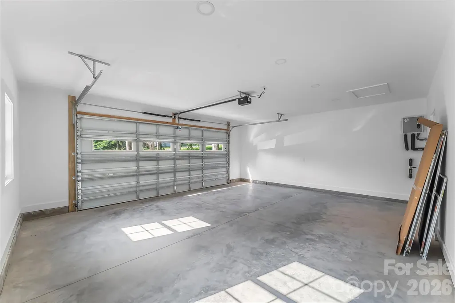
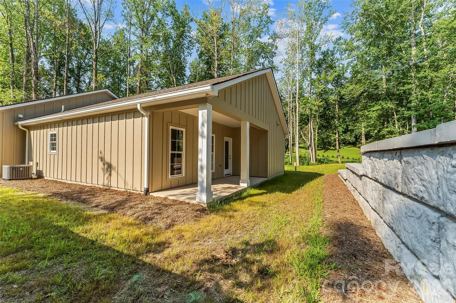
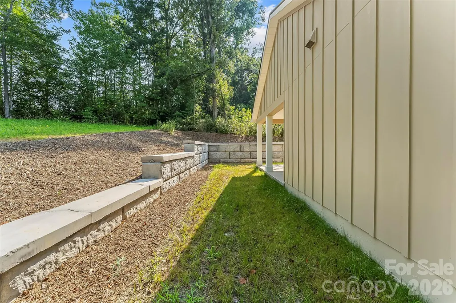
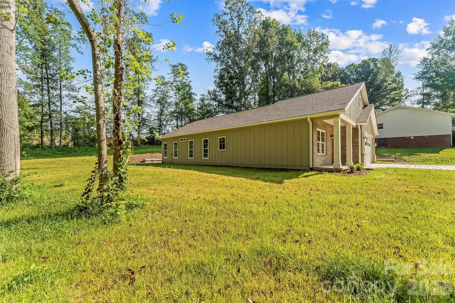
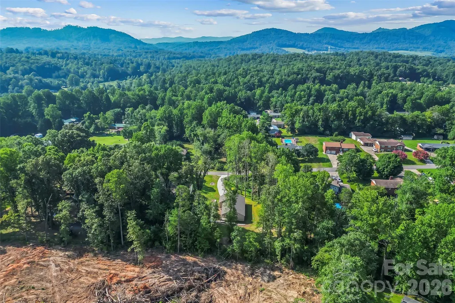
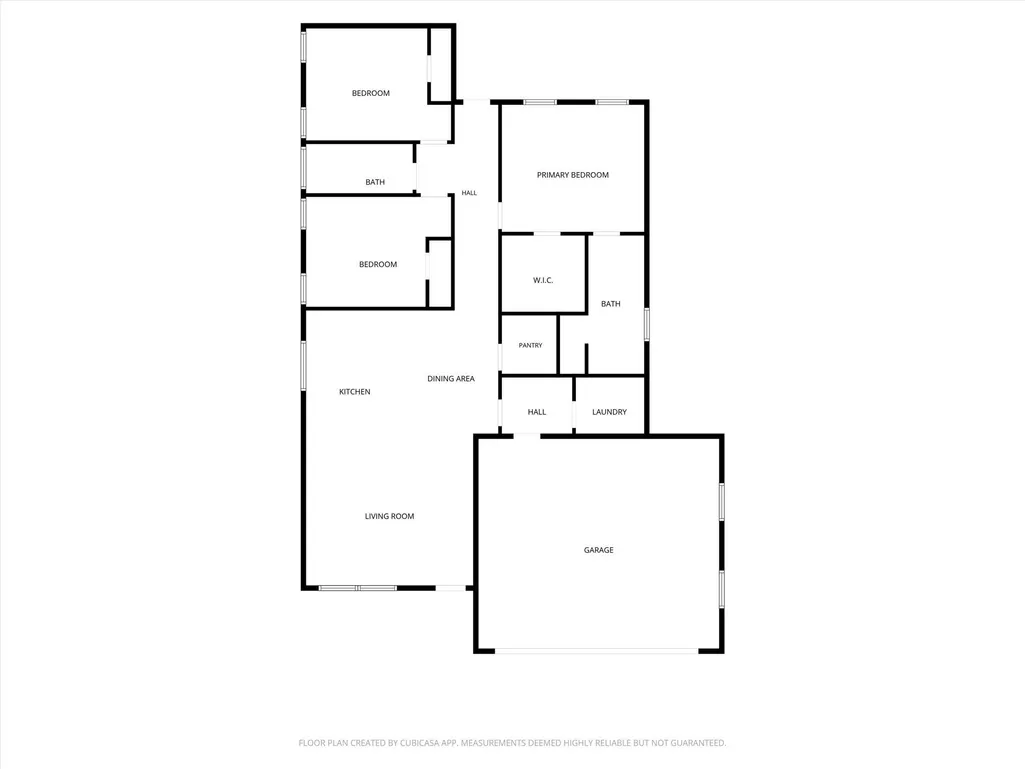
NEW CONSTRUCTION ONE-LEVEL LIVING. NEARLY AN ACRE. Welcome to this beautifully crafted 3 bedroom, 2 bath home featuring an inviting open-concept floorplan. From the Mahogany 3/4 glass front door, step inside and be amazed by the 9ft vaulted ceilings designed for modern living. Oversized double-hung windows throughout the home fill the interior with natural sunlight enhancing the bright, open feel of the living spaces. The spacious kitchen is the heart of the home, showcasing white shaker-style cabinetry, quartz countertops, a large center island with bar seating. All Enery star appliances..GE stainless steel appliances, inc. 25 CU Ft side x side refrigerator, 30" Freestanding Range W/Convection and Airfry and WIFI, 30" OTR Microwave and a Bosch 100 Series Dishwasher, subway tile backsplash, stylish pendant lighting and abundant cabinet space. A generous walk-in pantry provides exceptional storage and organization with wraparound shelving for all your kitchen essentials. A thoughtfully designed mudroom with built-in bench seating, storage, and coat hooks provides a practical and organized entryway, while the dedicated laundry room offers upper cabinetry for more storage. The private primary suite offers a relaxing retreat with a spa-inspired ensuite featuring dual vanities, quartz countertops, modern black fixtures, comfort height toilets and a spacious glass-enclosed walk-in shower. Two additional bedrooms and a full bath provide plenty of flexibility for family, guests or a home office. Commercial-grade luxury vinyl plank flooring flows throughout the entire home, creating a warm and seamless look, while quality finished and energy efficient construction add lasting value. Over-sized 2 car garage. Home also features a On-Demand hot water heater. All bedrooms and bathrooms feature handicap accessible doors add ease and functionality. Situated on a peaceful .92-acre wooded homesite, this move-in ready home combines modern convenience with serene surroundings in a quiet established neighborhood. A long driveway provides welcoming approach to the home and added separation from the road. Professionally installed retaining wall that creates a generous, level backyard. A gently flowing creek adds to the property's natural beauty, creating a serene setting to enjoy. Includes 1 year Builder Warranty. Conveniently located to I-40 and Downtown Morganton.
| Elementary School | Middle School | High School |
|---|---|---|
| Salem Elementary School | Liberty Middle School | Patton High School |
| Price History | |
|---|---|
| 7/21/2026 | Listed $465,000 |
| 8/20/2026 | 2$459,900 |
General Features
| Living Area | 1505 |
|---|---|
| Sewer | Septic Installed |
| Heating | Central |
| Cooling | Central Air |
| Utilities | Cable Available |
| Roof | Architectural Shingle |
| Appliances | Convection Oven,Dishwasher,Disposal,Electric Cooktop,Electric Range,Electric Water Heater,Microwave,Refrigerator with Ice Maker,Self Cleaning Oven |
| Development Status | Completed |
| Garage Spaces | 2 |
| Patio/Porch Features | Covered,Front Porch,Rear Porch |
| Architectural Style | Ranch |
| Construction Materials | Brick Partial,Hardboard Siding |
| Year Built | 2026 |
| Levels | One |
| Property Subtype | Single Family Residence |
| Parcel Number | 2702302455 |
| County | Burke |
| New Construction | Yes |
| Property Type | Residential |
| HOA | No |
| Subdivision Name | None |
| Garage Y/N | Yes |
| Full Baths | 2 |
| High School | Patton |
| City | Morganton |
| Senior Community Y/N | No |
| Lot Size Units | Acres |
| Carport Y/N | No |
| Elementary School | Salem |
| Middle/Junior High School | Liberty |
| Additional Parcels Y/N | No |
| Builder Name | This Time Around |
| Standard Status | Active |
| CAR_HOASubjectTo | None |
| Construction Type | Site Built |
| Tax Assessed Value | 5250 |
| Listing Terms | Cash,Conventional,FHA,USDA Loan,VA Loan |
Interior Features
| Interior Amenities | Kitchen Island,Open Floorplan,Walk-In Closet(s),Walk-In Pantry |
|---|---|
| Flooring | Vinyl |
| Basement (Y/N) | No |
| Window Features | Insulated Window(s) |
| Fireplace Y/N | No |
| Above Grade Finished Area | 1505 |
| Laundry Features | Electric Dryer Hookup,Laundry Room,Main Level,Washer Hookup |
| Total Bedrooms | 3 |
| Total Baths | 2 |
| SqFt Main | 1505 |
| SqFt Garage | 727 |
| Bedroom | 3 |
Exterior Features
| Parking Features | Driveway,Attached Garage,Garage Door Opener,Garage Faces Front |
|---|---|
| Water Source | City |
| Lot Size Area | 0.92 |
| Foundation Details | Slab |
| Lot Dimensions | 150x264 |
| Road Surface Type | Concrete,Paved |
| Road Responsibility | Publicly Maintained Road |
| Main Level Garage YN | Yes |
Amenities
- Foreclosure
- Views
- Short Sale
- New Construction
- Adult 55+
- Lease To Own
- No HOA Fees
- Furnished
- Primary On Main
- Air Conditioning
- Seller Finance
- Green
- Fixer Upper
- Horse
- Golf
- Fireplace
- Deck
- Garage
- Basement
- Pool
Property vs Single Family Average in 28655
Price
Year Built
Visits
 Canopy MLS® Copyright ©2026 All rights reserved.
 High Country Association of REALTORS (HCAOR) © Information is provided exclusively for consumers personal, non-commercial use, and may not be used for any purpose other than to identify prospective properties consumers may be interested in purchasing. The data is deemed reliable but is not guaranteed accurate by the MLS. Last Update: September 14, 2026 7:10 PM UTC
 The data relating to real estate on this web site comes in part from the Internet Data Exchange program of Hive MLS LLC, and is updated as of September 14, 2026 6:25 PM UTC All information is deemed reliable but not guaranteed and should be independently verified. All properties are subject to prior sale, change, or withdrawal. Neither listing broker(s) nor Berkshire Hathaway HomeServices Blue Ridge, REALTORS® shall be responsible for any typographical errors, misinformation, or misprints, and shall
