
Address
5906 Meadow Hill Drive, Charlotte, NC
Price
$ 350,000
Property Attributes
- ID#4405281
- TypeSingle Family
- Listing Status Active
- CountyMECKLENBURG
- CityCharlotte
- AreaMecklenburg County
- NeighborhoodCountry Walk
- Zip28212
- StyleRanch
- Year Built1997
- Price$ 350,000
- Bedrooms3
- Full Bathrooms2
- Half Bathrooms0
- Sqr Footage1417
- Lot Size0.12 Acres
Data Source:
Canopy MLS
Property Description
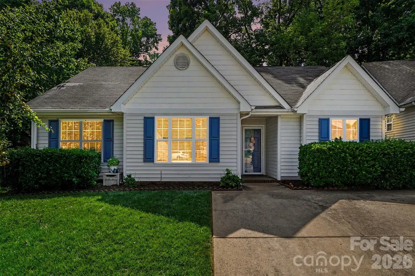
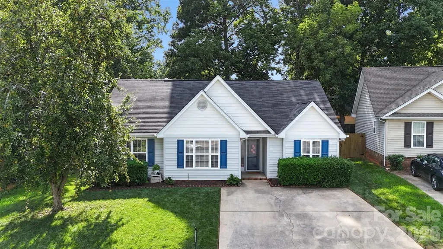
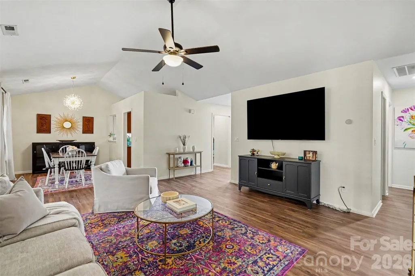
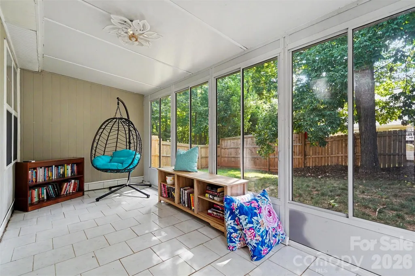
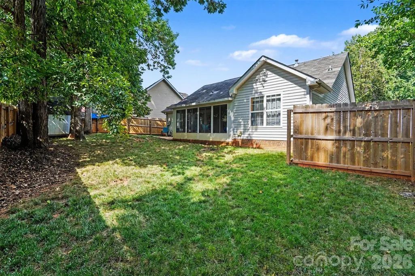
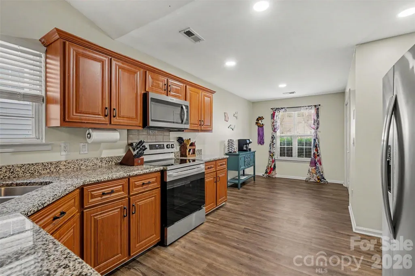
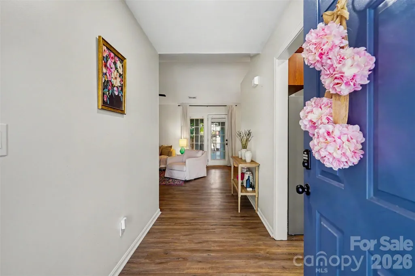
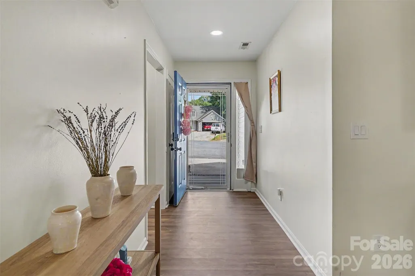
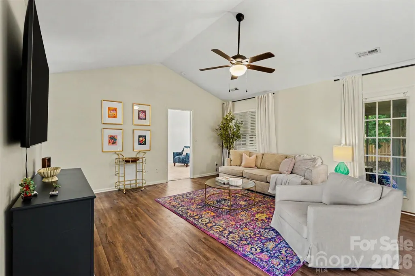
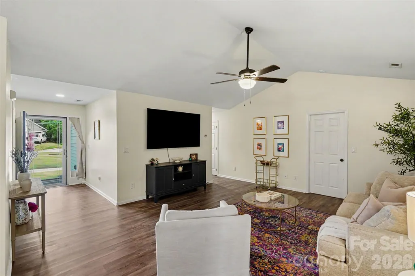
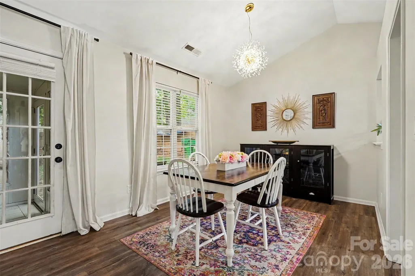
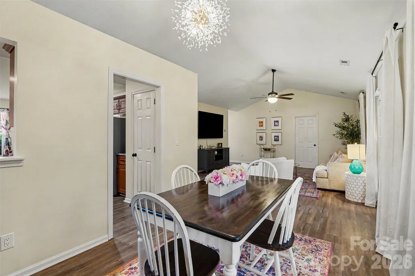
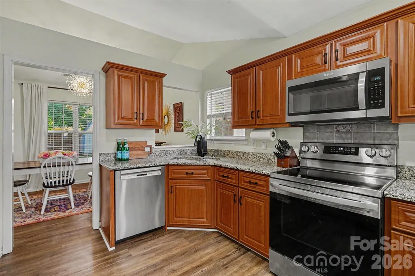
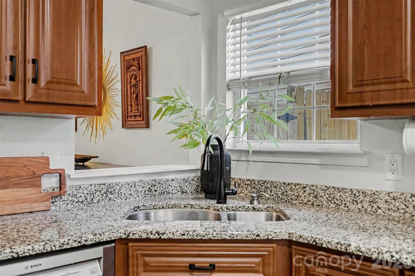
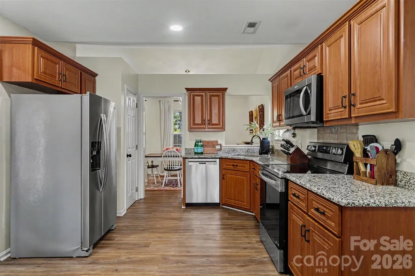
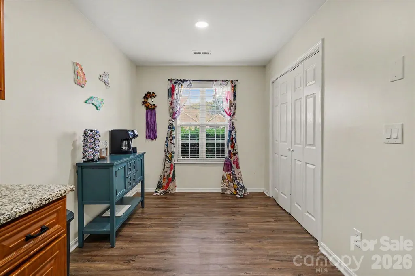
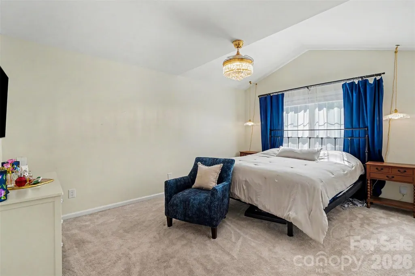
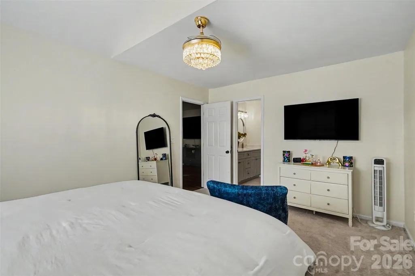
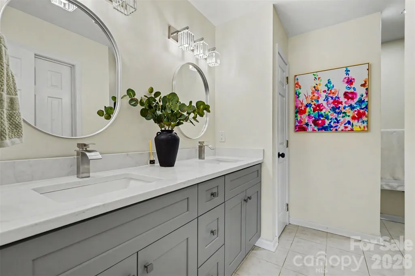
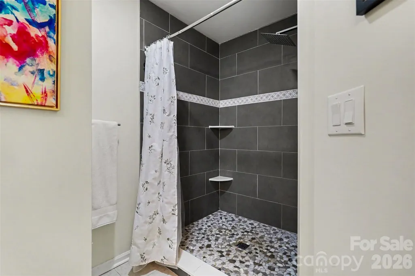
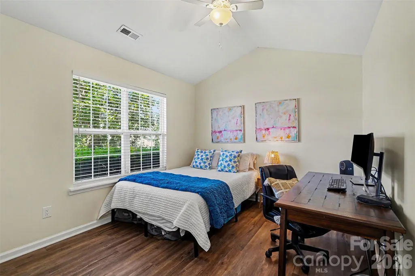
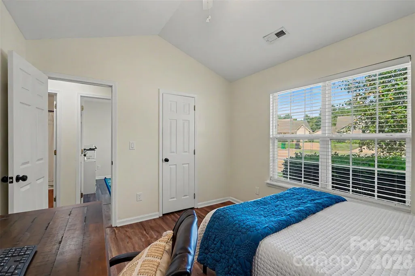
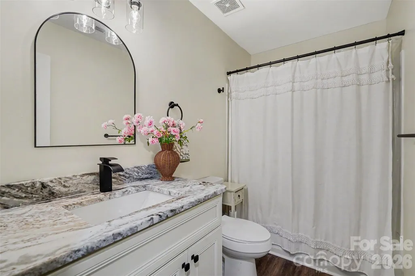
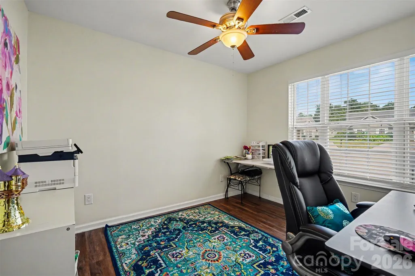
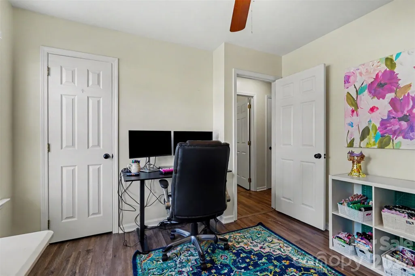
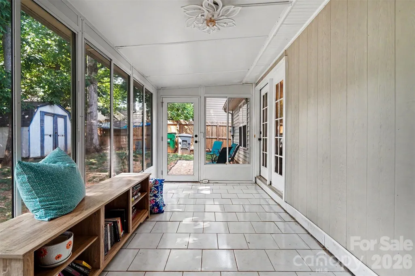
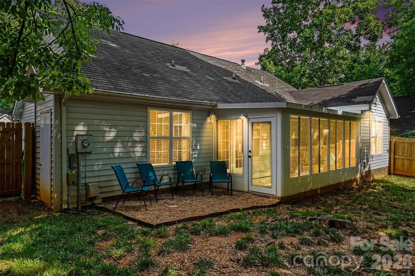
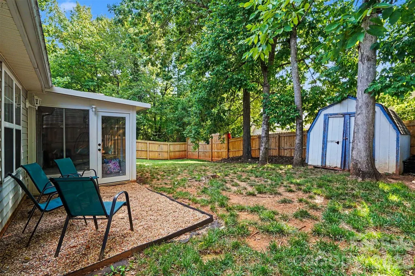
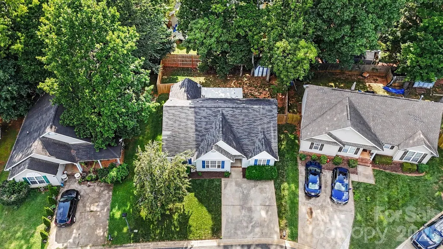
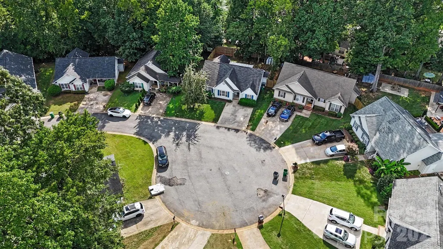
Welcome home to this beautifully updated **3-bedroom, 2-bath ranch home in East Charlotte**, ideally situated on a quiet cul-de-sac with a flat, fully fenced backyard. Move-in ready and thoughtfully updated, this home offers desirable **one-level living**, an open and functional layout, and easy access to Uptown Charlotte, Plaza Midwood, and US-74. The spacious living room flows seamlessly into the dining area and kitchen, creating an inviting space for everyday living and entertaining. The kitchen features warm wood cabinetry, granite countertops, stainless steel appliances, and a sunny breakfast nook. Vaulted ceilings throughout the living room, dining room, primary suite, and secondary bedroom enhance the home's bright and airy feel, while new LVP flooring and updated light fixtures add a fresh, modern touch. The private primary suite features a beautifully renovated ensuite bathroom with a double vanity and oversized tiled shower. The secondary bathroom has also been tastefully updated. A bright sunroom provides additional flexible living space and the perfect spot to enjoy morning coffee or unwind at the end of the day. Outside, enjoy a flat, fully fenced backyard ideal for pets, play, gardening, or entertaining, plus a pea gravel patio extension with plenty of room for outdoor seating. Located in **growing East Charlotte**, this home offers convenient access to **US-74, Uptown Charlotte, Plaza Midwood, and City Center**, putting some of Charlotte's best restaurants, shopping, and entertainment just minutes away. A fantastic opportunity to enjoy the privacy of a quiet neighborhood with the convenience of city living. **Preferred lender offering a 1.5% closing cost credit!**
| Elementary School | Middle School | High School |
|---|---|---|
| Esperanza Global Academy Elementary School | Eastway Middle School | Garinger High School |
| Price History | |
|---|---|
| 8/20/2026 | Listed $350,000 |
General Features
| Living Area | 1417 |
|---|---|
| Sewer | Public Sewer |
| Heating | Natural Gas |
| Cooling | Ceiling Fan(s),Central Air,Electric |
| Roof | Composition |
| Appliances | Dishwasher,Disposal,Electric Oven,Electric Range,Electric Water Heater,Exhaust Fan,Microwave,Refrigerator with Ice Maker,Washer/Dryer |
| HOA Fee | 140 |
| Architectural Style | Ranch |
| Construction Materials | Vinyl |
| Year Built | 1997 |
| Levels | One |
| Property Subtype | Single Family Residence |
| Parcel Number | 133-132-38 |
| Assoc Fee Paid Per | Monthly |
| County | Mecklenburg |
| New Construction | No |
| Property Type | Residential |
| HOA | Yes |
| Subdivision Name | Country Walk |
| Garage Y/N | No |
| Other Structures | Shed(s) |
| Full Baths | 2 |
| Directions | GPS |
| High School | Garinger |
| City | Charlotte |
| Association Name | Country Walk Homeowners Association |
| Senior Community Y/N | No |
| Lot Size Units | Acres |
| Carport Y/N | No |
| Elementary School | Esperanza Global Academy |
| Middle/Junior High School | Eastway |
| Additional Parcels Y/N | No |
| Virtual Tour | https://www.zillow.com/view-imx/3b84376a-32a9-4361-a0ab-467a07af6e54?initialViewType=pano&utm_source=dashboard |
| Standard Status | Active |
| CAR_HOASubjectTo | Required |
| Construction Type | Site Built |
| Restrictions | Architectural Review |
| Tax Assessed Value | 306400 |
| Virtual Tour | https://www.zillow.com/view-imx/3b84376a-32a9-4361-a0ab-467a07af6e54?initialViewType=pano&utm_source=dashboard |
| Listing Terms | Cash,Conventional,FHA,VA Loan |
Interior Features
| Interior Amenities | Entrance Foyer,Walk-In Closet(s) |
|---|---|
| Basement (Y/N) | No |
| Fireplace Y/N | No |
| Above Grade Finished Area | 1417 |
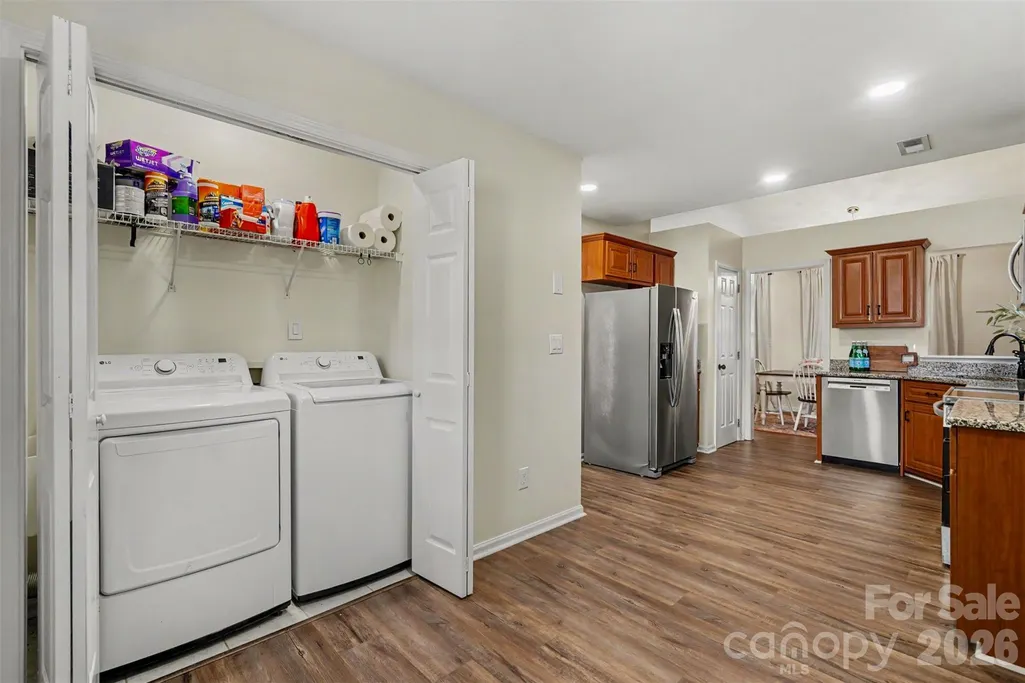
| Laundry Features | In Kitchen,Laundry Closet |
| Total Bedrooms | 3 |
| Total Baths | 2 |
| SqFt Main | 1417 |
| Bedroom | 3 |
Exterior Features
| Fencing | Back Yard |
|---|---|
| Parking Features | Driveway |
| Lot Features | Level |
| Water Source | City |
| Lot Size Area | 0.12 |
| Foundation Details | Slab |
| Road Surface Type | Concrete,Paved |
| Road Responsibility | Publicly Maintained Road |
| Horse Amenities | None |
| Main Level Garage YN | No |
Amenities
- Foreclosure
- Views
- Short Sale
- New Construction
- Adult 55+
- Lease To Own
- No HOA Fees
- Furnished
- Primary On Main
- Air Conditioning
- Seller Finance
- Green
- Fixer Upper
- Horse
- Golf
- Fireplace
- Deck
- Garage
- Basement
- Pool
Property vs Single Family Average in 28212
Price
Year Built
Visits

 High Country Association of REALTORS (HCAOR) © Information is provided exclusively for consumers personal, non-commercial use, and may not be used for any purpose other than to identify prospective properties consumers may be interested in purchasing. The data is deemed reliable but is not guaranteed accurate by the MLS. Last Update: September 13, 2026 7:08 PM UTC
 The data relating to real estate on this web site comes in part from the Internet Data Exchange program of Hive MLS LLC, and is updated as of September 13, 2026 6:46 PM UTC All information is deemed reliable but not guaranteed and should be independently verified. All properties are subject to prior sale, change, or withdrawal. Neither listing broker(s) nor Berkshire Hathaway HomeServices Blue Ridge, REALTORS® shall be responsible for any typographical errors, misinformation, or misprints, and shall
