






Address
3827 Maxwell Henry Lane Nw, Conover, NC
Price
$ 325,000
Property Attributes
- ID#4406219
- TypeSingle Family
- Listing Status Active
- CountyCATAWBA
- CityConover
- AreaCatawba County
- NeighborhoodCline Village
- Zip28613
- Style
- Year Built2026
- Price$ 325,000
- Bedrooms4
- Full Bathrooms2
- Half Bathrooms0
- Sqr Footage1764
- Lot Size0.17 Acres
Data Source:
Canopy MLS
Property Description
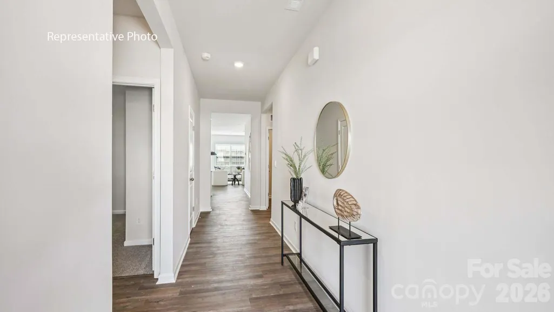
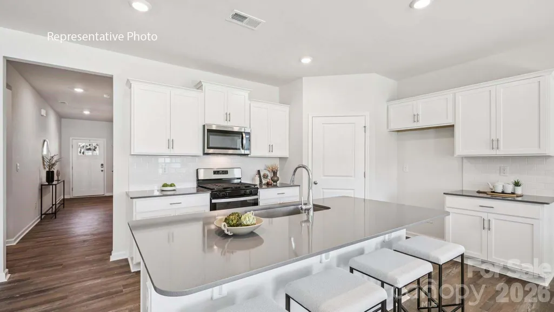
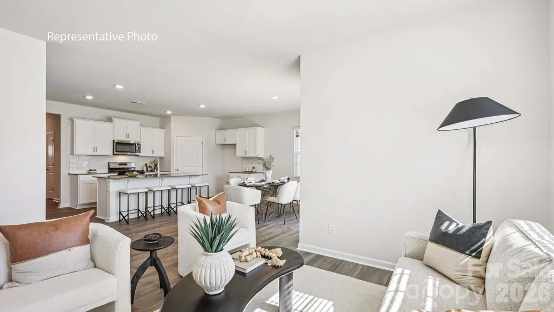
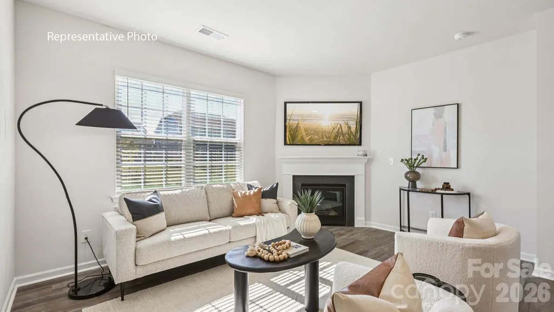
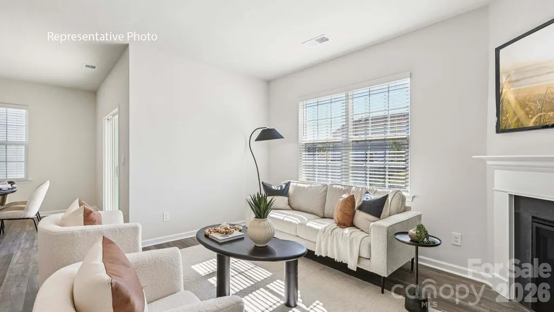
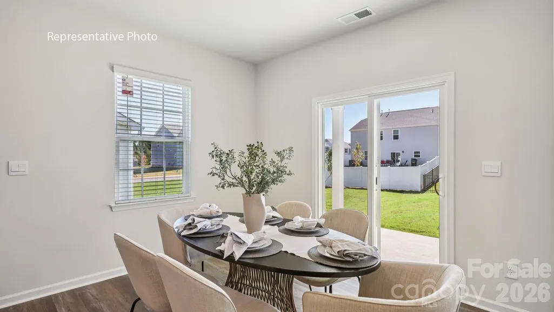
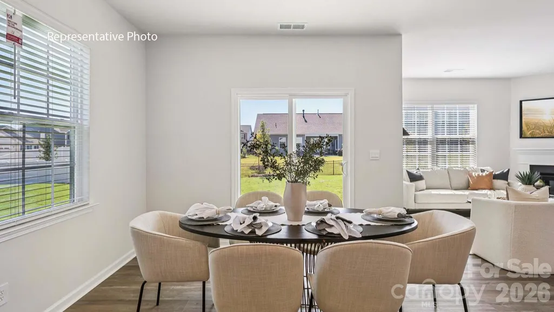
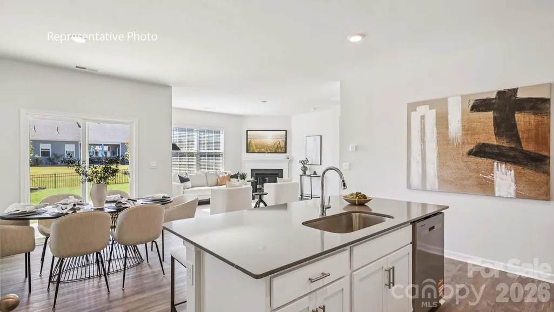
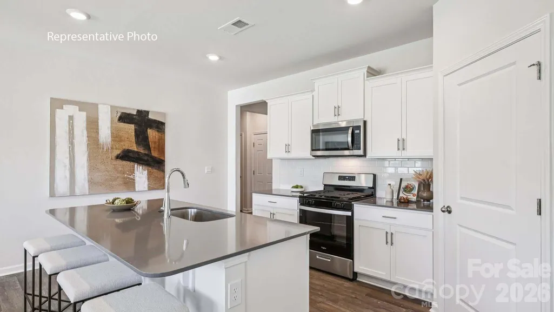
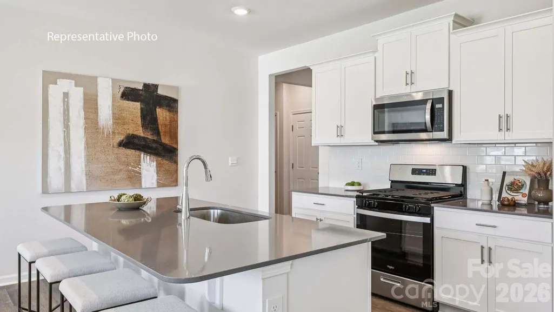
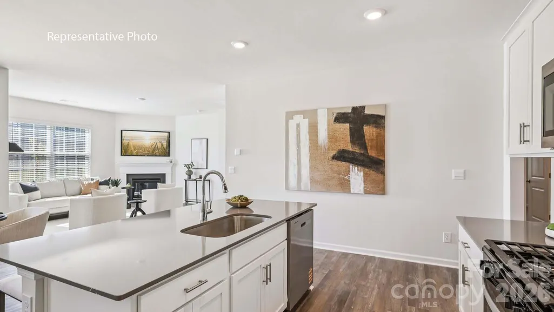
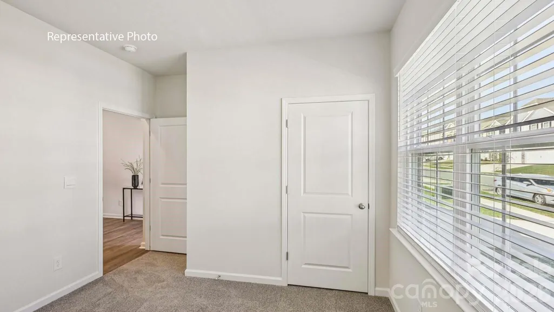
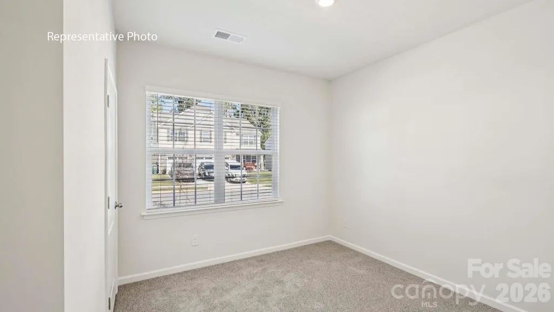
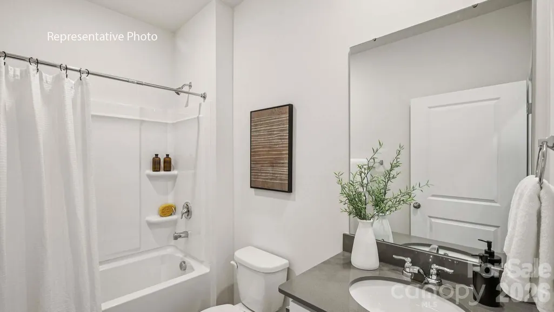
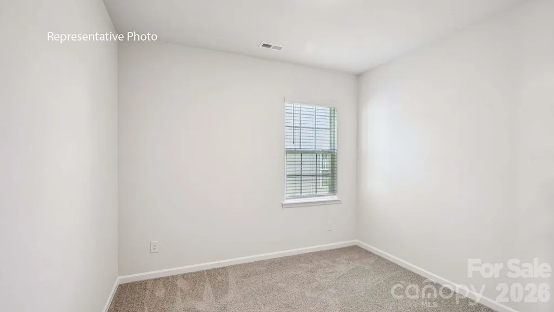
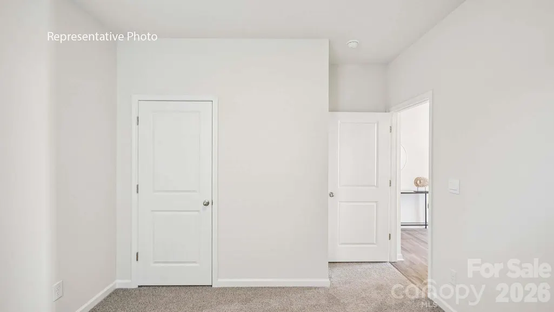
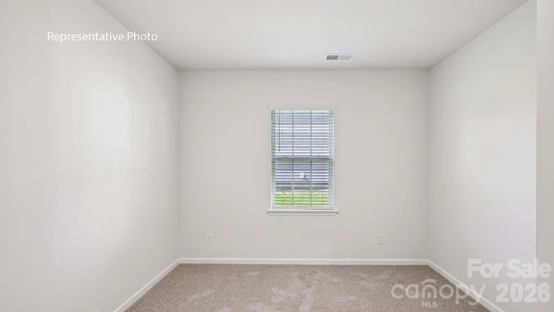
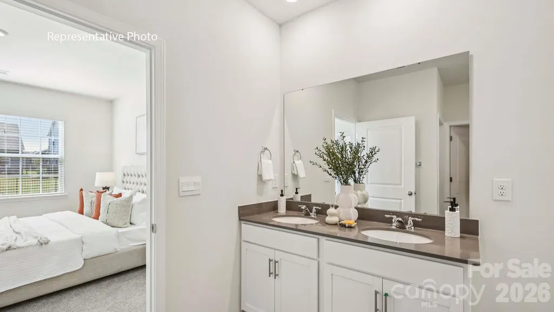
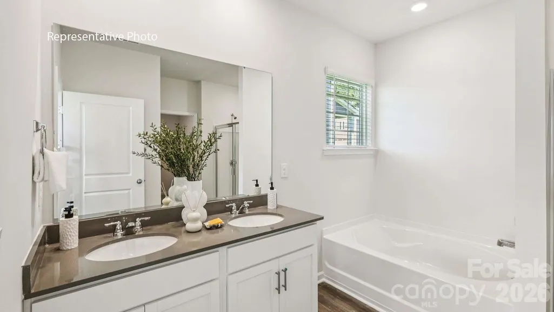
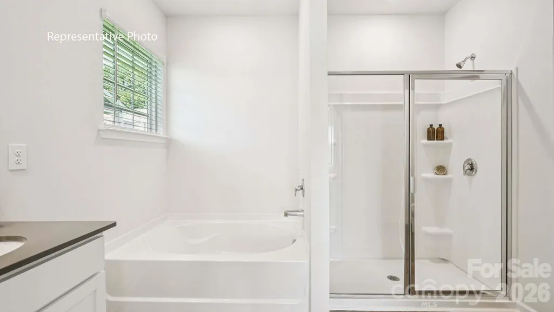
Come see 3827 Maxwell Henry Lane NW located in Conover, North Carolina!! GORGEOUS VIEWS! The Cali is a spacious and modern single-story home designed with open concept living in mind. This home features four bedrooms, two bathrooms, and a two-car garage. Upon entering the home, you'll be greeted by an inviting foyer that leads directly into the heart of the home. This open plan features living room, dining room, and well-appointed kitchen. The kitchen features quartz countertops and is equipped with a corner walk-in pantry, stainless steel appliances, and a large island with a breakfast bar, making it perfect for both cooking and casual dining. The Cali also features a primary suite, complete with a large walk-in closet and a primary bathroom with dual vanities, and large shower. The additional three bedrooms and secondary bathroom are located at the opposite end of the home, providing optimal privacy for both you and your guests. In the rear of the home is a covered porch that is ideal for outdoor entertaining.
| Elementary School | Middle School | High School |
|---|---|---|
| Lyle Creek Elementary School | River Bend Middle School | Bunker Hill High School |
| Price History | |
|---|---|
| 7/21/2026 | Listed $337,490 |
| 7/21/2026 | 4$325,000 |
General Features
| Living Area | 1764 |
|---|---|
| Sewer | Public Sewer |
| Heating | Heat Pump |
| Cooling | Heat Pump,Zoned |
| Roof | Fiberglass |
| Appliances | Dishwasher,Disposal,Gas Range,Microwave |
| Development Status | Under Construction |
| HOA Fee | 76.25 |
| Garage Spaces | 2 |
| Security Features | Carbon Monoxide Detector(s),Radon Mitigation System,Security System,Smoke Detector(s) |
| Construction Materials | Stone Veneer,Vinyl |
| Year Built | 2026 |
| Levels | One |
| Property Subtype | Single Family Residence |
| Parcel Number | 374315532419 |
| Assoc Fee Paid Per | Quarterly |
| County | Catawba |
| New Construction | Yes |
| Property Type | Residential |
| HOA | Yes |
| Subdivision Name | Cline Village |
| Garage Y/N | Yes |
| Full Baths | 2 |
| Directions | GPS Address:3704 Village Blvd Conover,NC 28613 From Charlotte: Merge onto NC-16 and pass over I-40. Turn left onto C and B Farm Rd. Turn left onto Village Sq NW. Turn right at STOP sign. Turn left on |
| High School | Bunker Hill |
| City | Conover |
| Association Name | Red Rock Management |
| Senior Community Y/N | No |
| Lot Size Units | Acres |
| Carport Y/N | No |
| Elementary School | Lyle Creek |
| Middle/Junior High School | River Bend |
| Additional Parcels Y/N | No |
| Virtual Tour | https://www.zillow.com/view-imx/e3c4a386-90e9-408b-b7e4-002ce2304501?setAttribution=mls&wl=true&initialViewType=pano&utm_source=dashboard |
| Builder Name | D.R. Horton |
| Standard Status | Active |
| CAR_HOASubjectTo | Required |
| Construction Type | Site Built |
| Virtual Tour | https://www.zillow.com/view-imx/e3c4a386-90e9-408b-b7e4-002ce2304501?setAttribution=mls&wl=true&initialViewType=pano&utm_source=dashboard |
Interior Features
| Flooring | Carpet,Vinyl |
|---|---|
| Fireplace Features | Gas |
| Basement (Y/N) | No |
| Fireplace Y/N | Yes |
| Above Grade Finished Area | 1764 |
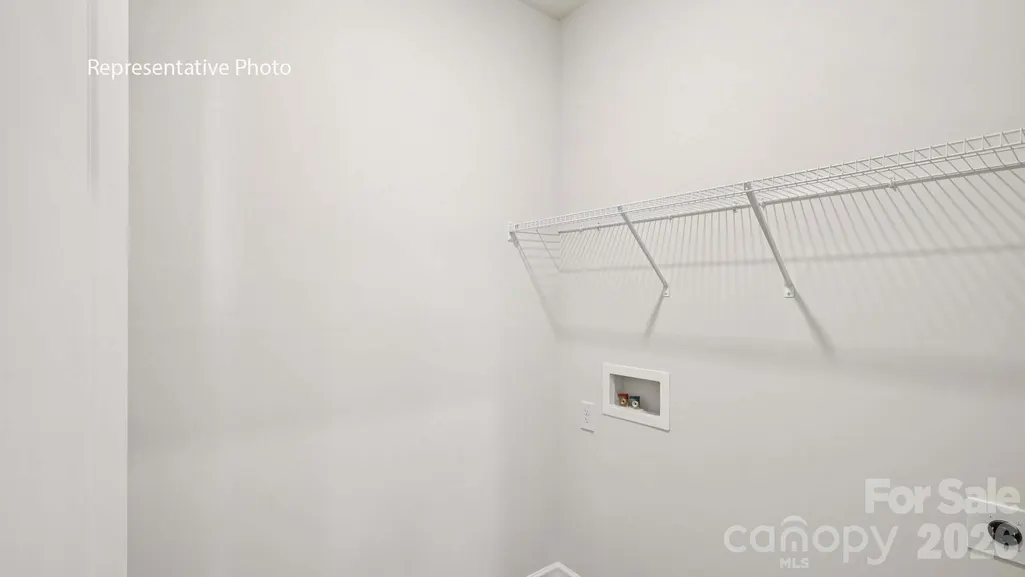
| Laundry Features | Main Level |
| Total Bedrooms | 4 |
| Total Baths | 2 |
| SqFt Main | 1764 |
| Bedroom | 4 |
Exterior Features
| Parking Features | Driveway,Attached Garage |
|---|---|
| Water Source | City |
| Lot Size Area | 0.17 |
| Foundation Details | Slab |
| Road Surface Type | Concrete,Paved |
| Builder Model | Cali N |
| Road Responsibility | Dedicated to Public Use Pending Acceptance |
| Main Level Garage YN | Yes |
Amenities
- Foreclosure
- Views
- Short Sale
- New Construction
- Adult 55+
- Lease To Own
- No HOA Fees
- Furnished
- Primary On Main
- Air Conditioning
- Seller Finance
- Green
- Fixer Upper
- Horse
- Golf
- Fireplace
- Deck
- Garage
- Basement
- Pool
Property vs Single Family Average in 28613
Price
Year Built
Visits

 High Country Association of REALTORS (HCAOR) © Information is provided exclusively for consumers personal, non-commercial use, and may not be used for any purpose other than to identify prospective properties consumers may be interested in purchasing. The data is deemed reliable but is not guaranteed accurate by the MLS. Last Update: September 13, 2026 7:08 PM UTC
 The data relating to real estate on this web site comes in part from the Internet Data Exchange program of Hive MLS LLC, and is updated as of September 13, 2026 6:46 PM UTC All information is deemed reliable but not guaranteed and should be independently verified. All properties are subject to prior sale, change, or withdrawal. Neither listing broker(s) nor Berkshire Hathaway HomeServices Blue Ridge, REALTORS® shall be responsible for any typographical errors, misinformation, or misprints, and shall
