
Address
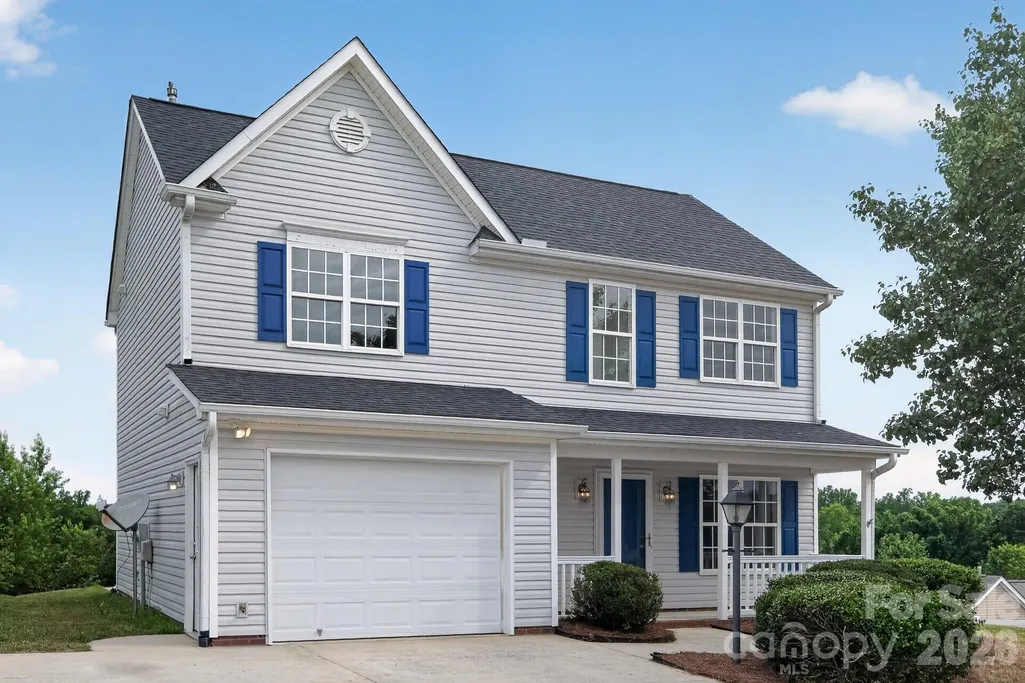
373 Sailway Road, Winston Salem, NC
Price
$ 259,900
Property Attributes
- ID#4406802
- TypeSingle Family
- Listing Status Active
- CountyFORSYTH
- CityWinston Salem
- AreaForsyth County
- NeighborhoodHidden Creek
- Zip27127
- Style
- Year Built2004
- Price$ 259,900
- Bedrooms3
- Full Bathrooms2
- Half Bathrooms1
- Sqr Footage1523
- Lot Size0.21 Acres
Data Source:
Canopy MLS
Property Description
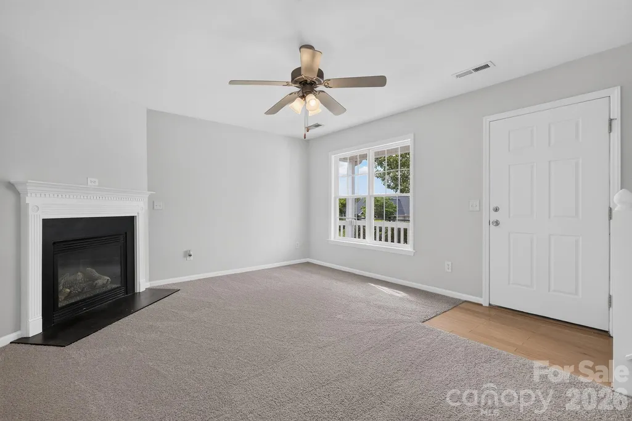
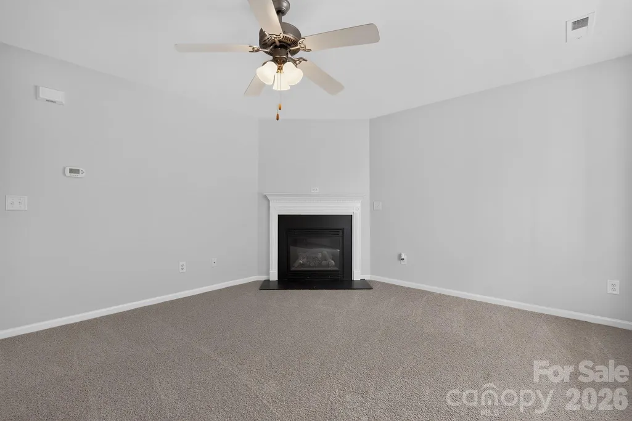
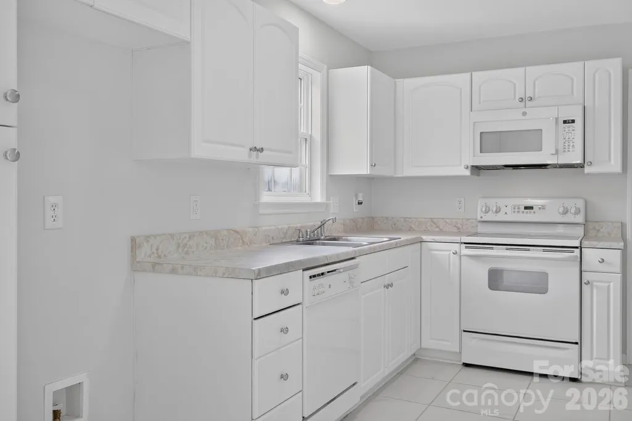
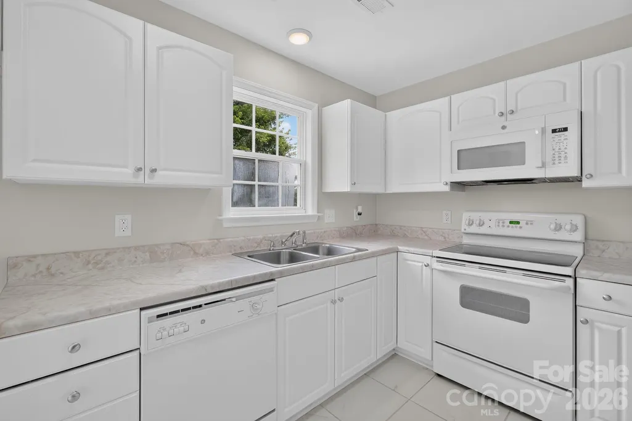
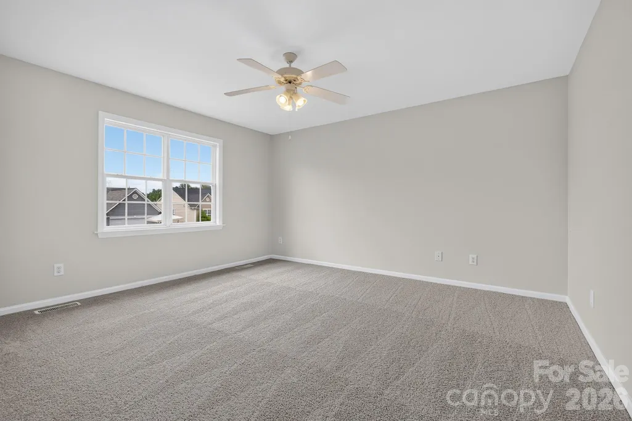
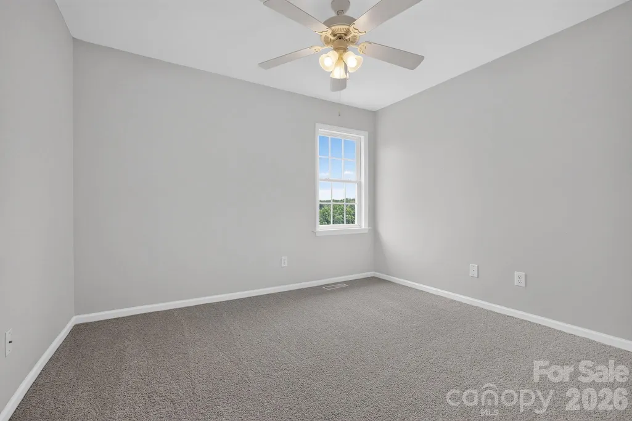
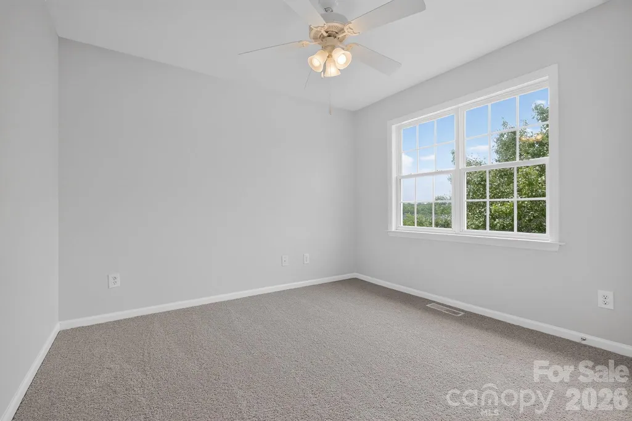
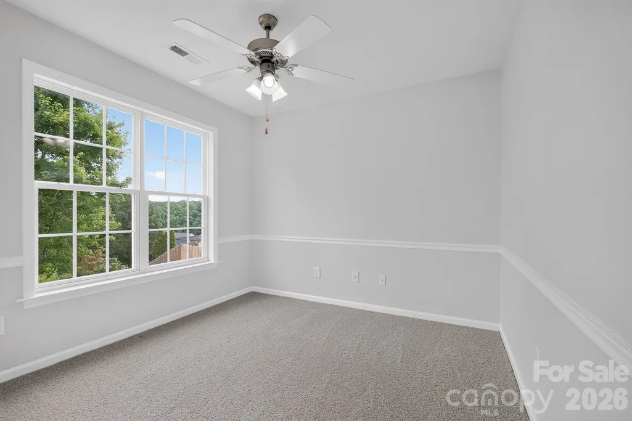
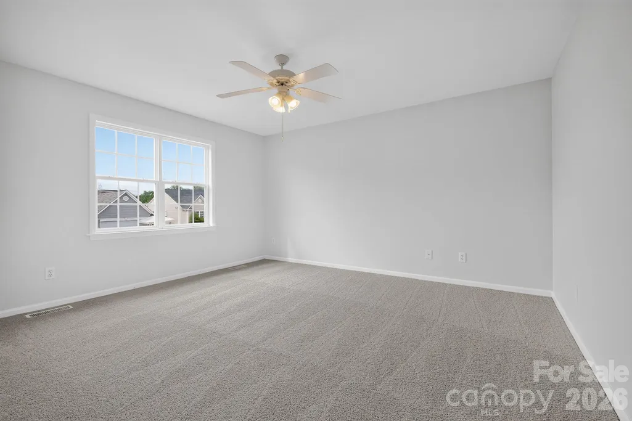
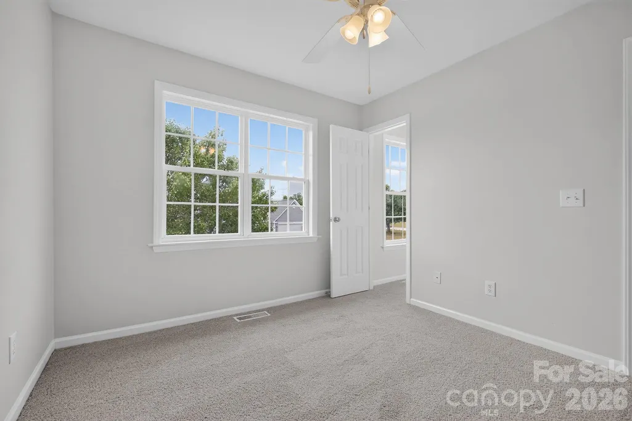
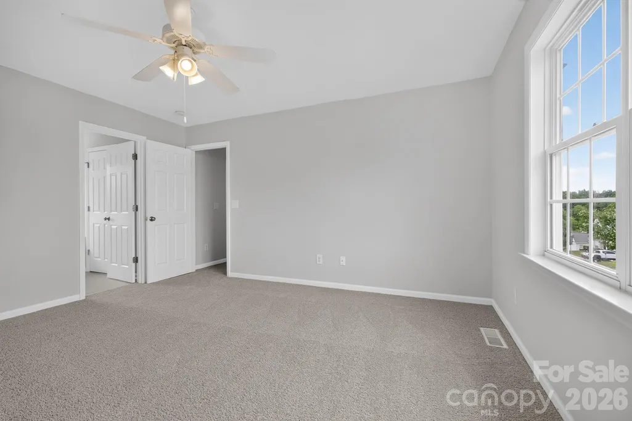
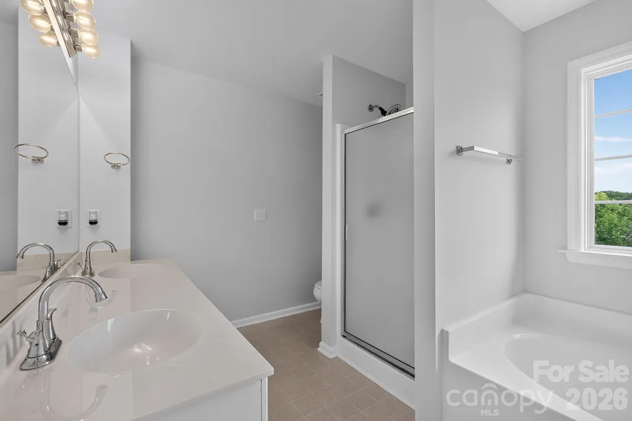
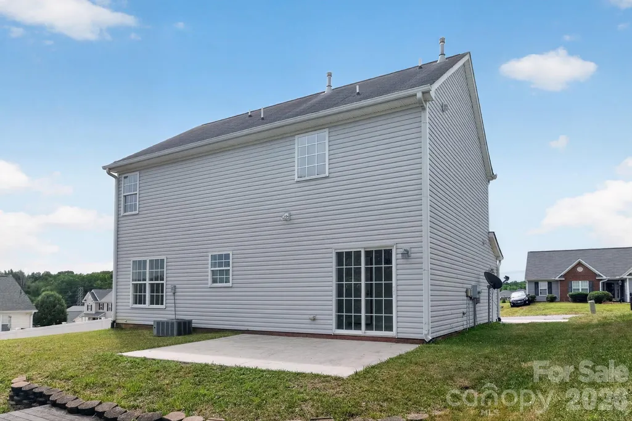
This charming 3 bedroom, 2.5 bath two-story Winston-Salem home is completely move-in ready and freshly updated throughout, featuring new carpet on the main level, staircase, and bedrooms, fresh interior paint in a warm neutral palette. A light and bright, open kitchen, with new fixtures and lighting. Outside, is a large patio perfect for BBQs and entertaining. Clean, comfortable, and truly turnkey — this one is ready from day one.
| Elementary School | Middle School | High School |
|---|---|---|
| Unspecified Elementary School | Unspecified Middle School | Unspecified High School |
| Price History | |
|---|---|
| 7/22/2026 | Listed $264,900 |
| 8/14/2026 | 2$259,900 |
General Features
| Living Area | 1523 |
|---|---|
| Sewer | Public Sewer |
| Heating | Forced Air |
| Cooling | Central Air |
| Appliances | Dishwasher,Electric Range,Microwave |
| Zoning | RS9 |
| Garage Spaces | 1 |
| Construction Materials | Vinyl |
| Year Built | 2004 |
| Levels | Two |
| Property Subtype | Single Family Residence |
| Parcel Number | 6832-10-1292 |
| County | Forsyth |
| New Construction | No |
| Property Type | Residential |
| HOA | No |
| Subdivision Name | Hidden Creek |
| Garage Y/N | Yes |
| Full Baths | 2 |
| Directions | From Hickory Trail and N Payne Rd,take Hickory Trail west,right on Hidden Creek Rd,right on Sailway Rd to home on the left. |
| High School | Unspecified |
| City | Winston Salem |
| Senior Community Y/N | No |
| Lot Size Units | Acres |
| Carport Y/N | No |
| Elementary School | Unspecified |
| Middle/Junior High School | Unspecified |
| Additional Parcels Y/N | No |
| Standard Status | Active |
| CAR_HOASubjectTo | None |
| Construction Type | Site Built |
| Tax Assessed Value | 154700 |
| Listing Terms | Cash,Conventional,VA Loan |
Interior Features
| Fireplace Features | Living Room |
|---|---|
| Basement (Y/N) | No |
| Fireplace Y/N | Yes |
| Above Grade Finished Area | 1523 |
| Half Baths | 1 |
| Laundry Features | Laundry Closet,Upper Level |
| Total Bedrooms | 3 |
| Total Baths | 3 |
| SqFt Main | 669 |
| SqFt Upper | 854 |
Exterior Features
| Parking Features | Driveway,Garage Faces Front |
|---|---|
| Water Source | City |
| Lot Size Area | 0.21 |
| Foundation Details | Slab |
| Road Surface Type | Concrete,Paved |
| Road Responsibility | Publicly Maintained Road |
| Main Level Garage YN | Yes |
Amenities
- Foreclosure
- Views
- Short Sale
- New Construction
- Adult 55+
- Lease To Own
- No HOA Fees
- Furnished
- Primary On Main
- Air Conditioning
- Seller Finance
- Green
- Fixer Upper
- Horse
- Golf
- Fireplace
- Deck
- Garage
- Basement
- Pool
Property vs Single Family Average in 27127
Price
Year Built
Visits

 High Country Association of REALTORS (HCAOR) © Information is provided exclusively for consumers personal, non-commercial use, and may not be used for any purpose other than to identify prospective properties consumers may be interested in purchasing. The data is deemed reliable but is not guaranteed accurate by the MLS. Last Update: September 9, 2026 7:09 PM UTC
 The data relating to real estate on this web site comes in part from the Internet Data Exchange program of Hive MLS LLC, and is updated as of September 9, 2026 6:45 PM UTC All information is deemed reliable but not guaranteed and should be independently verified. All properties are subject to prior sale, change, or withdrawal. Neither listing broker(s) nor Berkshire Hathaway HomeServices Blue Ridge, REALTORS® shall be responsible for any typographical errors, misinformation, or misprints, and shall
