

Address
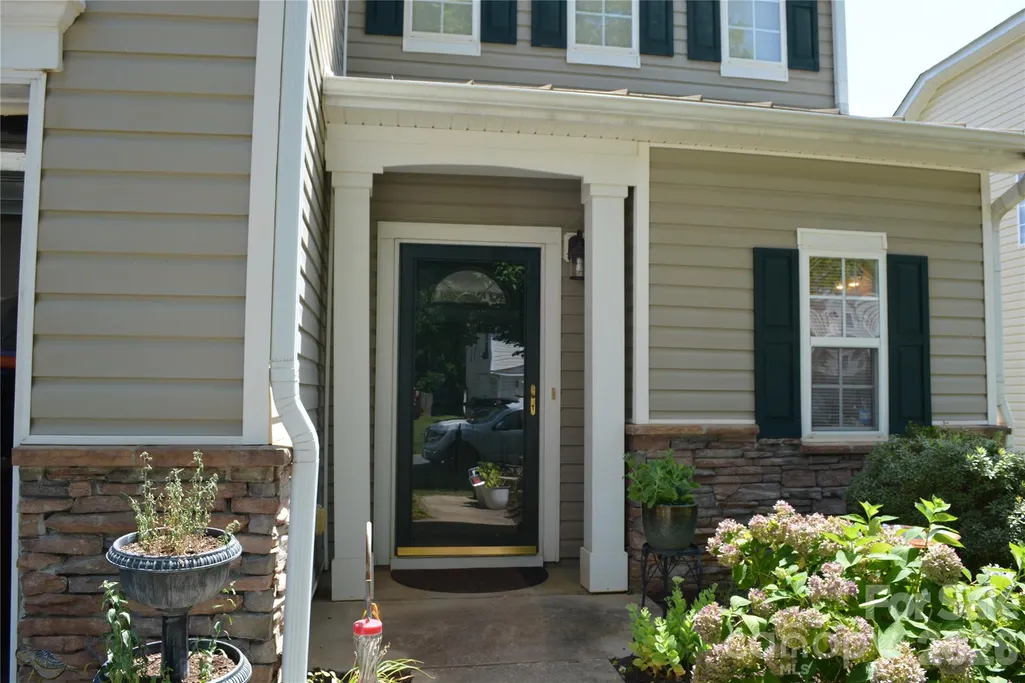
4351 Stone Mountain Drive, Gastonia, NC
Price
$ 361,000
Property Attributes
- ID#4407773
- TypeSingle Family
- Listing Status Active
- CountyGASTON
- CityGastonia
- AreaGaston County
- NeighborhoodMountain View
- Zip28054
- Style
- Year Built2005
- Price$ 361,000
- Bedrooms3
- Full Bathrooms2
- Half Bathrooms1
- Sqr Footage1860
- Lot Size0.14 Acres
Data Source:
Canopy MLS
Property Description
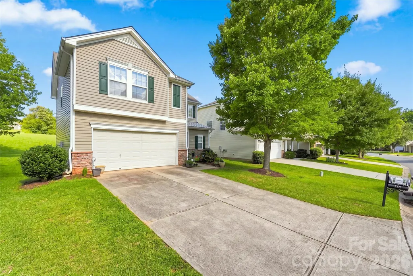
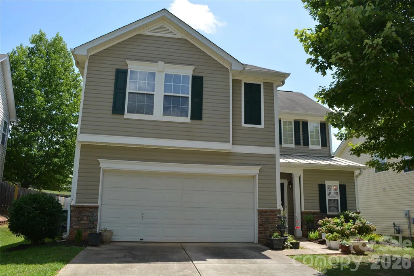
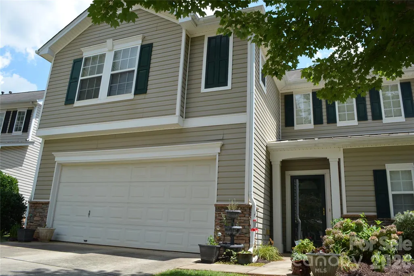
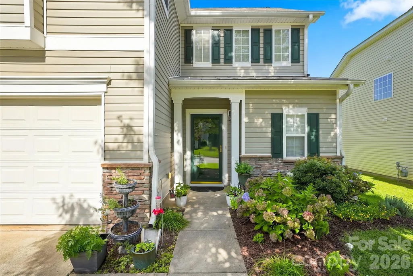
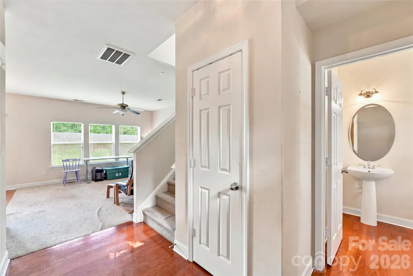
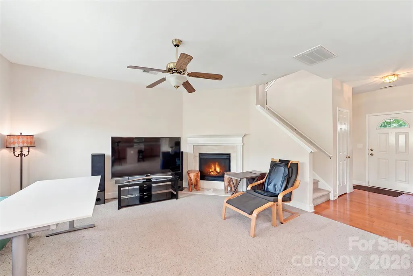
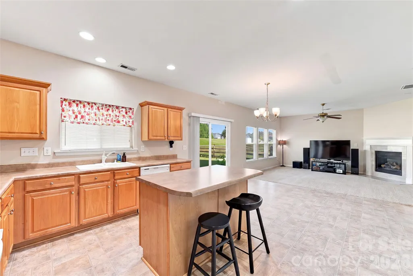
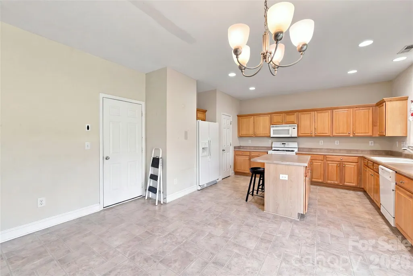
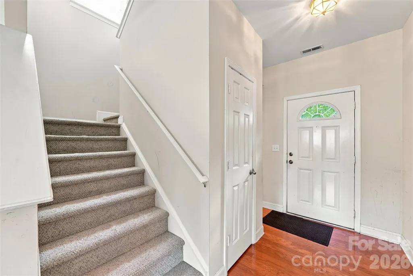
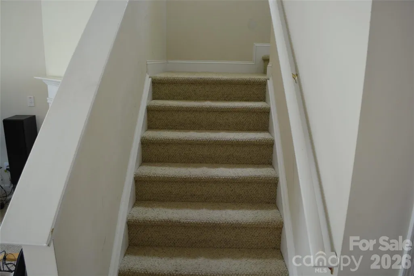
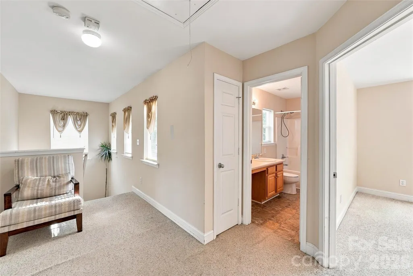
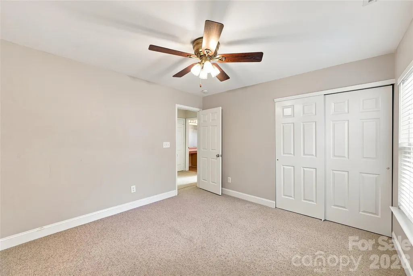
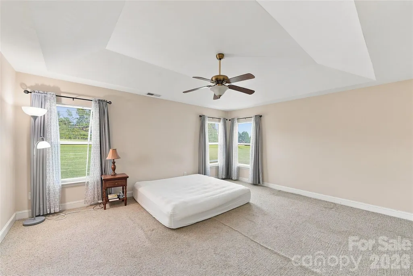
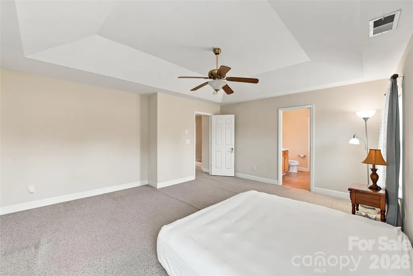
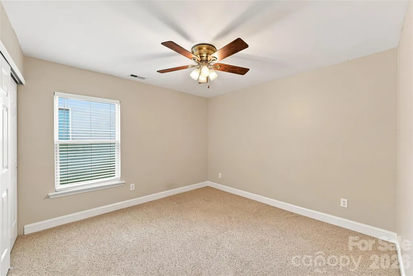
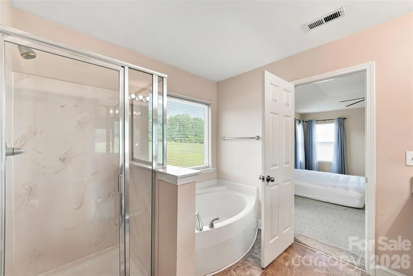
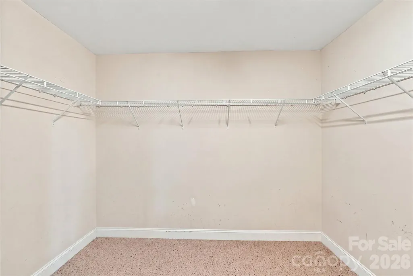
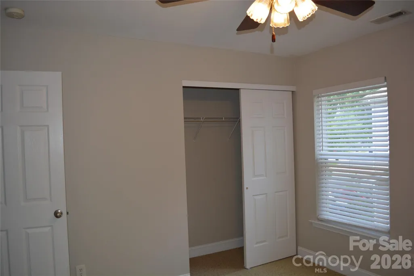
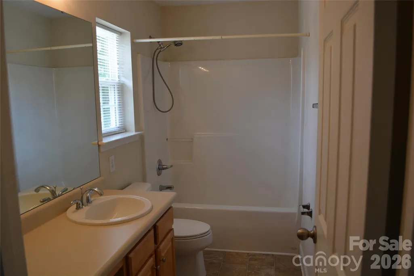
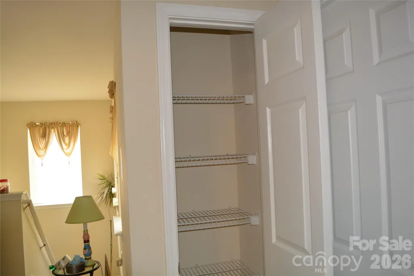
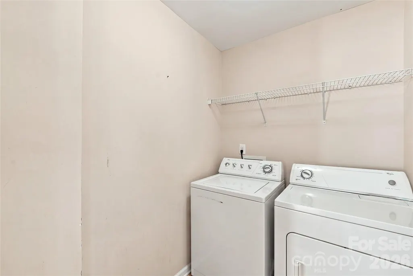
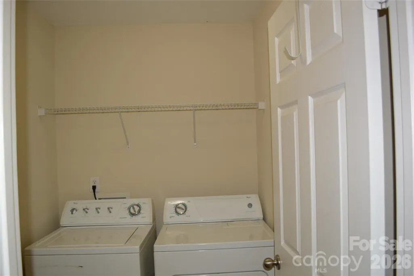
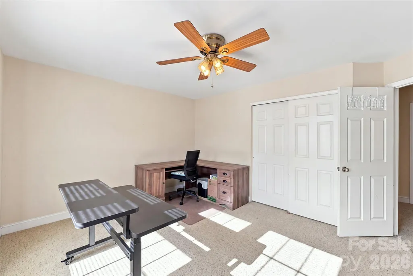
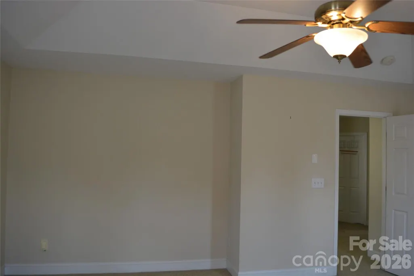
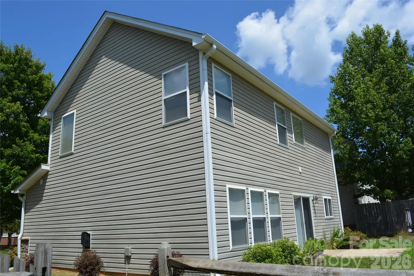
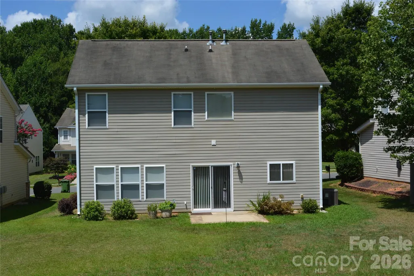
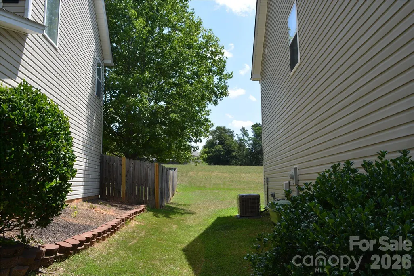
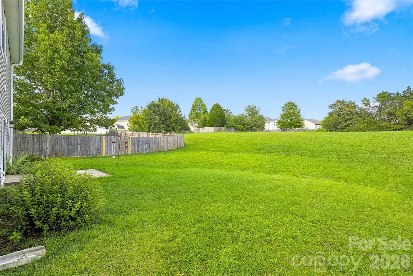
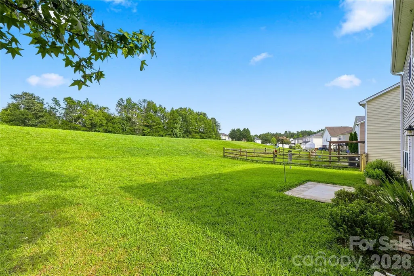
This one owner property is the perfect place for your family. The current owner's green thumb will welcome you and your guests for years to come. The floor plan is delightfully spacious and inviting at every turn. The great room is begging for you to entertain as the kitchen flows effortlessly into the family room. The bedroom sizes are a breath of fresh air and the second floor laundry is ultra convenient for all. If you want mature flowers and shrubs, if you want a serene backyard connected to the community easement, if you desire larger rooms or just want to share your favorite appetizer around the island... this is the home for you. Do yourself a huge favor and schedule a visit today.
| Elementary School | Middle School | High School |
|---|---|---|
| Unspecified Elementary School | Unspecified Middle School | Unspecified High School |
| Price History | |
|---|---|
| 7/27/2026 | Listed $365,000 |
| 8/13/2026 | 2$361,000 |
General Features
| Living Area | 1860 |
|---|---|
| Sewer | Public Sewer |
| Heating | Forced Air |
| Cooling | Central Air |
| Appliances | Electric Range,Refrigerator |
| Garage Spaces | 2 |
| Construction Materials | Vinyl |
| Year Built | 2005 |
| Levels | Two |
| Property Subtype | Single Family Residence |
| Parcel Number | 206857 |
| County | Gaston |
| New Construction | No |
| Property Type | Residential |
| HOA | Yes |
| Subdivision Name | Mountain View |
| Garage Y/N | Yes |
| Full Baths | 2 |
| High School | Unspecified |
| City | Gastonia |
| Senior Community Y/N | No |
| Lot Size Units | Acres |
| Carport Y/N | No |
| Elementary School | Unspecified |
| Middle/Junior High School | Unspecified |
| Additional Parcels Y/N | No |
| Standard Status | Active |
| CAR_HOASubjectTo | Required |
| Construction Type | Site Built |
| Tax Assessed Value | 290150 |
Interior Features
| Fireplace Features | Gas |
|---|---|
| Basement (Y/N) | No |
| Fireplace Y/N | Yes |
| Above Grade Finished Area | 1860 |
| Half Baths | 1 |
| Laundry Features | In Hall,Laundry Closet,Upper Level |
| Total Bedrooms | 3 |
| Total Baths | 3 |
| SqFt Main | 720 |
| SqFt Garage | 440 |
| SqFt Upper | 1140 |
Exterior Features
| Parking Features | Driveway |
|---|---|
| Water Source | City |
| Lot Size Area | 0.14 |
| Foundation Details | Slab |
| Road Surface Type | Concrete,Paved |
| Road Responsibility | Publicly Maintained Road |
| Main Level Garage YN | Yes |
Amenities
- Foreclosure
- Views
- Short Sale
- New Construction
- Adult 55+
- Lease To Own
- No HOA Fees
- Furnished
- Primary On Main
- Air Conditioning
- Seller Finance
- Green
- Fixer Upper
- Horse
- Golf
- Fireplace
- Deck
- Garage
- Basement
- Pool
Property vs Single Family Average in 28054
Price
Year Built
Visits

 High Country Association of REALTORS (HCAOR) © Information is provided exclusively for consumers personal, non-commercial use, and may not be used for any purpose other than to identify prospective properties consumers may be interested in purchasing. The data is deemed reliable but is not guaranteed accurate by the MLS. Last Update: September 12, 2026 7:05 PM UTC
 The data relating to real estate on this web site comes in part from the Internet Data Exchange program of Hive MLS LLC, and is updated as of September 12, 2026 6:30 PM UTC All information is deemed reliable but not guaranteed and should be independently verified. All properties are subject to prior sale, change, or withdrawal. Neither listing broker(s) nor Berkshire Hathaway HomeServices Blue Ridge, REALTORS® shall be responsible for any typographical errors, misinformation, or misprints, and shall
