
Open House Sat, Sep 19th 09:00 AM - 07:00 PM
Address
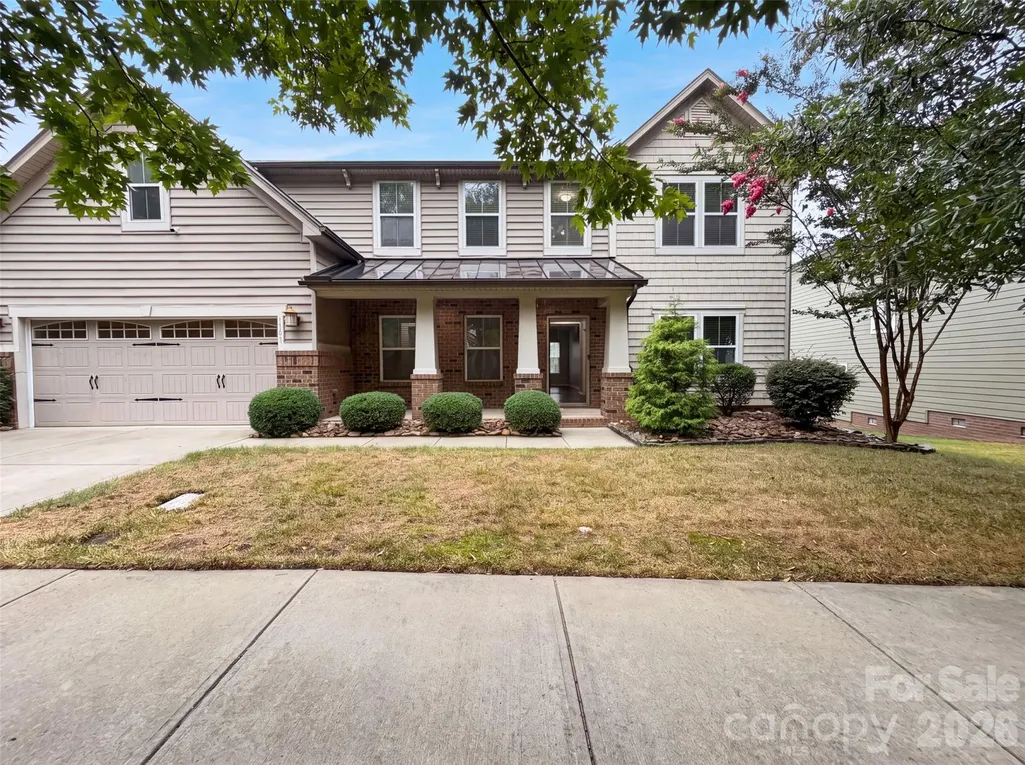
5101 Saint Clair Street, Fort Mill, SC
Price
$ 695,000
Property Attributes
- ID#4408424
- TypeSingle Family
- Listing Status Active
- CountyYORK
- CityFort Mill
- AreaYork County
- NeighborhoodMassey
- Zip29715
- Style
- Year Built2012
- Price$ 695,000
- Bedrooms6
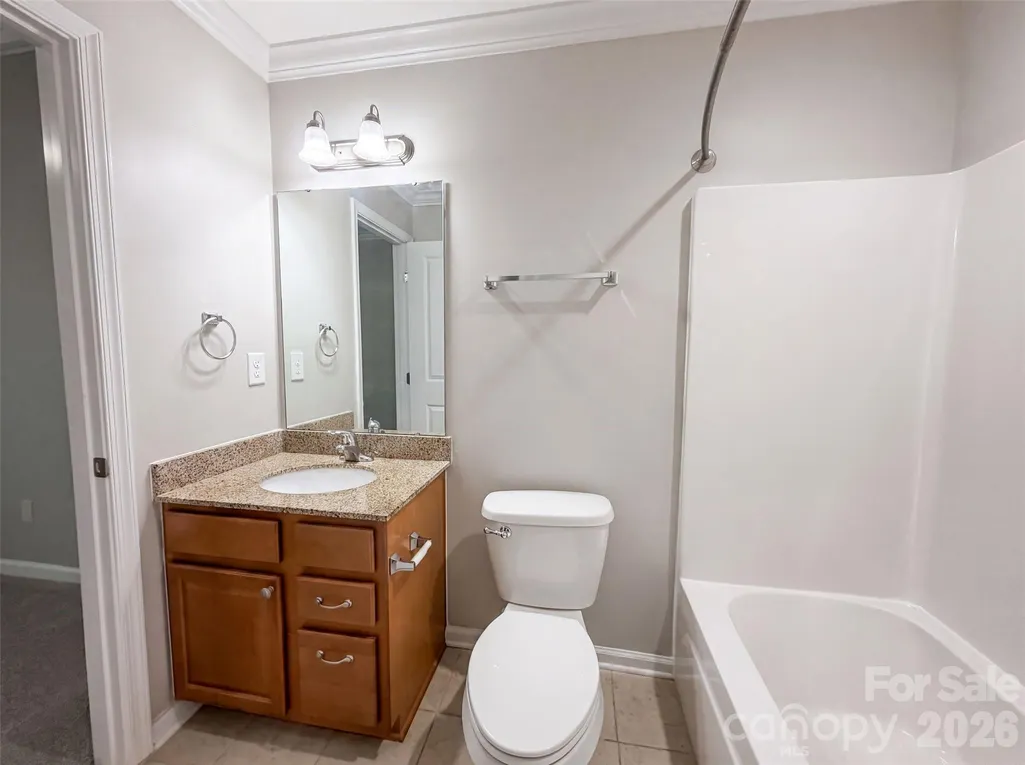
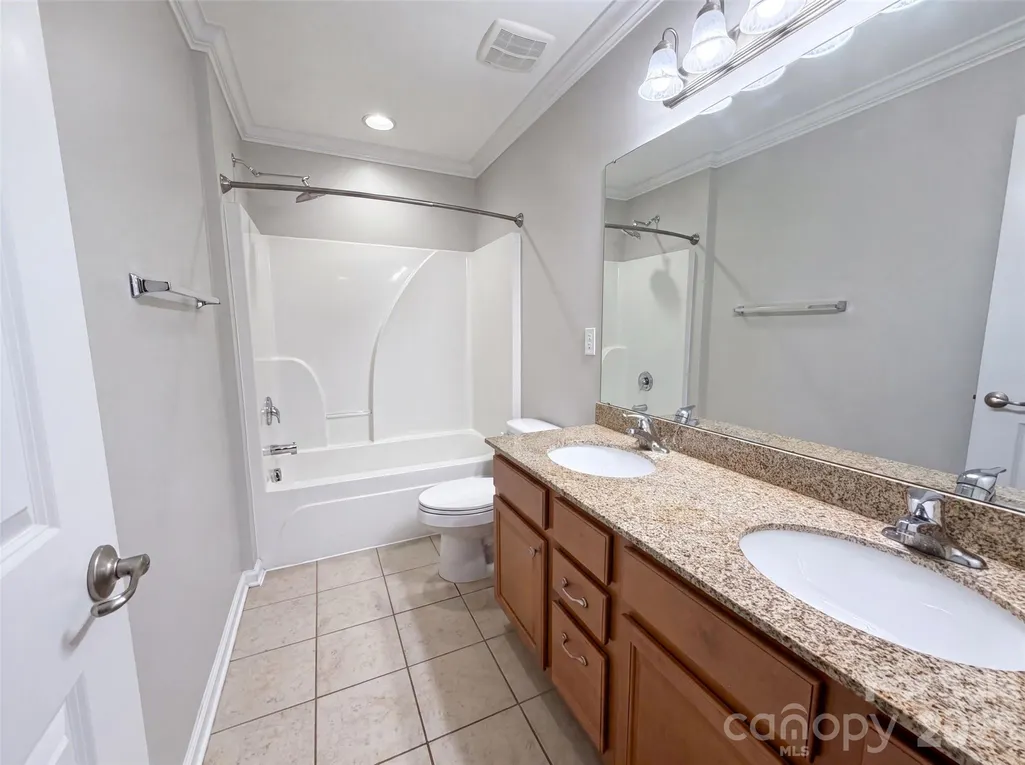
- Full Bathrooms3
- Half Bathrooms0
- Sqr Footage3383
- Lot Size0.18 Acres
Data Source:
Canopy MLS
Property Description
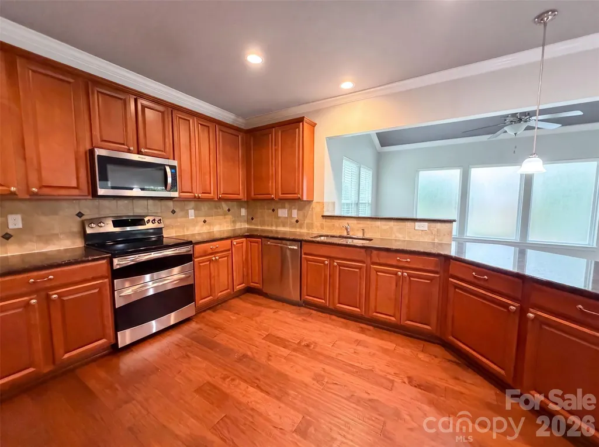
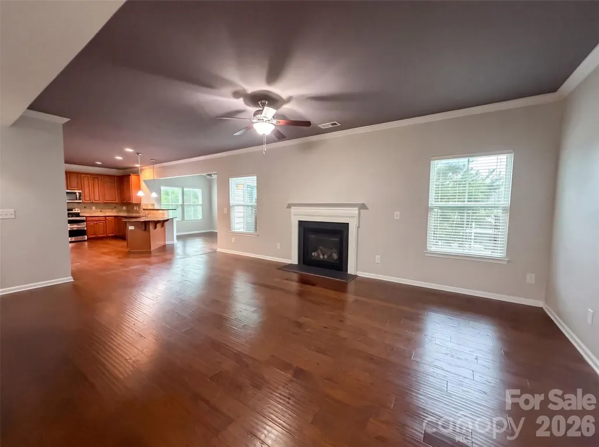
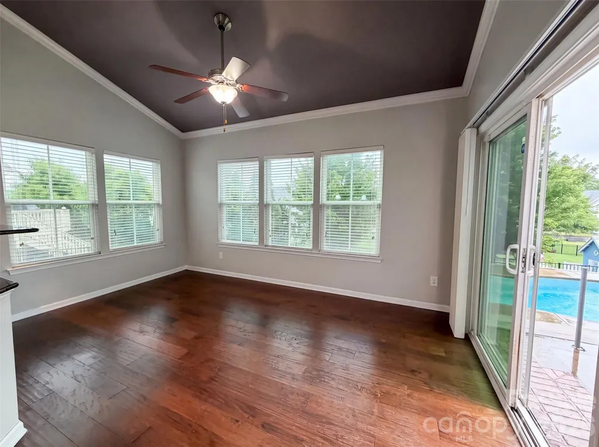
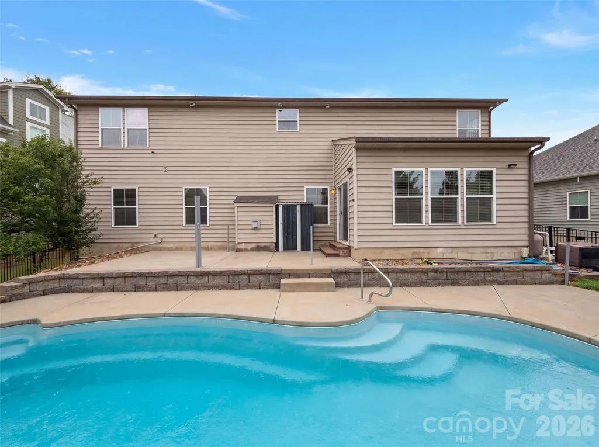
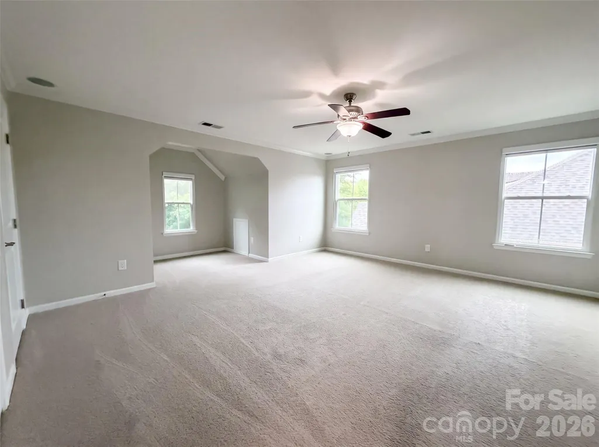
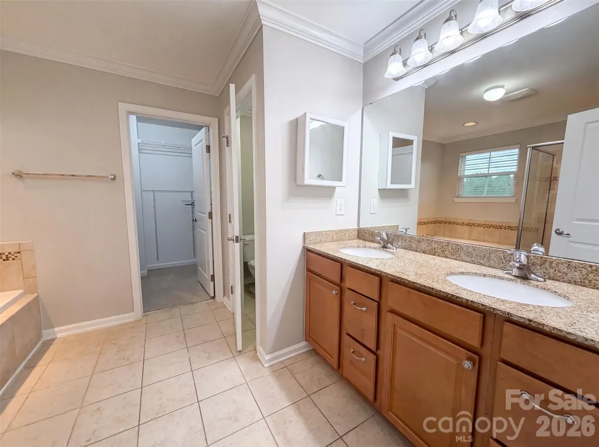
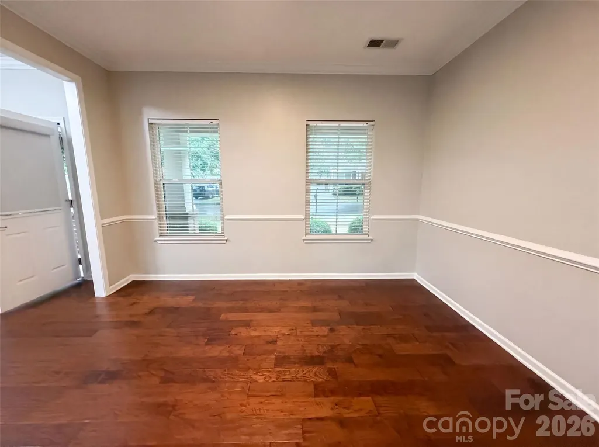
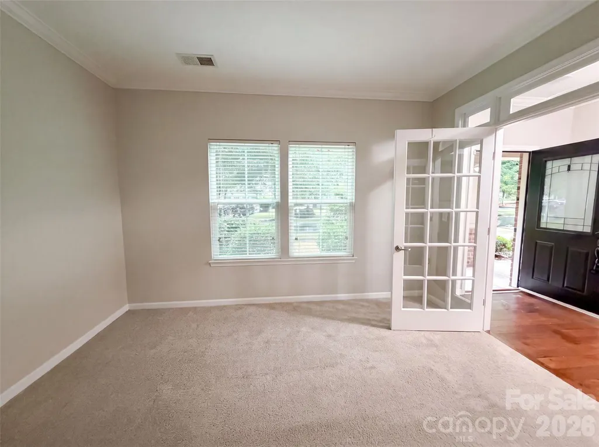
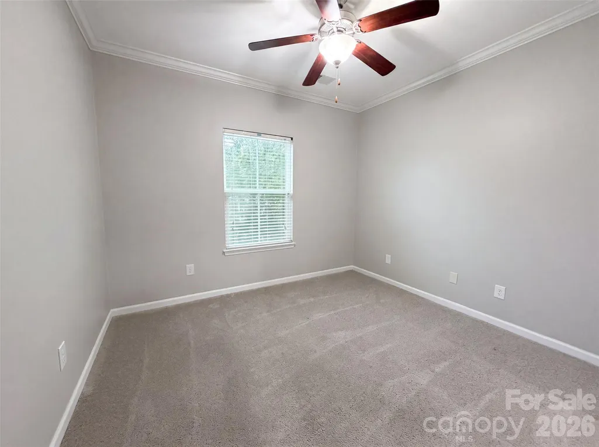
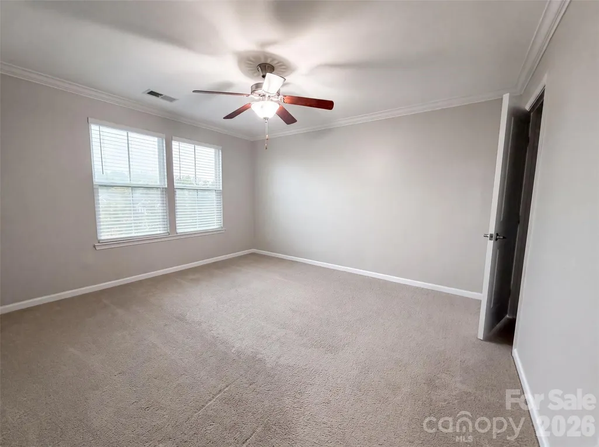
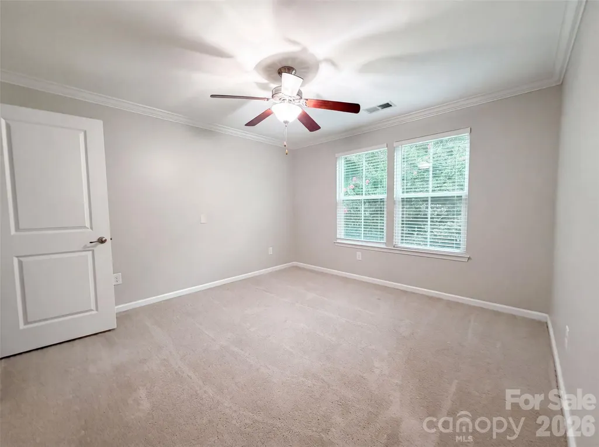
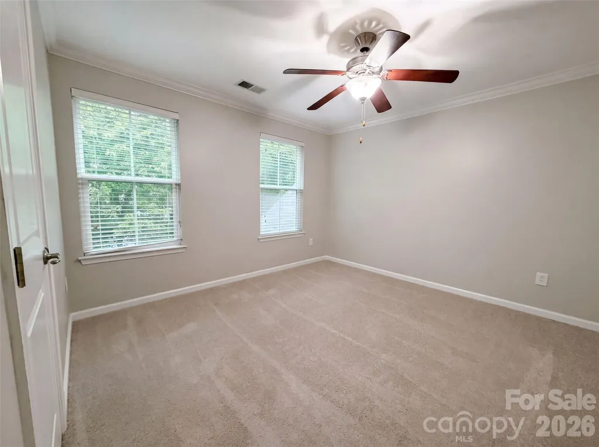
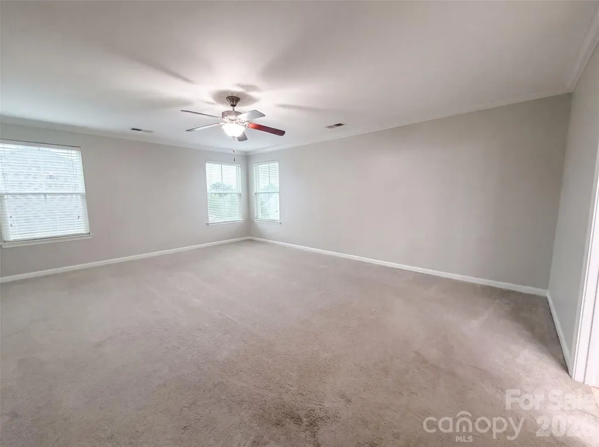
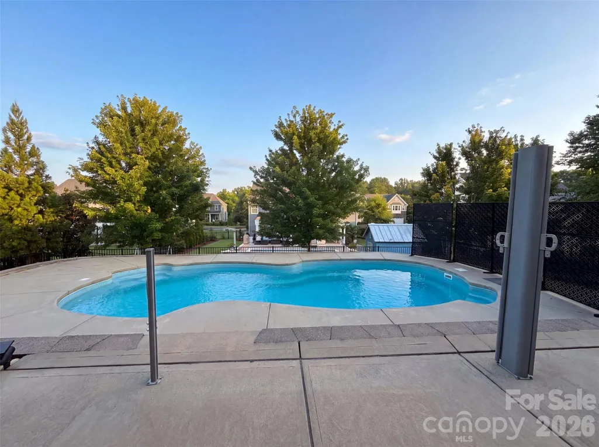
Discover 5101 Saint Clair St, a residence built for practical living and everyday utility. The kitchen features all stainless steel appliances, while a fireplace provides a central comfort element. Outside, an in ground pool gives a distinct amenity. Fresh paint and partial flooring replacement enhance the interior. The kitchen also contains a walk-in pantry and a center island. This refreshed home blends modern updates with functional convenience.. Included 100-Day Home Warranty with buyer activation
| Elementary School | Middle School | High School |
|---|---|---|
| Bridge Creek Elementary School | Banks Trail Middle School | Catawba Ridge High School |
| Price History | |
|---|---|
| 7/30/2026 | Listed $695,000 |
General Features
| Living Area | 3383 |
|---|---|
| Sewer | Public Sewer |
| Heating | Central,Natural Gas |
| Cooling | Central Air |
| Roof | Composition |
| Appliances | Dishwasher,Electric Range,Microwave |
| HOA Fee | 500 |
| Garage Spaces | 2 |
| Pool Features | In Ground |
| Construction Materials | Vinyl,Other - See Remarks |
| Year Built | 2012 |
| Levels | Two |
| Property Subtype | Single Family Residence |
| Parcel Number | 020-24-01-088 |
| Assoc Fee Paid Per | Semi-Annually |
| County | York |
| New Construction | No |
| Property Type | Residential |
| HOA | Yes |
| Subdivision Name | Massey |
| Garage Y/N | Yes |
| Full Baths | 3 |
| Directions | Head east on Majorie St toward Ayers Rd. Right on St Clair St. Home on left. |
| High School | Catawba Ridge |
| City | Fort Mill |
| Association Name | Braesael Management Company |
| Senior Community Y/N | No |
| Open Parking Spaces | 2 |
| Lot Size Units | Acres |
| Carport Y/N | No |
| Elementary School | Bridge Creek |
| Middle/Junior High School | Banks Trail |
| Additional Parcels Y/N | No |
| Standard Status | Active |
| CAR_HOASubjectTo | Required |
| Construction Type | Site Built |
| Tax Assessed Value | 615300 |
| Listing Terms | Cash,Conventional,VA Loan |
Interior Features
| Flooring | Carpet,Tile |
|---|---|
| Fireplace Features | Gas Vented |
| Basement (Y/N) | No |
| Fireplace Y/N | Yes |
| Above Grade Finished Area | 3383 |
| Laundry Features | Utility Room,Upper Level |
| Total Bedrooms | 6 |
| Total Baths | 3 |
| SqFt Main | 1627 |
| SqFt Garage | 433 |
| SqFt Upper | 1756 |
| Bedroom | 1 |
Exterior Features
| Parking Features | Driveway,Parking Space(s) |
|---|---|
| Water Source | Public |
| Lot Size Area | 0.18 |
| Foundation Details | Slab |
| Road Surface Type | Concrete,Paved |
| Road Responsibility | Publicly Maintained Road |
| Main Level Garage YN | Yes |
Amenities
- Foreclosure
- Views
- Short Sale
- New Construction
- Adult 55+
- Lease To Own
- No HOA Fees
- Furnished
- Primary On Main
- Air Conditioning
- Seller Finance
- Green
- Fixer Upper
- Horse
- Golf
- Fireplace
- Deck
- Garage
- Basement
- Pool
Property vs Single Family Average in 29715
Price
Year Built
Visits

 High Country Association of REALTORS (HCAOR) © Information is provided exclusively for consumers personal, non-commercial use, and may not be used for any purpose other than to identify prospective properties consumers may be interested in purchasing. The data is deemed reliable but is not guaranteed accurate by the MLS. Last Update: September 18, 2026 7:17 PM UTC
 The data relating to real estate on this web site comes in part from the Internet Data Exchange program of Hive MLS LLC, and is updated as of September 18, 2026 6:36 PM UTC All information is deemed reliable but not guaranteed and should be independently verified. All properties are subject to prior sale, change, or withdrawal. Neither listing broker(s) nor Berkshire Hathaway HomeServices Blue Ridge, REALTORS® shall be responsible for any typographical errors, misinformation, or misprints, and shall
