
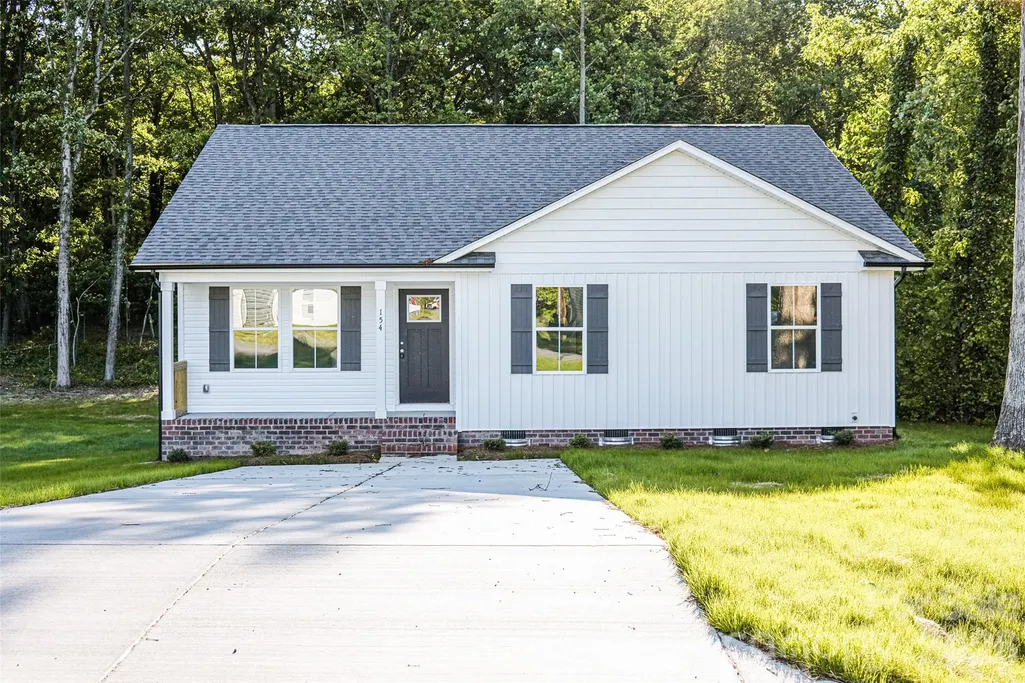
Address
Lot 1 Kimball Street, Kannapolis, NC
Price
$ 299,900
Property Attributes
- ID#4410118
- TypeSingle Family
- Listing Status Active
- CountyROWAN
- CityKannapolis
- AreaRowan County
- NeighborhoodPeacewood
- Zip28081
- StyleTraditional
- Year Built2026
- Price$ 299,900
- Bedrooms4
- Full Bathrooms2
- Half Bathrooms0
- Sqr Footage1534
- Lot Size0.18 Acres
Data Source:
Canopy MLS
Property Description
Discover Peacewood, where modern living meets everyday convenience! This brand-new single-story Abigail floor plan offers 1,534 square feet of thoughtfully designed living space with 4 bedrooms and 2 full bathrooms. The open-concept kitchen features stainless steel appliances, ample cabinet space, and flows seamlessly into the dining and family room areas, perfect for everyday living and entertaining. The spacious primary suite offers a private retreat, while three additional bedrooms provide flexibility for family, guests, or a home office. Conveniently located near I-85, Concord, and downtown Kannapolis, this home offers an unbeatable combination of affordability and convenience. Every home is backed by a 1-Year Craftsmanship Warranty and a 10-Year Structural Warranty, providing peace of mind for years to come. Estimated completion August 2026, don't miss this opportunity to make it yours!
| Elementary School | Middle School | High School |
|---|---|---|
| North Kannapolis Elementary School | Kannapolis Middle School | Kannapolis High School |
| Price History | |
|---|---|
| 8/1/2026 | Listed $299,900 |
General Features
| Living Area | 1534 |
|---|---|
| Sewer | Public Sewer |
| Heating | Electric,Heat Pump |
| Cooling | Central Air,Heat Pump |
| Utilities | Cable Available,Electricity Connected |
| Roof | Composition |
| Appliances | Dishwasher,Disposal,Electric Oven,Electric Range,Electric Water Heater,Microwave |
| Development Status | Under Construction |
| Patio/Porch Features | Front Porch |
| Architectural Style | Traditional |
| Construction Materials | Vinyl |
| Year Built | 2026 |
| Levels | One |
| Property Subtype | Single Family Residence |
| Parcel Number | 152A022 |
| County | Rowan |
| New Construction | Yes |
| Property Type | Residential |
| HOA | No |
| Subdivision Name | Peacewood |
| Garage Y/N | No |
| Full Baths | 2 |
| Directions | GPS directions to 407 Kimball St (Lot 22),Kannapolis,North Carolina 28081. |
| High School | Kannapolis |
| City | Kannapolis |
| Senior Community Y/N | No |
| Lot Size Units | Acres |
| Carport Y/N | No |
| Elementary School | North Kannapolis |
| Middle/Junior High School | Kannapolis |
| Additional Parcels Y/N | No |
| Builder Name | PresPro Custom Homes |
| Standard Status | Active |
| CAR_HOASubjectTo | None |
| Construction Type | Site Built |
| Tax Assessed Value | 28475 |
| Listing Terms | Cash,Conventional,FHA,VA Loan |
Interior Features
| Interior Amenities | Open Floorplan,Pantry,Walk-In Closet(s) |
|---|---|
| Flooring | Carpet,Vinyl |
| Basement (Y/N) | No |
| Fireplace Y/N | No |
| Above Grade Finished Area | 1534 |
| Laundry Features | Electric Dryer Hookup,Laundry Room,Main Level,Washer Hookup |
| Total Bedrooms | 4 |
| Total Baths | 2 |
| SqFt Main | 1534 |
| Bedroom | 4 |
Exterior Features
| Parking Features | Driveway |
|---|---|
| Lot Features | Paved |
| Water Source | City |
| Lot Size Area | 0.18 |
| Foundation Details | Slab |
| Road Surface Type | Concrete,Paved |
| Builder Model | Abigail |
| Road Responsibility | Publicly Maintained Road |
| Main Level Garage YN | No |
Amenities
- Foreclosure
- Views
- Short Sale
- New Construction
- Adult 55+
- Lease To Own
- No HOA Fees
- Furnished
- Primary On Main
- Air Conditioning
- Seller Finance
- Green
- Fixer Upper
- Horse
- Golf
- Fireplace
- Deck
- Garage
- Basement
- Pool
Property vs Single Family Average in 28081
Price
Year Built
Visits

 High Country Association of REALTORS (HCAOR) © Information is provided exclusively for consumers personal, non-commercial use, and may not be used for any purpose other than to identify prospective properties consumers may be interested in purchasing. The data is deemed reliable but is not guaranteed accurate by the MLS. Last Update: September 17, 2026 7:14 PM UTC
 The data relating to real estate on this web site comes in part from the Internet Data Exchange program of Hive MLS LLC, and is updated as of September 17, 2026 6:42 PM UTC All information is deemed reliable but not guaranteed and should be independently verified. All properties are subject to prior sale, change, or withdrawal. Neither listing broker(s) nor Berkshire Hathaway HomeServices Blue Ridge, REALTORS® shall be responsible for any typographical errors, misinformation, or misprints, and shall
