
Address
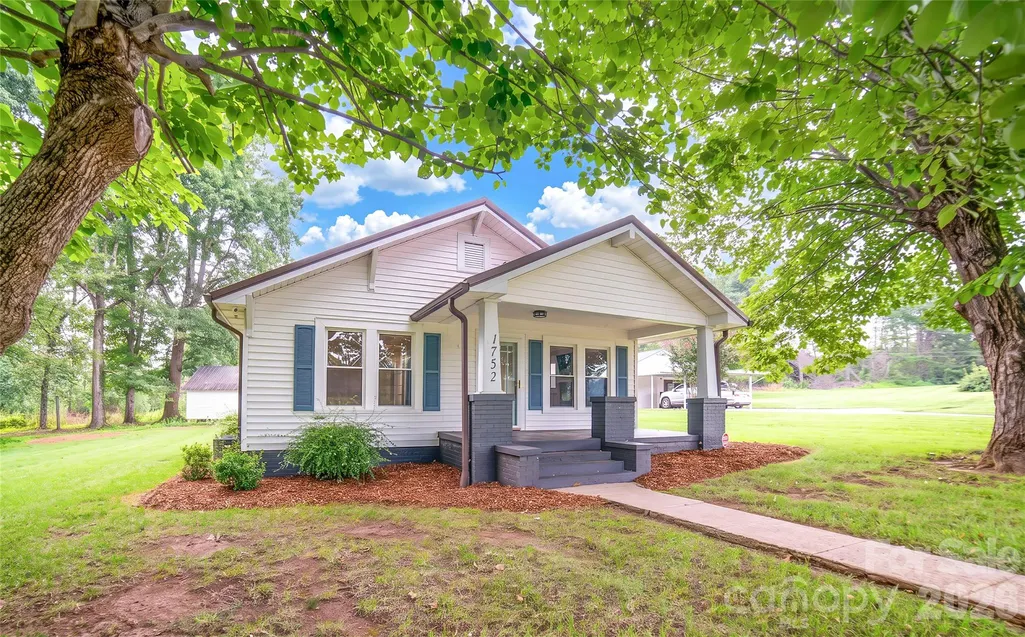
1752 Bethel Road, Morganton, NC
Price
$ 339,999
Property Attributes
- ID#4410835
- TypeSingle Family
- Listing Status Active
- CountyBURKE
- CityMorganton
- AreaBurke County
- Zip28655
- Style
- Year Built1930
- Price$ 339,999
- Bedrooms2
- Full Bathrooms1
- Half Bathrooms0
- Sqr Footage1320
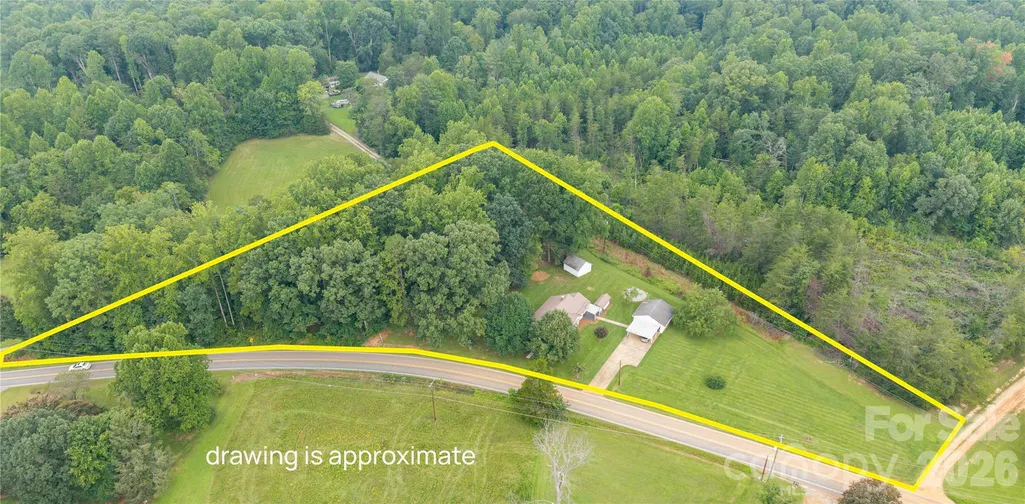
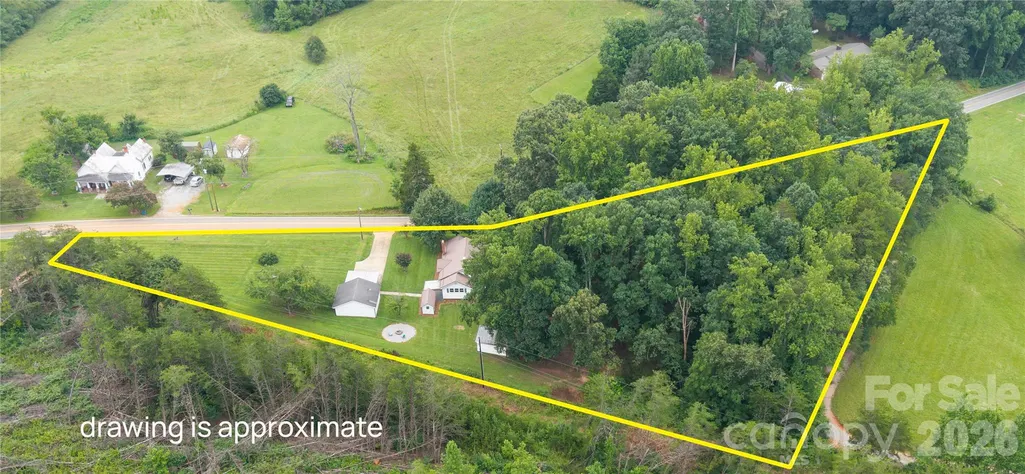
- Lot Size2.26 Acres
Data Source:
Canopy MLS
Property Description
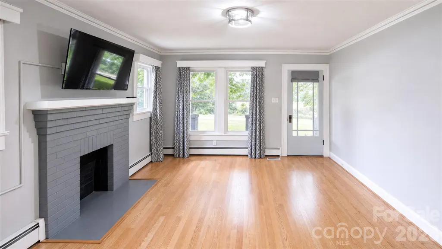
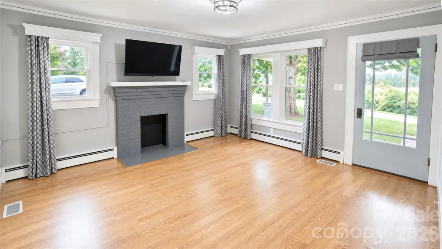
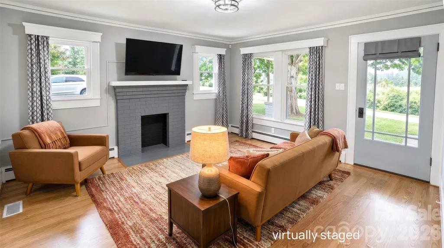
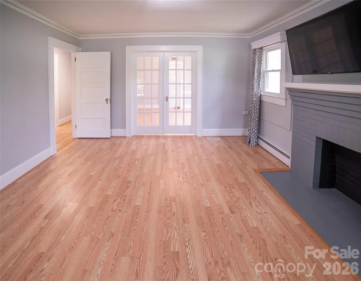
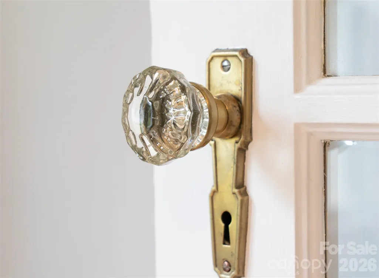
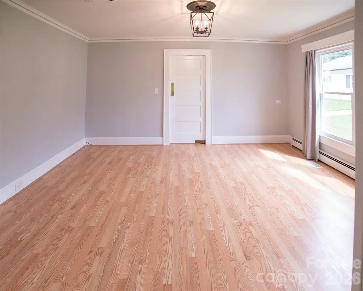
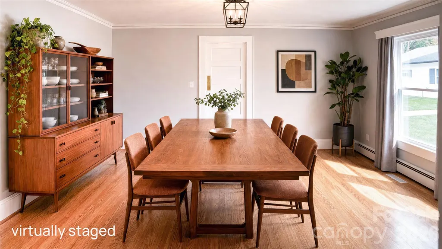
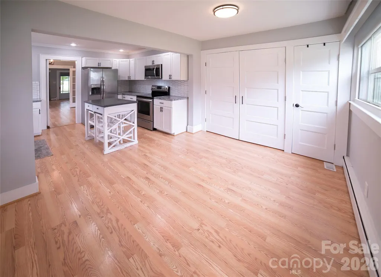
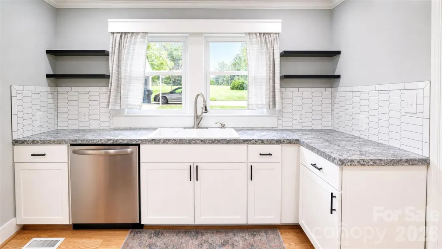
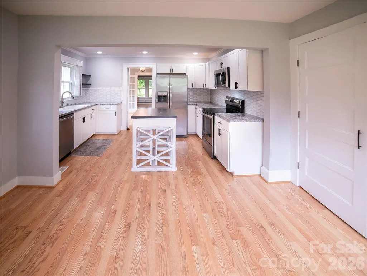
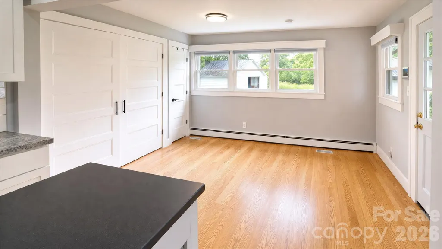
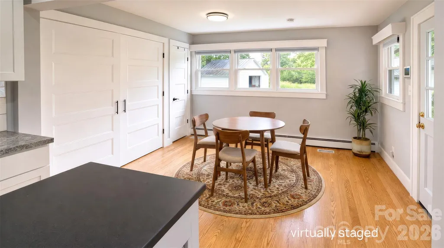
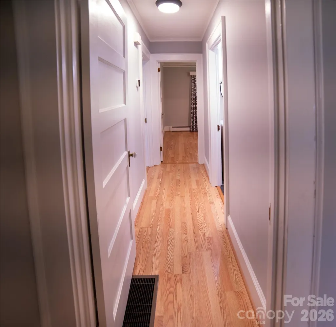
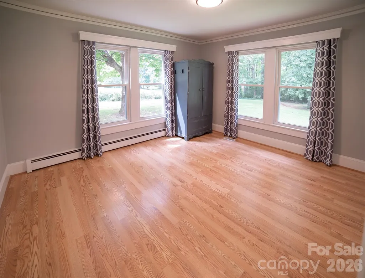
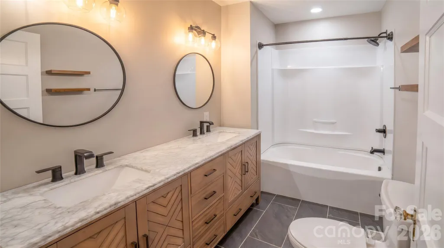
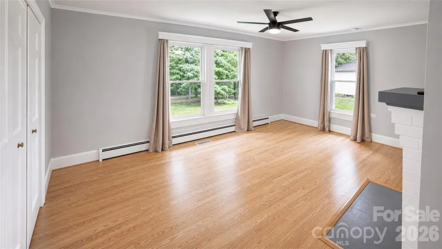
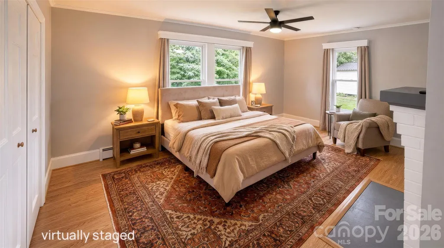
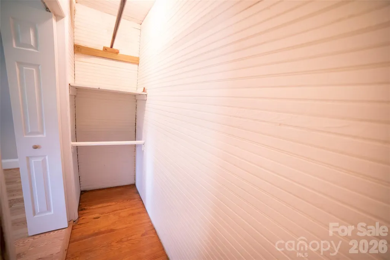
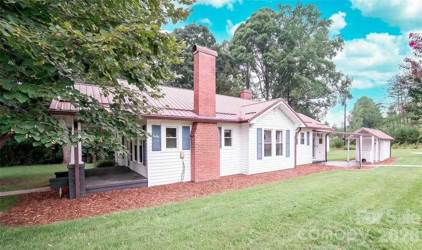
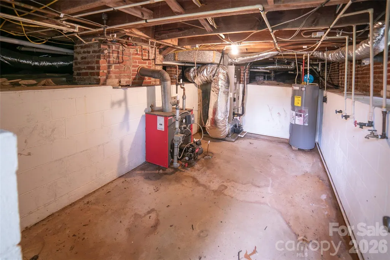
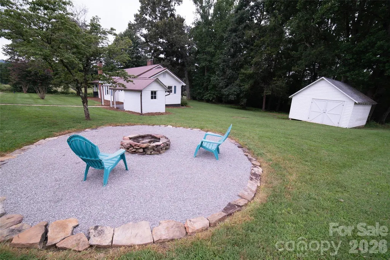
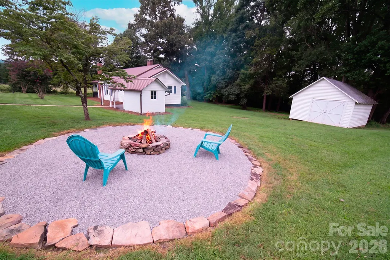
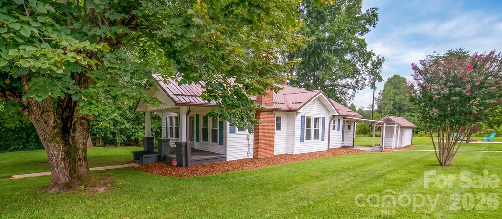
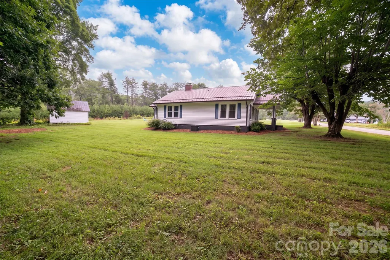
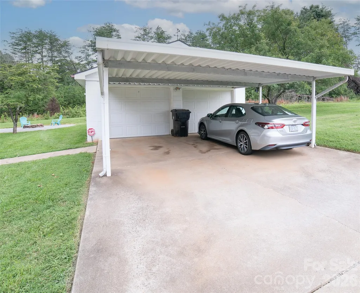
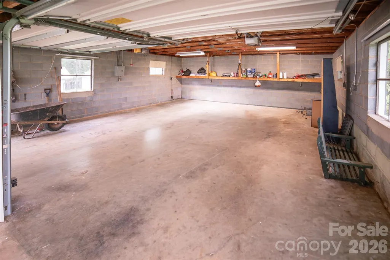
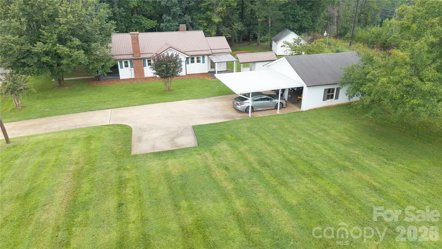
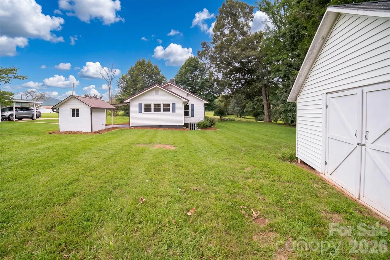
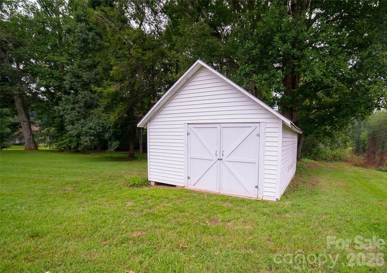
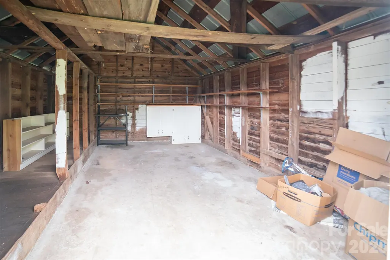
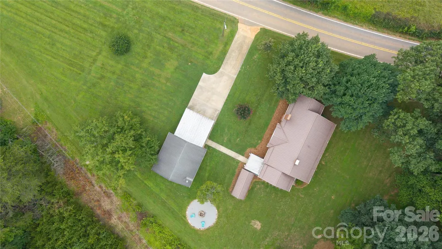
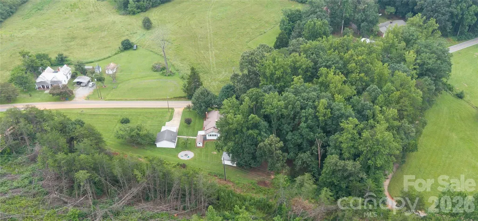
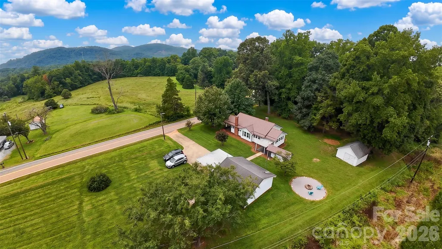
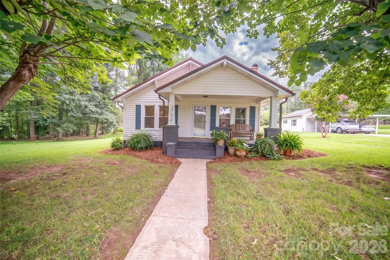
Welcome Home! This 2 Bedroom 1 Bath Cottage is waiting for you! Situated on 2.26 acres close to Morganton, I-40 and all the amenities of town but still giving a feeling of space and privacy! The interior is updated and fresh with Living Room, Dining Room, Large eat-in Kitchen and 2 spacious Bedrooms. The exterior features many storage opportunities with a 16x18 Shed, 24x24 Double Garage and Carport! Newer HVAC (2025) and Hot Water Heater (2024). Spend your evenings relaxing on the Front Porch or spending time with family and friends around the Fire Pit!! **Photos with furniture are AI/Virtually Staged**
| Elementary School | Middle School | High School |
|---|---|---|
| Unspecified Elementary School | Unspecified Middle School | Patton High School |
| Price History | |
|---|---|
| 8/3/2026 | Listed $339,999 |
General Features
| Living Area | 1320 |
|---|---|
| Sewer | Septic Installed |
| Heating | Heat Pump |
| Cooling | Heat Pump |
| Roof | Metal |
| Appliances | Dishwasher,Electric Range,Exhaust Fan,Exhaust Hood,Microwave,Refrigerator,Washer/Dryer |
| Garage Spaces | 2 |
| Patio/Porch Features | Covered,Front Porch,Side Porch |
| Security Features | Security System |
| Construction Materials | Vinyl |
| Year Built | 1930 |
| Levels | One |
| Property Subtype | Single Family Residence |
| Parcel Number | 2712559699 |
| Additional Parcels Description | 2712653705 |
| County | Burke |
| New Construction | No |
| Property Type | Residential |
| HOA | No |
| Subdivision Name | None |
| Garage Y/N | Yes |
| Other Structures | Shed(s) |
| Full Baths | 1 |
| High School | Patton |
| City | Morganton |
| Senior Community Y/N | No |
| Lot Size Units | Acres |
| Carport Y/N | Yes |
| Elementary School | Unspecified |
| Middle/Junior High School | Unspecified |
| Additional Parcels Y/N | Yes |
| Virtual Tour | https://youtu.be/TodP7GzaPz8?si=plzB0gd2wfzFJ6Lj |
| Standard Status | Active |
| CAR_HOASubjectTo | None |
| Construction Type | Site Built |
| Tax Assessed Value | 152843 |
| Virtual Tour | https://youtu.be/TodP7GzaPz8?si=plzB0gd2wfzFJ6Lj |
Interior Features
| Basement | Exterior Entry,Partial |
|---|---|
| Fireplace Features | Family Room,Fire Pit |
| Basement (Y/N) | Yes |
| Window Features | Insulated Window(s) |
| Fireplace Y/N | Yes |
| Above Grade Finished Area | 1320 |
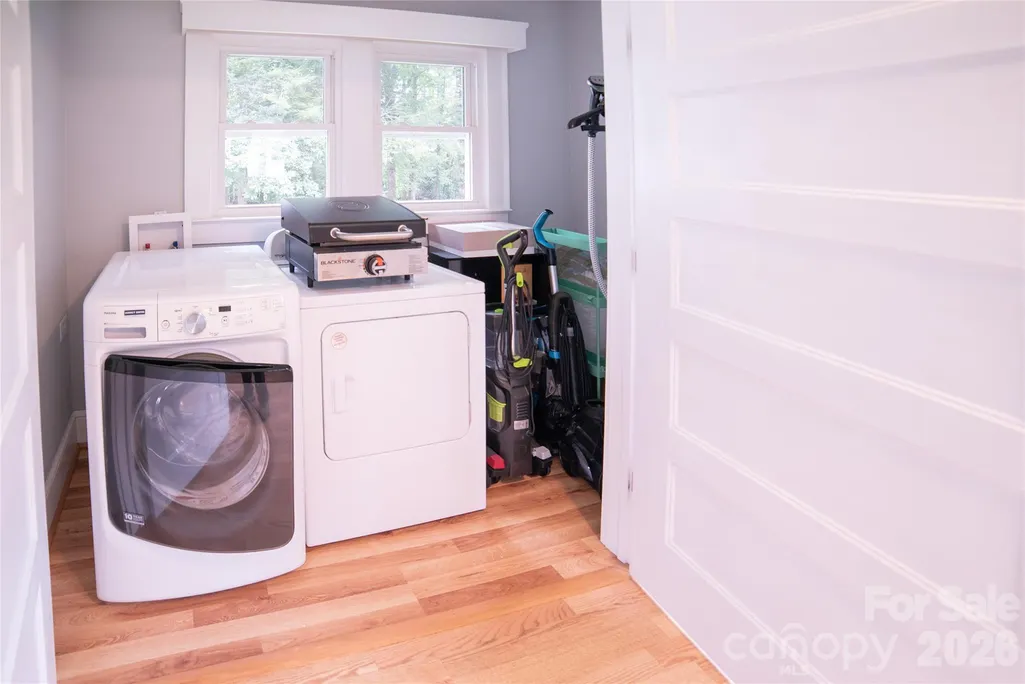
| Laundry Features | In Kitchen,Laundry Closet |
| Total Bedrooms | 2 |
| Total Baths | 1 |
| SqFt Main | 1320 |
| Bedroom | 2 |
Exterior Features
| Exterior Amenities | Fire Pit |
|---|---|
| Parking Features | Detached Carport,Driveway,Detached Garage |
| Lot Features | Level,Wooded |
| Water Source | City |
| Lot Size Area | 2.26 |
| Foundation Details | Basement,Crawl Space |
| Road Surface Type | Concrete,Paved |
| Door Features | French Doors |
| Road Responsibility | Publicly Maintained Road |
| Main Level Garage YN | Yes |
Amenities
- Foreclosure
- Views
- Short Sale
- New Construction
- Adult 55+
- Lease To Own
- No HOA Fees
- Furnished
- Primary On Main
- Air Conditioning
- Seller Finance
- Green
- Fixer Upper
- Horse
- Golf
- Fireplace
- Deck
- Garage
- Basement
- Pool
Property vs Single Family Average in 28655
Price
Year Built
Visits
 Canopy MLS® Copyright ©2026 All rights reserved.
 High Country Association of REALTORS (HCAOR) © Information is provided exclusively for consumers personal, non-commercial use, and may not be used for any purpose other than to identify prospective properties consumers may be interested in purchasing. The data is deemed reliable but is not guaranteed accurate by the MLS. Last Update: September 12, 2026 7:05 PM UTC
 The data relating to real estate on this web site comes in part from the Internet Data Exchange program of Hive MLS LLC, and is updated as of September 12, 2026 6:30 PM UTC All information is deemed reliable but not guaranteed and should be independently verified. All properties are subject to prior sale, change, or withdrawal. Neither listing broker(s) nor Berkshire Hathaway HomeServices Blue Ridge, REALTORS® shall be responsible for any typographical errors, misinformation, or misprints, and shall
