
Address
829 Savannah Place Drive, Fort Mill, SC
Price
$ 619,900
Property Attributes
- ID#4411715
- TypeSingle Family
- Listing Status Active
- CountyYORK
- CityFort Mill
- AreaYork County
- NeighborhoodSavannah Place
- Zip29715
- StyleTraditional
- Year Built2003
- Price$ 619,900
- Bedrooms3
- Full Bathrooms2
- Half Bathrooms1
- Sqr Footage3446
- Lot Size0.34 Acres
Data Source:
Canopy MLS
Property Description
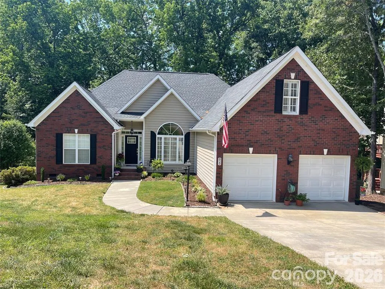
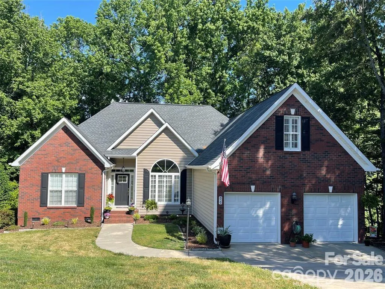
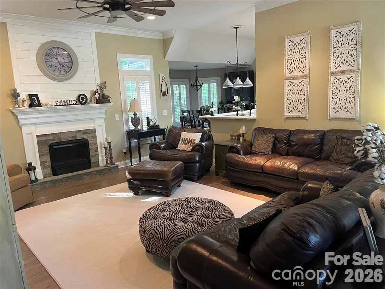
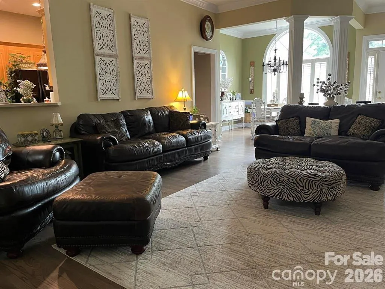
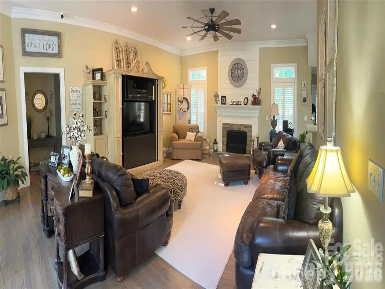
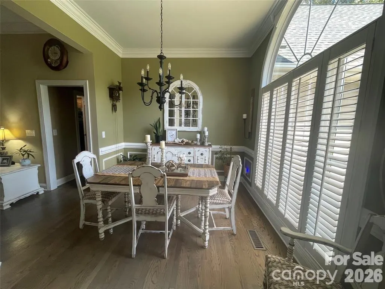
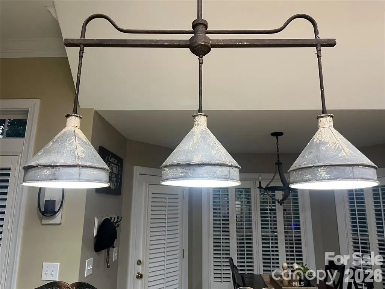
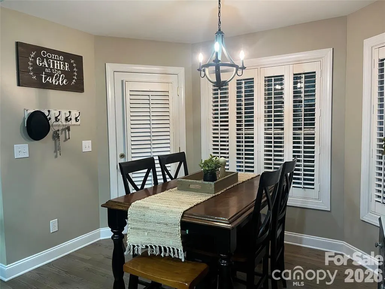
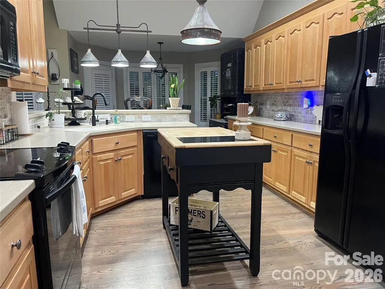
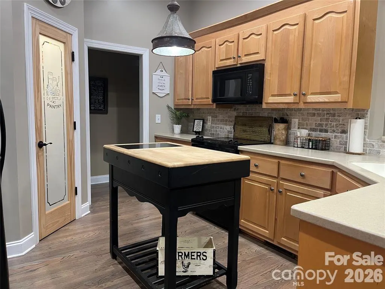
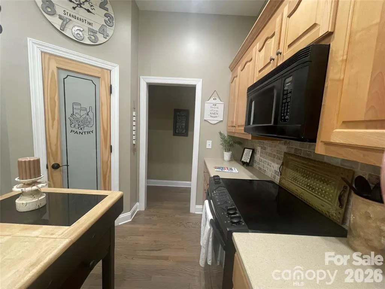
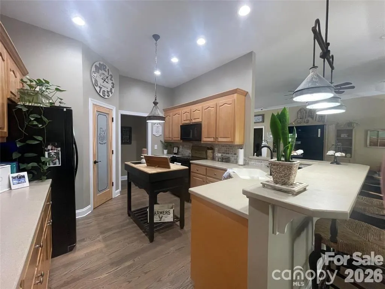
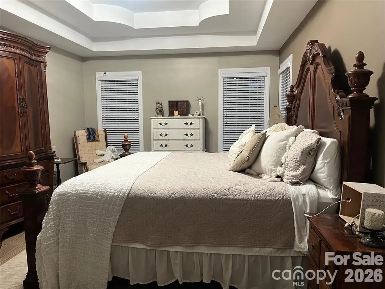
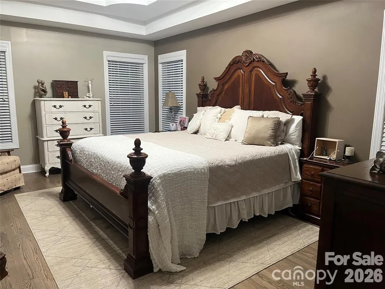
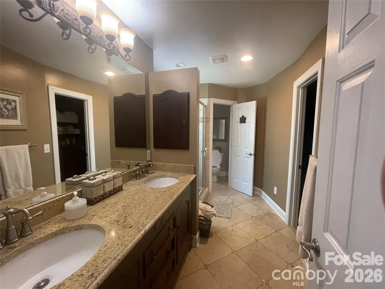
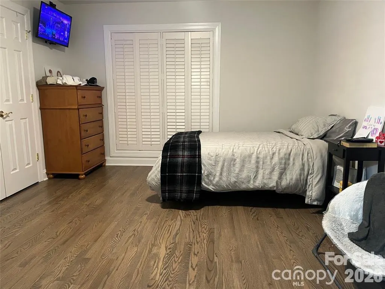
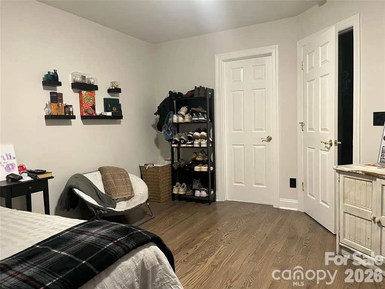
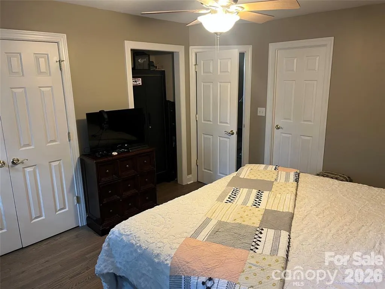
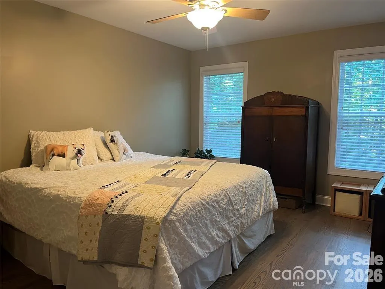
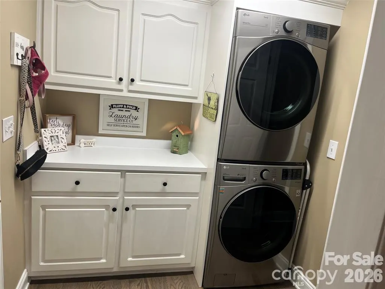
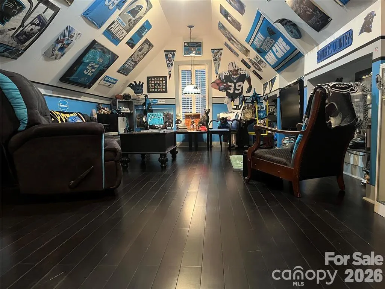
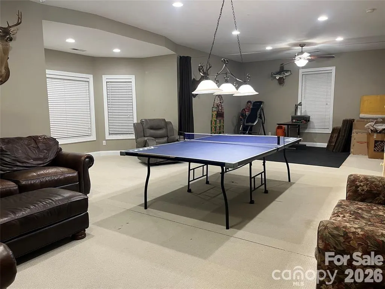
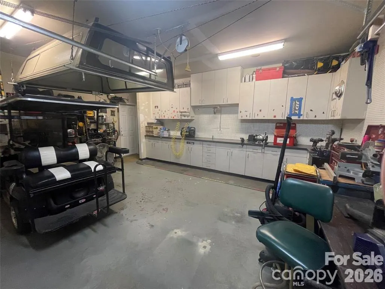
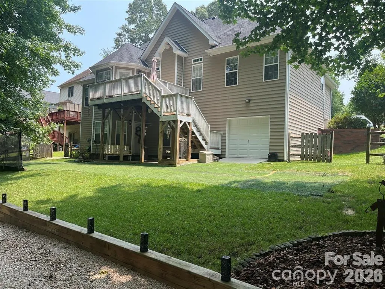
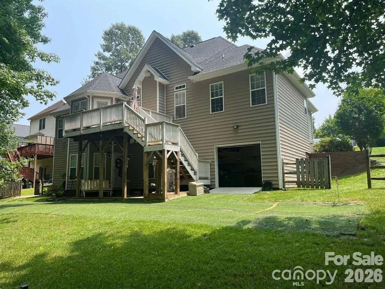
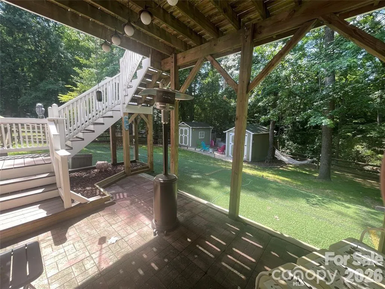
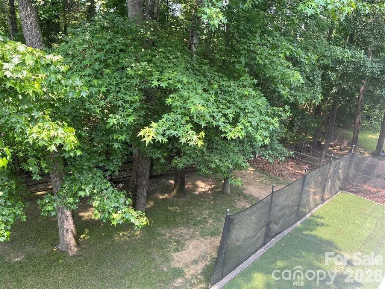
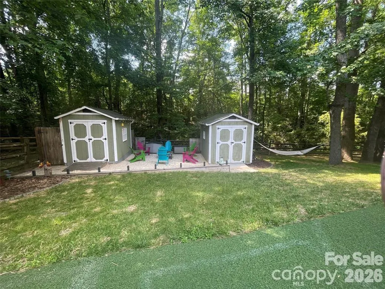
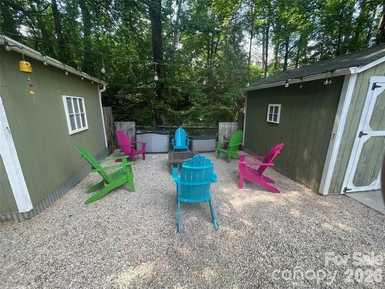
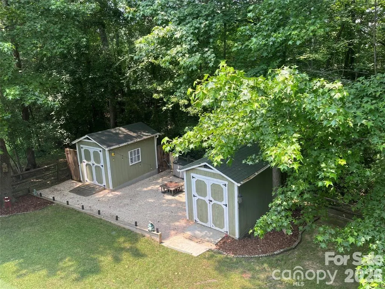
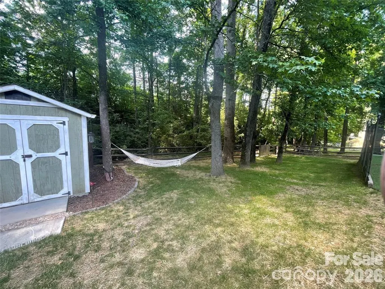
Beautifully Maintained Ranch with Finished Basement in small established neighborhood in Fort Mill. Welcome home to this impeccably maintained 3 bedroom 2.5 bath with 3446 sqft. that checks all of the boxes. This home features a bright open floor plan with great flow for everyday living and entertaining. At the center of the home, the kitchen features tons of cabinet space and walk in pantry. The spacious layout includes a finished room over the garage, perfect for a home office/playroom. With walk in attic area that is completely floored for extra storage. The partial finished walk-out basement offers incredible flexibility with additional living space, possible in law suite or secondary living area. Large separate workshop area with built ins, roll up door and room for golf cart parking. Plus plenty of unfinished space ready for future expansion adding even more versatility and value over time. Step outside to a large deck overlooking the private fenced in backyard — perfect for entertaining. Enjoy evenings around the fire pit area and relax under the shaded patio space that creates a peaceful outdoor retreat. Separate water meter installed for outside irrigation system. Enjoy the care and pride of ownership throughout the home, from the well-kept interiors to the thoughtfully maintained spaces inside and offering endless possibilities! This the one you've been waiting for!
| Elementary School | Middle School | High School |
|---|---|---|
| Fort Mill Elementary School | Fort Mill Middle School | Catawba Ridge High School |
| Price History | |
|---|---|
| 8/6/2026 | Listed $649,900 |
| 8/20/2026 | 2$639,900 |
| 9/9/2026 | 4$619,900 |
General Features
| Living Area | 3446 |
|---|---|
| Sewer | Public Sewer |
| Heating | Ductless,Natural Gas |
| Cooling | Central Air,Ductless |
| Utilities | Cable Available,Natural Gas |
| Roof | Architectural Shingle |
| Appliances | Dishwasher,Disposal,Electric Oven,Electric Range,Gas Water Heater |
| HOA Fee | 200 |
| Garage Spaces | 2 |
| Patio/Porch Features | Deck,Patio |
| Architectural Style | Traditional |
| Security Features | Carbon Monoxide Detector(s),Security System,Smoke Detector(s) |
| Construction Materials | Brick Partial,Vinyl |
| Year Built | 2003 |
| Levels | 1 Story/F.R.O.G. |
| Property Subtype | Single Family Residence |
| Parcel Number | 0201101073 |
| Elevation | 3000 |
| Waterfront Features | None |
| Assoc Fee Paid Per | Annually |
| County | York |
| New Construction | No |
| Property Type | Residential |
| HOA | Yes |
| Subdivision Name | Savannah Place |
| Garage Y/N | Yes |
| Other Structures | Shed(s) |
| Full Baths | 2 |
| High School | Catawba Ridge |
| City | Fort Mill |
| Senior Community Y/N | No |
| Lot Size Units | Acres |
| Carport Y/N | No |
| Elementary School | Fort Mill |
| Middle/Junior High School | Fort Mill |
| Additional Parcels Y/N | No |
| Standard Status | Active |
| CAR_HOASubjectTo | Required |
| Construction Type | Site Built |
| Restrictions | Subdivision |
| Tax Assessed Value | 425200 |
Interior Features
| Interior Amenities | Attic Walk In,Breakfast Bar,Central Vacuum,Entrance Foyer,Kitchen Island,Open Floorplan,Split Bedroom,Storage,Walk-In Closet(s),Walk-In Pantry |
|---|---|
| Basement | Basement Garage Door,Basement Shop,Daylight,Exterior Entry,Interior Entry,Partially Finished,Storage Space,Unfinished,Walk-Out Access |
| Flooring | Bamboo,Carpet,Tile,Wood |
| Fireplace Features | Family Room,Gas Log |
| Basement (Y/N) | Yes |
| Window Features | Insulated Window(s) |
| Fireplace Y/N | Yes |
| Above Grade Finished Area | 2494 |
| Half Baths | 1 |
| Laundry Features | Laundry Room,Main Level |
| Total Bedrooms | 3 |
| Below Grade Finished Area | 952 |
| Total Baths | 3 |
| SqFt Main | 2074 |
| SqFt Upper | 420 |
| Bedroom | 3 |
Exterior Features
| Exterior Amenities | Fire Pit,Storage |
|---|---|
| Fencing | Back Yard,Wood |
| Parking Features | Driveway,Attached Garage,Garage Door Opener,Garage Faces Front,Golf Cart Garage,Keypad Entry |
| Water Source | City |
| Lot Size Area | 0.34 |
| Foundation Details | Basement |
| Road Surface Type | Concrete,Paved |
| Door Features | Storm Door(s) |
| Road Responsibility | Publicly Maintained Road |
| Horse Amenities | None |
| Main Level Garage YN | Yes |
Amenities
- Foreclosure
- Views
- Short Sale
- New Construction
- Adult 55+
- Lease To Own
- No HOA Fees
- Furnished
- Primary On Main
- Air Conditioning
- Seller Finance
- Green
- Fixer Upper
- Horse
- Golf
- Fireplace
- Deck
- Garage
- Basement
- Pool
Property vs Single Family Average in 29715
Price
Year Built
Visits
 Canopy MLS® Copyright ©2026 All rights reserved.
 High Country Association of REALTORS (HCAOR) © Information is provided exclusively for consumers personal, non-commercial use, and may not be used for any purpose other than to identify prospective properties consumers may be interested in purchasing. The data is deemed reliable but is not guaranteed accurate by the MLS. Last Update: September 13, 2026 7:08 PM UTC
 The data relating to real estate on this web site comes in part from the Internet Data Exchange program of Hive MLS LLC, and is updated as of September 13, 2026 6:46 PM UTC All information is deemed reliable but not guaranteed and should be independently verified. All properties are subject to prior sale, change, or withdrawal. Neither listing broker(s) nor Berkshire Hathaway HomeServices Blue Ridge, REALTORS® shall be responsible for any typographical errors, misinformation, or misprints, and shall
