
Open House Sat, Sep 12th 02:00 PM - 04:00 PM




Address
5040 Groves Edge Lane, Waxhaw, NC
Price
$ 1,020,000
Property Attributes
- ID#4416184
- TypeSingle Family
- Listing Status Active
- CountyUNION
- CityWaxhaw
- AreaUnion County
- NeighborhoodMarvin Creek
- Zip28173
- Style
- Year Built2007
- Price$ 1,020,000
- Bedrooms6
- Full Bathrooms4
- Half Bathrooms0
- Sqr Footage3646
- Lot Size0.74 Acres
Data Source:
Canopy MLS
Property Description
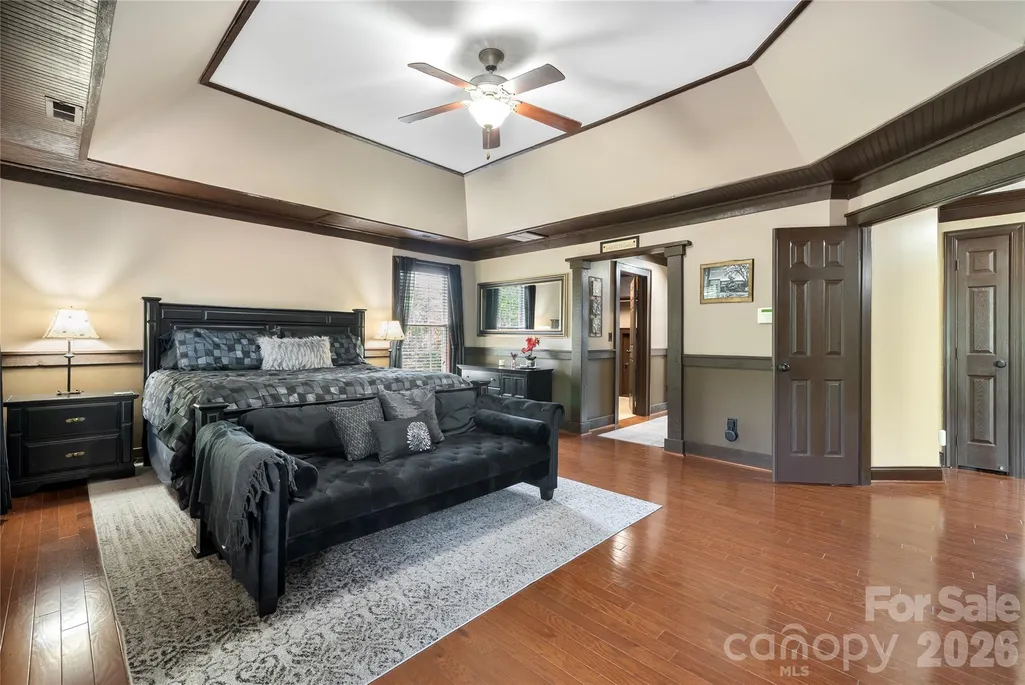
Enjoy premier resort-style living with the perfect opportunity to customize your dream home in the highly sought-after Marvin Creek community. This beautiful 3-story, 6-bedroom, 4-bath home is situated on a private .74-acre lot, delivering an ideal blend of sophisticated design and everyday comfort. A bright, open foyer welcomes you into a thoughtfully designed main level, anchored by a striking 2-story family room featuring custom plantation shutters, built-in cabinetry, and a cozy fireplace. The space flows effortlessly into a large, gourmet kitchen—offering the perfect layout to update into your ultimate chef's paradise. A convenient guest bedroom, full bathroom, formal dining room, flex space, and laundry room complete this highly functional main level. The second level offers a peaceful primary retreat featuring an en-suite bathroom and dual walk-in closets, ready for your custom styling. A secondary bedroom includes its own private en-suite, while two additional bedrooms share a convenient Jack-and-Jill bath. The expansive third floor functions as a massive sixth bedroom or versatile bonus room, complete with a large walk-in closet to suit your lifestyle needs. Just off the kitchen, step outside to your own private sanctuary, starting with a spacious screened-in porch—a cozy outdoor living area perfect for morning coffee or evening relaxation- or enjoy the large deck, great for grilling and outdoor dining. The large, private, fenced-in yard offers an outdoor retreat, providing plenty of space and the perfect layout for a future pool or custom oasis. A private irrigation well keeps your lawn vibrant while also reducing utility costs. Enjoy resort-style amenities, including a clubhouse, fitness center, pool, sports courts, and even a lazy river. A convenient & desirable location with access to award-winning schools. Roof 2014, Water Heater 2017, HVAC 2nd floor 2021 & 3rd Floor 2018
| Elementary School | Middle School | High School |
|---|---|---|
| Marvin Elementary School | Marvin Ridge Middle School | Marvin Ridge High School |
| Price History | |
|---|---|
| 8/21/2026 | Listed $1,020,000 |
General Features
| Living Area | 3646 |
|---|---|
| Sewer | County Sewer |
| Heating | Central |
| Cooling | Central Air |
| Utilities | Natural Gas |
| Roof | Architectural Shingle |
| Appliances | Dishwasher,Down Draft,Gas Cooktop,Refrigerator,Wall Oven |
| Zoning | AP2 |
| HOA Fee | 182 |
| Garage Spaces | 2 |
| Patio/Porch Features | Deck,Rear Porch,Screened |
| Security Features | Carbon Monoxide Detector(s),Smoke Detector(s) |
| Construction Materials | Brick Partial,Hard Stucco |
| Year Built | 2007 |
| Levels | Three |
| Property Subtype | Single Family Residence |
| Parcel Number | 06-222-266 |
| Community Features | Clubhouse,Fitness Center,Outdoor Pool,Playground,Sport Court,Street Lights,Walking Trails |
| Assoc Fee Paid Per | Monthly |
| County | Union |
| New Construction | No |
| Property Type | Residential |
| HOA | Yes |
| Subdivision Name | Marvin Creek |
| Garage Y/N | Yes |
| Full Baths | 4 |
| High School | Marvin Ridge |
| City | Waxhaw |
| Association Name | Cusick Management |
| Senior Community Y/N | No |
| Lot Size Units | Acres |
| Carport Y/N | No |
| Elementary School | Marvin |
| Middle/Junior High School | Marvin Ridge |
| Additional Parcels Y/N | No |
| Standard Status | Active |
| CAR_HOASubjectTo | Required |
| Construction Type | Site Built |
| Restrictions | Architectural Review,Manufactured Home Not Allowed,Modular Not Allowed |
| Tax Assessed Value | 1013500 |
| Listing Terms | Cash,Conventional,VA Loan |
Interior Features
| Interior Amenities | Attic Stairs Pulldown,Attic Walk In |
|---|---|
| Flooring | Bamboo,Carpet,Hardwood,Tile |
| Fireplace Features | Family Room |
| Basement (Y/N) | No |
| Fireplace Y/N | Yes |
| Above Grade Finished Area | 3646 |
| Laundry Features | Electric Dryer Hookup,Laundry Room,Main Level,Sink,Washer Hookup |
| Total Bedrooms | 6 |
| Total Baths | 4 |
| SqFt Main | 1585 |
| SqFt Upper | 1495 |
| Bedroom | 1 |
Exterior Features
| Exterior Amenities | In-Ground Irrigation |
|---|---|
| Fencing | Back Yard,Fenced |
| Parking Features | Attached Garage,Garage Door Opener,Garage Faces Side,Keypad Entry |
| Lot Features | Private,Wooded |
| Water Source | County Water,Well,Other - See Remarks |
| Lot Size Area | 0.74 |
| Foundation Details | Crawl Space |
| Road Surface Type | Concrete,Paved |
| Road Responsibility | Publicly Maintained Road |
| Main Level Garage YN | Yes |
Amenities
- Foreclosure
- Views
- Short Sale
- New Construction
- Adult 55+
- Lease To Own
- No HOA Fees
- Furnished
- Primary On Main
- Air Conditioning
- Seller Finance
- Green
- Fixer Upper
- Horse
- Golf
- Fireplace
- Deck
- Garage
- Basement
- Pool
Property vs Single Family Average in 28173
Price
Year Built
Visits

 High Country Association of REALTORS (HCAOR) © Information is provided exclusively for consumers personal, non-commercial use, and may not be used for any purpose other than to identify prospective properties consumers may be interested in purchasing. The data is deemed reliable but is not guaranteed accurate by the MLS. Last Update: September 12, 2026 7:05 PM UTC
 The data relating to real estate on this web site comes in part from the Internet Data Exchange program of Hive MLS LLC, and is updated as of September 12, 2026 6:30 PM UTC All information is deemed reliable but not guaranteed and should be independently verified. All properties are subject to prior sale, change, or withdrawal. Neither listing broker(s) nor Berkshire Hathaway HomeServices Blue Ridge, REALTORS® shall be responsible for any typographical errors, misinformation, or misprints, and shall
