

Address
2272 Pinnacle Parkway, Union Mills, NC
Price
$ 619,500
Property Attributes
- ID#4416239
- TypeSingle Family
- Listing Status Active
- CountyRUTHERFORD
- CityUnion Mills
- AreaRutherford County
- NeighborhoodPinnacle Mountain
- Zip28167
- Style
- Year Built2026
- Price$ 619,500
- Bedrooms3
- Full Bathrooms3
- Half Bathrooms0
- Sqr Footage2091
- Lot Size4.76 Acres
Data Source:
Canopy MLS
Property Description
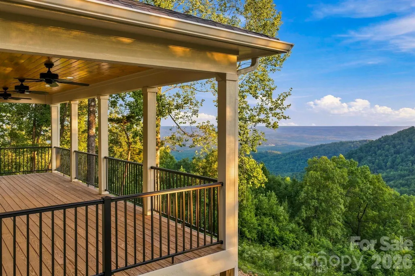
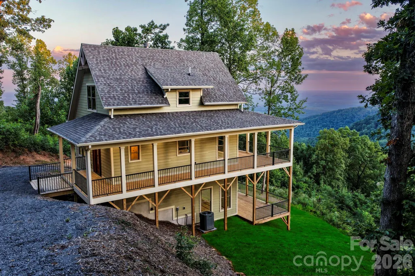
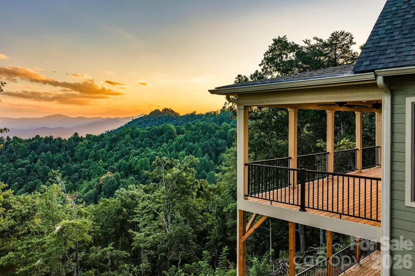
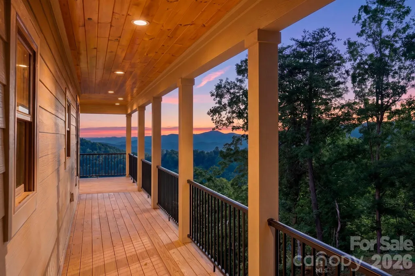
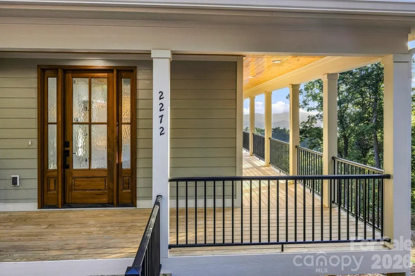
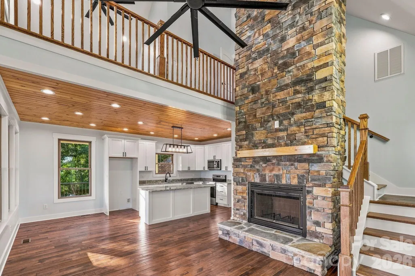
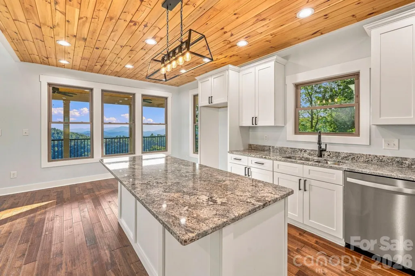
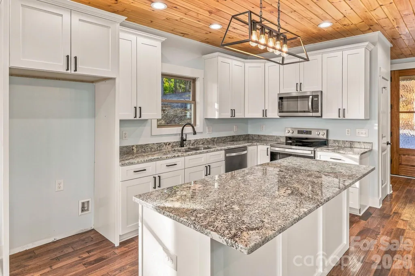
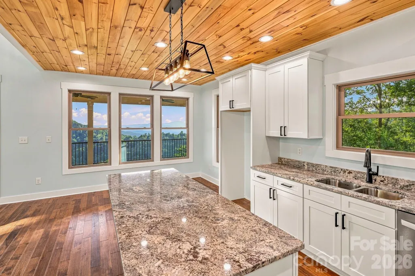
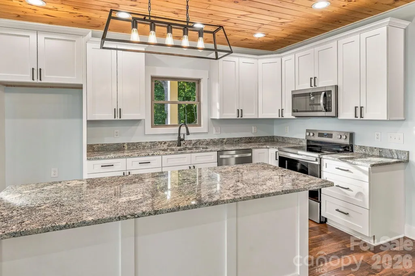
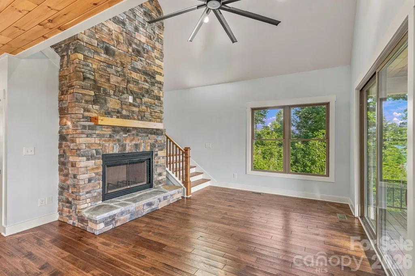
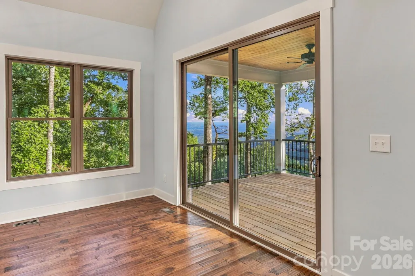
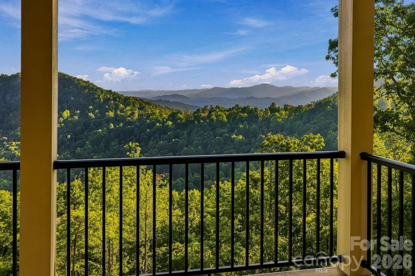
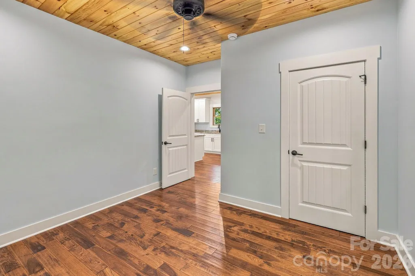
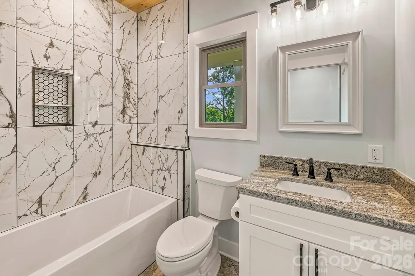
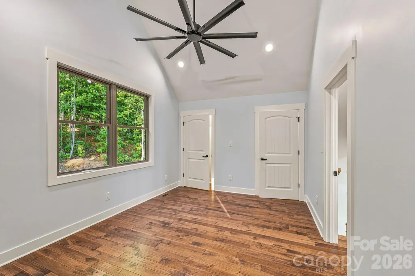
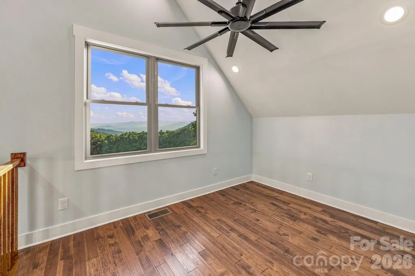
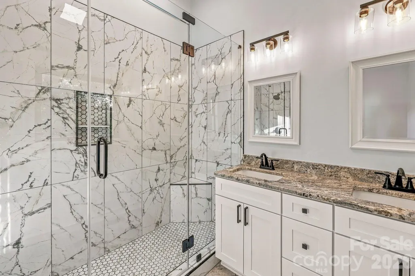
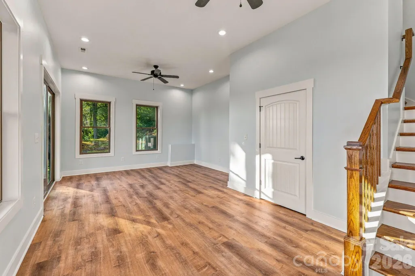
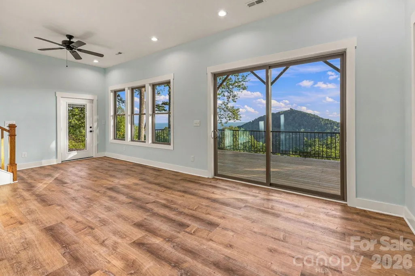
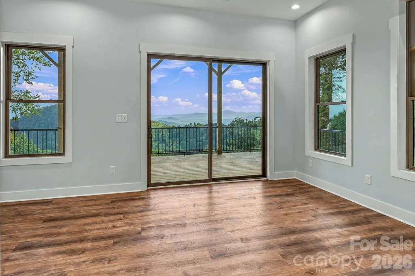
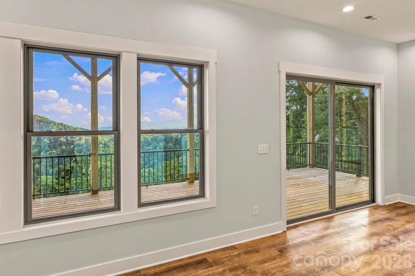
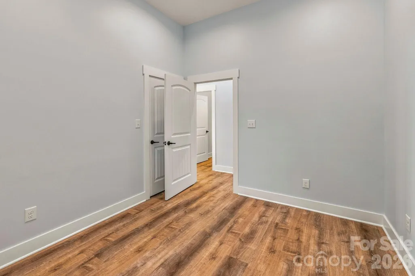
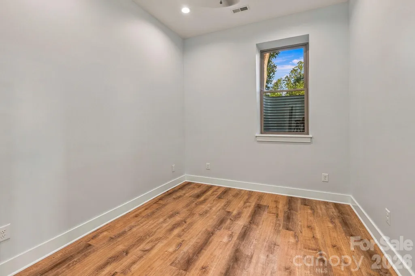
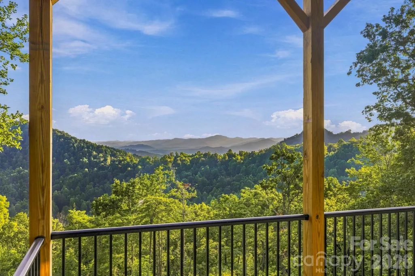
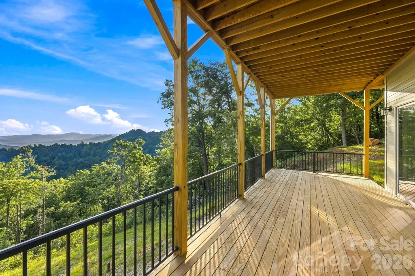
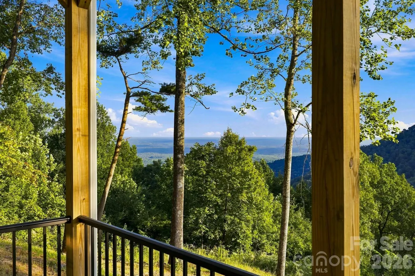
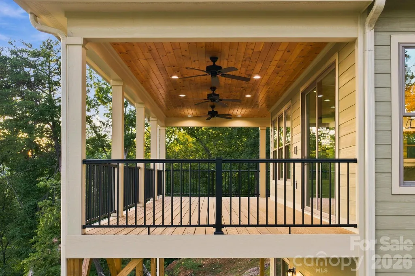
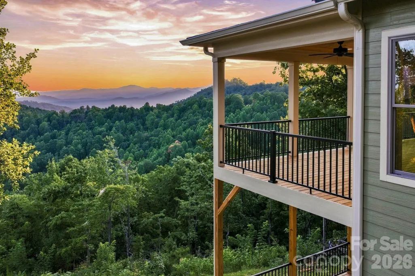
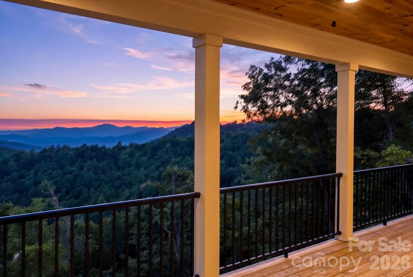
SPECTACULAR MOUNTAINTOP RETREAT------$619,500 Experience mountaintop living just outside Rutherfordton in this newly constructed, custom-built modern farmhouse. Privately situated on 4.76 acres, this stunning three-bedroom, three-bath, home showcases spectacular long-range mountain views and unforgettable sunrises. The approximately 2,100 square foot interior features soaring 25 ft vaulted ceilings, beautiful hardwood floors and a dramatic stone fireplace that anchors the open living area. A spacious wraparound covered porch provides the perfect setting for relaxing, entertaining and taking in the surrounding mountain scenery. Finished with durable Hardie board siding and thoughtfully designed for comfortable mountain living, this exceptional property offers privacy, craftsmanship and breathtaking views----all priced to sell at $619,500. All-wheel drive or four-wheel drive vehicle recommended. Located on Pinnacle Mountain-----a Mountain-Top community.
| Elementary School | Middle School | High School |
|---|---|---|
| Unspecified Elementary School | Unspecified Middle School | Unspecified High School |
| Price History | |
|---|---|
| 8/20/2026 | Listed $619,500 |
General Features
| Living Area | 2091 |
|---|---|
| Sewer | Septic Installed |
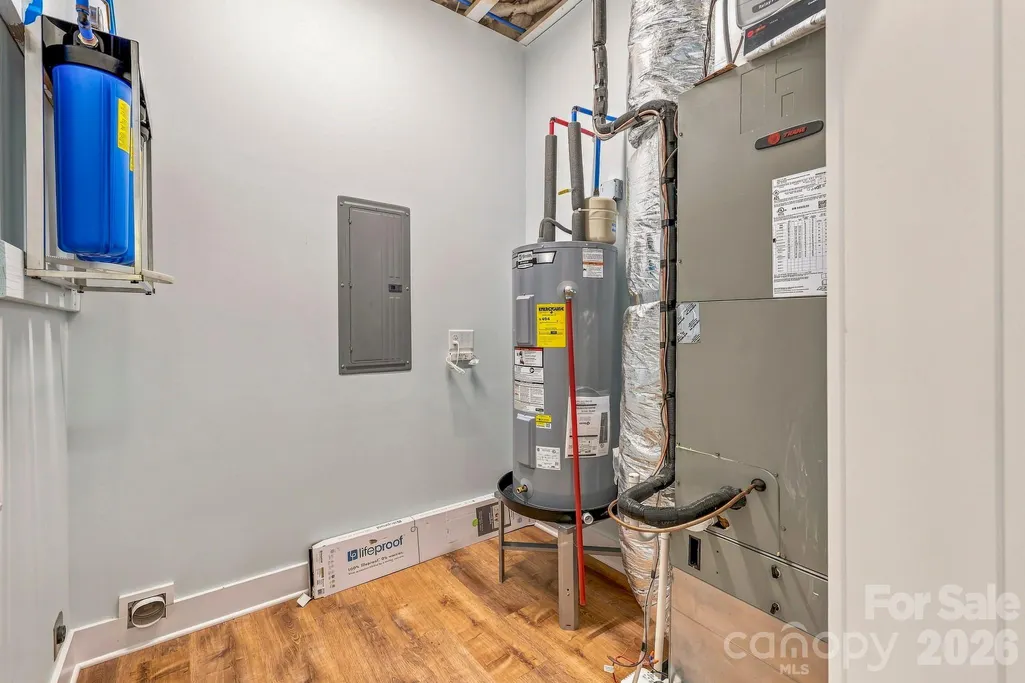
| Heating | Heat Pump |
| Cooling | Ceiling Fan(s),Heat Pump |
| Utilities | Cable Available,Electricity Connected,Satellite Internet Available,Underground Power Lines,Wired Internet Available |
| Roof | Architectural Shingle |
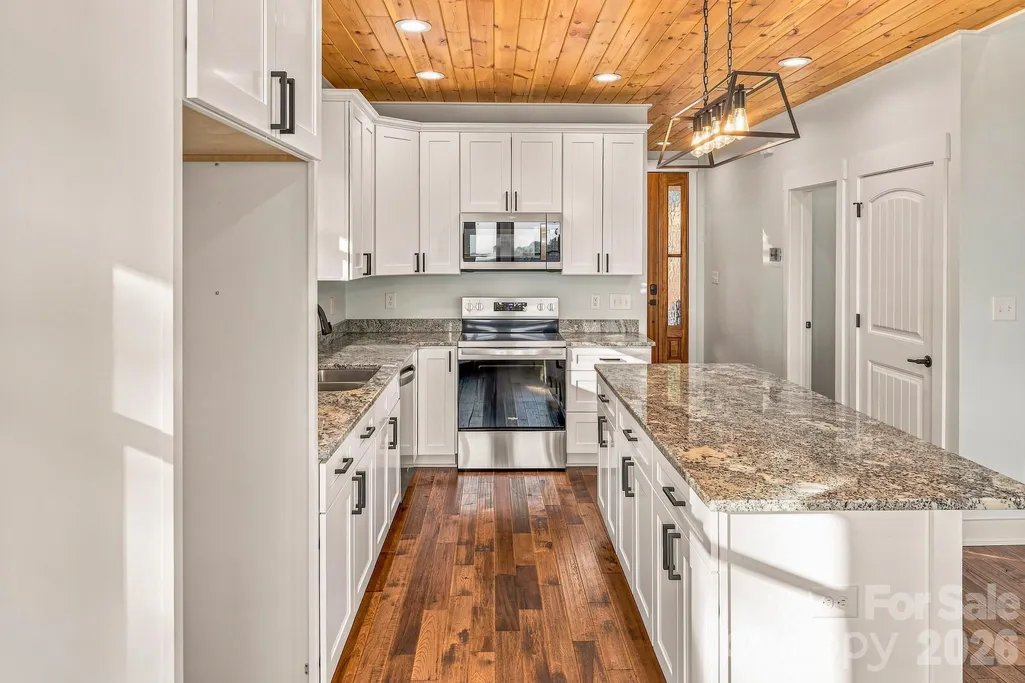
| Appliances | Dishwasher,Electric Range,Microwave |
| Development Status | Completed |
| HOA Fee | 420 |
| Patio/Porch Features | Covered,Deck,Front Porch,Rear Porch,Wrap Around |
| Security Features | Carbon Monoxide Detector(s),Security System,Smoke Detector(s) |
| Construction Materials | Hardboard Siding |
| Year Built | 2026 |
| View | Long Range,Mountain(s) |
| Levels | Two |
| Property Subtype | Single Family Residence |
| Parcel Number | 1625395 |
| Community Features | Gated |
| Assoc Fee Paid Per | Annually |
| County | Rutherford |
| New Construction | Yes |
| Property Type | Residential |
| HOA | Yes |
| Subdivision Name | Pinnacle Mountain |
| Garage Y/N | No |
| Other Structures | None |
| Full Baths | 3 |
| Directions | From Rutherfordton. take US 221 North for approximately 9.6 miles to left onto Nanneytown Rd and go 3.1 miles. At the stop sign,turn left onto Thermal City Rd and go approximately .1 mile (about 150y |
| High School | Unspecified |
| City | Union Mills |
| Association Name | PMPOA |
| Senior Community Y/N | No |
| Lot Size Units | Acres |
| Carport Y/N | No |
| Elementary School | Unspecified |
| Middle/Junior High School | Unspecified |
| Additional Parcels Y/N | No |
| Virtual Tour | https://www.zillow.com/view-imx/a23c41ab-6696-46dc-95a0-cfd043be8406?setAttribution=mls&wl=true&initialViewType=pano&utm_source=dashboard |
| Builder Name | Stroman Construction LLC |
| Standard Status | Active |
| CAR_HOASubjectTo | Required |
| Construction Type | Site Built |
| Restrictions | Architectural Review,Livestock Restriction,Manufactured Home Not Allowed,Short Term Rental Allowed,Signage,Square Feet,Subdivision |
| Tax Assessed Value | 57600 |
| Virtual Tour | https://www.zillow.com/view-imx/a23c41ab-6696-46dc-95a0-cfd043be8406?setAttribution=mls&wl=true&initialViewType=pano&utm_source=dashboard |
| Listing Terms | Cash,Conventional,Exchange |
Interior Features
| Interior Amenities | Breakfast Bar,Entrance Foyer,Kitchen Island,Open Floorplan,Split Bedroom,Walk-In Closet(s) |
|---|---|
| Basement | Daylight,Exterior Entry,Finished,Interior Entry,Walk-Out Access,Walk-Up Access |
| Flooring | Tile,Wood |
| Fireplace Features | Living Room,Wood Burning |
| Basement (Y/N) | Yes |
| Fireplace Y/N | Yes |
| Above Grade Finished Area | 1311 |
| Laundry Features | In Basement |
| Total Bedrooms | 3 |
| Below Grade Finished Area | 780 |
| Total Baths | 3 |
| SqFt Main | 780 |
| SqFt Upper | 531 |
| Bedroom | 1 |
Exterior Features
| Parking Features | Driveway |
|---|---|
| Lot Features | Steep Slope,Wooded,Views |
| Water Source | Shared Well |
| Lot Size Area | 4.76 |
| Foundation Details | Basement |
| Road Surface Type | Gravel |
| Road Responsibility | Private Maintained Road |
| Horse Amenities | Horses Allowed |
| Main Level Garage YN | No |
Amenities
- Foreclosure
- Views
- Short Sale
- New Construction
- Adult 55+
- Lease To Own
- No HOA Fees
- Furnished
- Primary On Main
- Air Conditioning
- Seller Finance
- Green
- Fixer Upper
- Horse
- Golf
- Fireplace
- Deck
- Garage
- Basement
- Pool
Property vs Single Family Average in 28167
Price
Year Built
Visits
 Canopy MLS® Copyright ©2026 All rights reserved.
 High Country Association of REALTORS (HCAOR) © Information is provided exclusively for consumers personal, non-commercial use, and may not be used for any purpose other than to identify prospective properties consumers may be interested in purchasing. The data is deemed reliable but is not guaranteed accurate by the MLS. Last Update: September 11, 2026 7:04 PM UTC
 The data relating to real estate on this web site comes in part from the Internet Data Exchange program of Hive MLS LLC, and is updated as of September 11, 2026 6:36 PM UTC All information is deemed reliable but not guaranteed and should be independently verified. All properties are subject to prior sale, change, or withdrawal. Neither listing broker(s) nor Berkshire Hathaway HomeServices Blue Ridge, REALTORS® shall be responsible for any typographical errors, misinformation, or misprints, and shall
