
Address
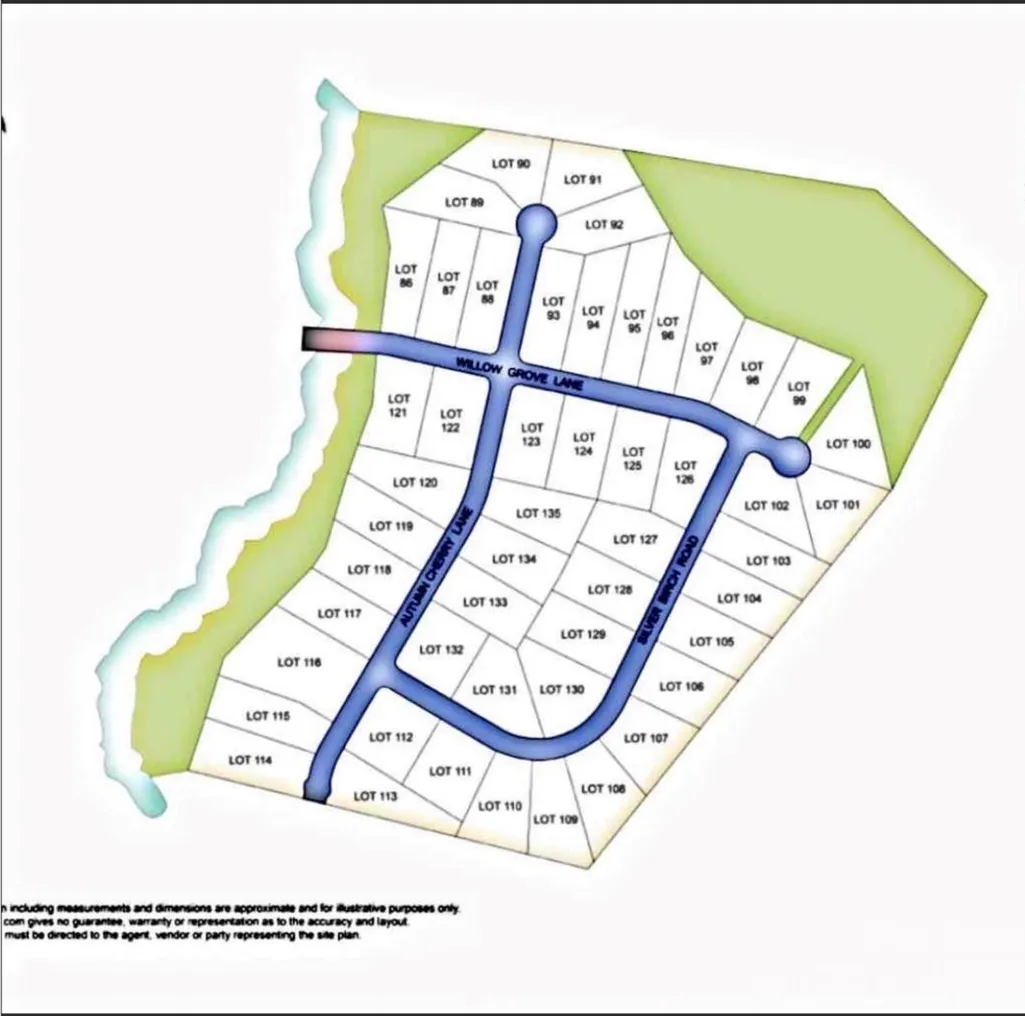
1590 Autumn Lane # 116, York, SC
Price
$ 522,498
Property Attributes
- ID#4416332
- TypeSingle Family
- Listing Status Active
- CountyYORK
- CityYork
- AreaYork County
- NeighborhoodLauren Pines
- Zip29745
- StyleTraditional,Transitional
- Year Built2026
- Price$ 522,498
- Bedrooms3
- Full Bathrooms3
- Half Bathrooms1
- Sqr Footage3457
- Lot Size1 Acres
Data Source:
Canopy MLS
Property Description
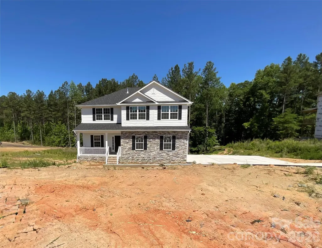
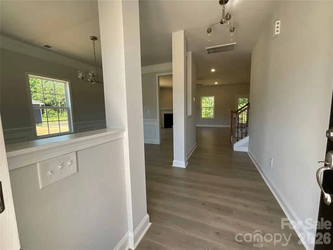
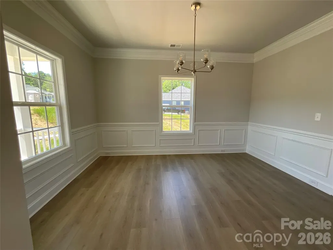
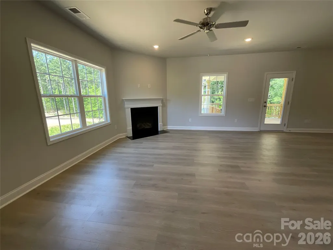
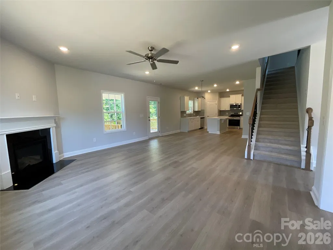
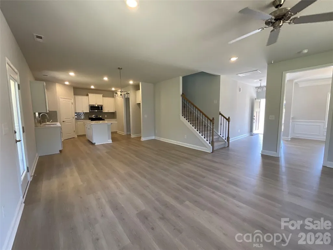
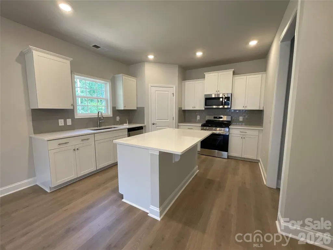
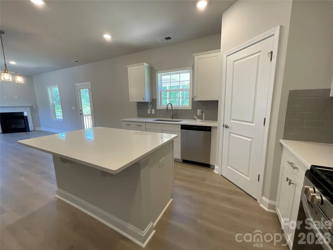
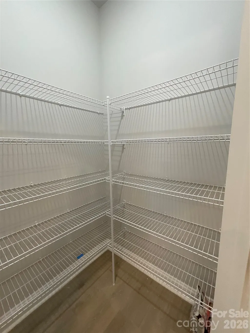
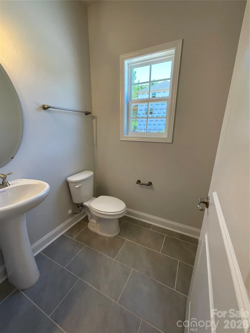
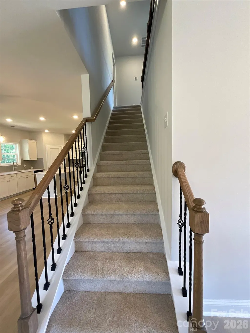
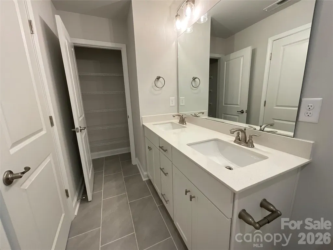
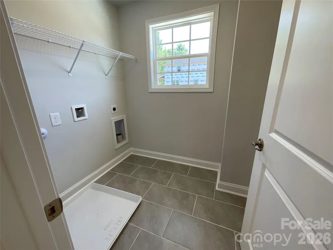
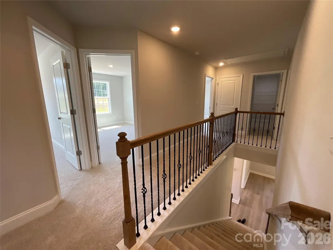
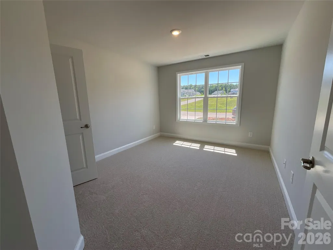
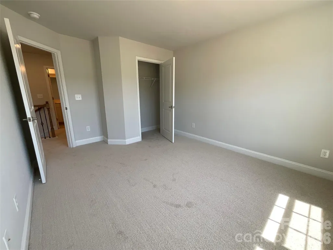
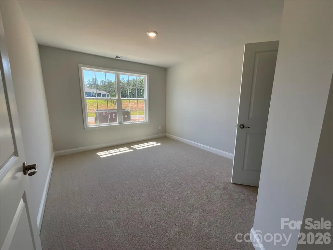
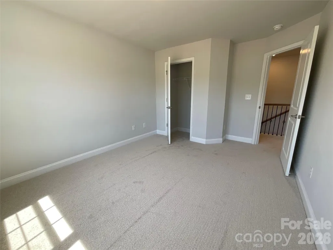
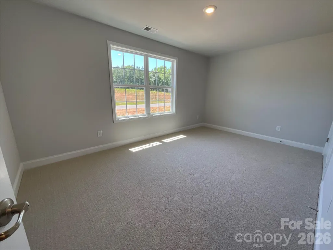
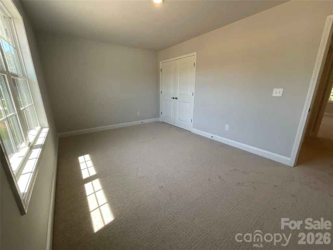
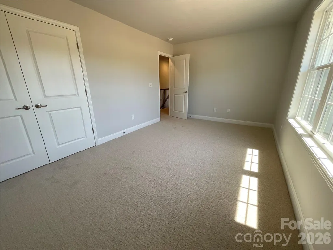
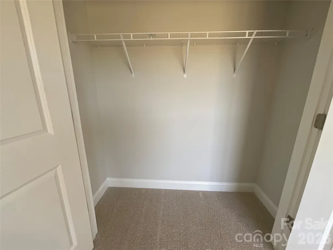
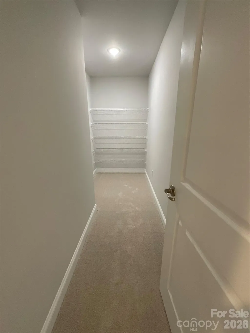
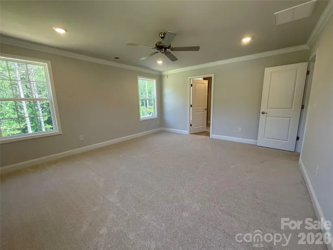
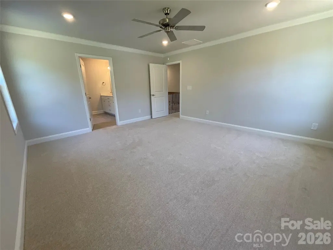
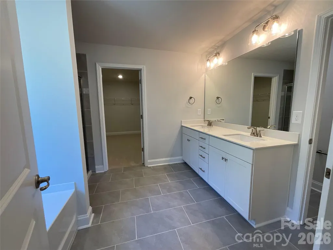
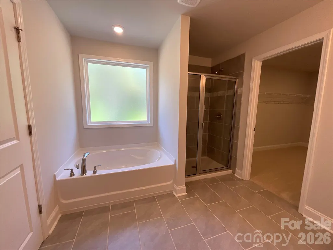
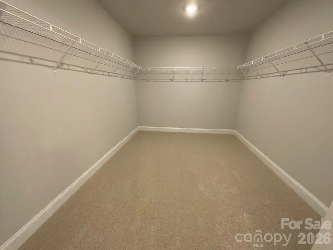
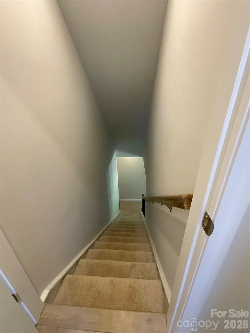
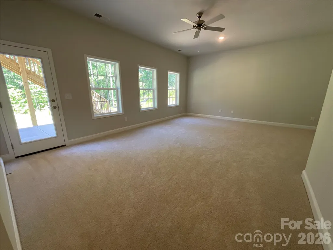
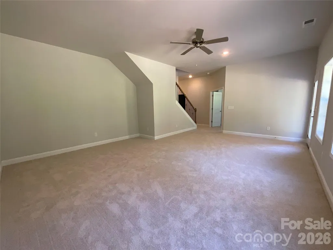
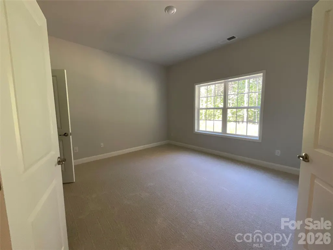
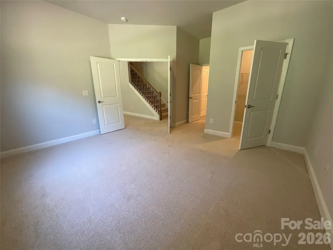
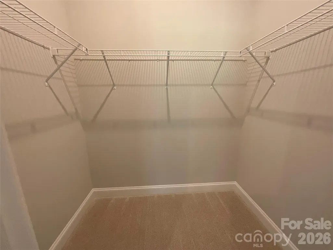
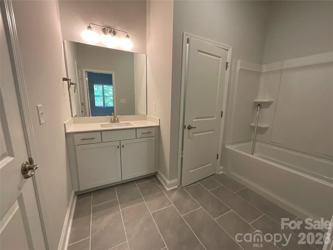
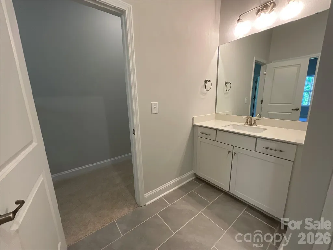
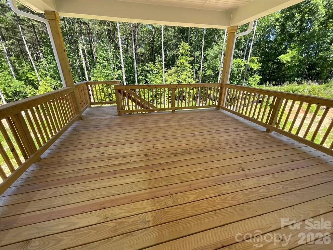
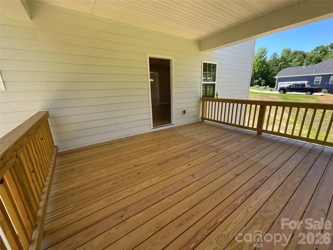
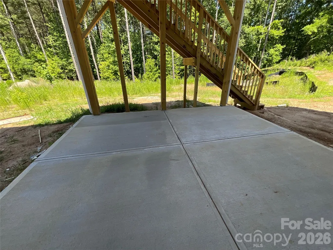
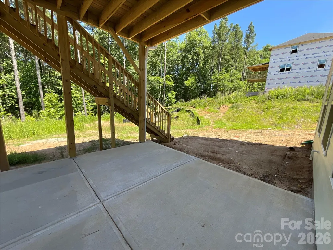
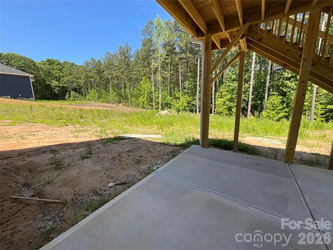
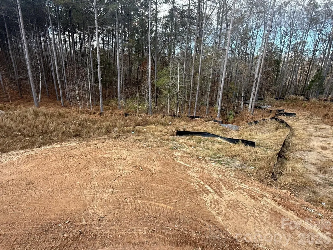
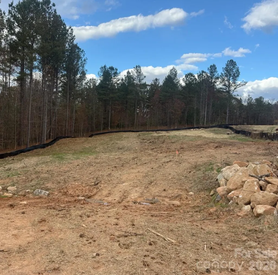
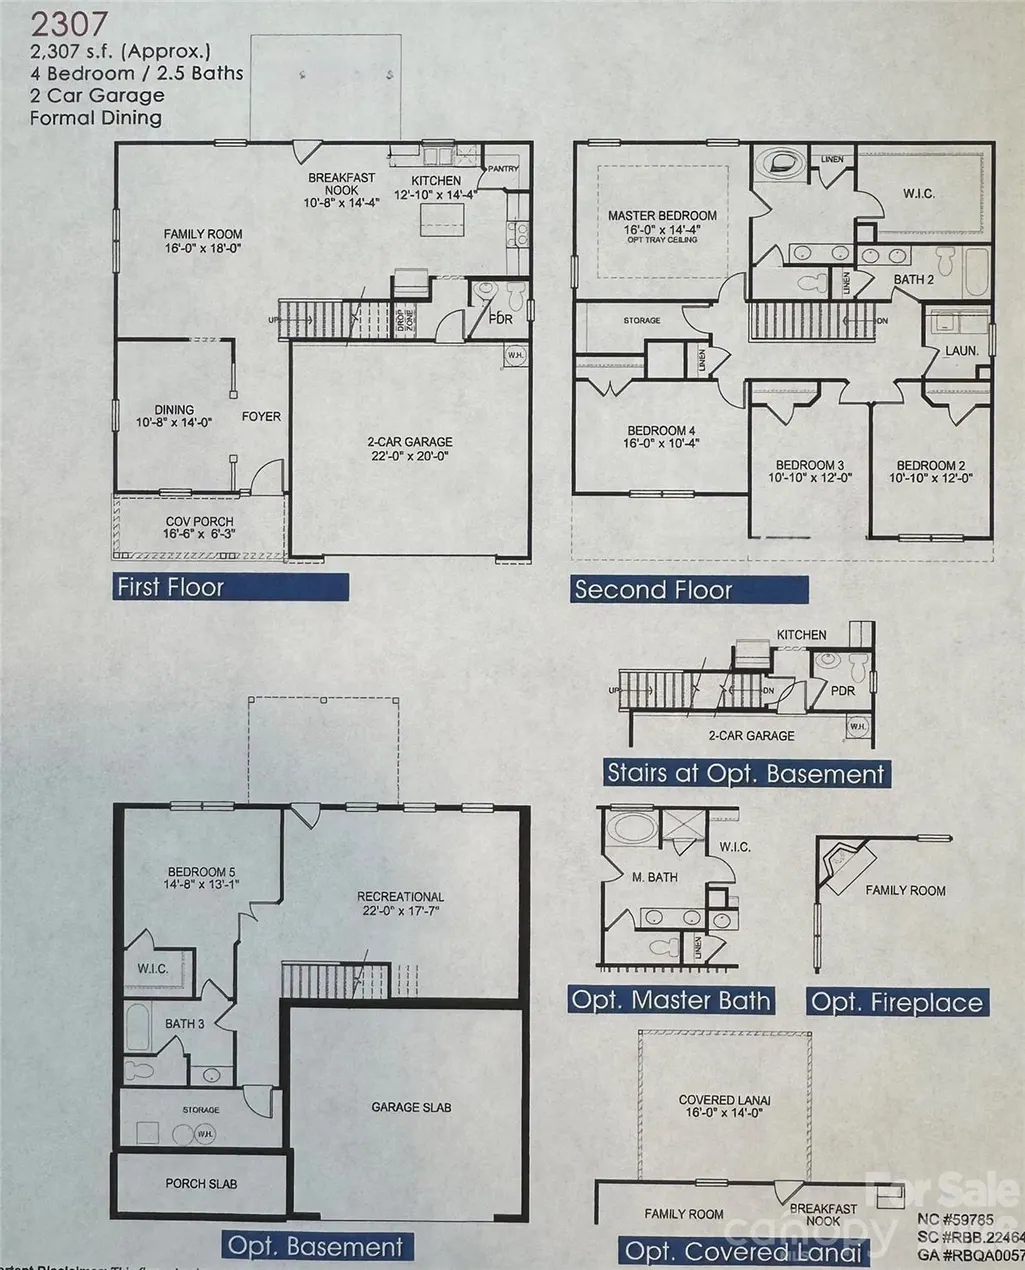
Beautiful 3BR/3.5BA home with 2 flexed rooms with closets and a huge bonus room with a finished walk-out basement in the highly desirable Lauren Pines community. Situated on a private 1-acre lot with protected tree-lined views. The main level features laminate wood flooring throughout, a formal dining room, and a spacious kitchen with a large island, quartz countertops, stainless steel appliances, and tile backsplash. Black iron stair spindles add an elegant touch. All bathrooms and the laundry room include tile flooring. Generous walk-in closets throughout. Enjoy both a covered front porch and a covered back deck overlooking the peaceful wooded surroundings. The finished walk-out basement provides additional living and entertainment space. Home has amazing back yard as well. Don’t miss this rare opportunity for privacy and space in Lauren Pines. Special interest rate opportunities available.
| Elementary School | Middle School | High School |
|---|---|---|
| Unspecified Elementary School | Unspecified Middle School | Unspecified High School |
| Price History | |
|---|---|
| 8/19/2026 | Listed $537,498 |
| 8/19/2026 | 3$522,498 |
General Features
| Living Area | 3457 |
|---|---|
| Sewer | Septic Installed |
| Heating | Natural Gas |
| Cooling | Central Air |
| Utilities | Cable Available,Natural Gas,Underground Utilities |
| Roof | Architectural Shingle |
| Appliances | Dishwasher,Disposal,Gas Range,Gas Water Heater,Microwave |
| Development Status | Under Construction |
| HOA Fee | 300 |
| Garage Spaces | 2 |
| Architectural Style | Traditional,Transitional |
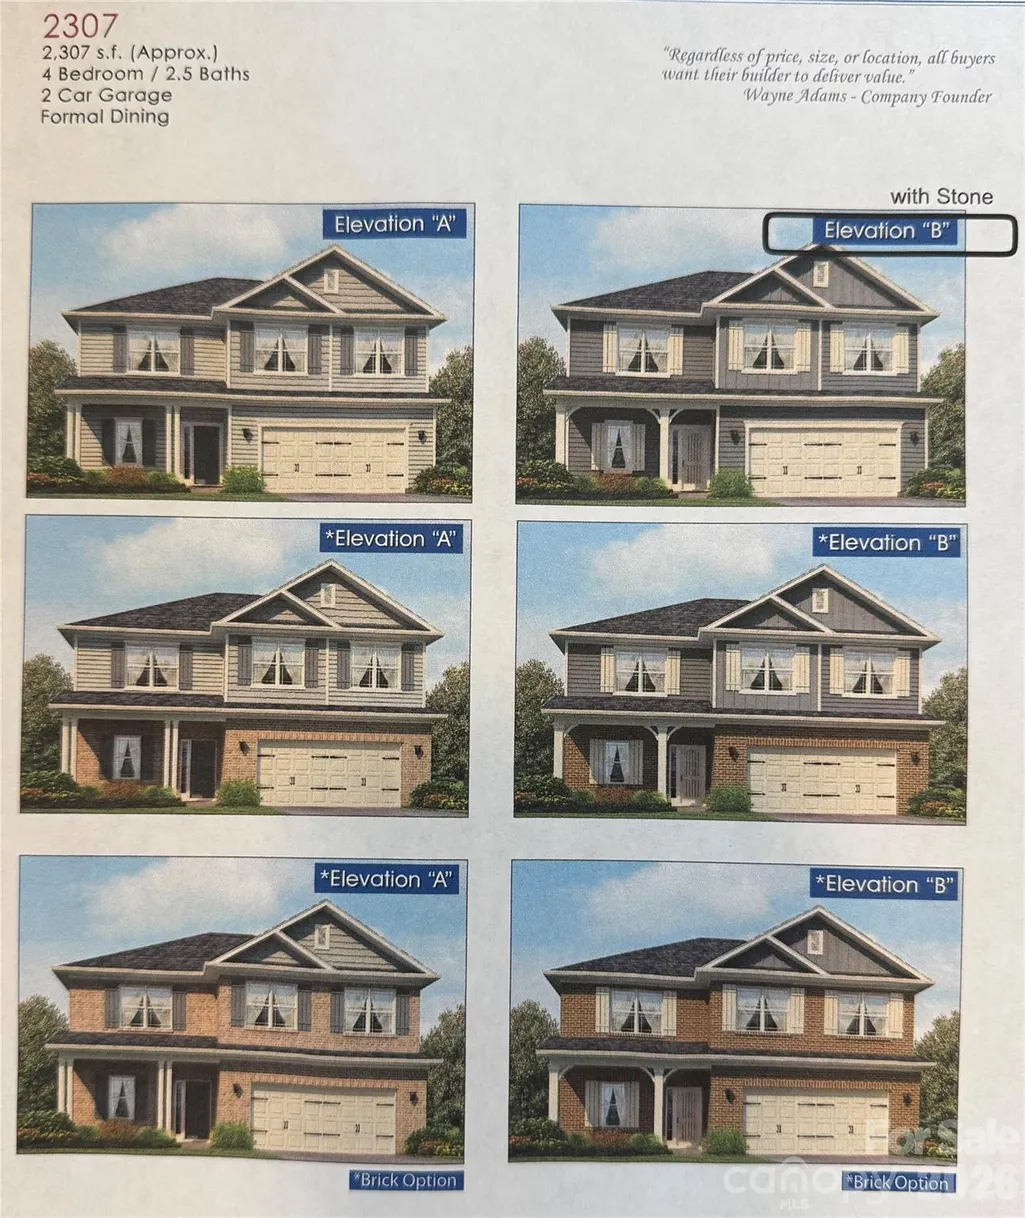
| Construction Materials | Brick Partial,Cedar Shake |
| Year Built | 2026 |
| Levels | Two |
| Unit Number | 116 |
| Property Subtype | Single Family Residence |
| Parcel Number | 283-00-00-088 |
| Assoc Fee Paid Per | Annually |
| County | York |
| New Construction | Yes |
| Property Type | Residential |
| HOA | Yes |
| Subdivision Name | Lauren Pines |
| Garage Y/N | Yes |
| Full Baths | 3 |
| High School | Unspecified |
| City | York |
| Senior Community Y/N | No |
| Lot Size Units | Acres |
| Carport Y/N | No |
| Elementary School | Unspecified |
| Middle/Junior High School | Unspecified |
| Additional Parcels Y/N | No |
| Builder Name | Adams Homes |
| Standard Status | Active |
| CAR_HOASubjectTo | Required |
| Construction Type | Site Built |
| Tax Assessed Value | 85000 |
| Listing Terms | Cash,Conventional,FHA,VA Loan |
Interior Features
| Basement | Exterior Entry,Finished,Interior Entry,Walk-Out Access |
|---|---|
| Basement (Y/N) | Yes |
| Fireplace Y/N | Yes |
| Above Grade Finished Area | 2307 |
| Half Baths | 1 |
| Laundry Features | Laundry Room |
| Total Bedrooms | 3 |
| Below Grade Finished Area | 1150 |
| Total Baths | 4 |
| SqFt Main | 1000 |
| SqFt Upper | 1307 |
Exterior Features
| Parking Features | Driveway |
|---|---|
| Lot Features | Wooded |
| Water Source | Well |
| Lot Size Area | 1 |
| Foundation Details | Basement |
| Road Surface Type | Concrete,Paved |
| Door Features | Mirrored Closet Door(s) |
| Builder Model | 2307 Plan/AVB |
| Road Responsibility | Publicly Maintained Road |
| Main Level Garage YN | Yes |
Amenities
- Foreclosure
- Views
- Short Sale
- New Construction
- Adult 55+
- Lease To Own
- No HOA Fees
- Furnished
- Primary On Main
- Air Conditioning
- Seller Finance
- Green
- Fixer Upper
- Horse
- Golf
- Fireplace
- Deck
- Garage
- Basement
- Pool
Property vs Single Family Average in 29745
Price
Year Built
Visits

 High Country Association of REALTORS (HCAOR) © Information is provided exclusively for consumers personal, non-commercial use, and may not be used for any purpose other than to identify prospective properties consumers may be interested in purchasing. The data is deemed reliable but is not guaranteed accurate by the MLS. Last Update: September 20, 2026 7:11 PM UTC
 The data relating to real estate on this web site comes in part from the Internet Data Exchange program of Hive MLS LLC, and is updated as of September 20, 2026 6:38 PM UTC All information is deemed reliable but not guaranteed and should be independently verified. All properties are subject to prior sale, change, or withdrawal. Neither listing broker(s) nor Berkshire Hathaway HomeServices Blue Ridge, REALTORS® shall be responsible for any typographical errors, misinformation, or misprints, and shall
