
Address
00 Bear Cliff Way # 14, Lake Lure, NC
Price
$ 558,900
Property Attributes
- ID#4418550
- TypeSingle Family
- Listing Status Active
- CountyRUTHERFORD
- CityLake Lure
- AreaRutherford County
- NeighborhoodHighlands of Lake Lure
- Zip28746
- StyleBungalow
- Year Built2027
- Price$ 558,900
- Bedrooms3
- Full Bathrooms2
- Half Bathrooms1
- Sqr Footage2082
- Lot Size2.01 Acres
Data Source:
Canopy MLS
Property Description
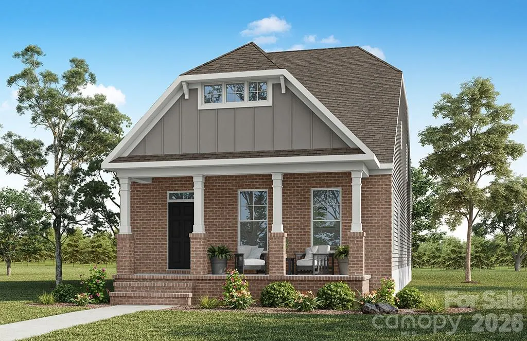
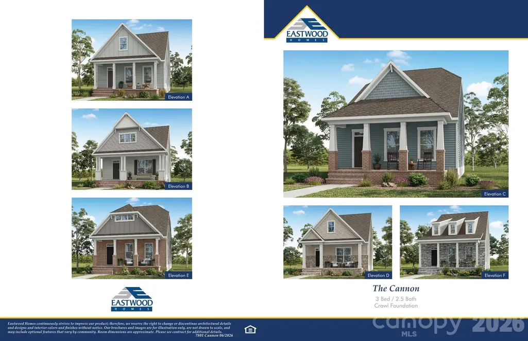
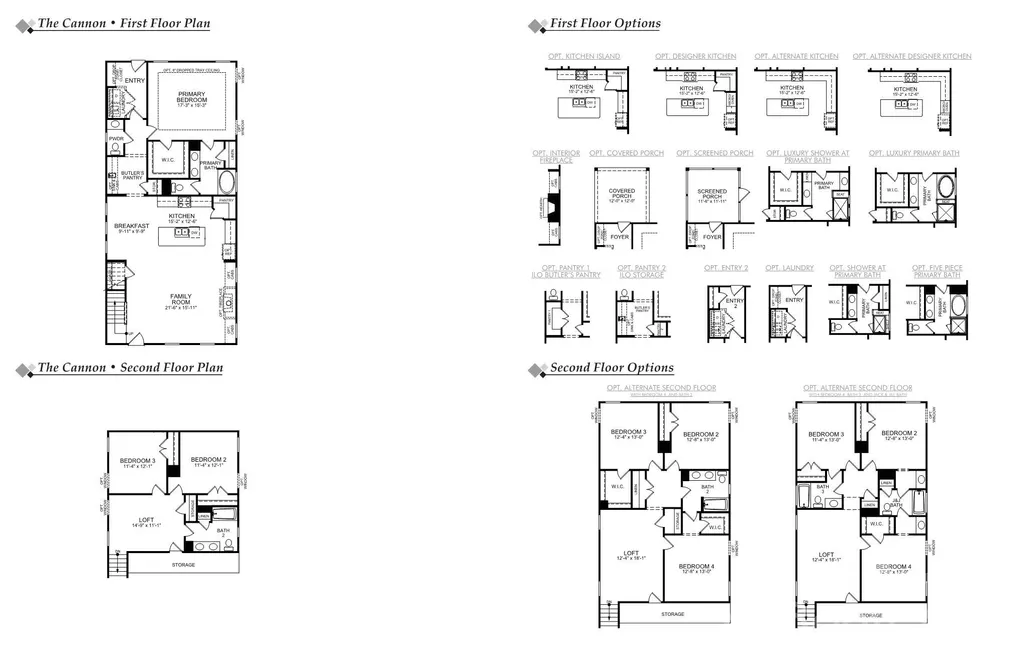
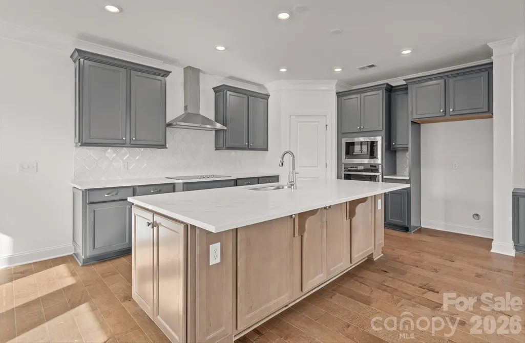
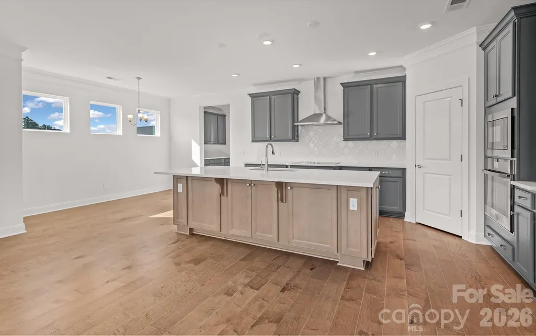
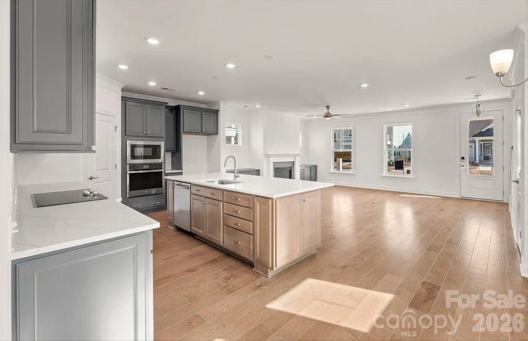
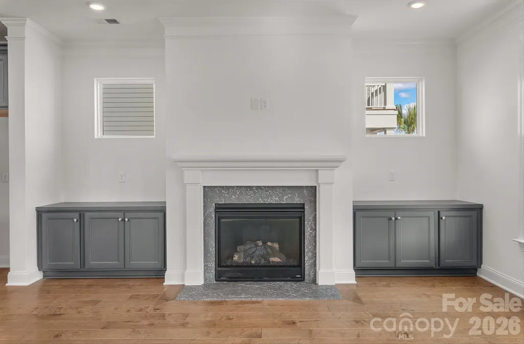
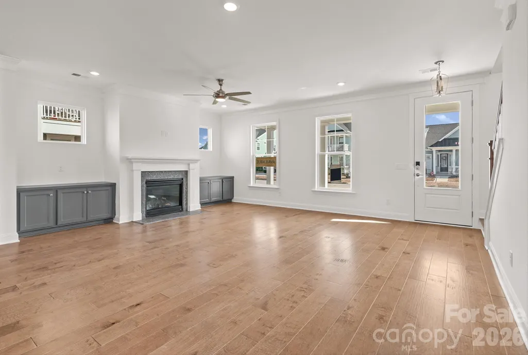
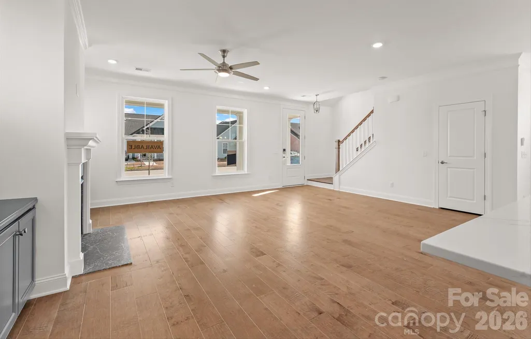
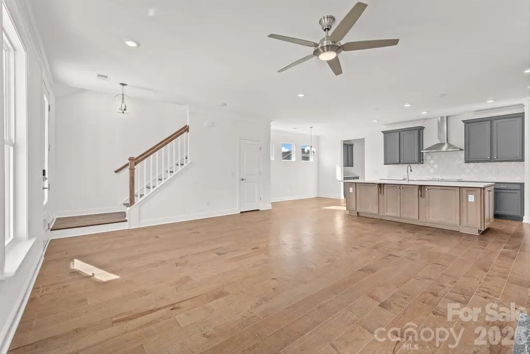
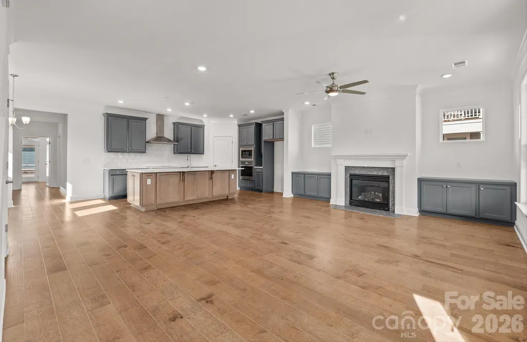
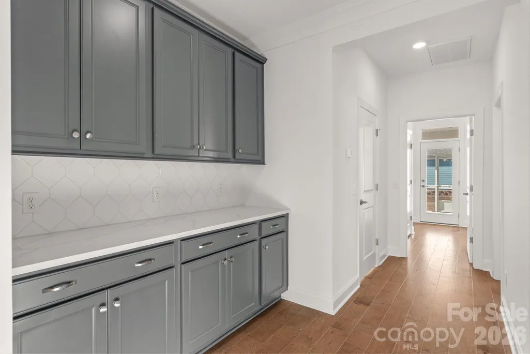
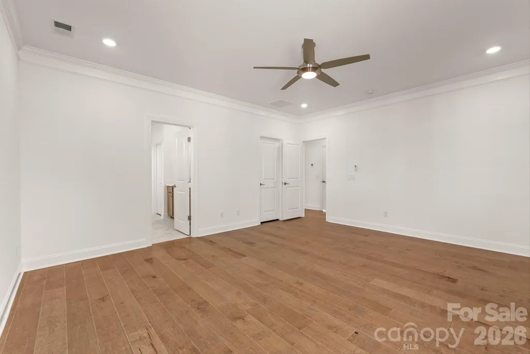
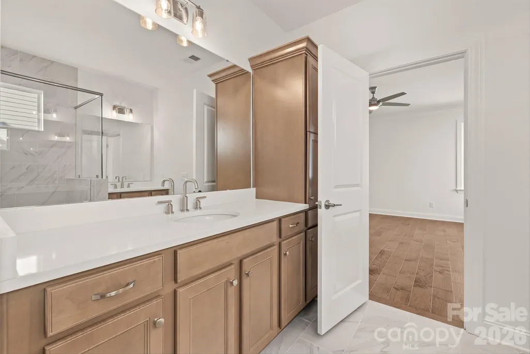
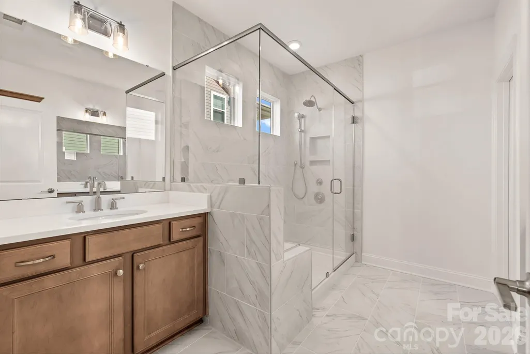
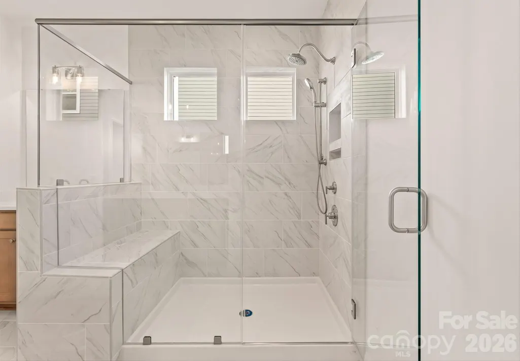
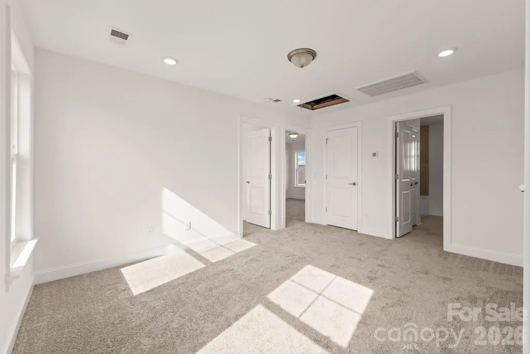
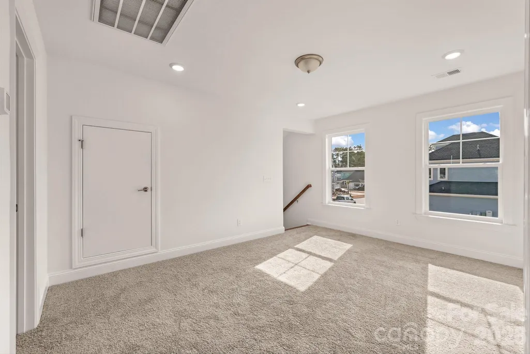
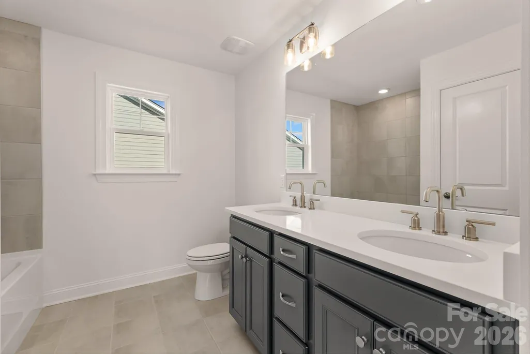
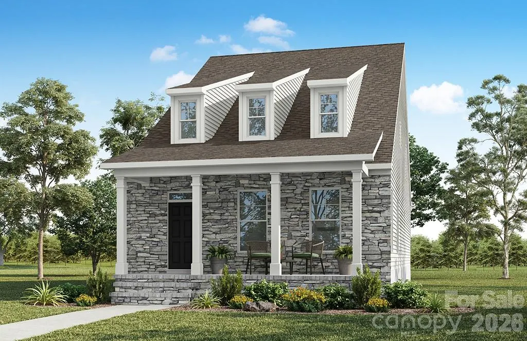
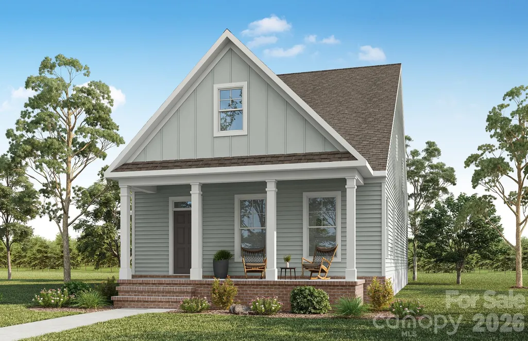
PROPOSED/TO-BE-BUILT by EASTWOOD HOMES. The CANNON is a 1.5 story, 3 Bedroom, 2.5 Bath home with a first-floor Primary Bedroom, spacious Great Room, Butler’s pantry and Kitchen pantry. The second floor features a Loft with two additional Bedrooms, a full Bath and an unfinished storage area. This home is to-be-built and photos are for representation purposes only. You have the ability to customize the floorplan, or choose another of Eastwood’s home designs to suit your lifestyle. IDEAL HOMESITE IN GATED MOUNTAIN COMMUNITY. Lot is located in the gorgeous community called The Highlands of Lake Lure. Lot 14 sits high enough to have long range views of Lake Lure & surrounding area. Lot will offer panoramic views with select tree cutting. Being a corner lot, access the proposed building area by walking down the gravel road to cleared area. This lot abuts to a 30+ acreage which is privately owned, protecting the privacy & seclusion of Lot 14. You will be close to all outdoor fun & activities like golfing, swimming, boating, horse-back riding, zip lining, hiking, antique shopping, restaurants & so much more. Terrific opportunity to buy a new construction by a North Carolina renowned quality home builder at a great price in the breathtaking western North Carolina mountains. No damage from hurricane Helene at this location. Views--Views--Views
| Elementary School | Middle School | High School |
|---|---|---|
| Lake Lure Classical Academy Elementary School | Lake Lure Classical Academy Middle School | Lake Lure Classical Academy High School |
| Price History | |
|---|---|
| 8/27/2026 | Listed $558,900 |
General Features
| Living Area | 2082 |
|---|---|
| Sewer | Septic Needed |
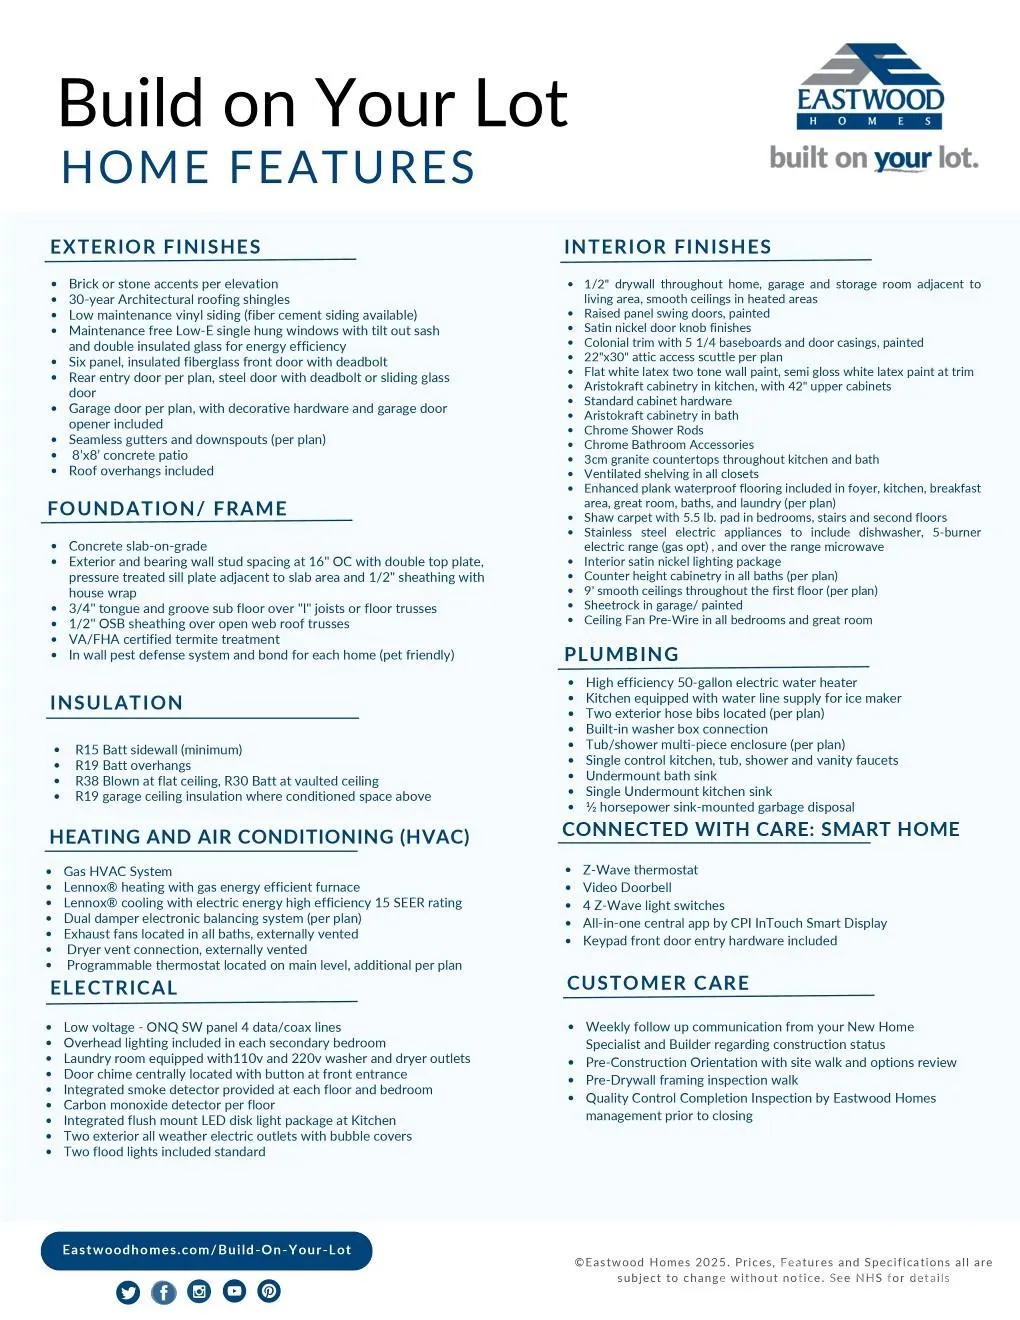
| Heating | Central,ENERGY STAR Qualified Equipment,Propane |
| Cooling | Ceiling Fan(s),Central Air,Electric,ENERGY STAR Qualified Equipment |
| Utilities | Propane,Underground Power Lines |
| Roof | Architectural Shingle |
| Appliances | Dishwasher,Disposal,Electric Range,Electric Water Heater,Microwave,Plumbed For Ice Maker |
| Development Status | Proposed |
| HOA Fee | 1250 |
| Patio/Porch Features | Patio |
| Architectural Style | Bungalow |
| Security Features | Carbon Monoxide Detector(s),Smoke Detector(s) |
| Construction Materials | Brick Partial,Stone Veneer,Vinyl |
| Year Built | 2027 |
| View | Long Range,Mountain(s),Winter,Year Round |
| Levels | One and One Half |
| Unit Number | 14 |
| Property Subtype | Single Family Residence |
| Parcel Number | 1637178 |
| Elevation | 1500 |
| Waterfront Features | None |
| Community Features | Gated |
| Assoc Fee Paid Per | Annually |
| County | Rutherford |
| New Construction | Yes |
| Property Type | Residential |
| HOA | Yes |
| Subdivision Name | Highlands of Lake Lure |
| Garage Y/N | No |
| Other Structures | None |
| Full Baths | 2 |
| Directions | From Ingles Grocery Market,drive North on NC 9 to stop sign. Turn Left onto Memorial Highway and drive for 1 mile. Turn Left into Highlands gate entrance. Gate code required. Drive up Highlands D |
| High School | Lake Lure Classical Academy |
| City | Lake Lure |
| Association Name | David Bennett |
| Senior Community Y/N | No |
| Open Parking Spaces | 2 |
| Lot Size Units | Acres |
| Carport Y/N | No |
| Elementary School | Lake Lure Classical Academy |
| Middle/Junior High School | Lake Lure Classical Academy |
| Additional Parcels Y/N | No |
| Builder Name | EASTWOOD HOMES |
| Standard Status | Active |
| CAR_HOASubjectTo | Required |
| Construction Type | Site Built |
| Restrictions | Architectural Review,Manufactured Home Not Allowed,Modular Allowed,Square Feet |
| Tax Assessed Value | 17900 |
| Listing Terms | Cash,Construction Perm Loan,Conventional,FHA,Private,USDA Loan,VA Loan |
Interior Features
| Interior Amenities | Garden Tub,Kitchen Island,Open Floorplan,Pantry,Storage,Walk-In Closet(s),Walk-In Pantry |
|---|---|
| Flooring | Carpet,Tile,Vinyl |
| Basement (Y/N) | No |
| Window Features | Insulated Window(s) |
| Fireplace Y/N | No |
| Above Grade Finished Area | 2082 |
| Half Baths | 1 |
| Laundry Features | Electric Dryer Hookup,Laundry Room,Main Level,Washer Hookup |
| Total Bedrooms | 3 |
| Total Baths | 3 |
| SqFt Main | 1456 |
| SqFt Upper | 626 |
| Bedroom | 1 |
Exterior Features
| Parking Features | Driveway |
|---|---|
| Lot Features | Corner Lot,Private,Sloped,Wooded,Views |
| Water Source | City |
| Lot Size Area | 2.01 |
| Foundation Details | Slab |
| Road Surface Type | Stone,Gravel,Paved |
| Door Features | Insulated Door(s) |
| Builder Model | CANNON |
| Road Responsibility | Private Maintained Road,Road Maintenance Agreement |
| Horse Amenities | None |
| Main Level Garage YN | No |
Amenities
- Foreclosure
- Views
- Short Sale
- New Construction
- Adult 55+
- Lease To Own
- No HOA Fees
- Furnished
- Primary On Main
- Air Conditioning
- Seller Finance
- Green
- Fixer Upper
- Horse
- Golf
- Fireplace
- Deck
- Garage
- Basement
- Pool
Property vs Single Family Average in 28746
Price
Year Built
Visits
 Canopy MLS® Copyright ©2026 All rights reserved.
 High Country Association of REALTORS (HCAOR) © Information is provided exclusively for consumers personal, non-commercial use, and may not be used for any purpose other than to identify prospective properties consumers may be interested in purchasing. The data is deemed reliable but is not guaranteed accurate by the MLS. Last Update: September 17, 2026 7:14 PM UTC
 The data relating to real estate on this web site comes in part from the Internet Data Exchange program of Hive MLS LLC, and is updated as of September 17, 2026 6:42 PM UTC All information is deemed reliable but not guaranteed and should be independently verified. All properties are subject to prior sale, change, or withdrawal. Neither listing broker(s) nor Berkshire Hathaway HomeServices Blue Ridge, REALTORS® shall be responsible for any typographical errors, misinformation, or misprints, and shall
