
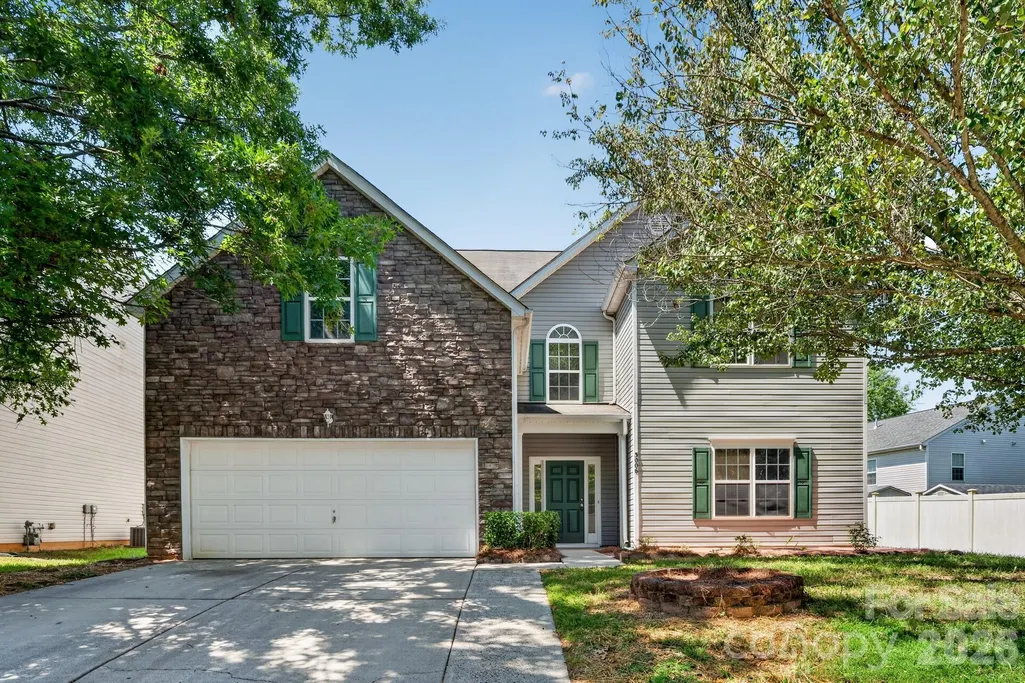
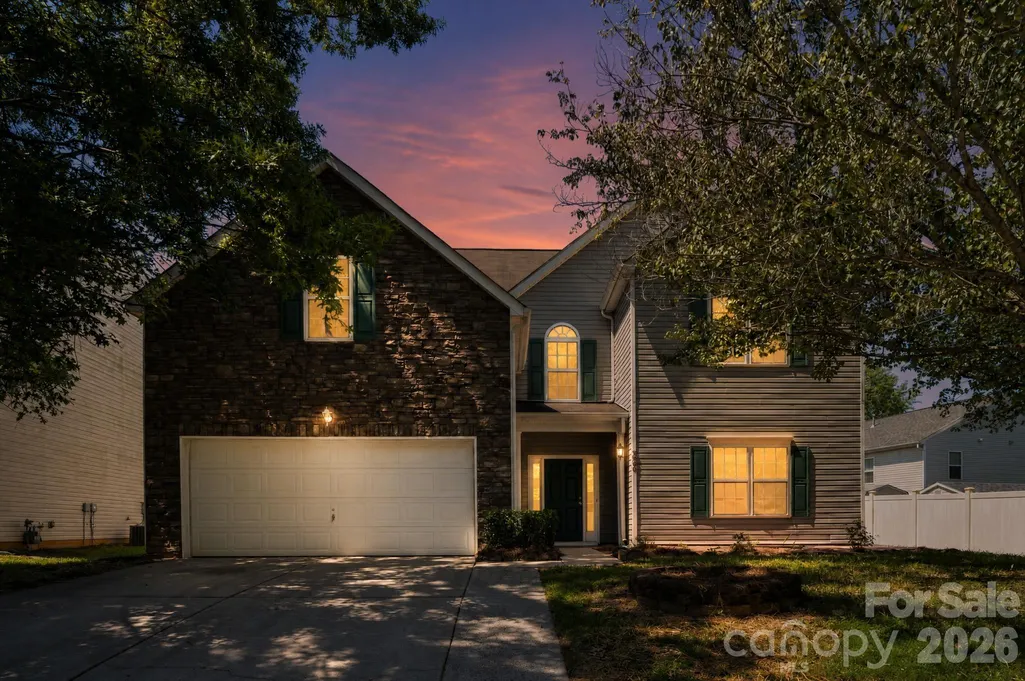
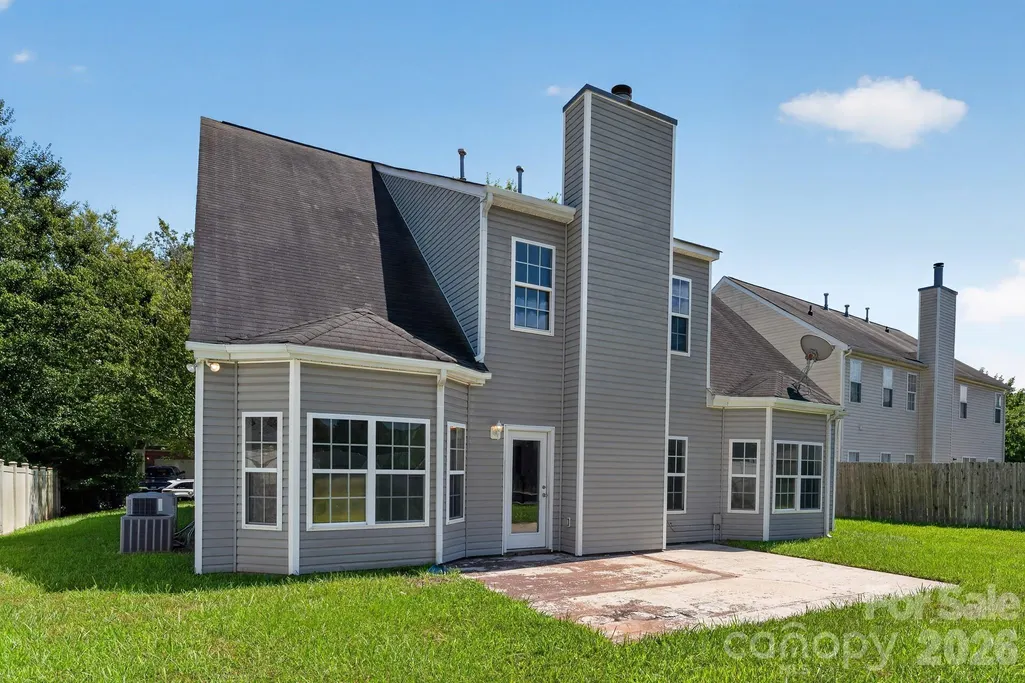
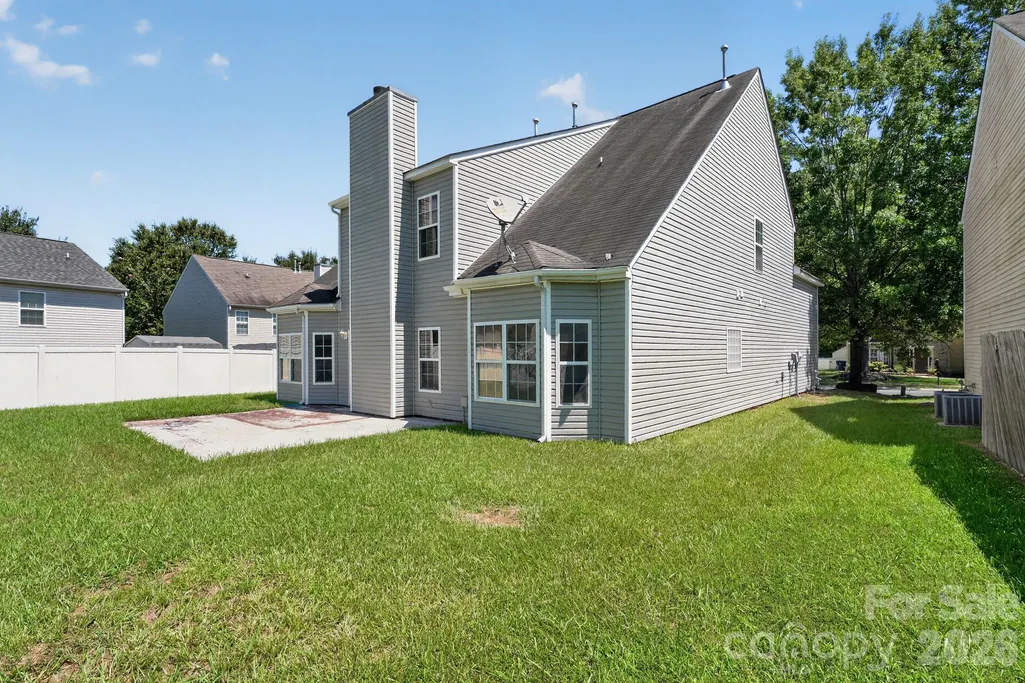
Address
3006 Royal Troon Drive, Matthews, NC
Price
$ 499,900
Property Attributes
- ID#4418577
- TypeSingle Family
- Listing Status Active
- CountyUNION
- CityMatthews
- AreaUnion County
- NeighborhoodPrestwick
- Zip28104
- Style
- Year Built2007
- Price$ 499,900
- Bedrooms5
- Full Bathrooms3
- Half Bathrooms1
- Sqr Footage3313
- Lot Size0.15 Acres
Data Source:
Canopy MLS
Property Description
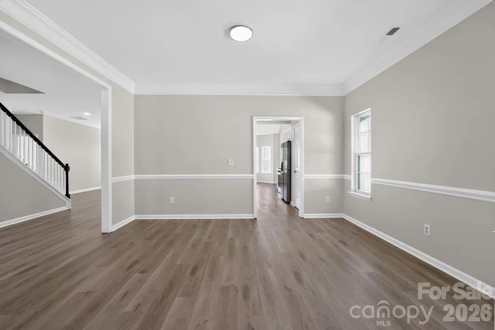
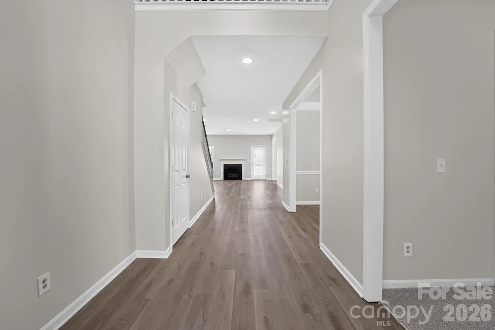
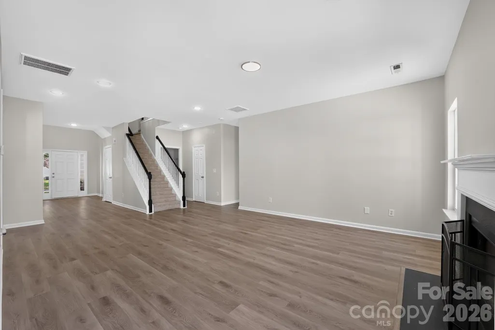
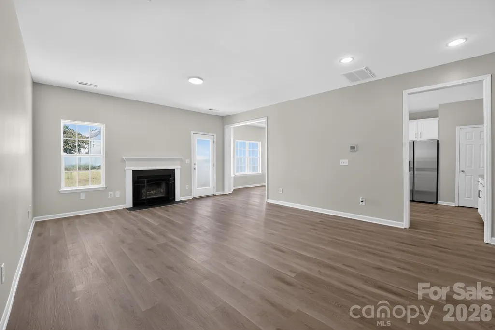
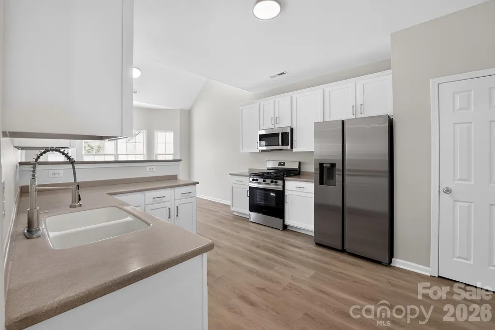
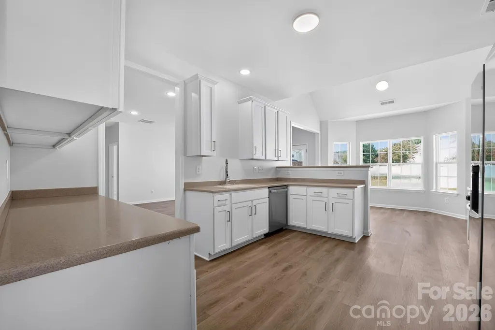
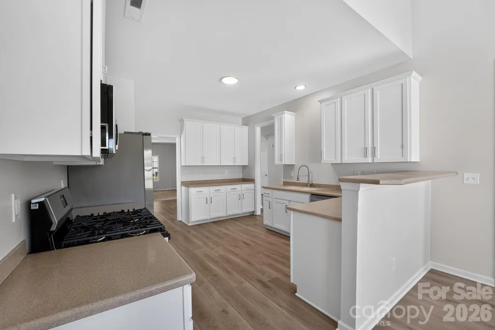
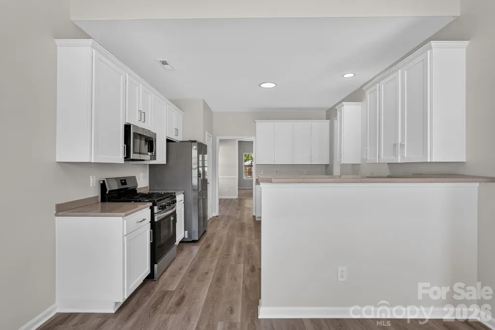
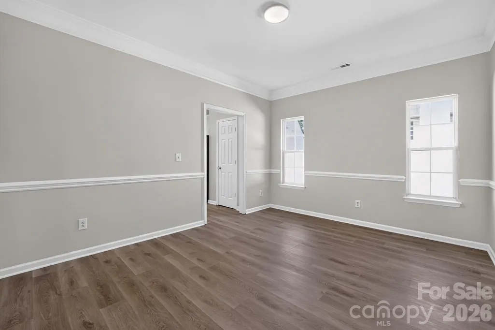
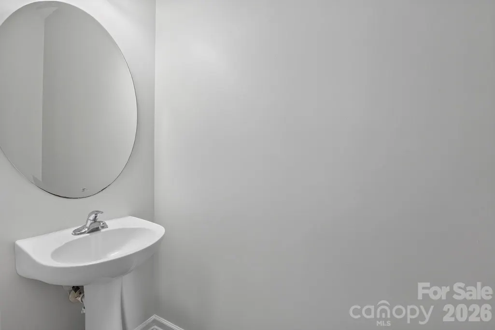
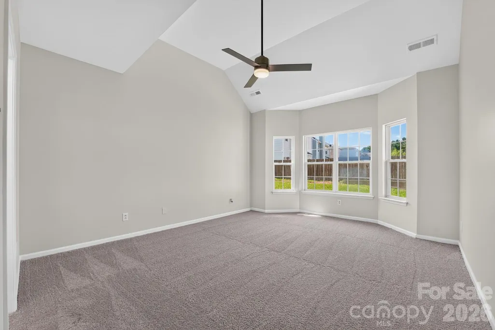
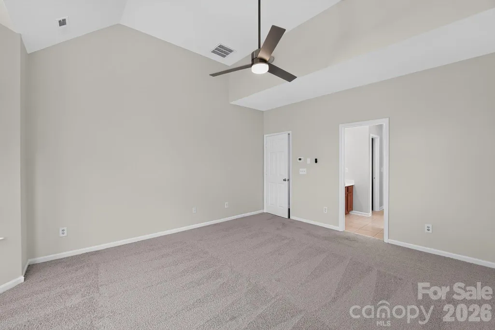
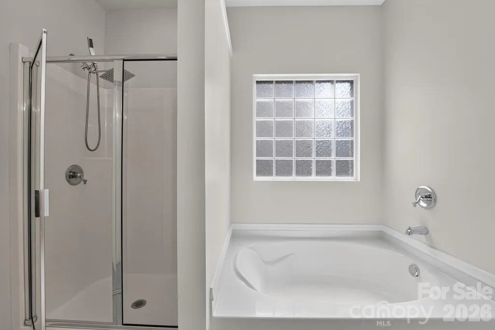
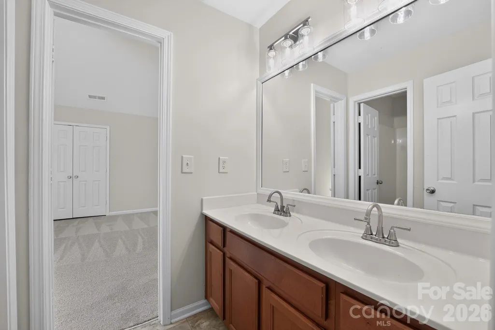
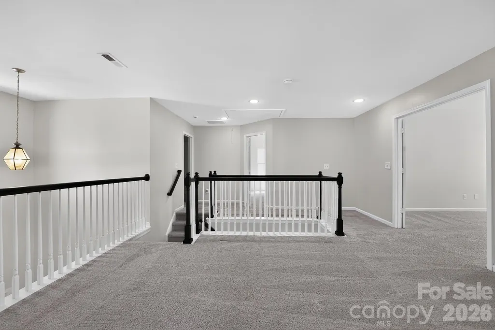
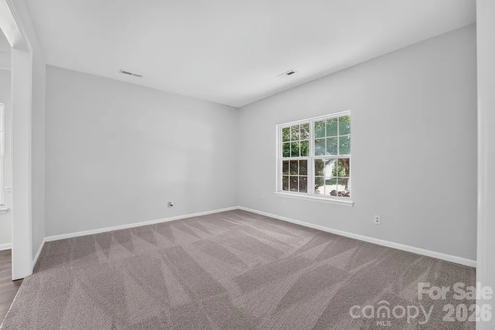
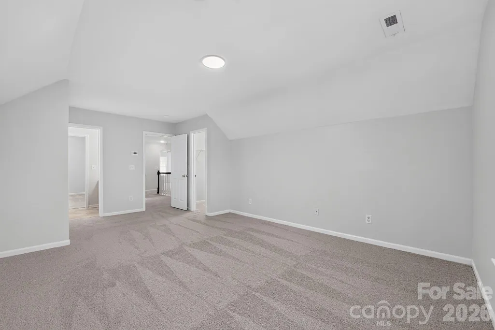
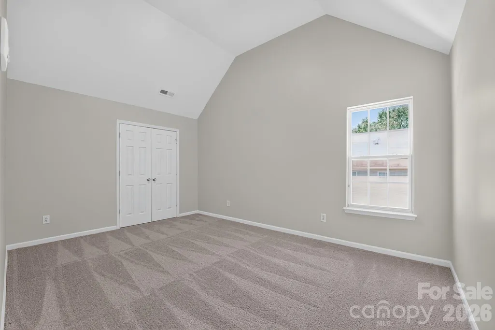
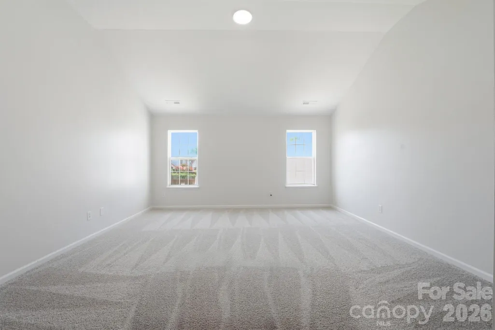
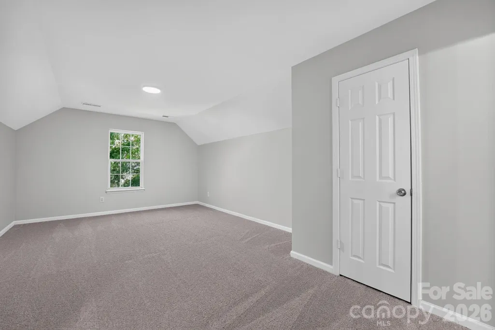
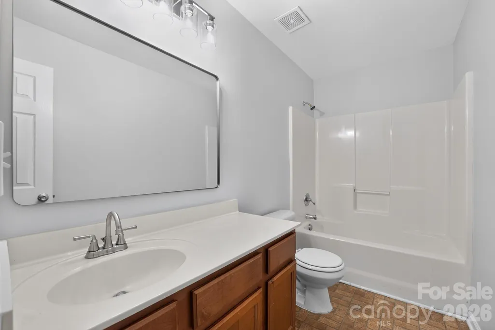
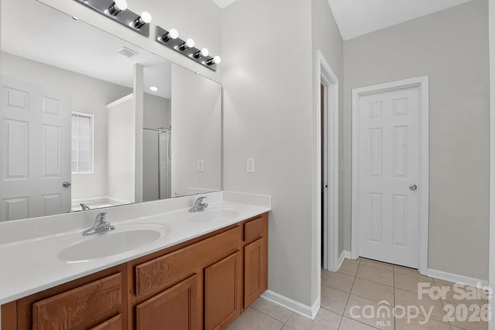
Impressive two-story home in Matthews with a main-level primary suite! This spacious layout features a private primary bedroom with en-suite bath and walk-in closet on the first floor, along with a bright living room with fireplace, separate family room, formal dining room, breakfast nook, and a well-appointed kitchen with island. Upstairs offers four additional bedrooms, two full baths, a versatile den, and a loft — ideal for a home office, playroom, or media space. Freshly painted throughout with hardwood floors on the main level and an attached 2-car garage. A fantastic floor plan offering flexibility and space for everyone!
| Elementary School | Middle School | High School |
|---|---|---|
| Antioch Elementary School | Weddington Middle School | Sun Valley High School |
| Price History | |
|---|---|
| 8/26/2026 | Listed $499,900 |
General Features
| Living Area | 3313 |
|---|---|
| Sewer | County Sewer |
| Heating | Forced Air |
| Cooling | Ceiling Fan(s),Central Air |
| Appliances | Disposal |
| Zoning | AG2 |
| HOA Fee | 605 |
| Garage Spaces | 2 |
| Construction Materials | Stone,Vinyl |
| Year Built | 2007 |
| Levels | Two |
| Property Subtype | Single Family Residence |
| Parcel Number | 07-135-188 |
| Assoc Fee Paid Per | Annually |
| County | Union |
| New Construction | No |
| Property Type | Residential |
| HOA | Yes |
| Subdivision Name | Prestwick |
| Garage Y/N | Yes |
| Full Baths | 3 |
| High School | Sun Valley |
| City | Matthews |
| Association Name | CAM |
| Senior Community Y/N | No |
| Lot Size Units | Acres |
| Carport Y/N | No |
| Elementary School | Antioch |
| Middle/Junior High School | Weddington |
| Additional Parcels Y/N | No |
| Standard Status | Active |
| CAR_HOASubjectTo | Required |
| Construction Type | Site Built |
| Tax Assessed Value | 444400 |
Interior Features
| Basement (Y/N) | No |
|---|---|
| Fireplace Y/N | Yes |
| Above Grade Finished Area | 3313 |
| Half Baths | 1 |
| Laundry Features | Inside |
| Total Bedrooms | 5 |
| Total Baths | 4 |
| SqFt Main | 1712 |
| SqFt Upper | 1601 |
| Bedroom | 1 |
Exterior Features
| Parking Features | Driveway,Attached Garage |
|---|---|
| Water Source | County Water |
| Lot Size Area | 0.15 |
| Foundation Details | Slab |
| Road Surface Type | Concrete |
| Road Responsibility | Publicly Maintained Road |
| Main Level Garage YN | Yes |
Amenities
- Foreclosure
- Views
- Short Sale
- New Construction
- Adult 55+
- Lease To Own
- No HOA Fees
- Furnished
- Primary On Main
- Air Conditioning
- Seller Finance
- Green
- Fixer Upper
- Horse
- Golf
- Fireplace
- Deck
- Garage
- Basement
- Pool
Property vs Single Family Average in 28104
Price
Year Built
Visits

 High Country Association of REALTORS (HCAOR) © Information is provided exclusively for consumers personal, non-commercial use, and may not be used for any purpose other than to identify prospective properties consumers may be interested in purchasing. The data is deemed reliable but is not guaranteed accurate by the MLS. Last Update: September 16, 2026 7:14 PM UTC
 The data relating to real estate on this web site comes in part from the Internet Data Exchange program of Hive MLS LLC, and is updated as of September 16, 2026 6:36 PM UTC All information is deemed reliable but not guaranteed and should be independently verified. All properties are subject to prior sale, change, or withdrawal. Neither listing broker(s) nor Berkshire Hathaway HomeServices Blue Ridge, REALTORS® shall be responsible for any typographical errors, misinformation, or misprints, and shall
