





Address
4209 Heatherstone Drive, Gastonia, NC
Price
$ 284,999
Property Attributes
- ID#4419168
- TypeSingle Family
- Listing Status Active
- CountyGASTON
- CityGastonia
- AreaGaston County
- NeighborhoodFox Run
- Zip28056
- Style
- Year Built1976
- Price$ 284,999
- Bedrooms3
- Full Bathrooms2
- Half Bathrooms0
- Sqr Footage1404
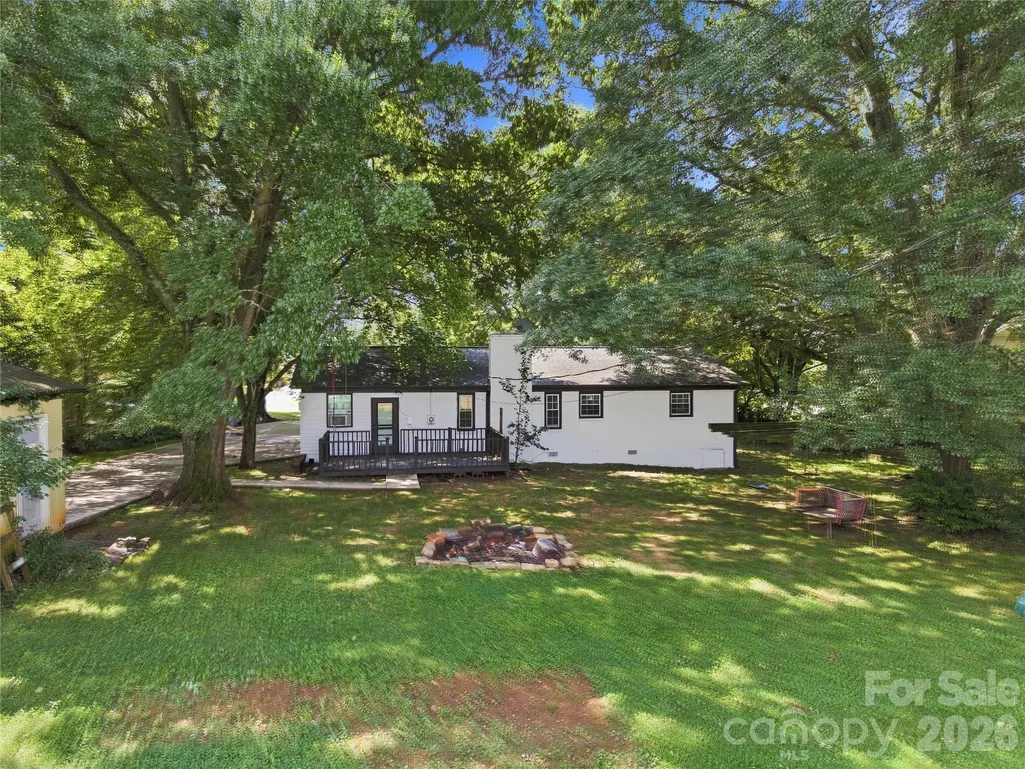
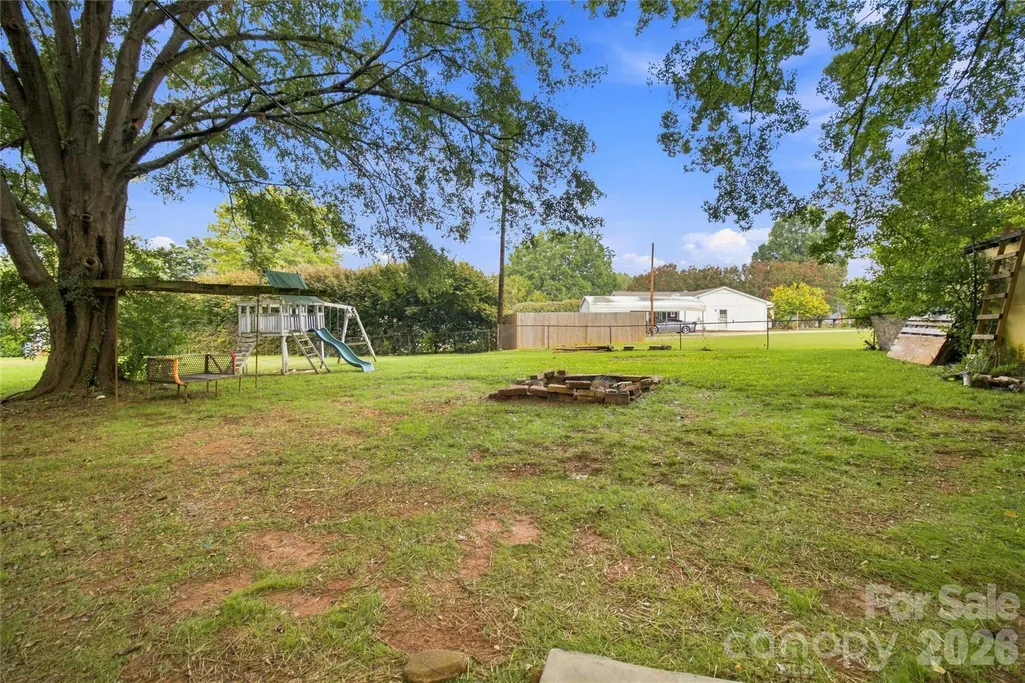
- Lot Size0.41 Acres
Data Source:
Canopy MLS
Property Description
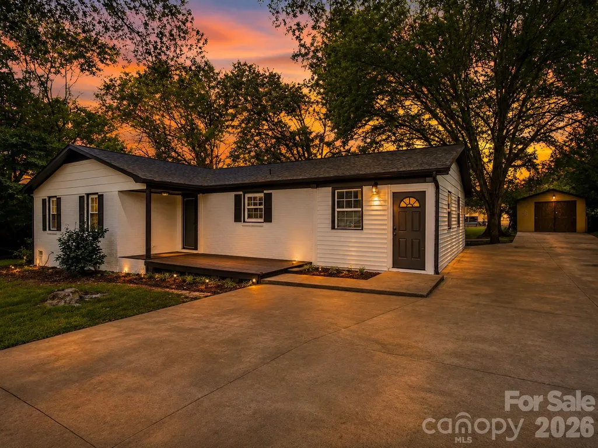
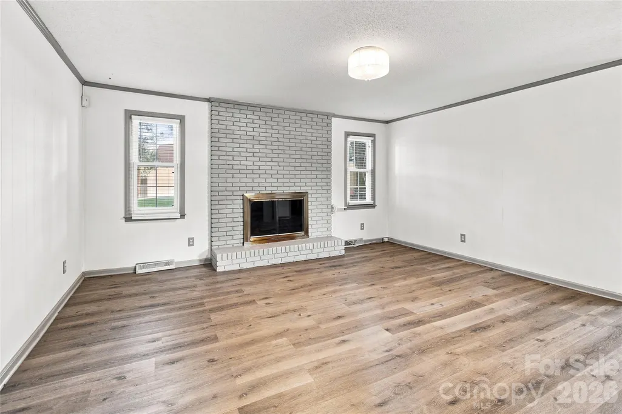
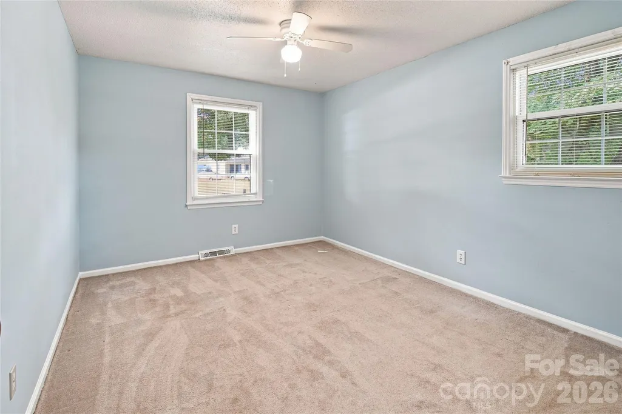
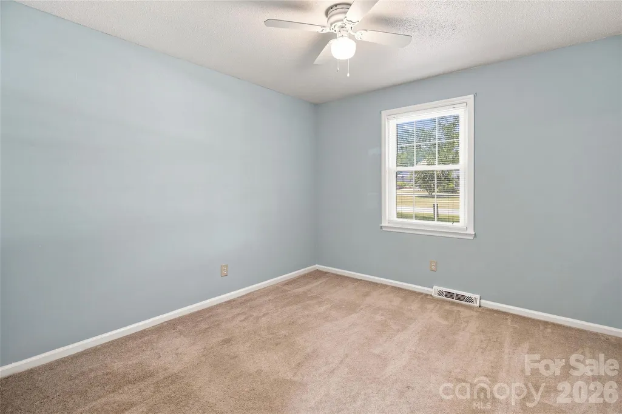
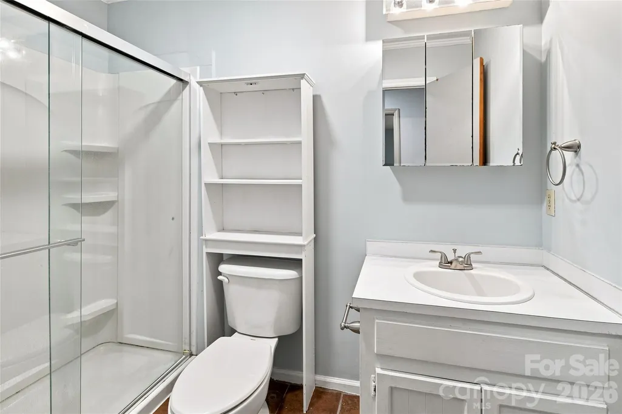
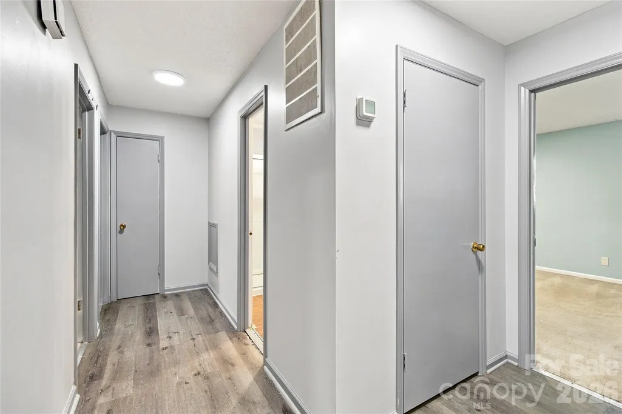
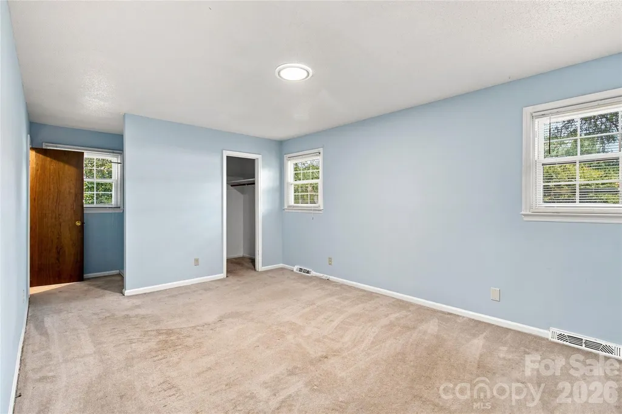
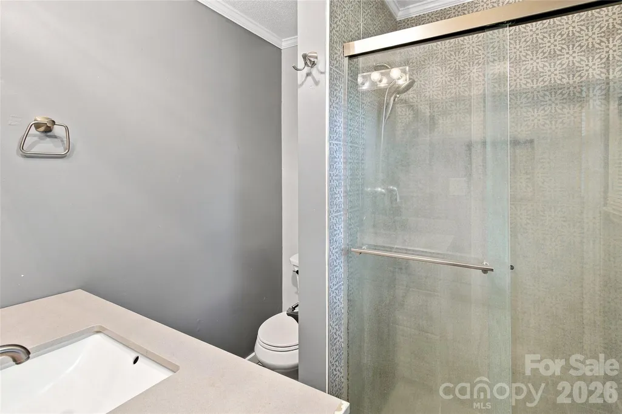
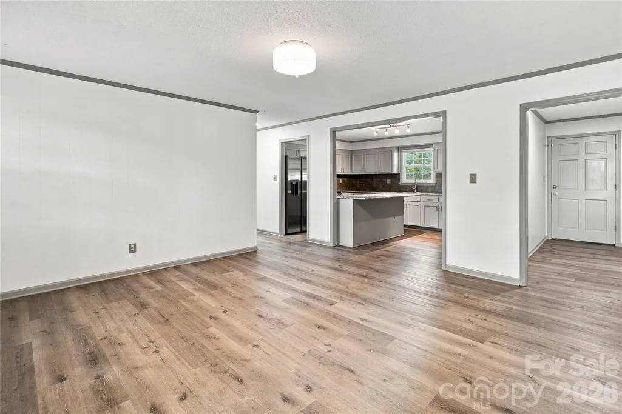
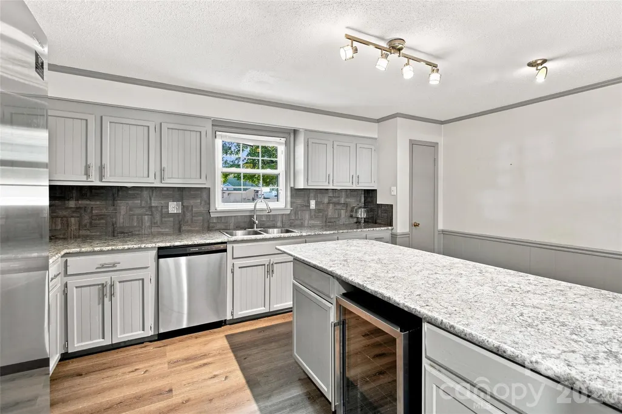
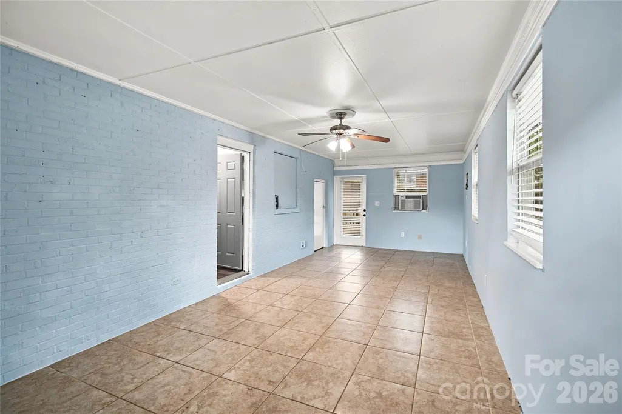
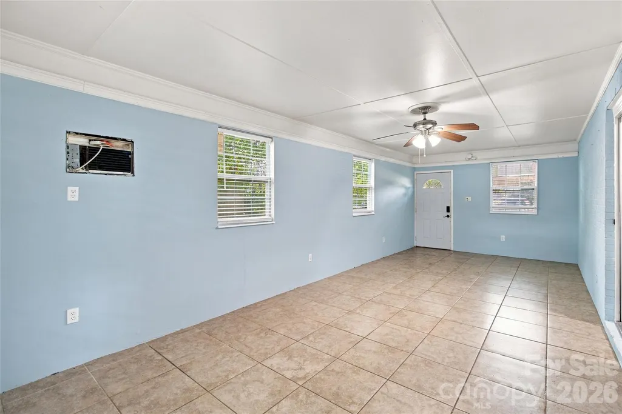
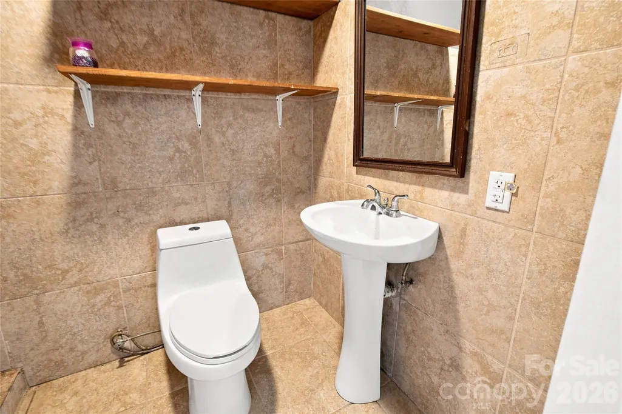
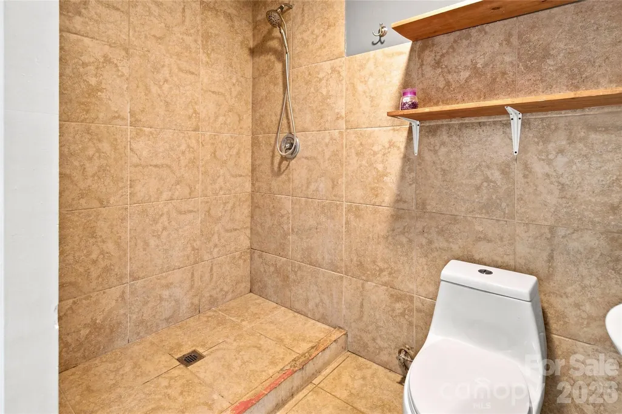
Charming ranch-style home offering spacious living areas, 3 bedrooms, and 2 full bathrooms, with plenty of room to make the space your own. The home has been recently painted, giving the interior a fresh and inviting feel. One of the standout features is the additional private area with its own bathroom, offering flexible space that could be used in a variety of ways depending on the buyer’s needs. The current owner purchased the property with this existing modification. The additional bathroom was added by a previous owner without permits. Buyers are encouraged to perform their own due diligence and verify permits, square footage, and the use of this space. The property also offers a spacious driveway with plenty of parking and an inviting layout that provides excellent potential. A great opportunity for a buyer looking for space, flexibility, and a property with room to make it their own. Schedule your showing today!
| Elementary School | Middle School | High School |
|---|---|---|
| Unspecified Elementary School | Unspecified Middle School | Unspecified High School |
| Price History | |
|---|---|
| 8/28/2026 | Listed $284,999 |
General Features
| Living Area | 1404 |
|---|---|
| Sewer | Septic Installed |
| Heating | Natural Gas |
| Cooling | Central Air |
| Appliances | Dishwasher,Electric Cooktop,Microwave,Wine Refrigerator |
| Construction Materials | Brick Partial |
| Year Built | 1976 |
| Levels | One |
| Property Subtype | Single Family Residence |
| Parcel Number | 190961 |
| County | Gaston |
| New Construction | No |
| Property Type | Residential |
| HOA | No |
| Subdivision Name | Fox Run |
| Garage Y/N | No |
| Full Baths | 2 |
| High School | Unspecified |
| City | Gastonia |
| Senior Community Y/N | No |
| Lot Size Units | Acres |
| Carport Y/N | No |
| Elementary School | Unspecified |
| Middle/Junior High School | Unspecified |
| Additional Parcels Y/N | No |
| Standard Status | Active |
| CAR_HOASubjectTo | None |
| Construction Type | Site Built |
| Tax Assessed Value | 214960 |
| Listing Terms | Cash,Conventional,FHA,VA Loan |
Interior Features
| Basement (Y/N) | No |
|---|---|
| Fireplace Y/N | Yes |
| Above Grade Finished Area | 1404 |
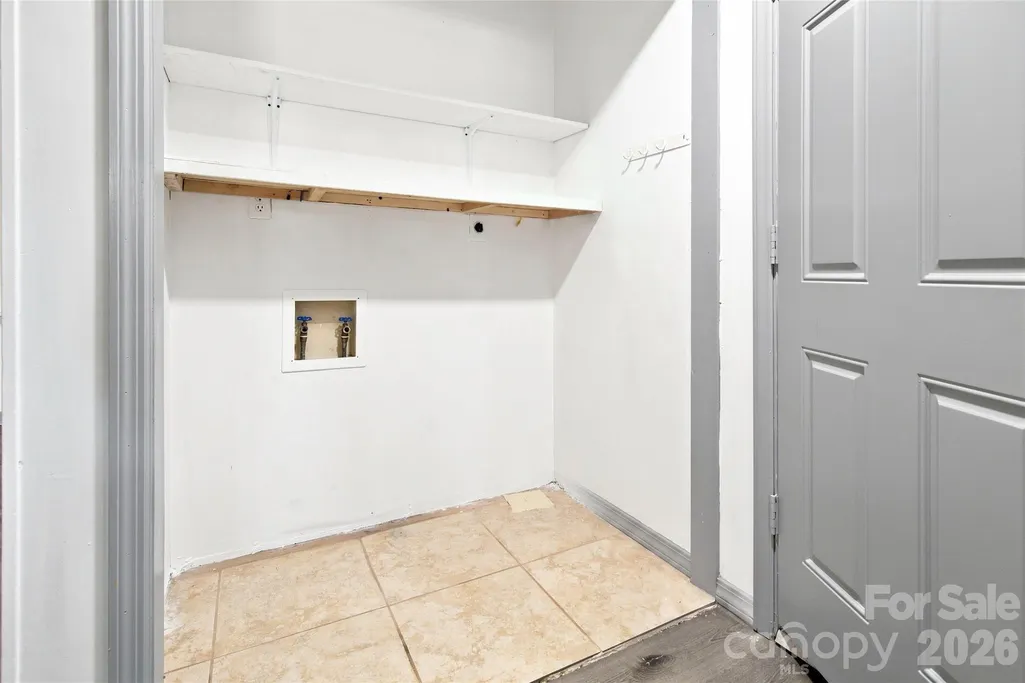
| Laundry Features | In Hall,Laundry Closet |
| Total Bedrooms | 3 |
| Total Baths | 2 |
| SqFt Main | 1404 |
| Bedroom | 3 |
Exterior Features
| Parking Features | Driveway |
|---|---|
| Water Source | Community Well |
| Lot Size Area | 0.41 |
| Foundation Details | Crawl Space |
| Road Surface Type | Concrete |
| Road Responsibility | Publicly Maintained Road |
| Main Level Garage YN | No |
Amenities
- Foreclosure
- Views
- Short Sale
- New Construction
- Adult 55+
- Lease To Own
- No HOA Fees
- Furnished
- Primary On Main
- Air Conditioning
- Seller Finance
- Green
- Fixer Upper
- Horse
- Golf
- Fireplace
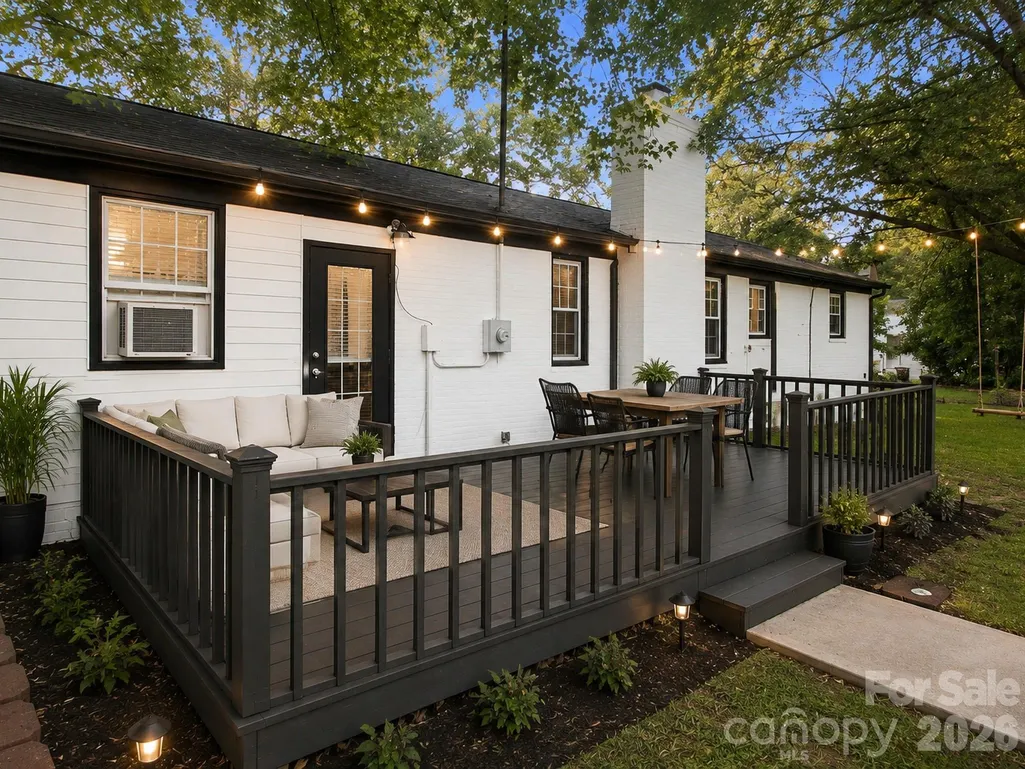
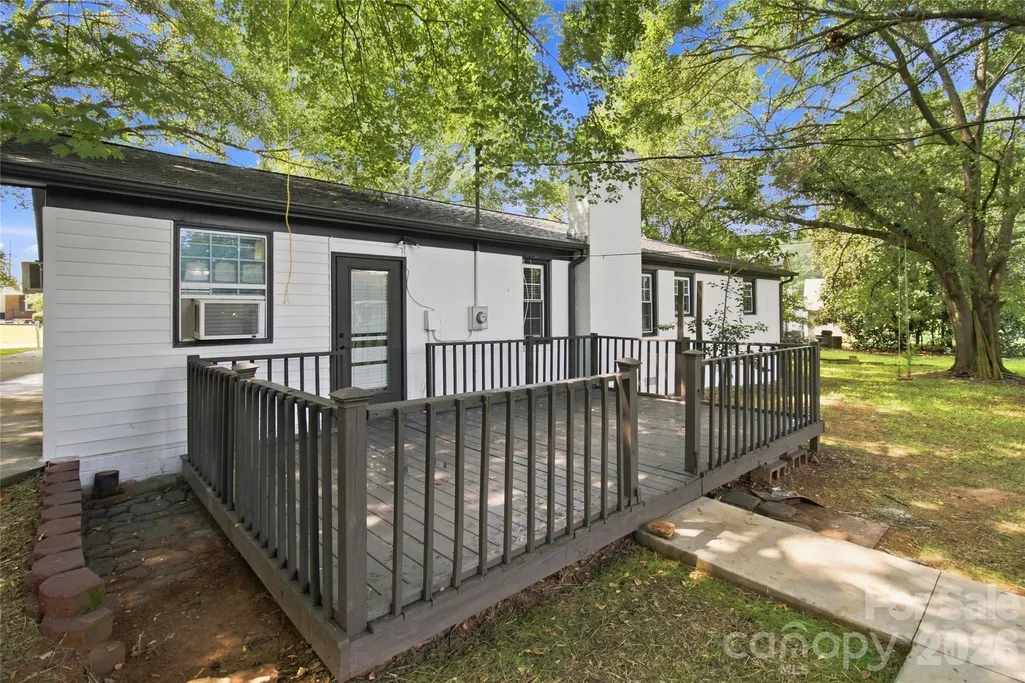
- Deck
- Garage
- Basement
- Pool
Property vs Single Family Average in 28056
Price
Year Built
Visits

 High Country Association of REALTORS (HCAOR) © Information is provided exclusively for consumers personal, non-commercial use, and may not be used for any purpose other than to identify prospective properties consumers may be interested in purchasing. The data is deemed reliable but is not guaranteed accurate by the MLS. Last Update: September 13, 2026 7:08 PM UTC
 The data relating to real estate on this web site comes in part from the Internet Data Exchange program of Hive MLS LLC, and is updated as of September 13, 2026 6:46 PM UTC All information is deemed reliable but not guaranteed and should be independently verified. All properties are subject to prior sale, change, or withdrawal. Neither listing broker(s) nor Berkshire Hathaway HomeServices Blue Ridge, REALTORS® shall be responsible for any typographical errors, misinformation, or misprints, and shall
