
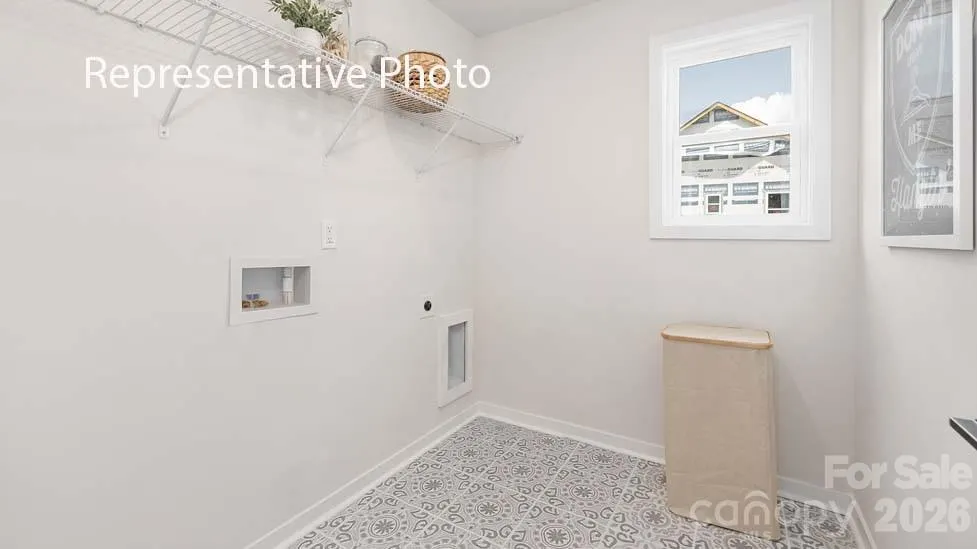
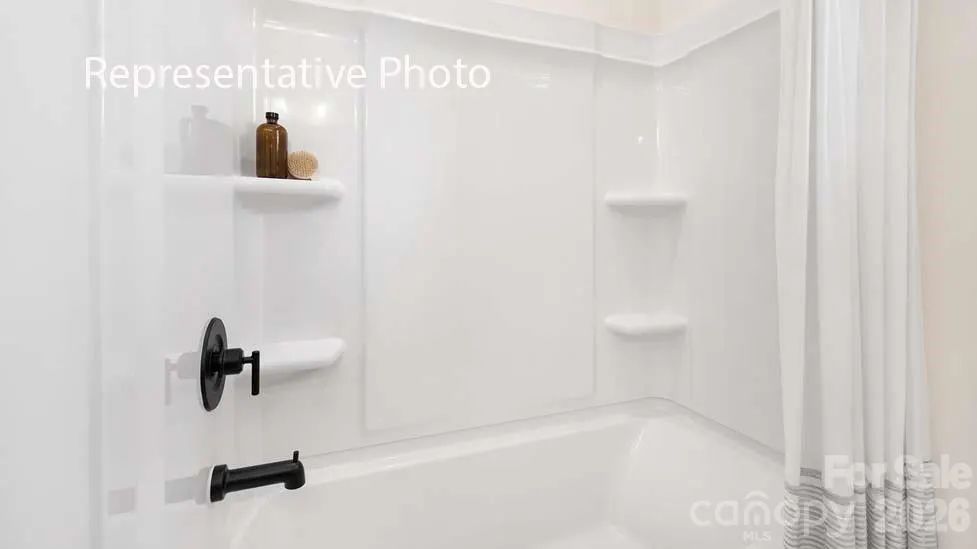
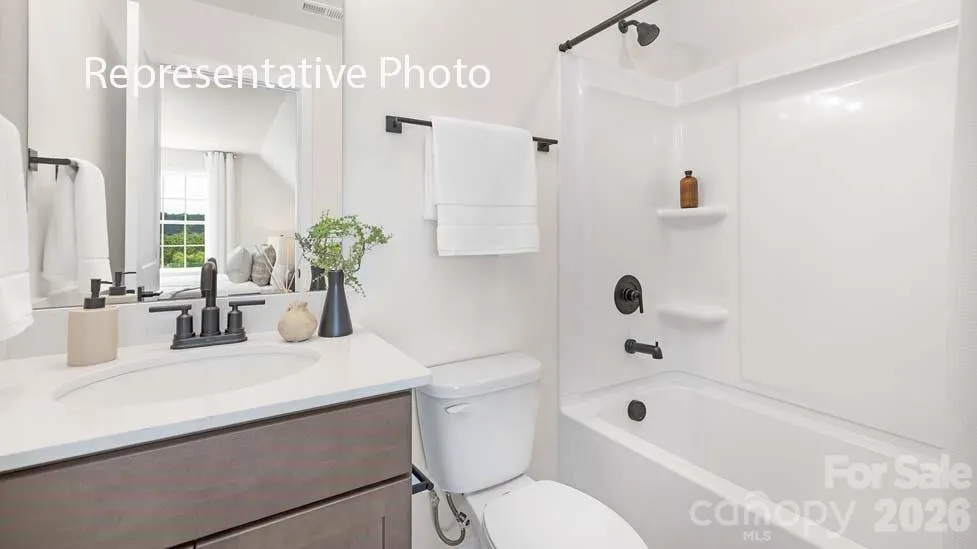
Address
6190 Sylvan Drive, Denver, NC
Price
$ 544,285
Property Attributes
- ID#4419537
- TypeSingle Family
- Listing Status Active
- CountyLINCOLN
- CityDenver
- AreaLincoln County
- NeighborhoodSylvan Creek
- Zip28037
- Style
- Year Built2026
- Price$ 544,285
- Bedrooms5
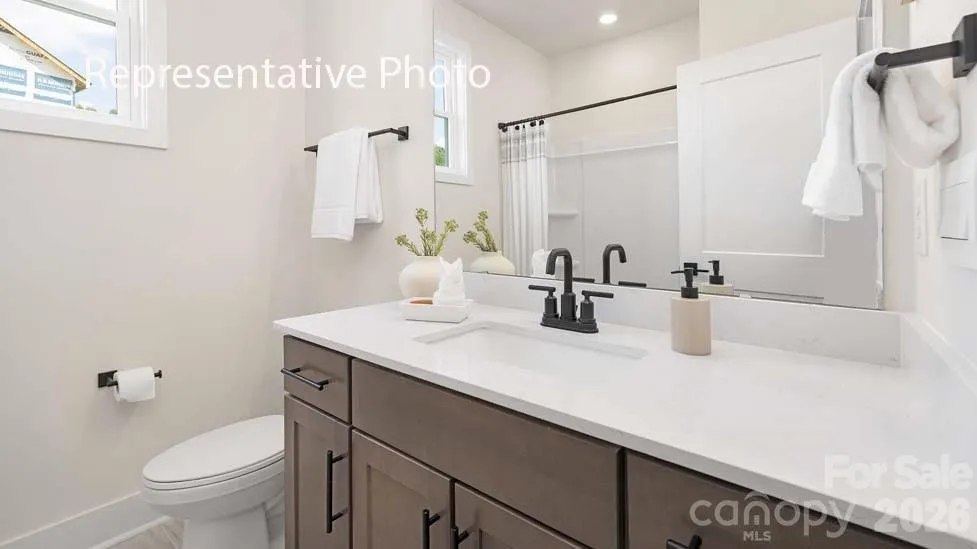
- Full Bathrooms4
- Half Bathrooms0
- Sqr Footage2558
- Lot Size0.31 Acres
Data Source:
Canopy MLS
Property Description
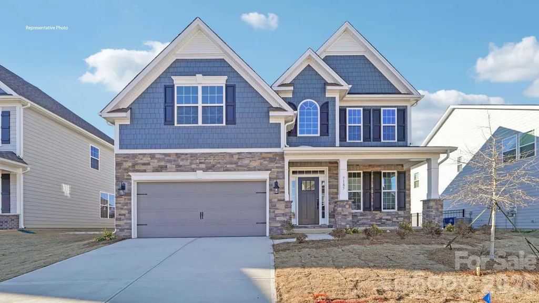
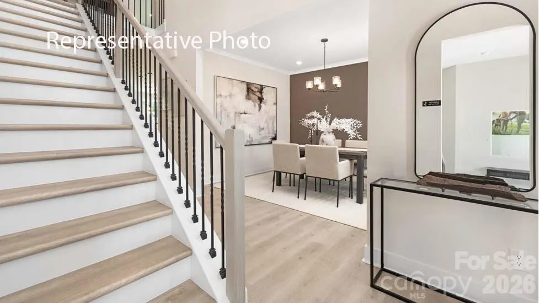
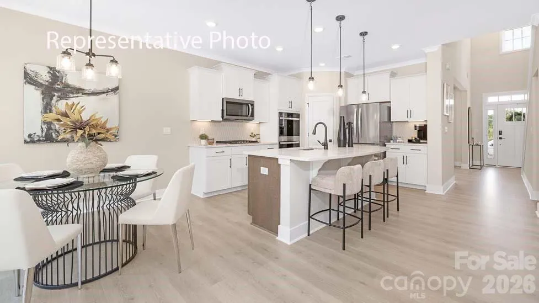
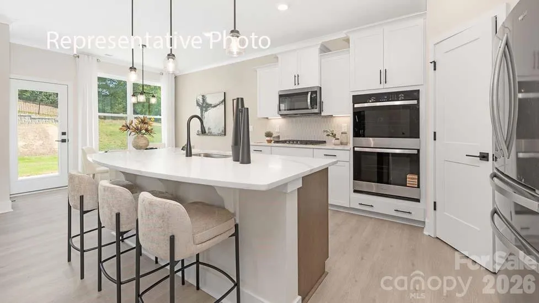
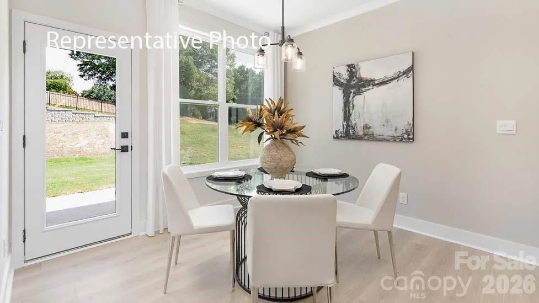
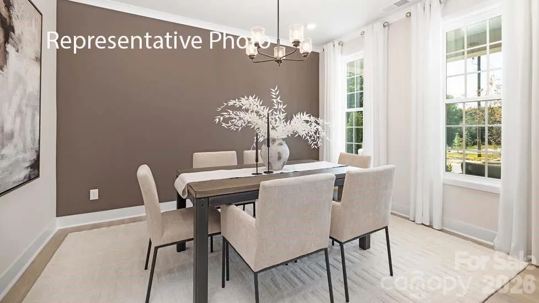
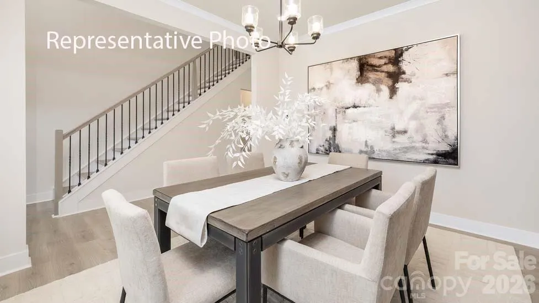
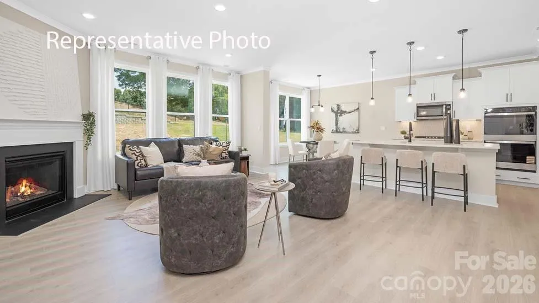
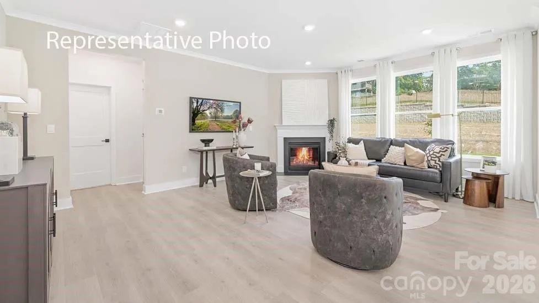
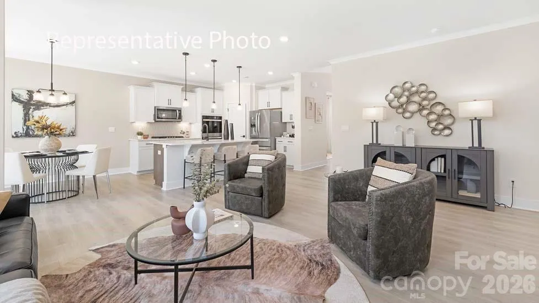
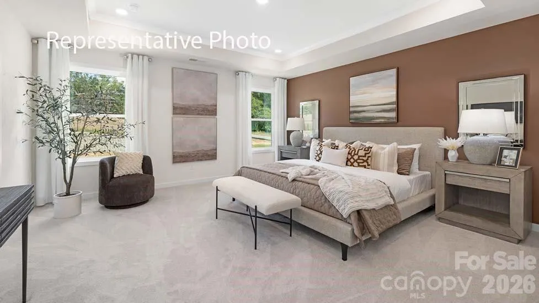
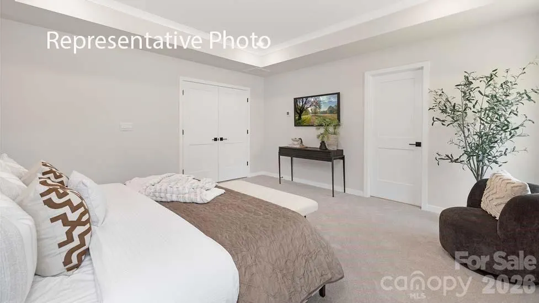
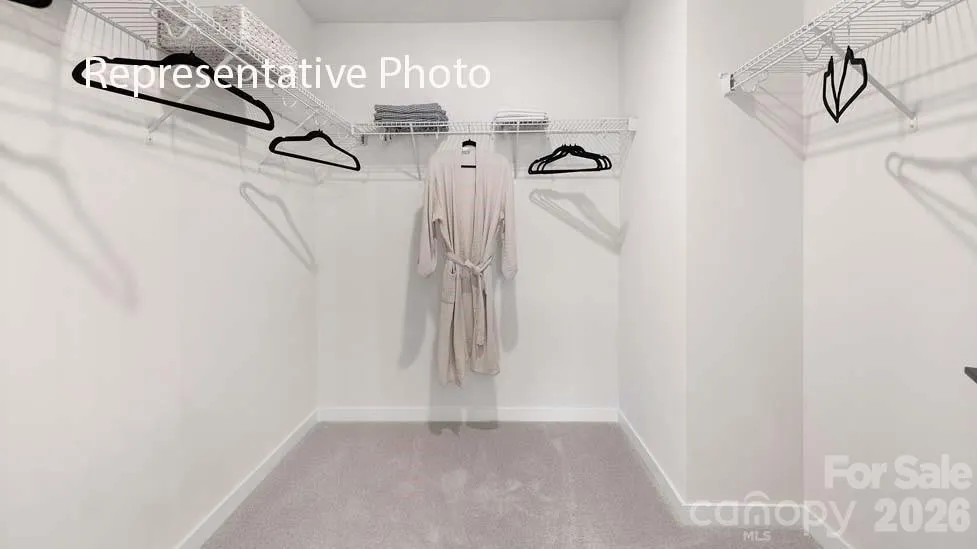
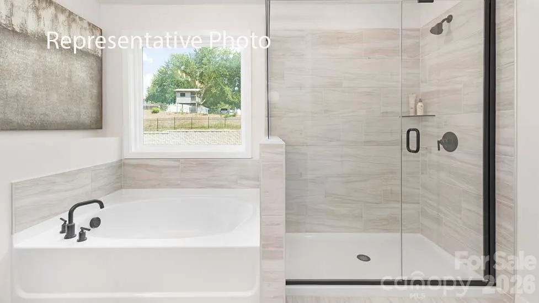
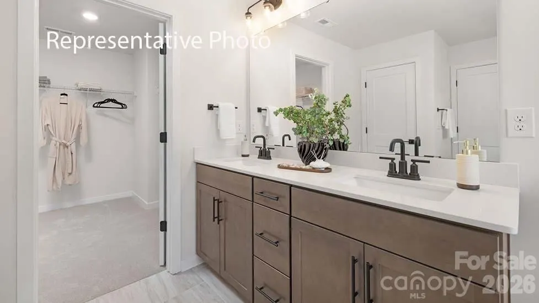
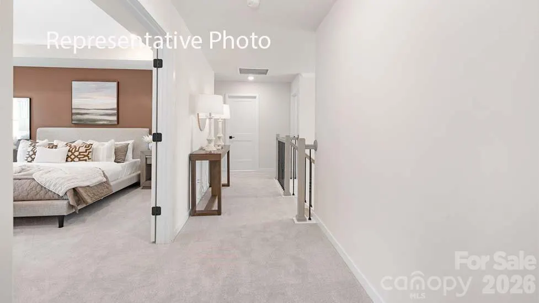
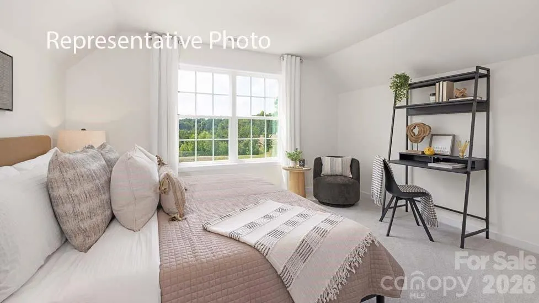
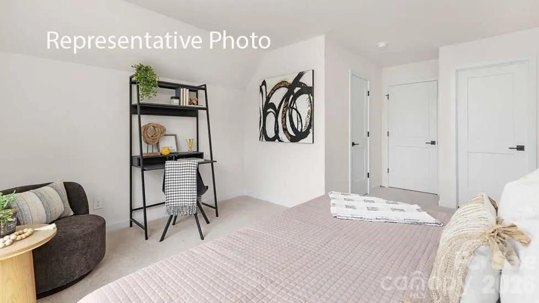
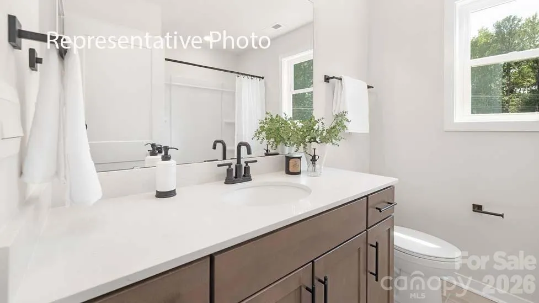
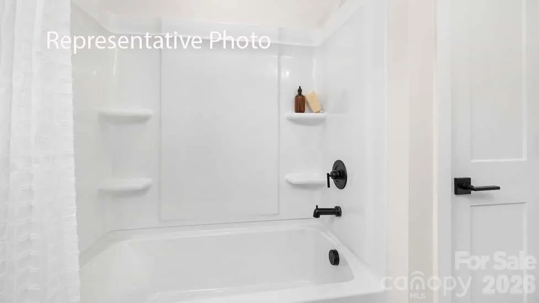
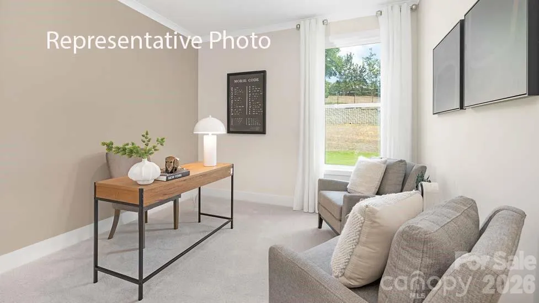
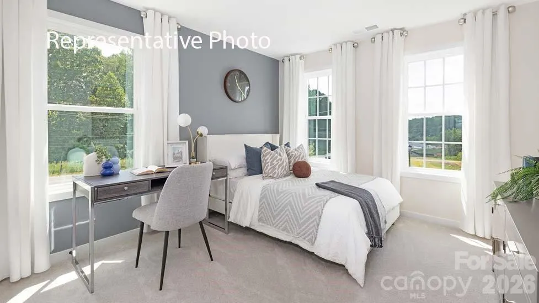
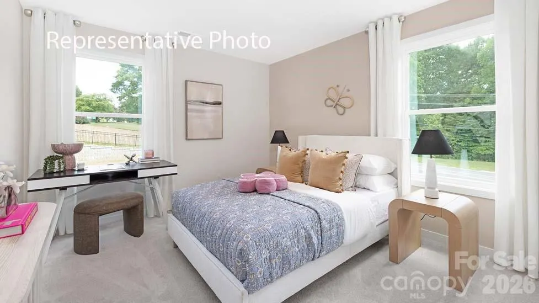
Come see 6190 Sylvan Drive located in Denver, NC! The Fleetwood offers an open floorplan with full bed and bath downstairs. Enjoy your new designer kitchen w/beautiful white Cabinets, quartz countertops, with an island with Chef's kitchen that comes with double ovens and a gas cook top. Study downstairs. Treads on stairs. Large primary with a trey ceiling. Primary bath has both tub and shower. Covered back patio. Tankless water heater. "Home connect package ". Deako switches. Special Financing rates available with preferred lending!
| Elementary School | Middle School | High School |
|---|---|---|
| Rock Springs Elementary School | North Lincoln Middle School | North Lincoln High School |
| Price History | |
|---|---|
| 8/28/2026 | Listed $544,285 |
General Features
| Living Area | 2558 |
|---|---|
| Sewer | Public Sewer |
| Heating | Central,Electric |
| Cooling | Central Air,Electric |
| Appliances | Dishwasher,Disposal,Double Oven,Gas Cooktop,Microwave,Plumbed For Ice Maker,Tankless Water Heater |
| Development Status | Under Construction |
| HOA Fee | 372 |
| Garage Spaces | 2 |
| Construction Materials | Hardboard Siding,Shingle/Shake,Stone Veneer |
| Year Built | 2026 |
| Levels | Two |
| Property Subtype | Single Family Residence |
| Parcel Number | 108351 |
| Community Features | Cabana,Outdoor Pool,Playground,Pond,Sidewalks,Street Lights,Walking Trails |
| Assoc Fee Paid Per | Quarterly |
| County | Lincoln |
| New Construction | Yes |
| Property Type | Residential |
| HOA | Yes |
| Subdivision Name | Sylvan Creek |
| Garage Y/N | Yes |
| Full Baths | 4 |
| Directions | Direction to the community 3353 NC-16 Business Denver,NC 28037 From Charlotte; NC-16 North (Brookshire). Turn left onto NC-16 Business North. Travel 3.9 Miles north Take St James Church Rd and Sy |
| High School | North Lincoln |
| City | Denver |
| Senior Community Y/N | No |
| Lot Size Units | Acres |
| Carport Y/N | No |
| Elementary School | Rock Springs |
| Middle/Junior High School | North Lincoln |
| Additional Parcels Y/N | No |
| Virtual Tour | https://www.zillow.com/view-imx/9f87a03a-4359-4b67-a7b0-dd7e2d6e94d7?initialViewType=pano |
| Builder Name | D.R. Horton |
| Standard Status | Active |
| CAR_HOASubjectTo | Required |
| Construction Type | Site Built |
| Virtual Tour | https://www.zillow.com/view-imx/9f87a03a-4359-4b67-a7b0-dd7e2d6e94d7?initialViewType=pano |
Interior Features
| Fireplace Features | Gas,Gas Log,Gas Vented |
|---|---|
| Basement (Y/N) | No |
| Fireplace Y/N | Yes |
| Above Grade Finished Area | 2558 |
| Laundry Features | Electric Dryer Hookup,Washer Hookup |
| Total Bedrooms | 5 |
| Total Baths | 4 |
| SqFt Main | 1171 |
| SqFt Upper | 1387 |
| Bedroom | 1 |
Exterior Features
| Parking Features | Driveway,Attached Garage |
|---|---|
| Water Source | City |
| Lot Size Area | 0.31 |
| Foundation Details | Slab |
| Road Surface Type | Concrete |
| Builder Model | Fleetwood D |
| Road Responsibility | Dedicated to Public Use Pending Acceptance |
| Main Level Garage YN | Yes |
Amenities
- Foreclosure
- Views
- Short Sale
- New Construction
- Adult 55+
- Lease To Own
- No HOA Fees
- Furnished
- Primary On Main
- Air Conditioning
- Seller Finance
- Green
- Fixer Upper
- Horse
- Golf
- Fireplace
- Deck
- Garage
- Basement
- Pool
Property vs Single Family Average in 28037
Price
Year Built
Visits

 High Country Association of REALTORS (HCAOR) © Information is provided exclusively for consumers personal, non-commercial use, and may not be used for any purpose other than to identify prospective properties consumers may be interested in purchasing. The data is deemed reliable but is not guaranteed accurate by the MLS. Last Update: September 20, 2026 7:11 PM UTC
 The data relating to real estate on this web site comes in part from the Internet Data Exchange program of Hive MLS LLC, and is updated as of September 20, 2026 6:38 PM UTC All information is deemed reliable but not guaranteed and should be independently verified. All properties are subject to prior sale, change, or withdrawal. Neither listing broker(s) nor Berkshire Hathaway HomeServices Blue Ridge, REALTORS® shall be responsible for any typographical errors, misinformation, or misprints, and shall
