
Address
4441 Hickory Nut Ridge Road Sw, Hudson, NC
Price
$ 154,900
Property Attributes
- ID#4420319
- TypeSingle Family
- Listing Status Contingent
- CountyCALDWELL
- CityHudson
- AreaCaldwell County
- Zip28638
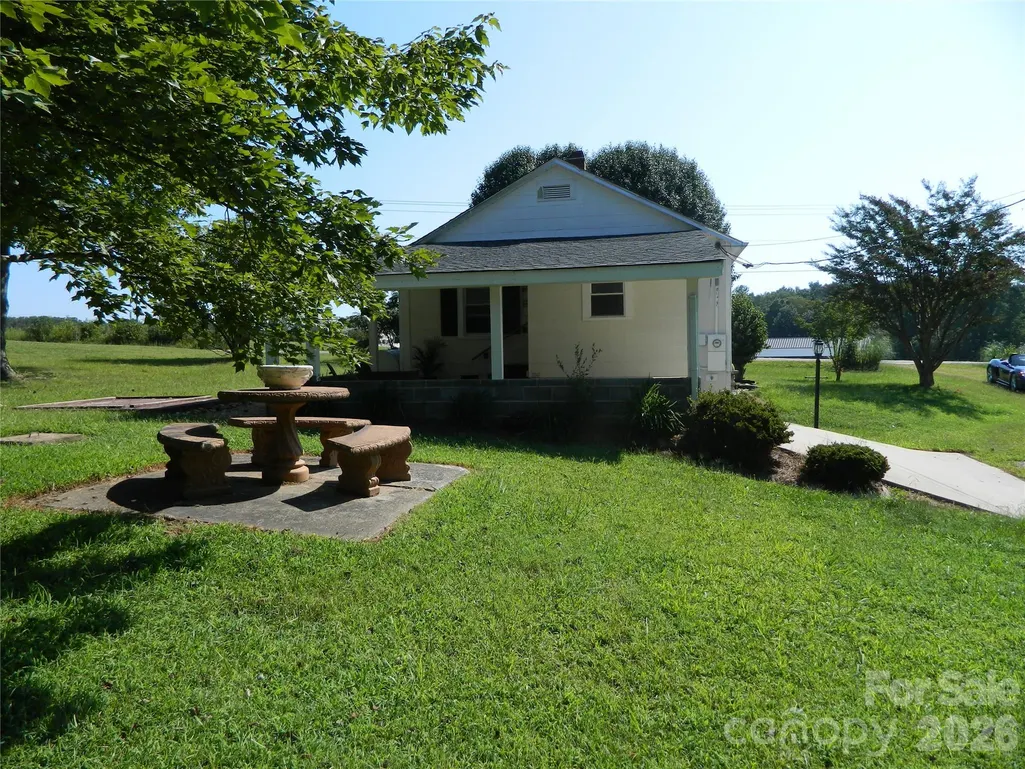
- StyleBungalow
- Year Built1950
- Price$ 154,900
- Bedrooms2
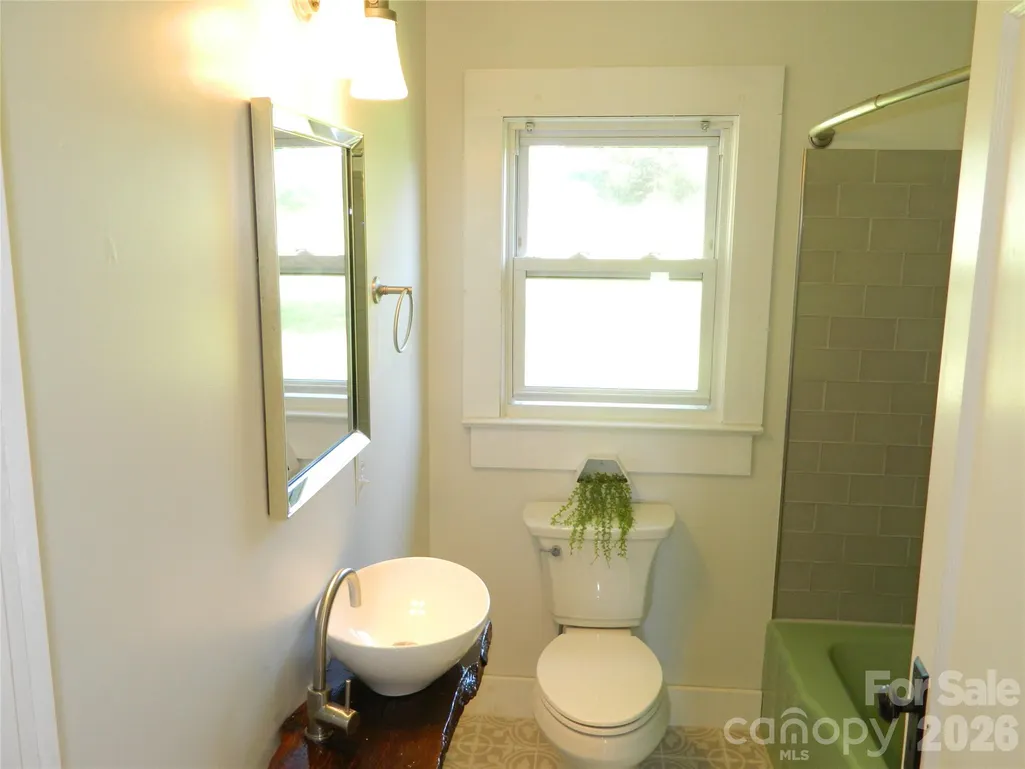
- Full Bathrooms1
- Half Bathrooms0
- Sqr Footage790
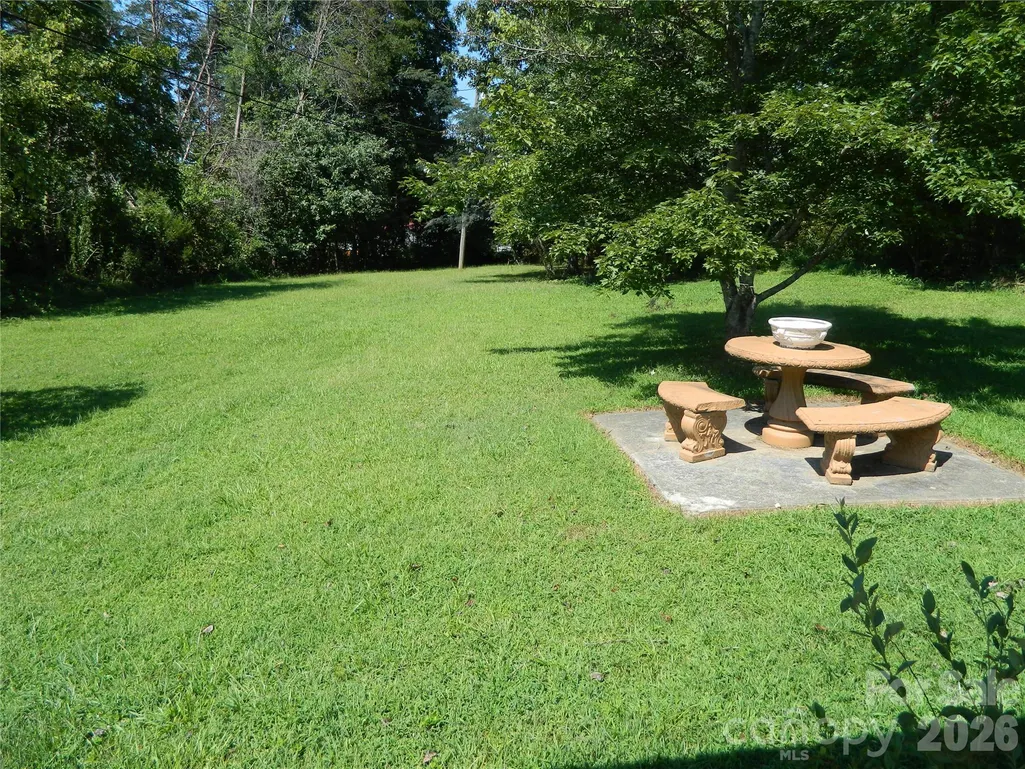
- Lot Size1.24 Acres
Data Source:
Canopy MLS
Property Description
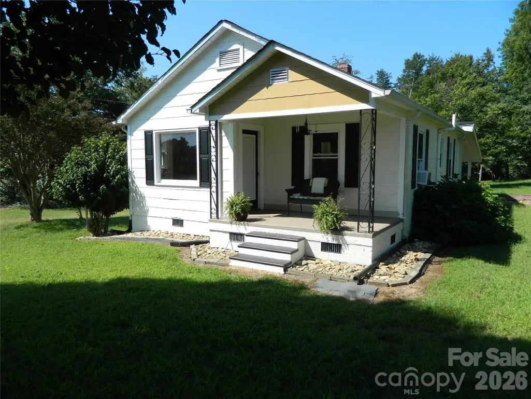
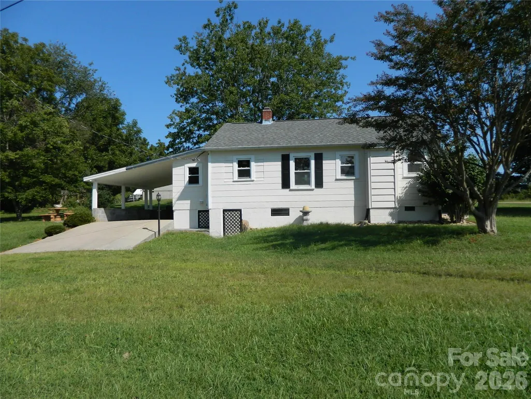
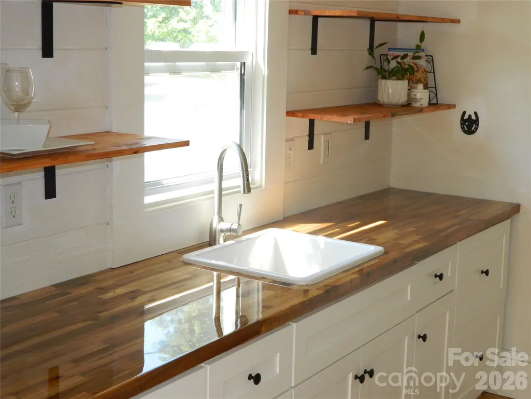
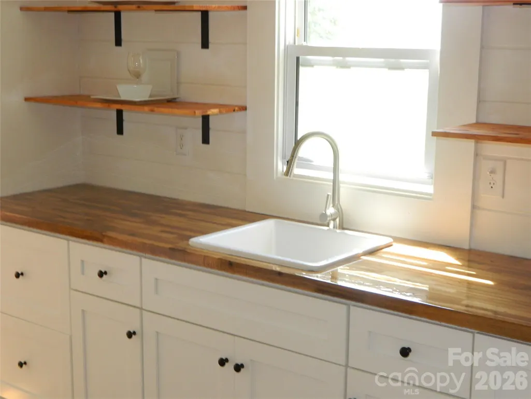
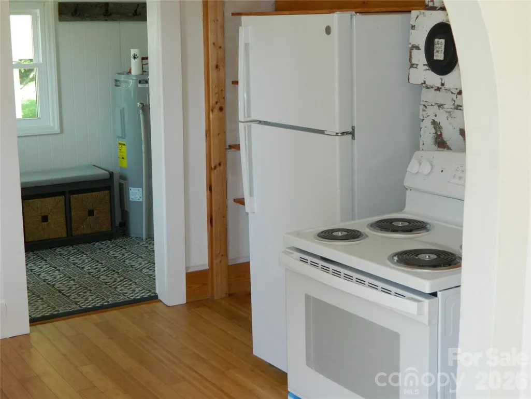
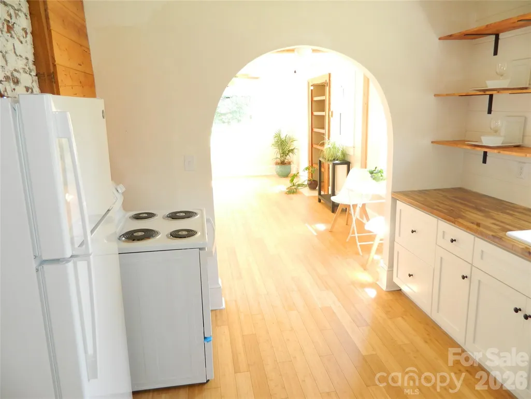
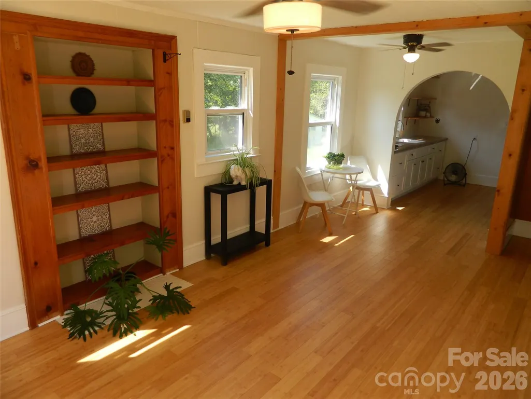
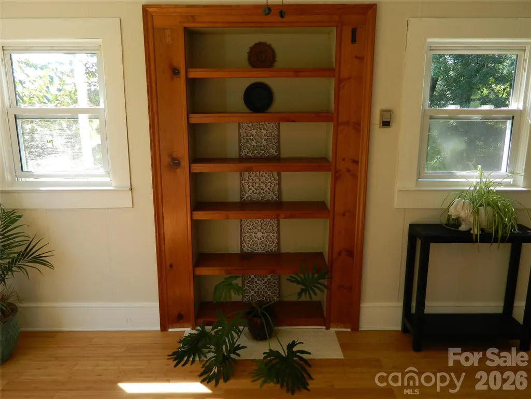
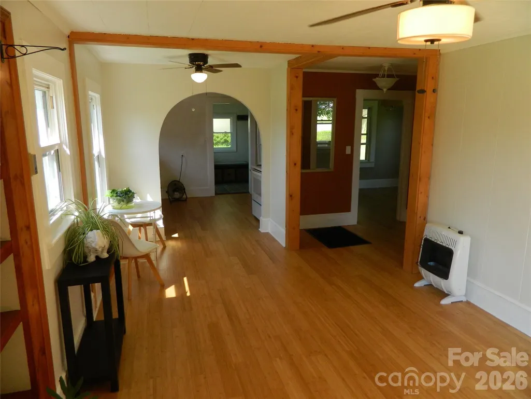
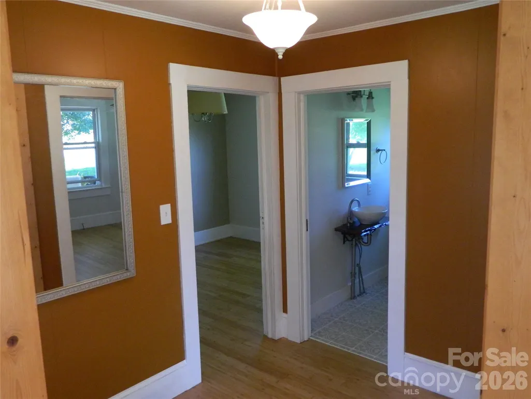
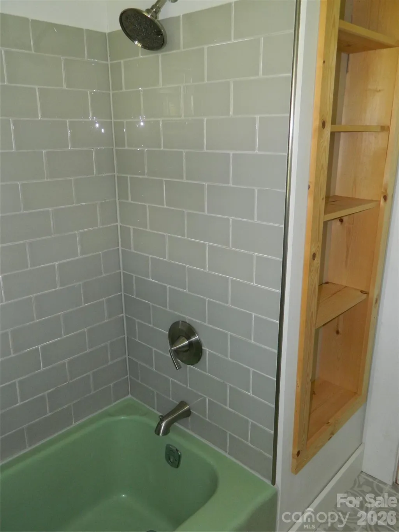
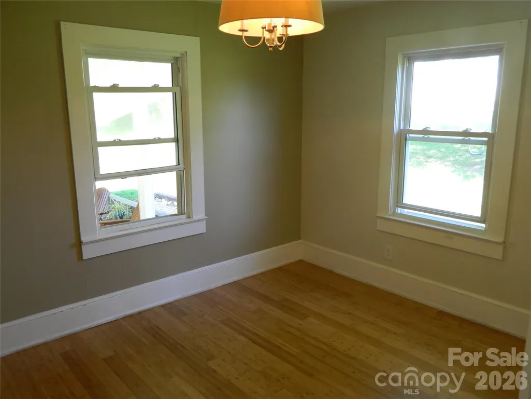
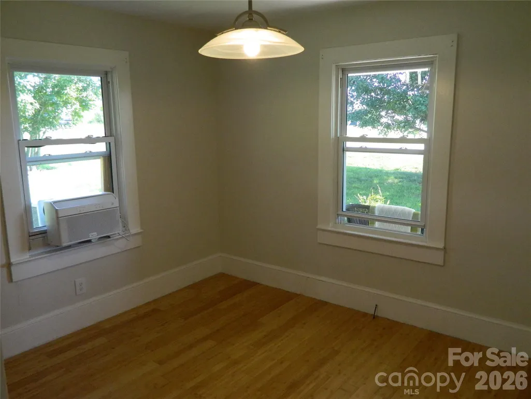
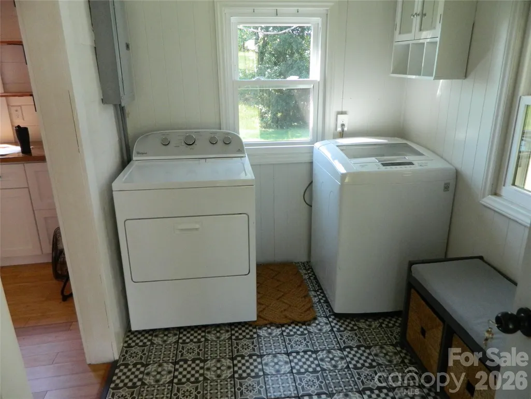
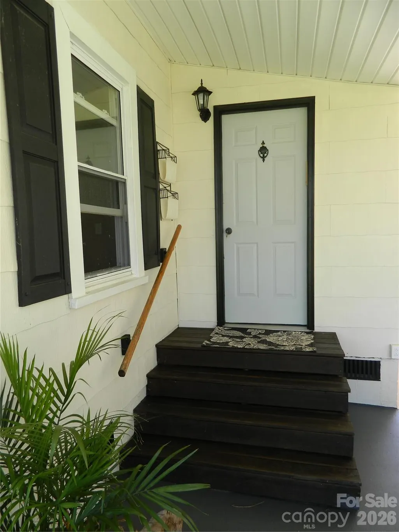
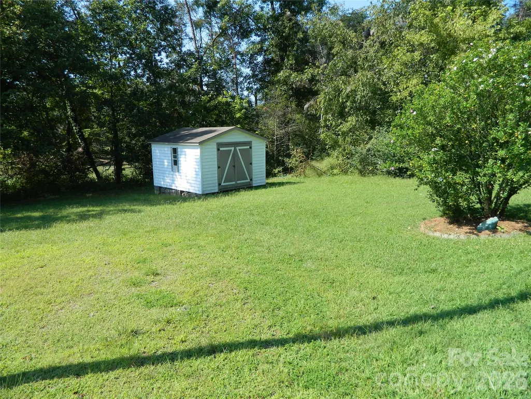
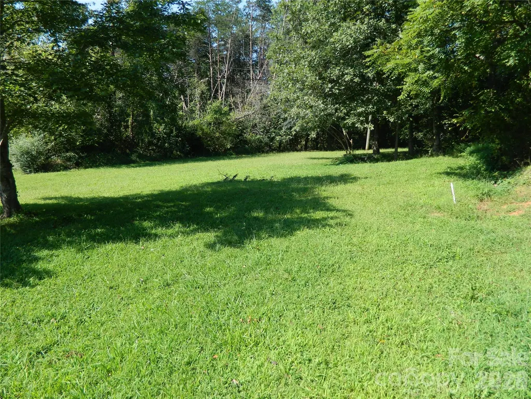
Charming move in ready 2 bedroom 1 full bath bungalow located on 1.24 acres. Recent updates include new bamboo and tile flooring through out, kitchen cabinets, sink and counter top. New refrigerator, electric range and water heater installed in 2026. Roof was installed in 2022. Outside you will find a spacious backyard with room for a garden and a utility building for plenty of storage space. Home is conveniently located to schools, shopping and medical facilities.
| Elementary School | Middle School | High School |
|---|---|---|
| Baton Elementary School | Hudson Middle School | South Caldwell High School |
| Price History | |
|---|---|
| 9/3/2026 | Listed $154,900 |
General Features
| Living Area | 790 |
|---|---|
| Sewer | Septic Installed |
| Heating | Floor Furnace,Oil,Propane,Space Heater |
| Cooling | Ceiling Fan(s),Window Unit(s) |
| Utilities | Cable Connected,Electricity Connected,Propane |
| Roof | Architectural Shingle |
| Appliances | Electric Range,Electric Water Heater,Refrigerator,Washer/Dryer |
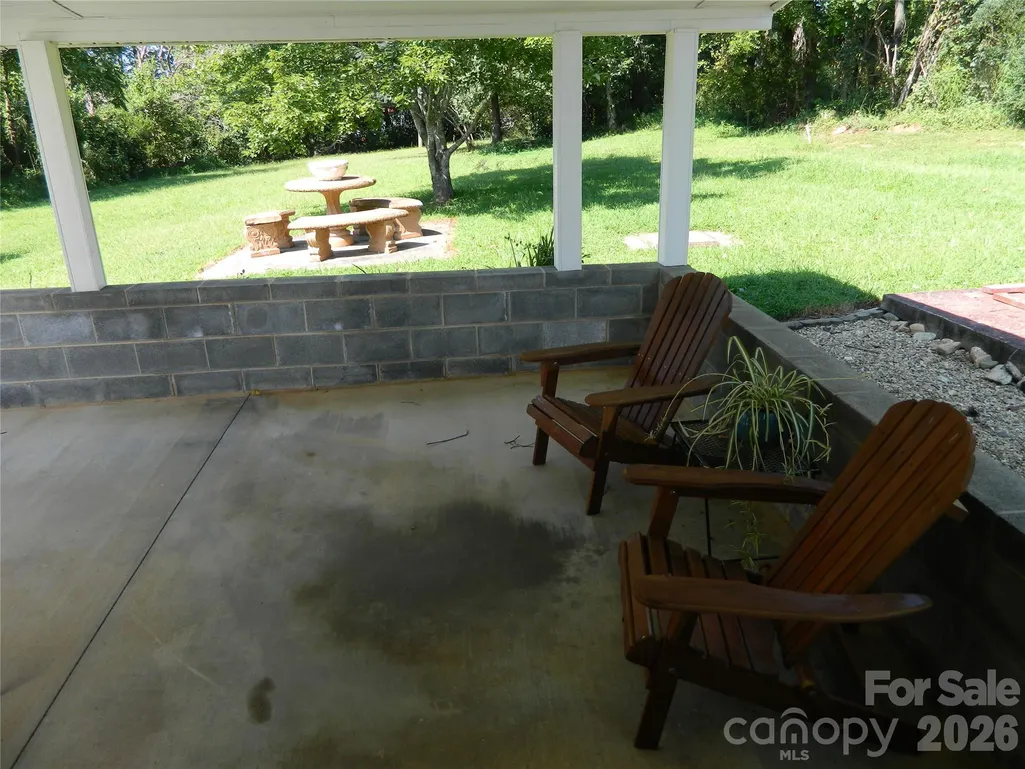
| Patio/Porch Features | Front Porch,Patio |
| Architectural Style | Bungalow |
| Construction Materials | Asbestos,Block,Hardboard Siding |
| Year Built | 1950 |
| Levels | One |
| Property Subtype | Single Family Residence |
| Parcel Number | 11 32 1 4 |
| Additional Parcels Description | 11 32 1 36 |
| County | Caldwell |
| New Construction | No |
| Property Type | Residential |
| HOA | No |
| Subdivision Name | None |
| Garage Y/N | No |
| Other Structures | Outbuilding |
| Full Baths | 1 |
| High School | South Caldwell |
| City | Hudson |
| Senior Community Y/N | No |
| Lot Size Units | Acres |
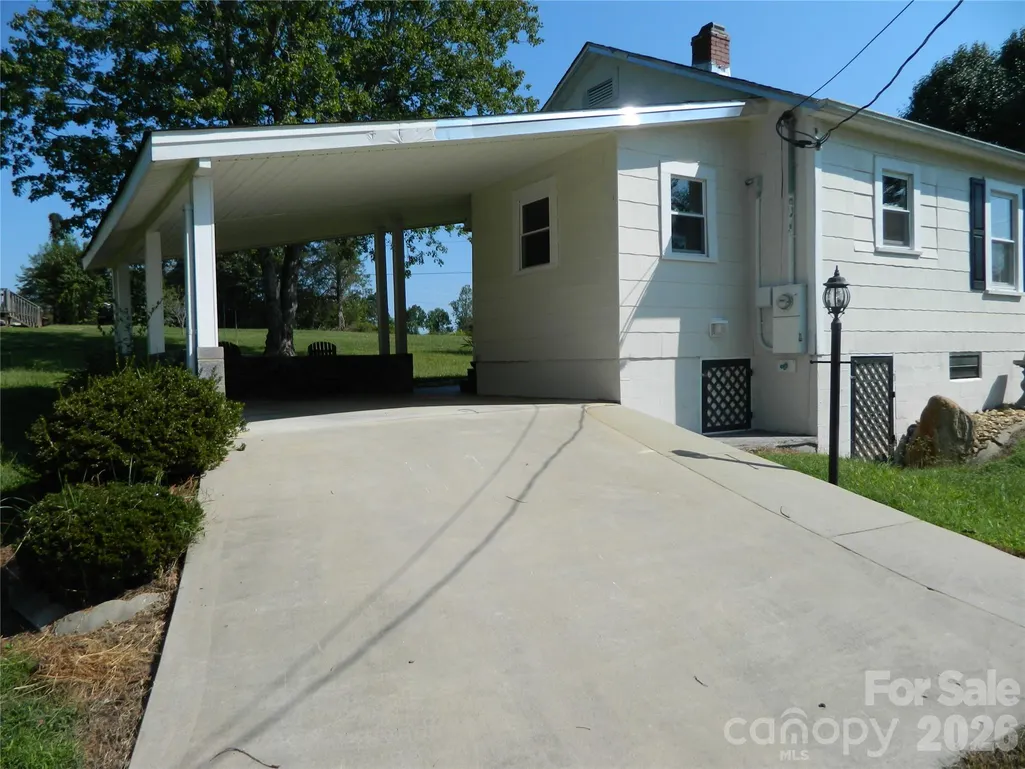
| Carport Spaces | 1 |
| Carport Y/N | Yes |
| Elementary School | Baton |
| Middle/Junior High School | Hudson |
| Additional Parcels Y/N | Yes |
| Standard Status | Active Under Contract |
| CAR_HOASubjectTo | None |
| Construction Type | Site Built |
| Tax Assessed Value | 118300 |
| Listing Terms | Cash,Conventional,FHA,USDA Loan,VA Loan |
Interior Features
| Interior Amenities | Built-in Features,Cable Prewire,Open Floorplan |
|---|---|
| Flooring | Bamboo,Tile |
| Basement (Y/N) | No |
| Window Features | Insulated Window(s) |
| Fireplace Y/N | No |
| Above Grade Finished Area | 790 |
| Laundry Features | Electric Dryer Hookup,Inside,Main Level,Washer Hookup |
| Total Bedrooms | 2 |
| Total Baths | 1 |
| SqFt Main | 790 |
| Bedroom | 2 |
Exterior Features
| Exterior Amenities | Storage |
|---|---|
| Parking Features | Attached Carport,Driveway |
| Lot Features | Level,Sloped |
| Water Source | County Water |
| Lot Size Area | 1.24 |
| Foundation Details | Crawl Space,Stone |
| Road Surface Type | Concrete,Gravel,Paved |
| Other Equipment | Fuel Tank - Owned |
| Road Responsibility | Publicly Maintained Road |
| Main Level Garage YN | No |
Amenities
- Foreclosure
- Views
- Short Sale
- New Construction
- Adult 55+
- Lease To Own
- No HOA Fees
- Furnished
- Primary On Main
- Air Conditioning
- Seller Finance
- Green
- Fixer Upper
- Horse
- Golf
- Fireplace
- Deck
- Garage
- Basement
- Pool
Property vs Single Family Average in 28638
Price
Year Built
Visits
 Canopy MLS® Copyright ©2026 All rights reserved.
 High Country Association of REALTORS (HCAOR) © Information is provided exclusively for consumers personal, non-commercial use, and may not be used for any purpose other than to identify prospective properties consumers may be interested in purchasing. The data is deemed reliable but is not guaranteed accurate by the MLS. Last Update: September 12, 2026 7:05 PM UTC
 The data relating to real estate on this web site comes in part from the Internet Data Exchange program of Hive MLS LLC, and is updated as of September 12, 2026 6:30 PM UTC All information is deemed reliable but not guaranteed and should be independently verified. All properties are subject to prior sale, change, or withdrawal. Neither listing broker(s) nor Berkshire Hathaway HomeServices Blue Ridge, REALTORS® shall be responsible for any typographical errors, misinformation, or misprints, and shall
