
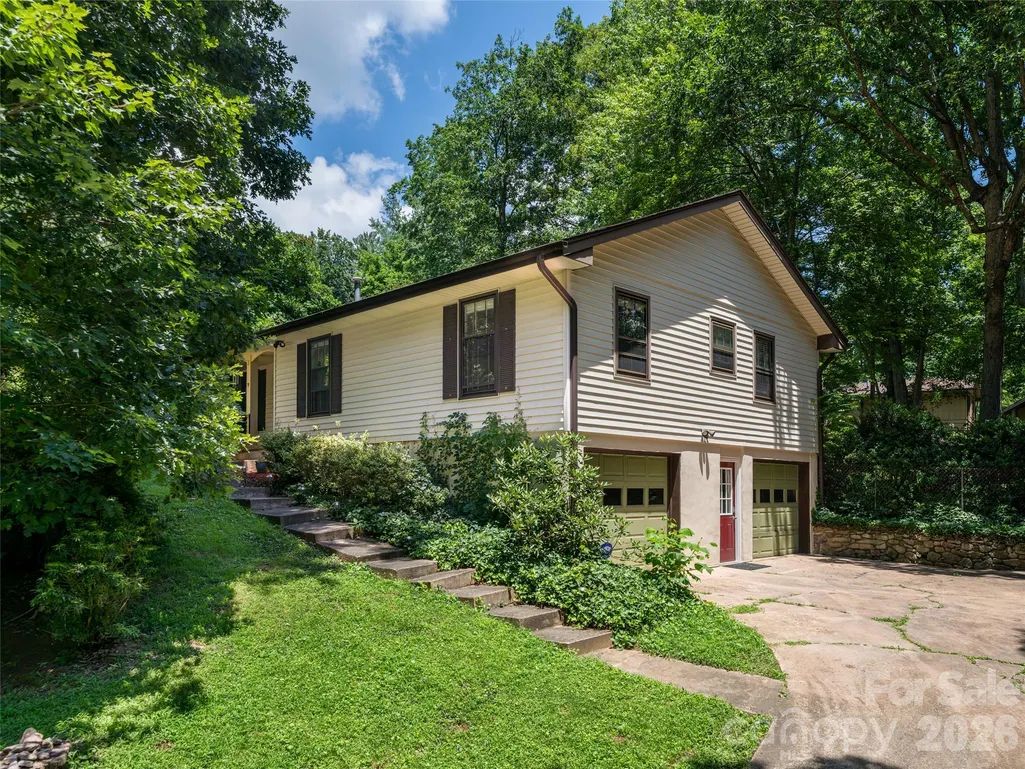
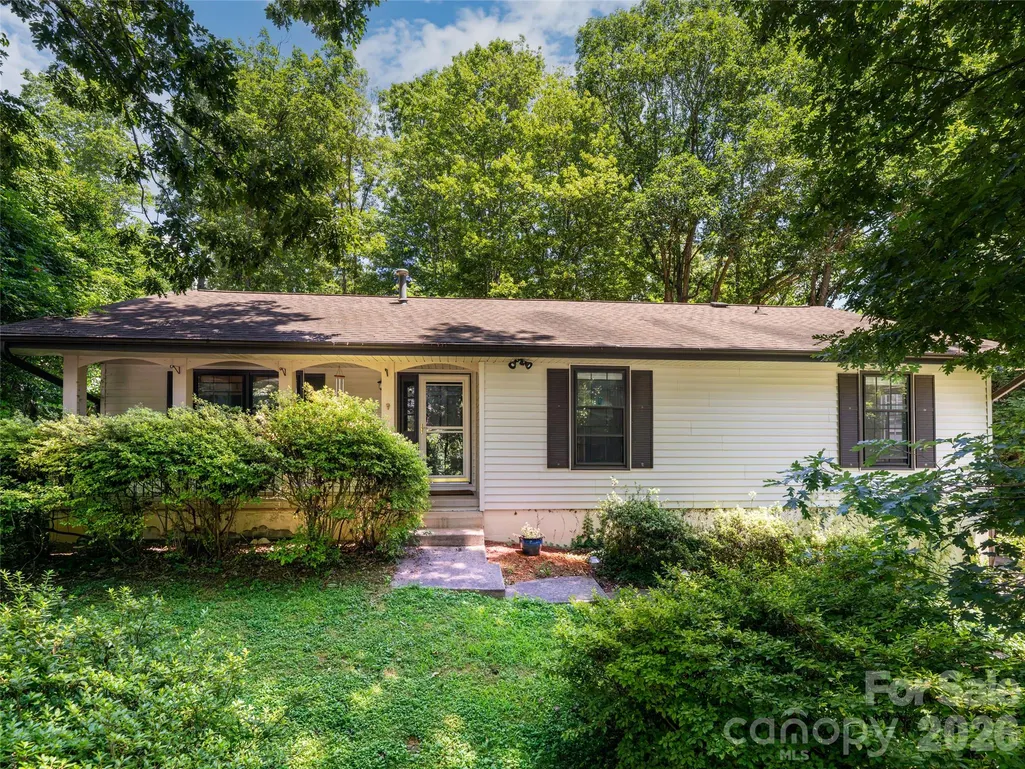
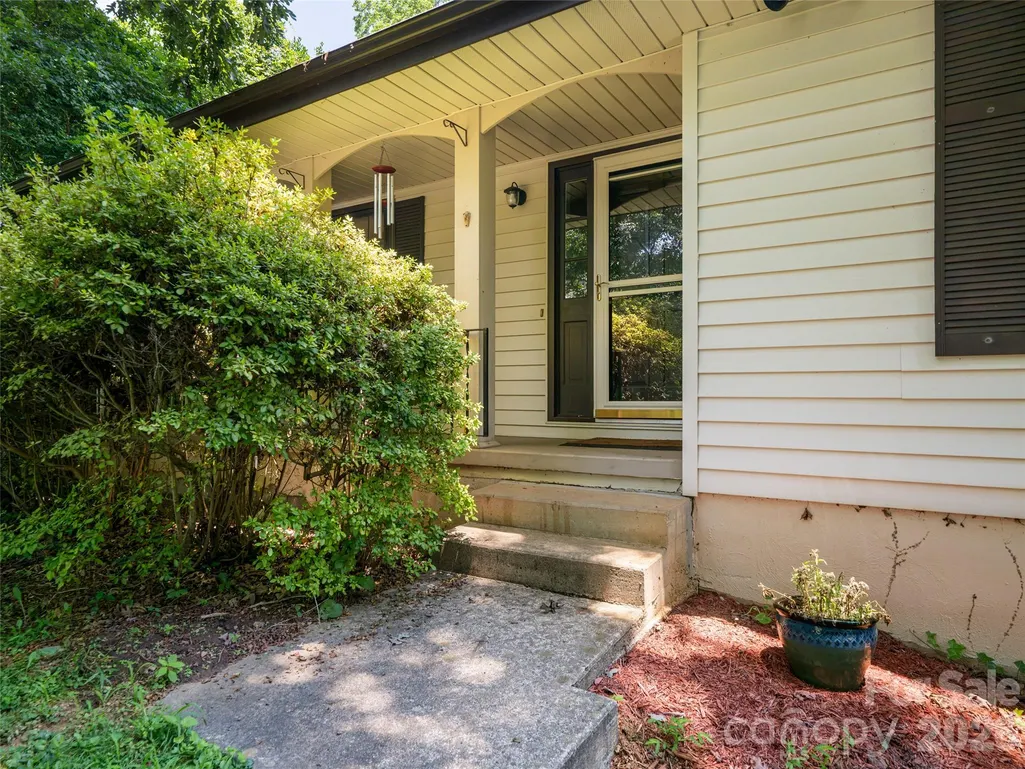
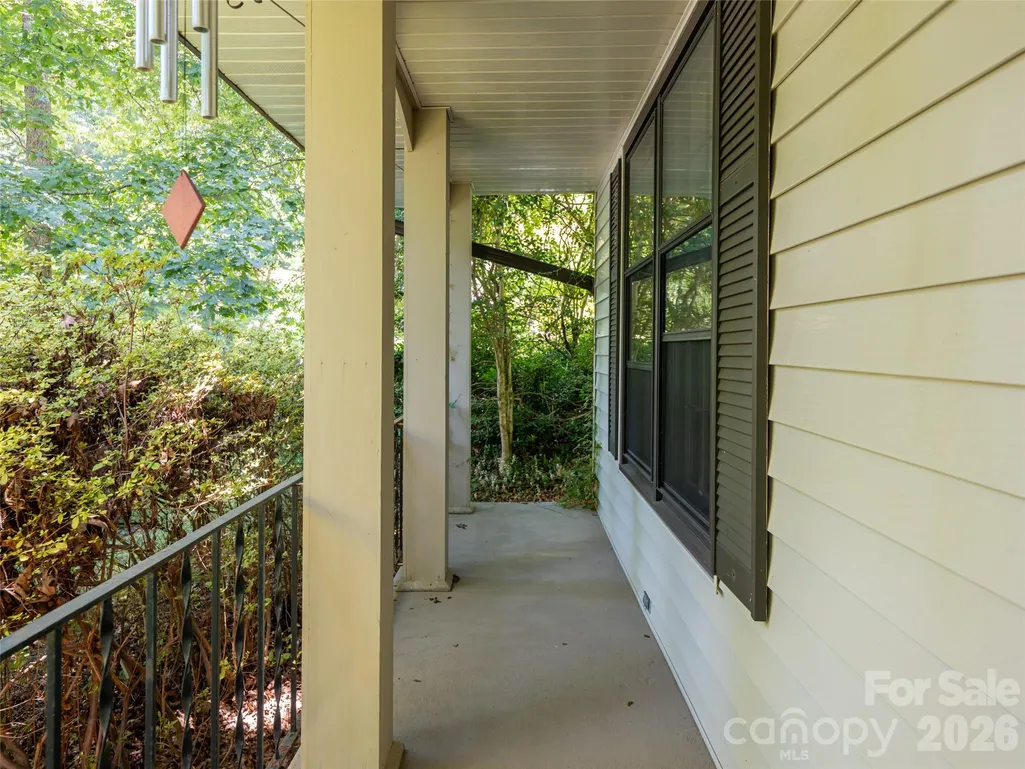
Address
14 Forest Ridge Drive, Arden, NC
Price
$ 495,000
Property Attributes
- ID#4420399
- TypeSingle Family
- Listing Status Active
- CountyBUNCOMBE
- CityArden
- AreaBuncombe County
- NeighborhoodSt Andrews
- Zip28704
- StyleTraditional
- Year Built1974
- Price$ 495,000
- Bedrooms3
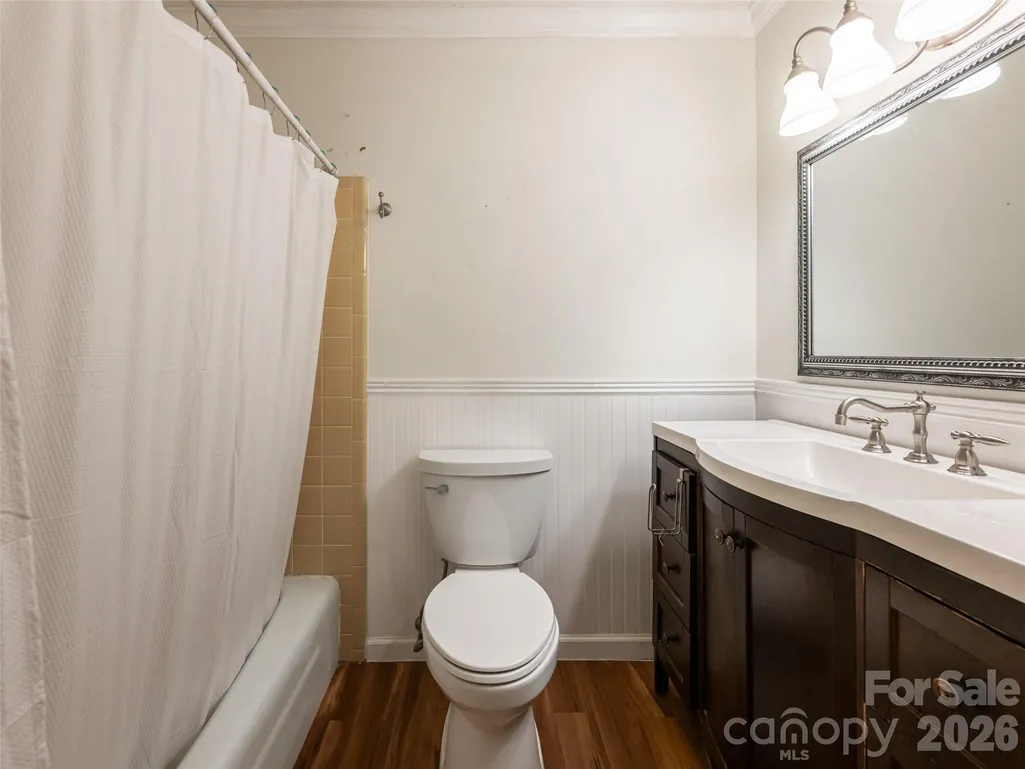
- Full Bathrooms2
- Half Bathrooms0
- Sqr Footage1744
- Lot Size0.38 Acres
Data Source:
Canopy MLS
Property Description
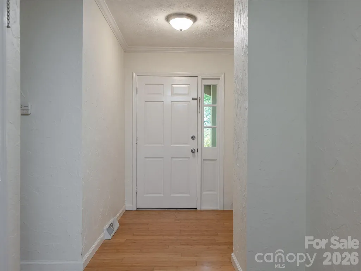
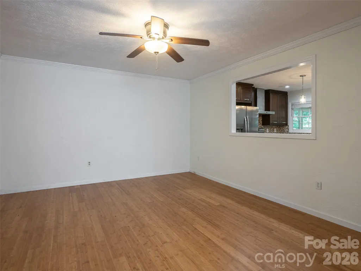
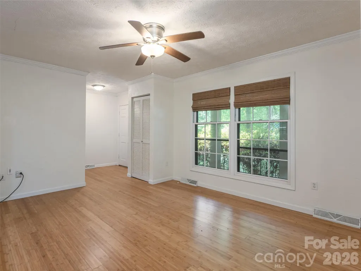
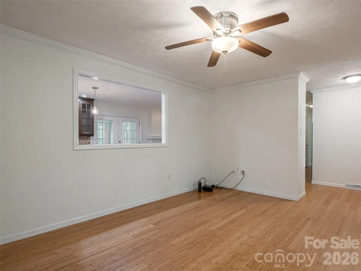
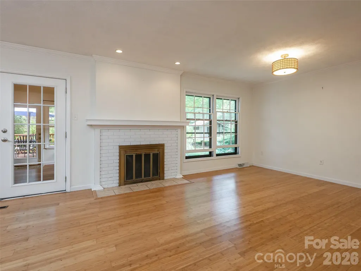
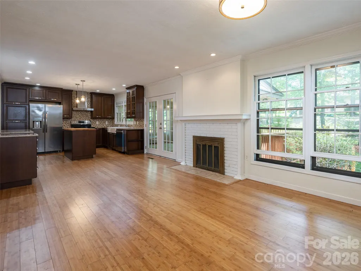
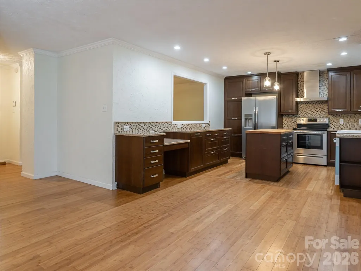
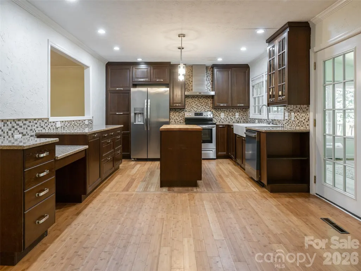
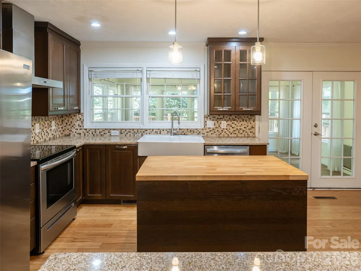
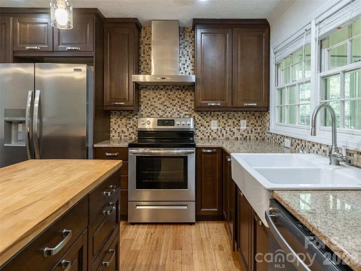
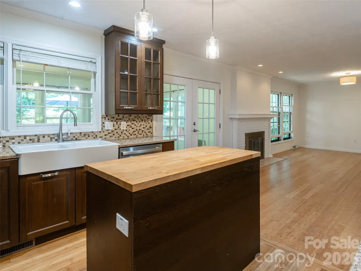
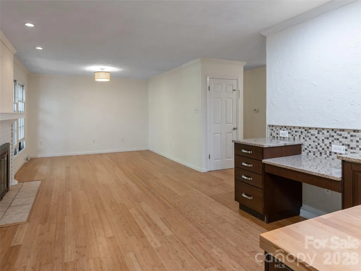
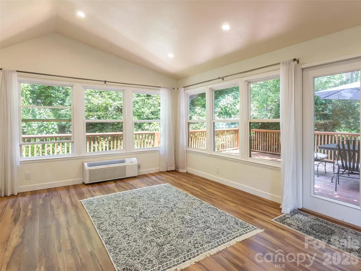
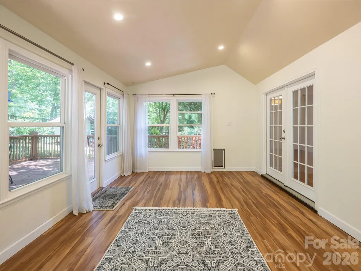
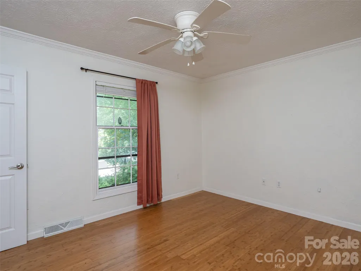
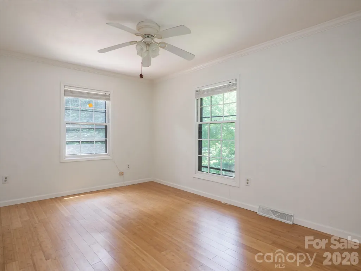
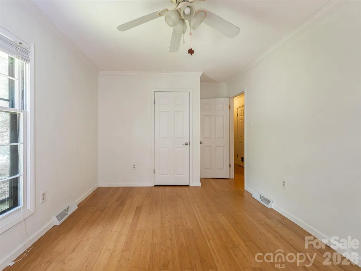
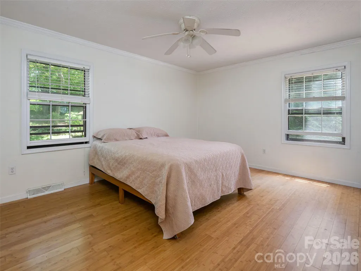
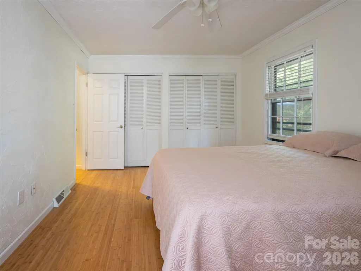
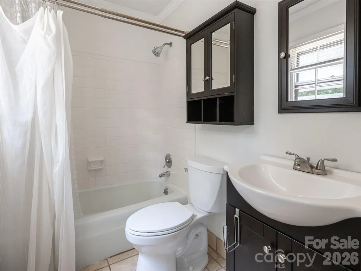
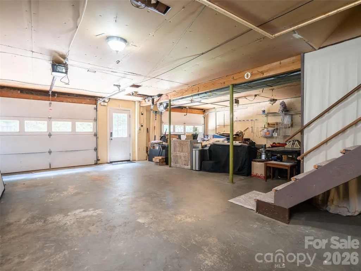
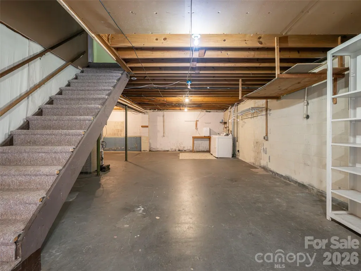
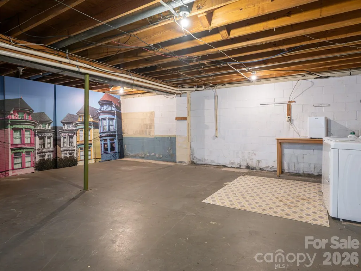
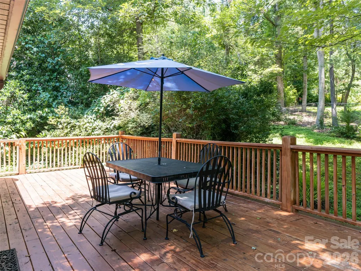
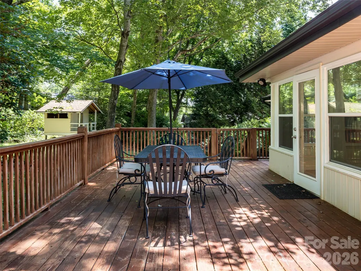
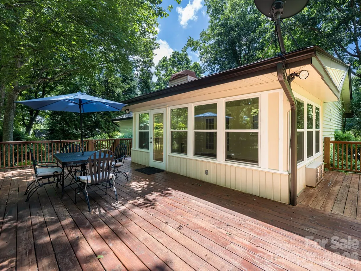
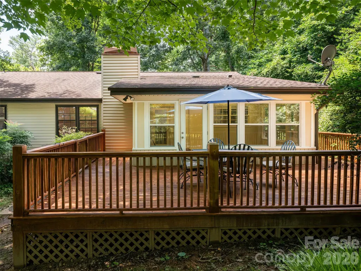
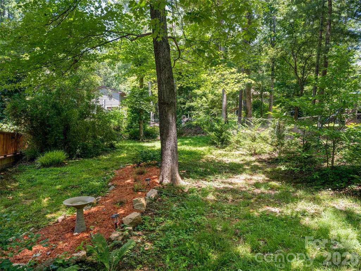
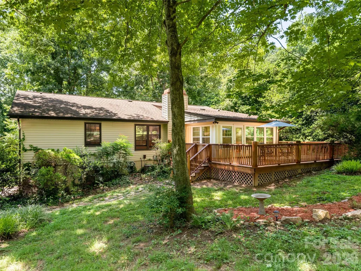
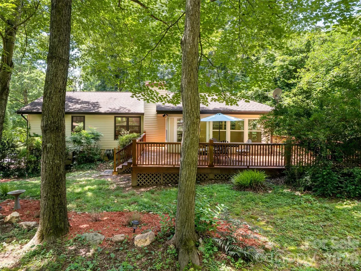
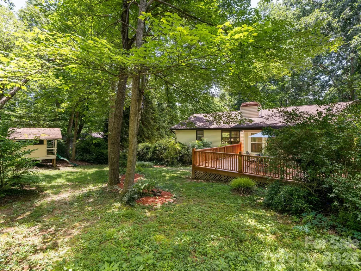
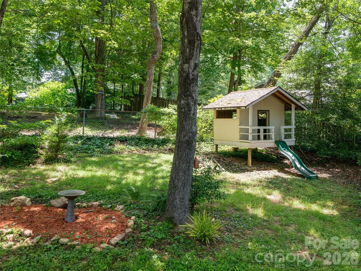
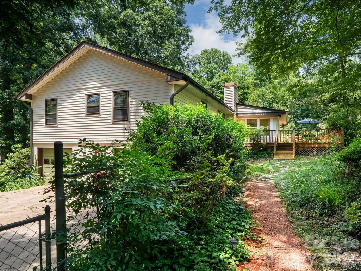
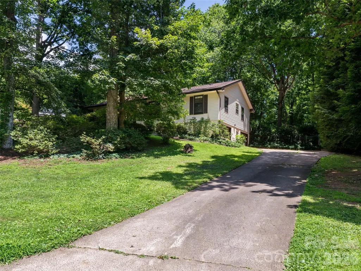
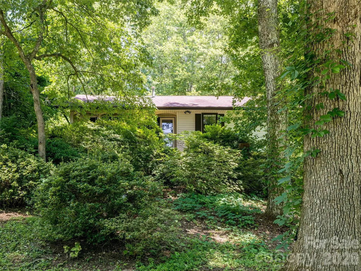
Nestled in Arden’s sought-after St. Andrews neighborhood, this charming residence offers a perfect blend of modern comfort and natural serenity. Situated on a quiet cul-de-sac, the property enjoys direct convenience to outdoor recreation, located just a short five-minute walk from the Collier Cove Nature Preserve trailhead. Main level living showcases rich bamboo flooring and a bright, open flow throughout the primary living areas. The updated kitchen features a spacious, modernized kitchen that opens to a light-filled, four-season sunroom ideal for relaxed mornings. A large back deck overlooks a fully fenced backyard shaded by mature maple trees, providing a private retreat for gatherings and pets. An expansive basement with conditioned space, offering versatile potential for a home office, recreation room, or additional storage. Don’t miss this opportunity positioned within the Glen Arden school district and just minutes from Whole Foods, Gerber Village, Jake Rusher Park and all that South Asheville has to offer!
| Elementary School | Middle School | High School |
|---|---|---|
| Glen Arden/Koontz Elementary School | Valley Springs Middle School | T.C. Roberson High School |
| Price History | |
|---|---|
| 9/1/2026 | Listed $495,000 |
General Features
| Living Area | 1744 |
|---|---|
| Sewer | Septic Installed |
| Heating | Central,Forced Air,Natural Gas |
| Cooling | Ceiling Fan(s) |
| Utilities | Cable Available,Natural Gas |
| Appliances | Dishwasher,Disposal,Electric Oven,Electric Range,Exhaust Hood,Gas Water Heater,Microwave |
| Garage Spaces | 2 |
| Architectural Style | Traditional |
| Construction Materials | Block,Vinyl |
| Year Built | 1974 |
| Levels | One |
| Property Subtype | Single Family Residence |
| Parcel Number | 9654-89-5126-00000 |
| County | Buncombe |
| New Construction | No |
| Property Type | Residential |
| HOA | No |
| Subdivision Name | St Andrews |
| Garage Y/N | Yes |
| Full Baths | 2 |
| Directions | South on Sweeten Creek Road to Mills Gap Rd - Turn left on Mills Gap Rd - Turn right on Weston Rd. at the light - Turn right into St. Andrews subdivision - Turn right onto Forest Ridge Dr and the hom |
| High School | T.C. Roberson |
| City | Arden |
| Senior Community Y/N | No |
| Lot Size Units | Acres |
| Carport Y/N | No |
| Elementary School | Glen Arden/Koontz |
| Middle/Junior High School | Valley Springs |
| Additional Parcels Y/N | No |
| Standard Status | Active |
| CAR_HOASubjectTo | None |
| Construction Type | Site Built |
| Tax Assessed Value | 362200 |
| Listing Terms | Cash,Conventional,FHA |
Interior Features
| Basement | Basement Garage Door,Basement Shop,Unfinished,Walk-Out Access,Walk-Up Access |
|---|---|
| Fireplace Features | Living Room,Wood Burning |
| Basement (Y/N) | Yes |
| Fireplace Y/N | Yes |
| Above Grade Finished Area | 1744 |
| Laundry Features | In Basement |
| Total Bedrooms | 3 |
| Total Baths | 2 |
| SqFt Main | 1744 |
| Bedroom | 3 |
Exterior Features
| Parking Features | Driveway,Attached Garage |
|---|---|
| Water Source | City |
| Lot Size Area | 0.38 |
| Foundation Details | Basement |
| Road Surface Type | Concrete,Paved |
| Road Responsibility | Publicly Maintained Road |
| Main Level Garage YN | No |
Amenities
- Foreclosure
- Views
- Short Sale
- New Construction
- Adult 55+
- Lease To Own
- No HOA Fees
- Furnished
- Primary On Main
- Air Conditioning
- Seller Finance
- Green
- Fixer Upper
- Horse
- Golf
- Fireplace
- Deck
- Garage
- Basement
- Pool
Property vs Single Family Average in 28704
Price
Year Built
Visits

 High Country Association of REALTORS (HCAOR) © Information is provided exclusively for consumers personal, non-commercial use, and may not be used for any purpose other than to identify prospective properties consumers may be interested in purchasing. The data is deemed reliable but is not guaranteed accurate by the MLS. Last Update: September 9, 2026 7:09 PM UTC
 The data relating to real estate on this web site comes in part from the Internet Data Exchange program of Hive MLS LLC, and is updated as of September 9, 2026 6:45 PM UTC All information is deemed reliable but not guaranteed and should be independently verified. All properties are subject to prior sale, change, or withdrawal. Neither listing broker(s) nor Berkshire Hathaway HomeServices Blue Ridge, REALTORS® shall be responsible for any typographical errors, misinformation, or misprints, and shall
