
Address
38 Sweetwater Oaks Drive, Fletcher, NC
Price
$ 1,295,000
Property Attributes
- ID#4421659
- TypeSingle Family
- Listing Status Active
- CountyHENDERSON
- CityFletcher
- AreaHenderson County
- NeighborhoodSweetwater Oaks
- Zip28732
- StyleTraditional
- Year Built2009
- Price$ 1,295,000
- Bedrooms5
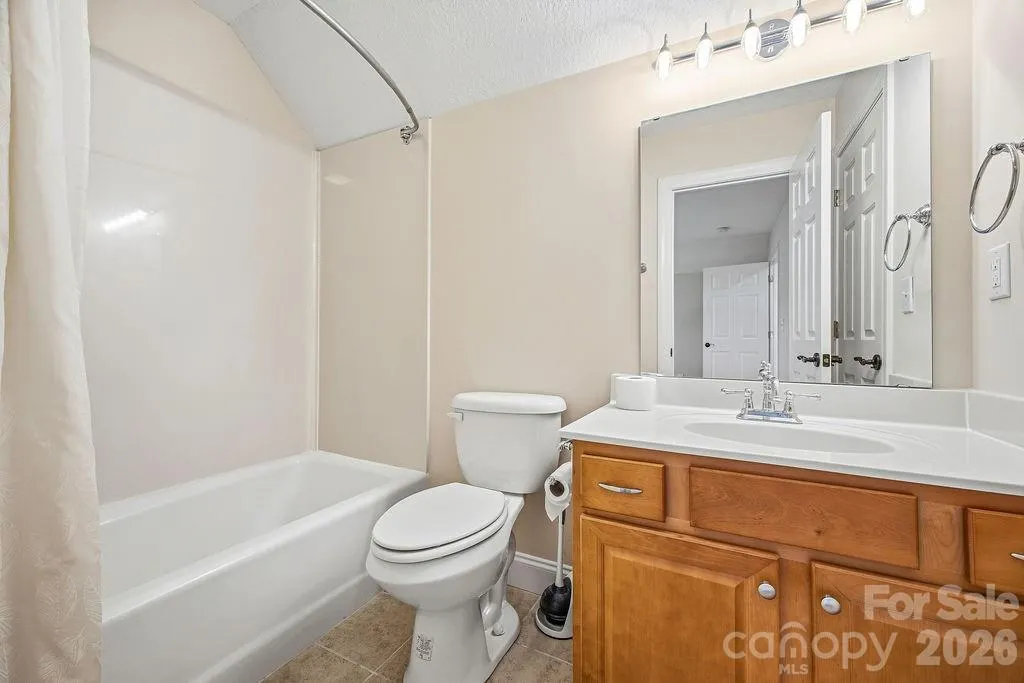
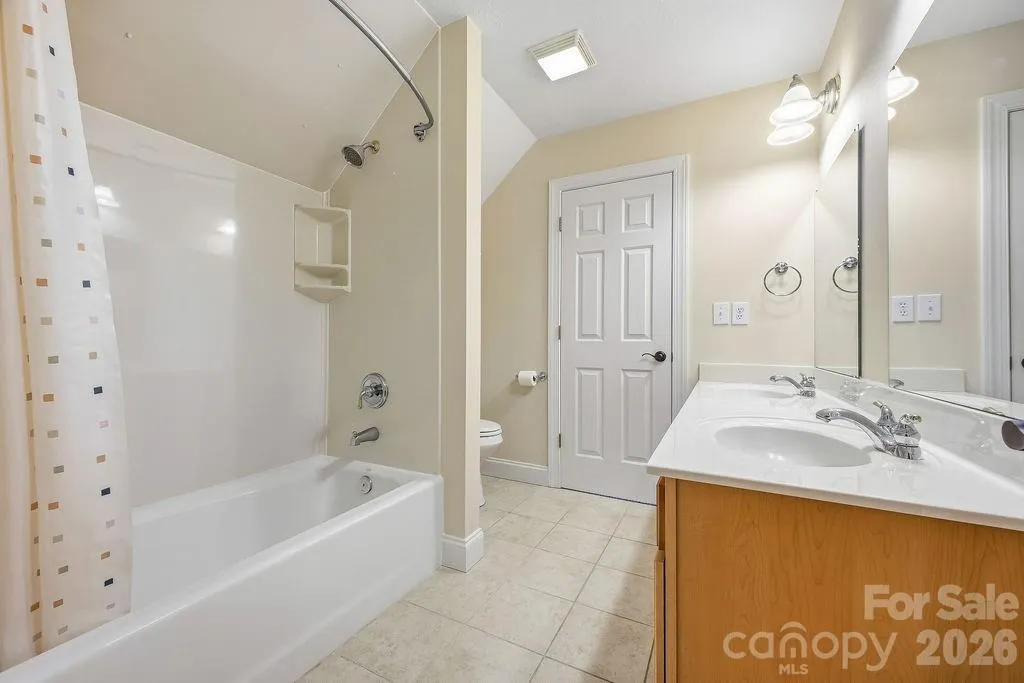
- Full Bathrooms4
- Half Bathrooms1
- Sqr Footage4964
- Lot Size1.16 Acres
Data Source:
Canopy MLS
Property Description
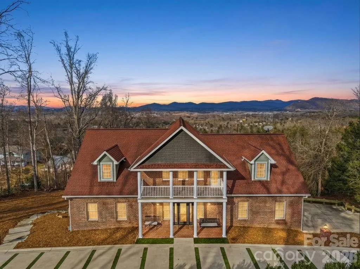
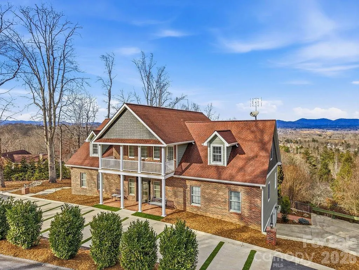
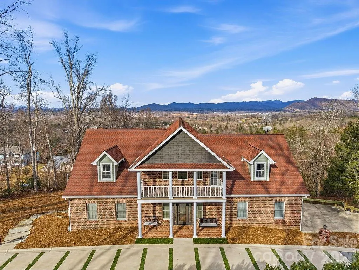
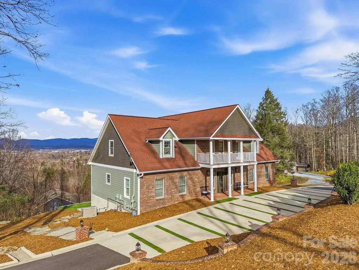
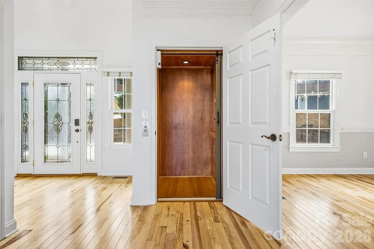
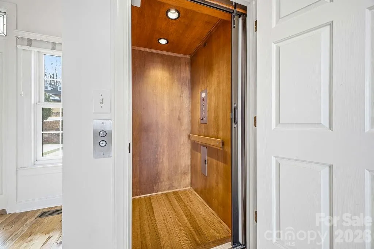
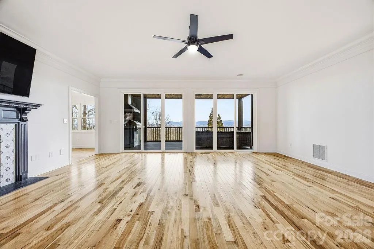
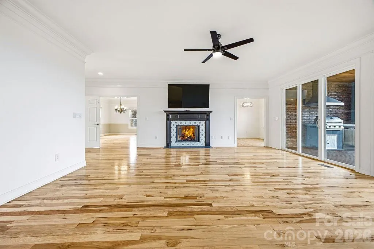
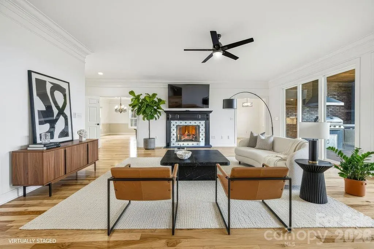
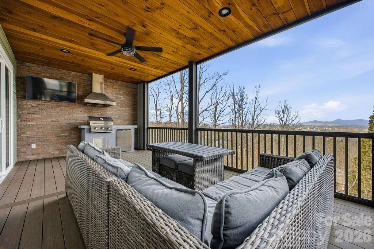
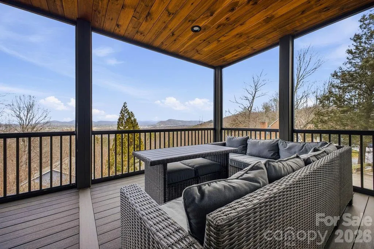
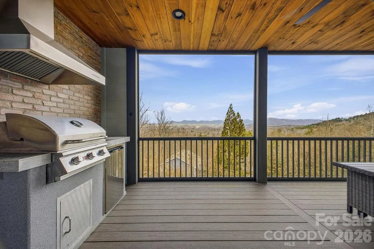
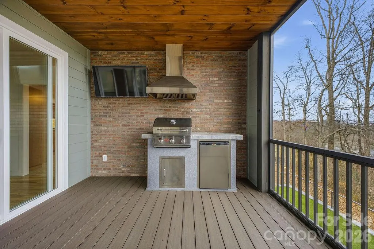
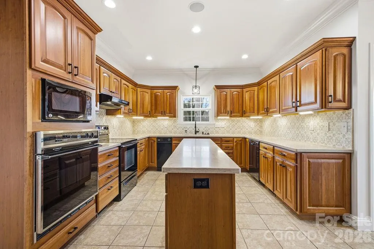
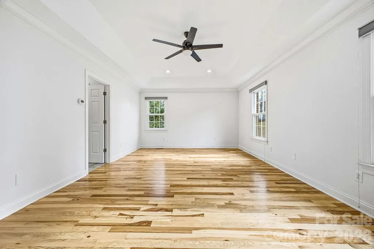
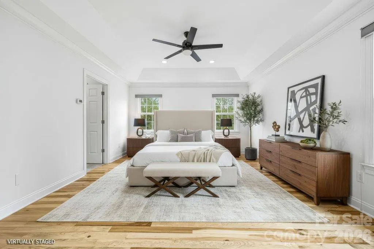
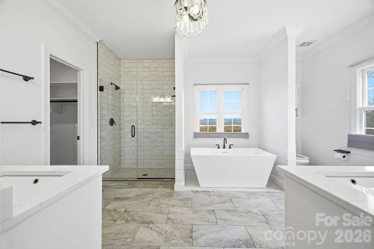
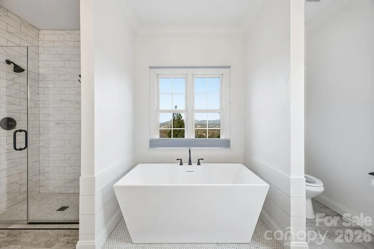
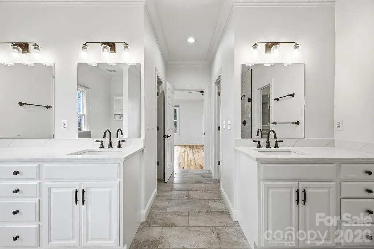
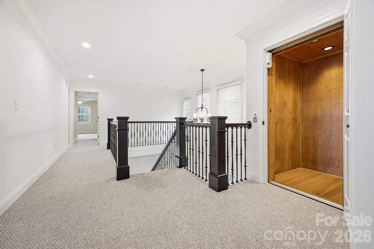
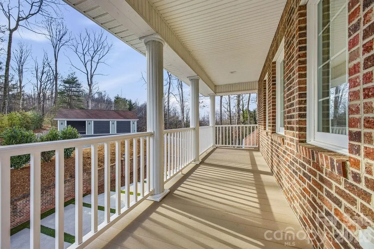
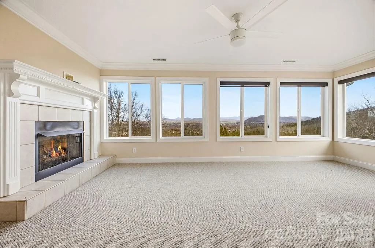
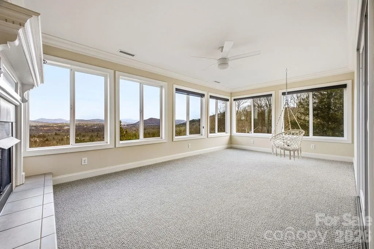
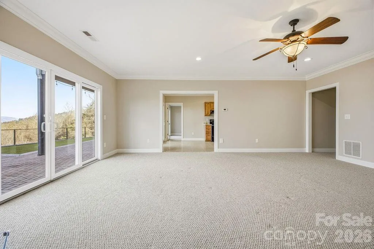
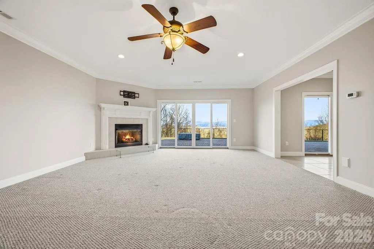
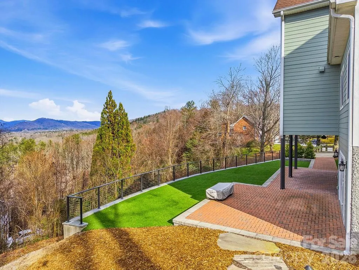
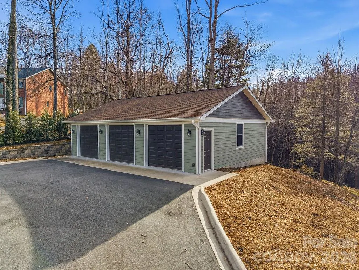
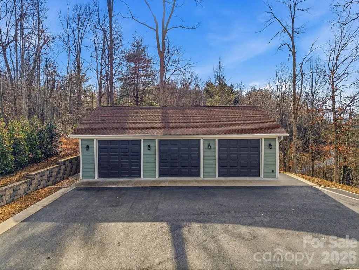
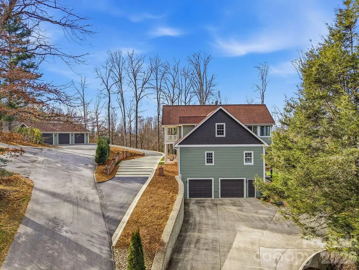
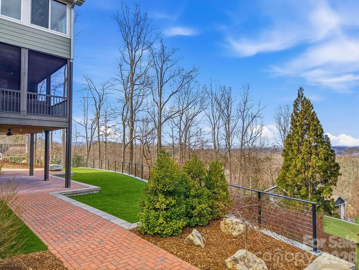
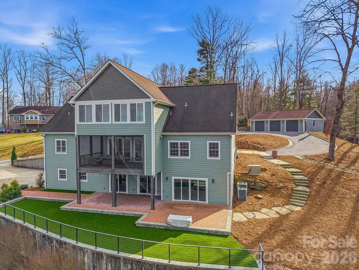
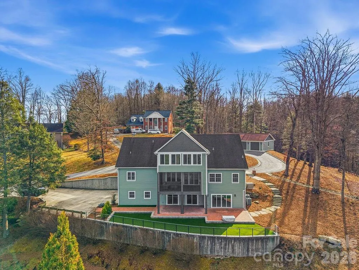
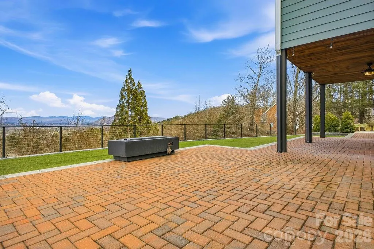
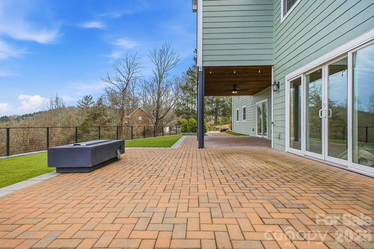
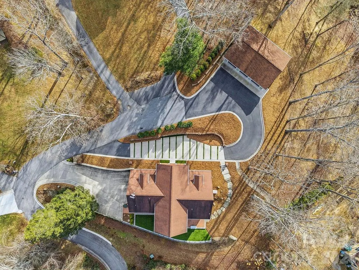
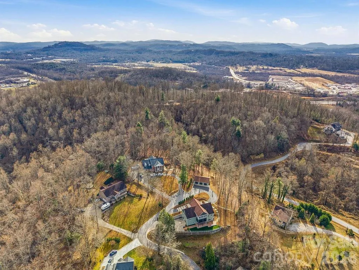
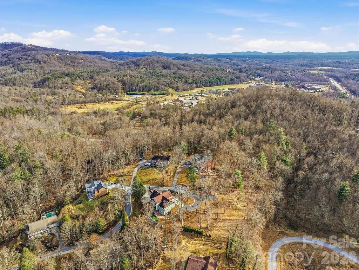
This exceptional 4,964-square-foot residence seamlessly blends luxury, comfort, and thoughtful design in a truly remarkable location. Framed by expansive mountain views, the home is thoughtfully positioned to maximize both the scenery and everyday livability, with beautifully appointed indoor and outdoor spaces throughout. A circular drive creates an impressive arrival, while a private elevator provides effortless access to all three levels—offering both exceptional convenience and an ideal layout for long-term living. Designed with entertaining in mind, the property features beautifully curated outdoor living spaces and a fully equipped outdoor kitchen, all surrounded by professionally landscaped grounds with low-maintenance turf for effortless upkeep. Car enthusiasts and guests will appreciate the abundance of parking and storage, including a 1,200-square-foot detached three-car garage in addition to two attached garage bays. A whole-home generator provides added peace of mind, ensuring comfort and reliability throughout the year. From the breathtaking mountain vistas to the thoughtful luxury amenities, this remarkable property offers a rare balance of elegance, functionality, and convenience. Ideally situated just 1.5 miles from AdventHealth Hospital and approximately 5 miles from Asheville Regional Airport, this is mountain living at its finest.
| Elementary School | Middle School | High School |
|---|---|---|
| Fletcher Elementary School | Apple Valley Middle School | North Henderson High School |
| Price History | |
|---|---|
| 9/5/2026 | Listed $1,295,000 |
General Features
| Living Area | 4964 |
|---|---|
| Sewer | Septic Installed |
| Heating | Electric,Heat Pump,Natural Gas,Zoned |
| Cooling | Ceiling Fan(s),Central Air,Electric,Zoned |
| Utilities | Electricity Connected,Natural Gas,Underground Utilities |
| Roof | Architectural Shingle |
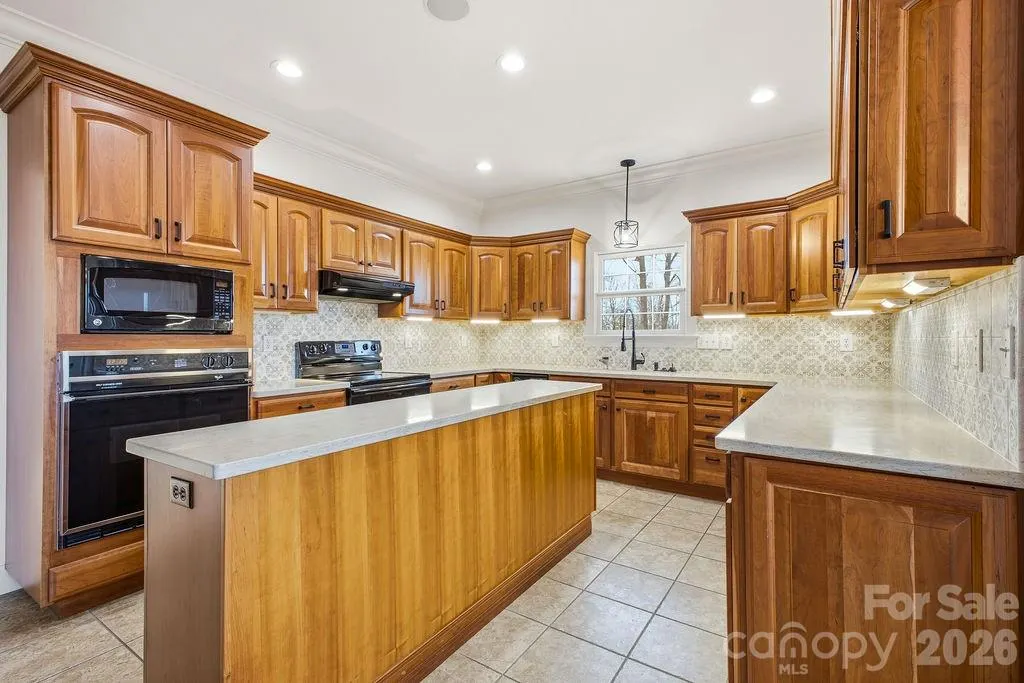
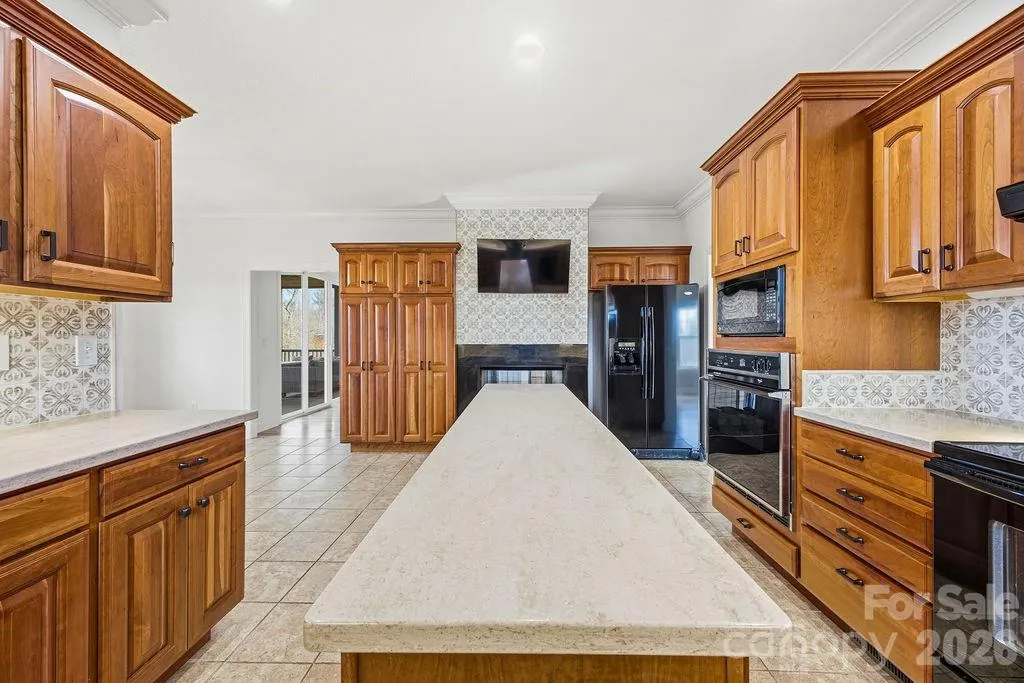
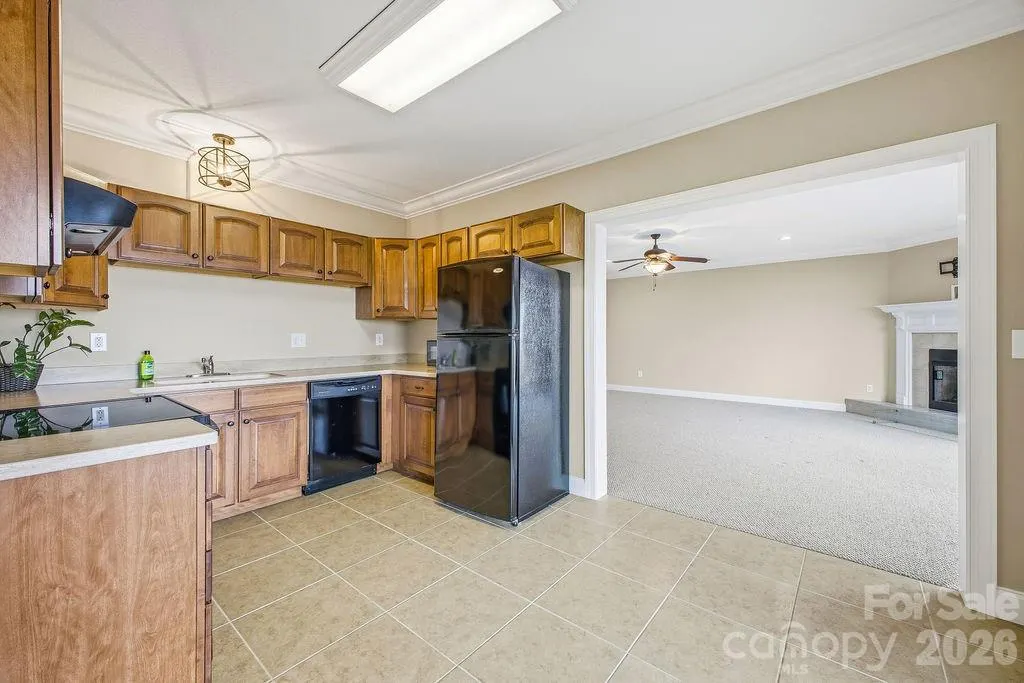
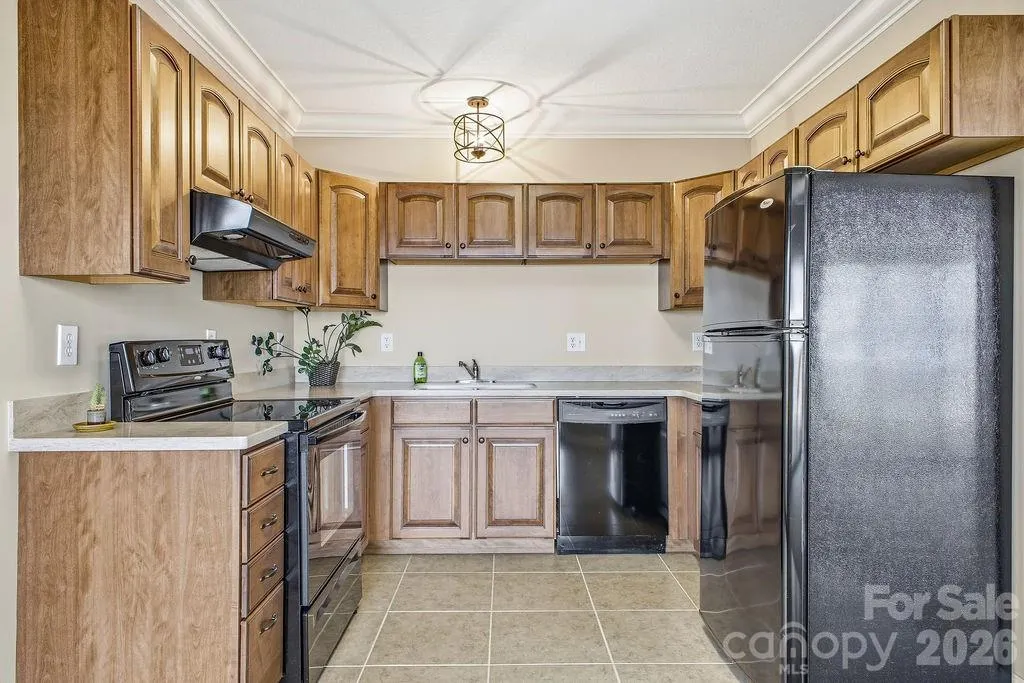
| Appliances | Dishwasher,Electric Cooktop,Electric Oven,Exhaust Hood,Gas Water Heater,Microwave,Oven,Refrigerator with Ice Maker,Trash Compactor,Wall Oven |
| Garage Spaces | 5 |
| Patio/Porch Features | Balcony,Covered,Deck,Enclosed,Front Porch,Patio,Screened |
| Architectural Style | Traditional |
| Construction Materials | Brick Partial,Fiber Cement |
| Year Built | 2009 |
| View | Long Range,Mountain(s),Year Round |
| Levels | Two |
| Property Subtype | Single Family Residence |
| Parcel Number | 9651991237 |
| Elevation | 2000 |
| County | Henderson |
| New Construction | No |
| Property Type | Residential |
| HOA | No |
| Subdivision Name | Sweetwater Oaks |
| Garage Y/N | Yes |
| Full Baths | 4 |
| Directions | Take exit 50A onto US-25 S (Hendersonville Rd). Go for 10.0 mi. Turn left onto Howard Gap Rd. Go for 1.7 mi. Turn right onto Sweetwater Oaks Dr. Go for 0.3 mi. End at 38 Sweetwater Oaks Dr Fletcher,N |
| High School | North Henderson |
| City | Fletcher |
| Senior Community Y/N | No |
| Lot Size Units | Acres |
| Carport Y/N | No |
| Elementary School | Fletcher |
| Middle/Junior High School | Apple Valley |
| Additional Parcels Y/N | No |
| Standard Status | Active |
| CAR_HOASubjectTo | None |
| Construction Type | Site Built |
| Tax Assessed Value | 979200 |
| Listing Terms | Cash,Conventional,VA Loan |
Interior Features
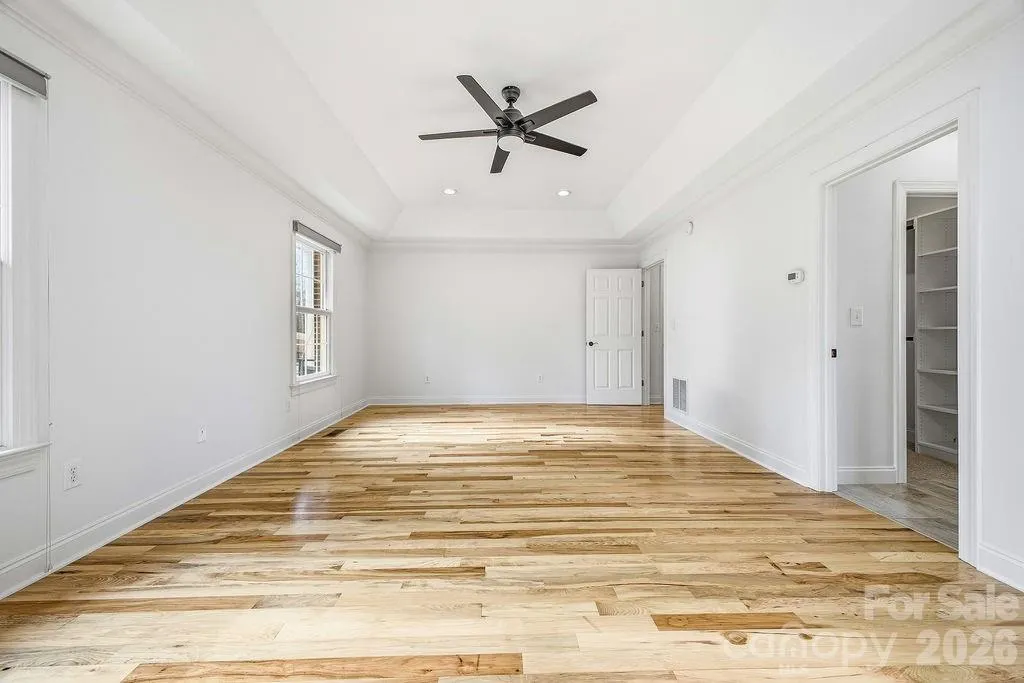
| Interior Amenities | Built-in Features,Elevator,Entrance Foyer,Garden Tub,Kitchen Island,Storage,Walk-In Closet(s) |
|---|---|
| Basement | Daylight,Exterior Entry,Interior Entry,Storage Space |
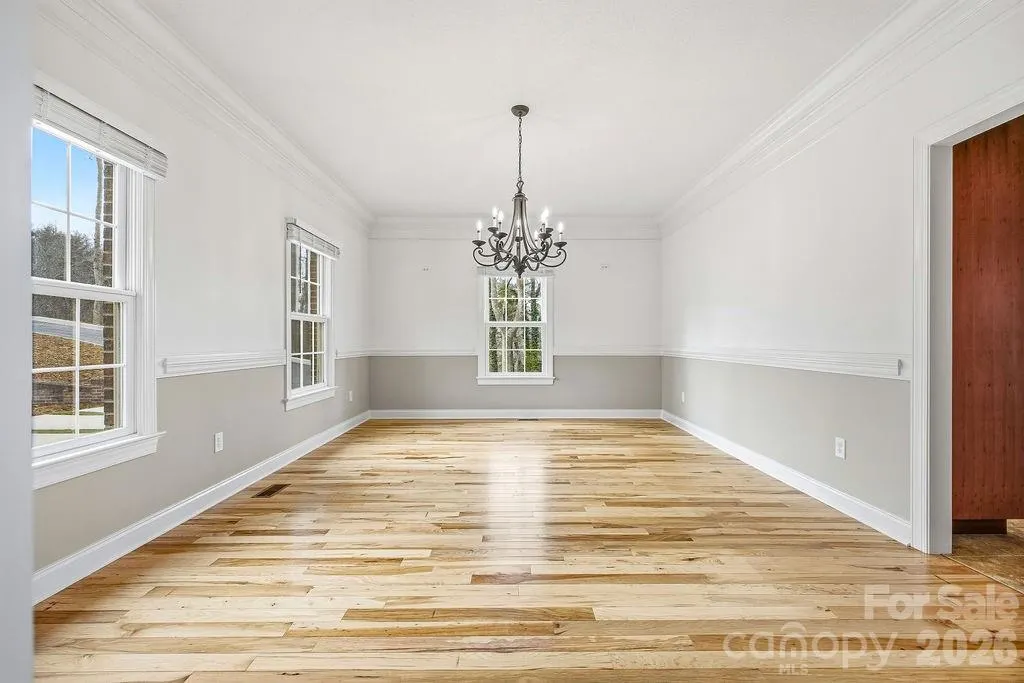
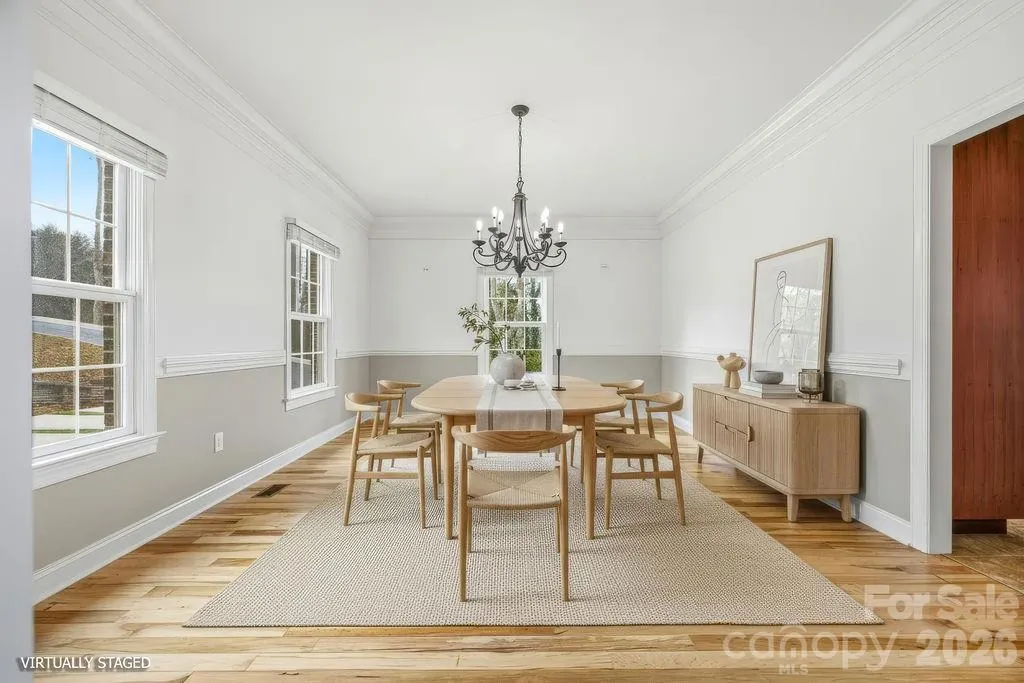
| Flooring | Carpet,Tile,Wood |
| Fireplace Features | Bonus Room,Fire Pit,Gas,Gas Log,Kitchen,Living Room,Outside |
| Basement (Y/N) | Yes |
| Fireplace Y/N | Yes |
| Above Grade Finished Area | 3774 |
| Half Baths | 1 |
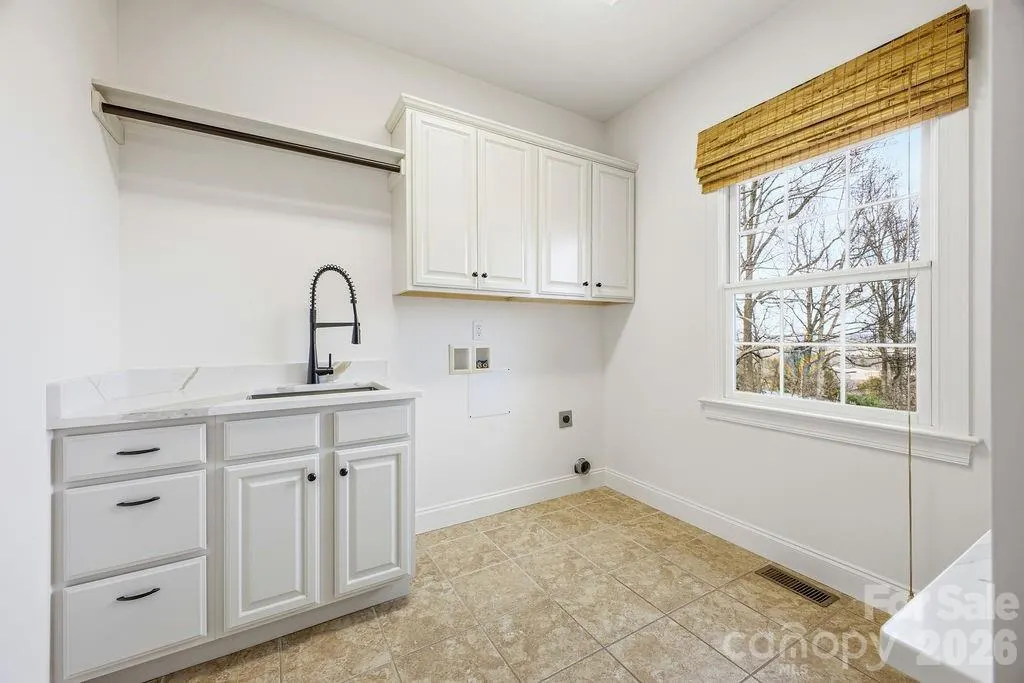
| Laundry Features | Electric Dryer Hookup,Laundry Room,Main Level,Sink,Washer Hookup |
| Total Bedrooms | 5 |
| Below Grade Finished Area | 1190 |
| Total Baths | 5 |
| SqFt Main | 2118 |
| SqFt Upper | 1656 |
| Bedroom | 1 |
Exterior Features
| Exterior Amenities | Elevator,Fire Pit,Outdoor Kitchen |
|---|---|
| Parking Features | Circular Driveway,Attached Garage,Detached Garage,Garage Door Opener,Keypad Entry |
| Lot Features | Cul-De-Sac,Private,Views |
| Water Source | Well |
| Lot Size Area | 1.16 |
| Foundation Details | Basement,Slab |
| Road Surface Type | Asphalt,Concrete,Paved |
| Other Equipment | Generator |
| Road Responsibility | Private Maintained Road |
| Main Level Garage YN | No |
Amenities
- Foreclosure
- Views
- Short Sale
- New Construction
- Adult 55+
- Lease To Own
- No HOA Fees
- Furnished
- Primary On Main
- Air Conditioning
- Seller Finance
- Green
- Fixer Upper
- Horse
- Golf
- Fireplace
- Deck
- Garage
- Basement
- Pool
Property vs Single Family Average in 28732
Price
Year Built
Visits
 Canopy MLS® Copyright ©2026 All rights reserved.
 High Country Association of REALTORS (HCAOR) © Information is provided exclusively for consumers personal, non-commercial use, and may not be used for any purpose other than to identify prospective properties consumers may be interested in purchasing. The data is deemed reliable but is not guaranteed accurate by the MLS. Last Update: September 17, 2026 7:14 PM UTC
 The data relating to real estate on this web site comes in part from the Internet Data Exchange program of Hive MLS LLC, and is updated as of September 17, 2026 6:42 PM UTC All information is deemed reliable but not guaranteed and should be independently verified. All properties are subject to prior sale, change, or withdrawal. Neither listing broker(s) nor Berkshire Hathaway HomeServices Blue Ridge, REALTORS® shall be responsible for any typographical errors, misinformation, or misprints, and shall
