
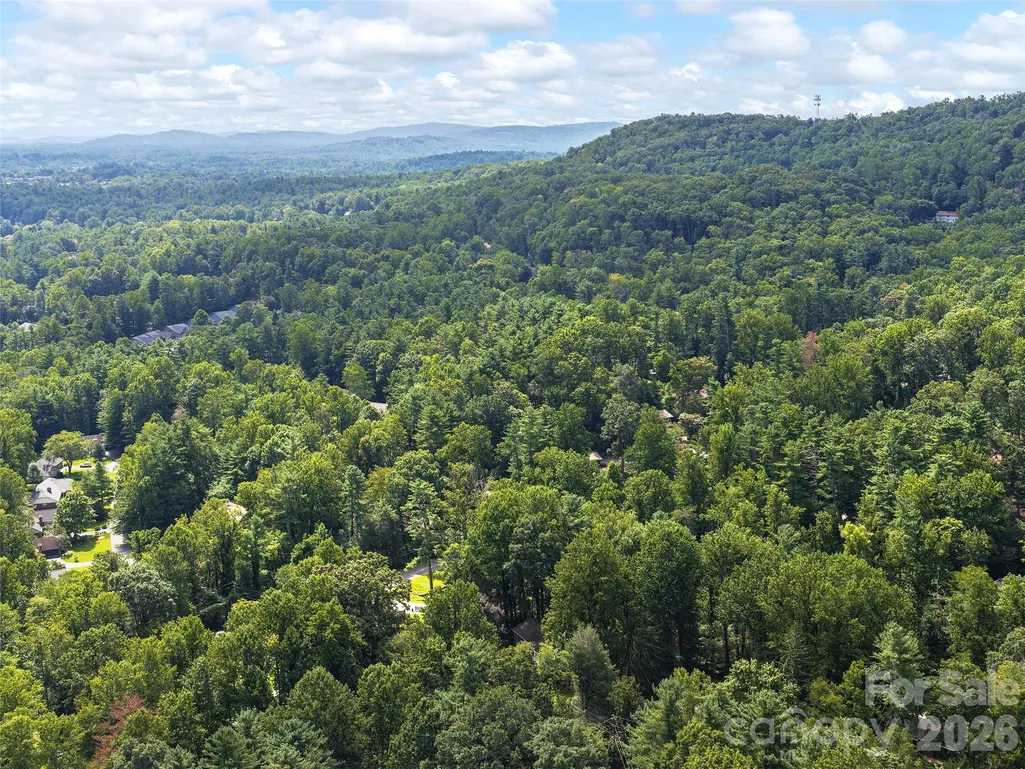
Address
921 Indian Hill Road, Hendersonville, NC
Price
$ 474,000
Property Attributes
- ID#4421924
- TypeSingle Family
- Listing Status Active
- CountyHENDERSON
- CityHendersonville
- AreaHenderson County
- NeighborhoodIndian Hills
- Zip28791
- StyleTraditional
- Year Built1968
- Price$ 474,000
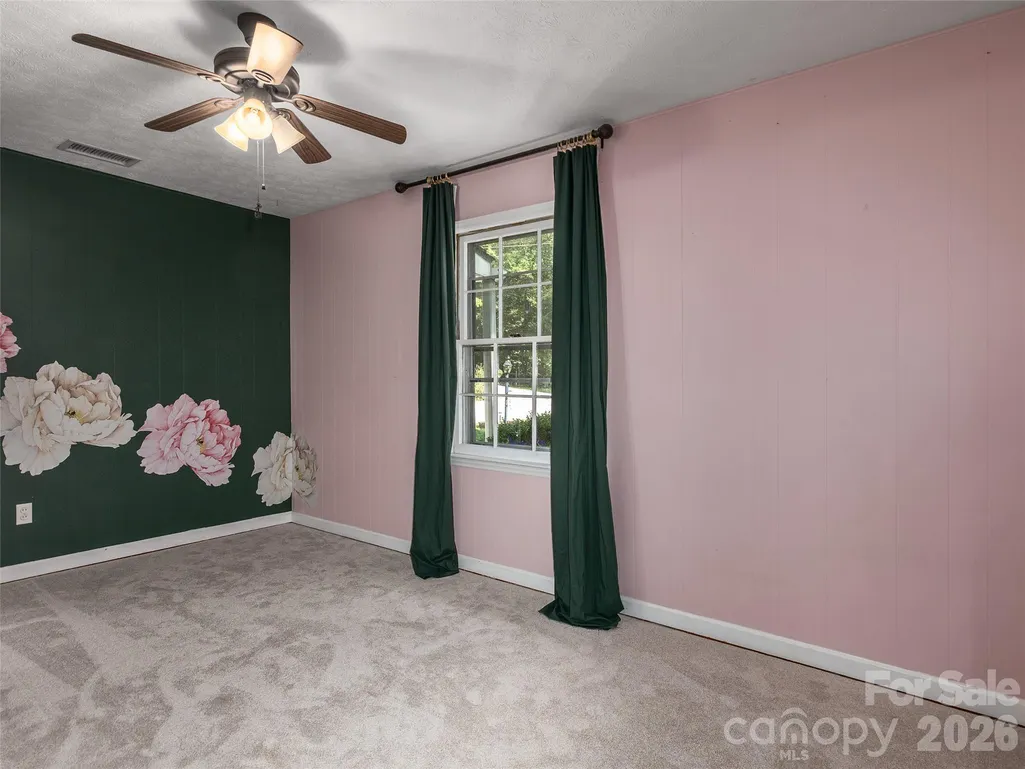
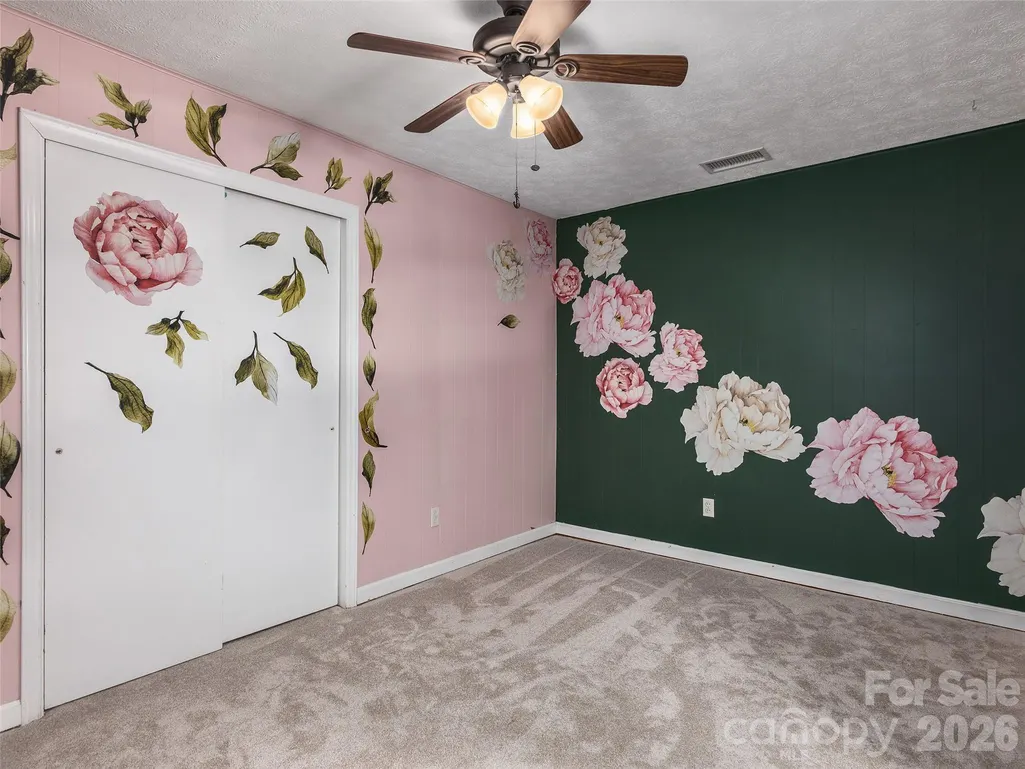
- Bedrooms3
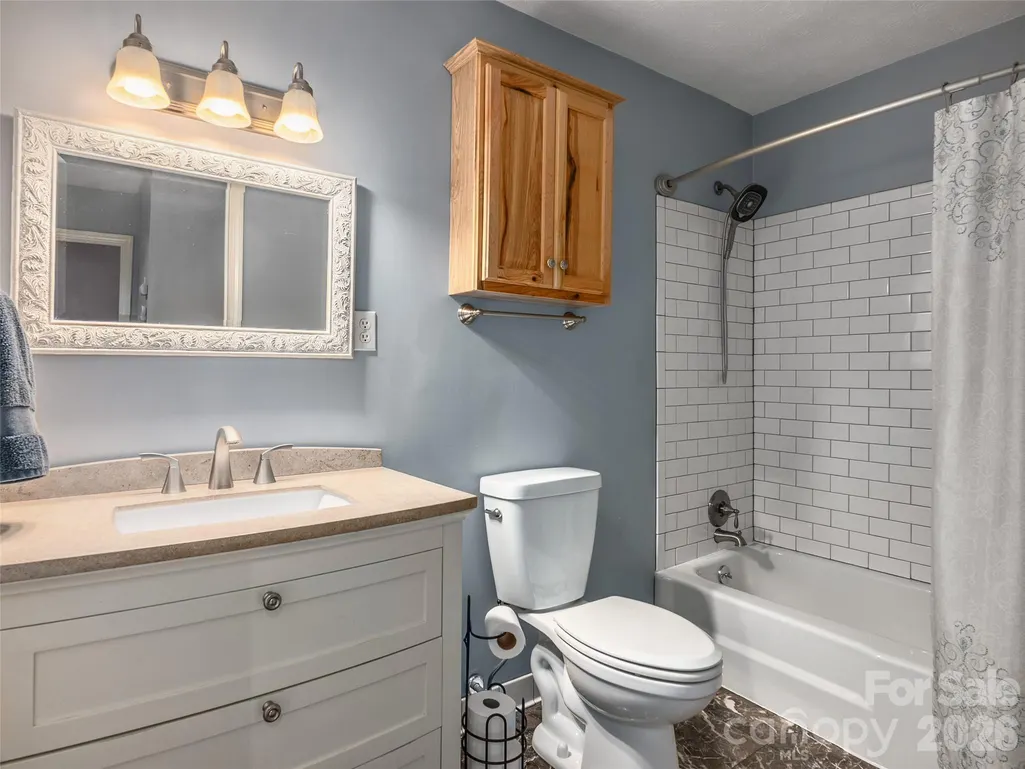
- Full Bathrooms2
- Half Bathrooms0
- Sqr Footage2231
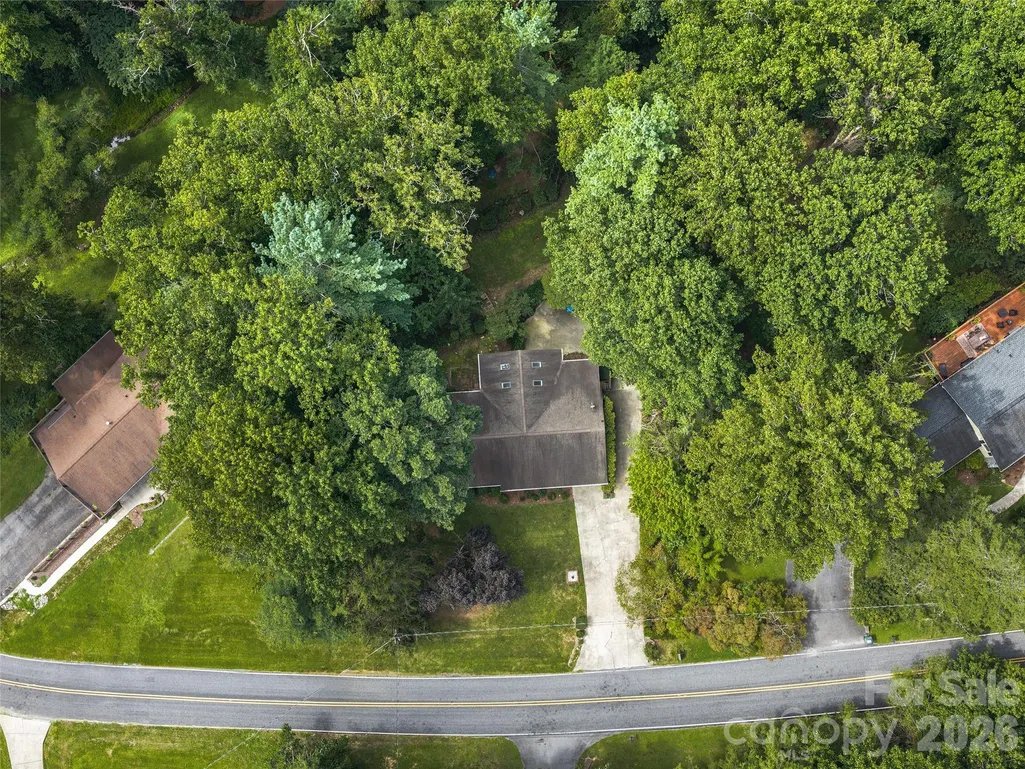
- Lot Size0.53 Acres
Data Source:
Canopy MLS
Property Description
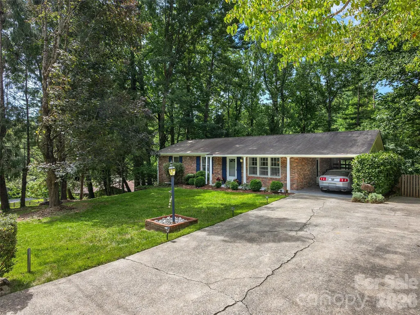
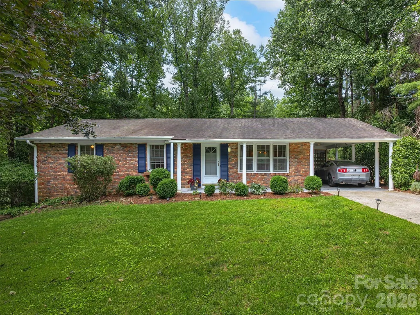
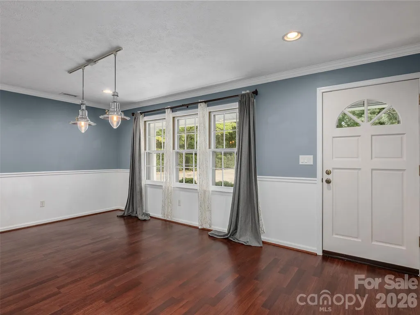
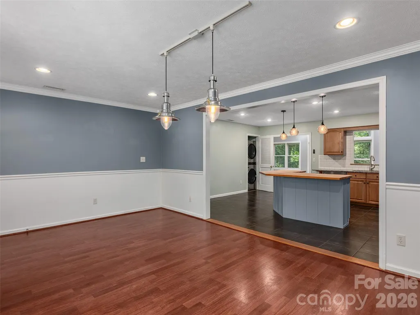
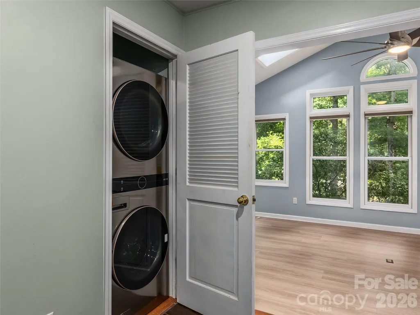
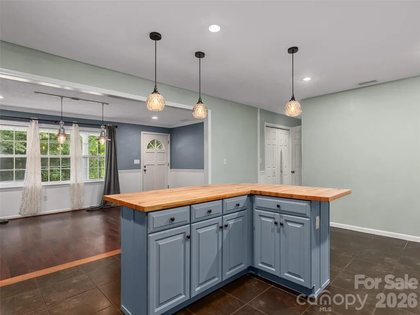
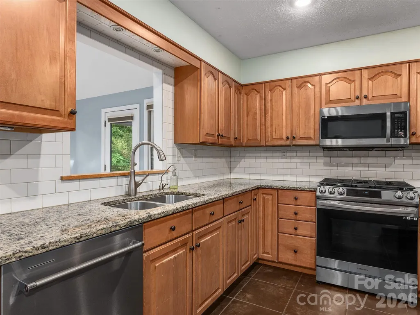
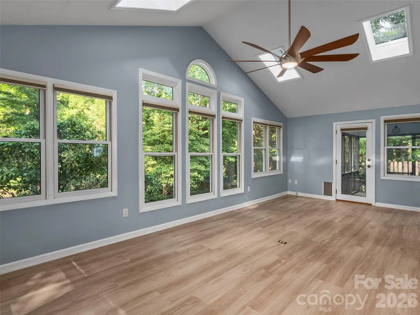
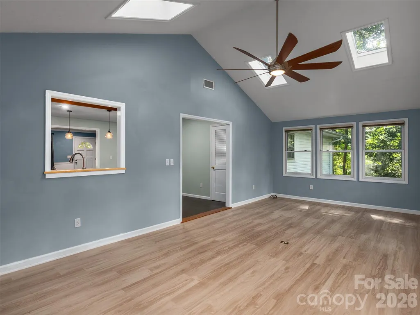
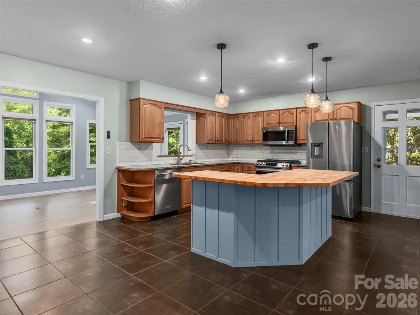
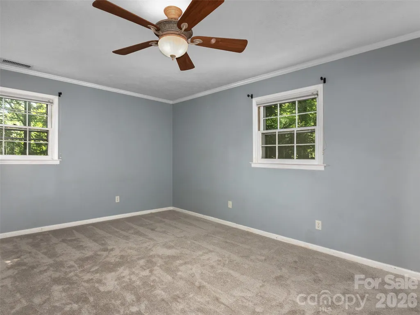
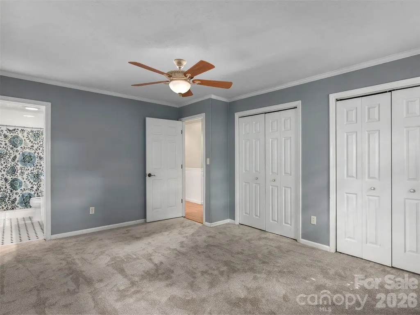
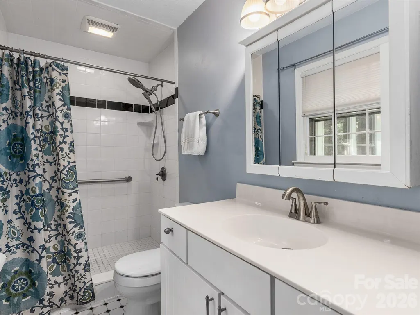
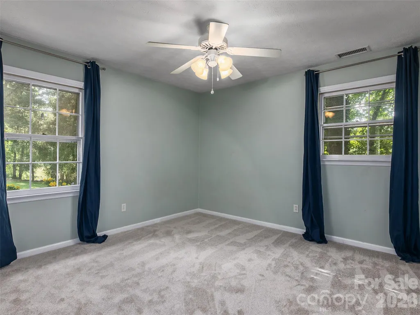
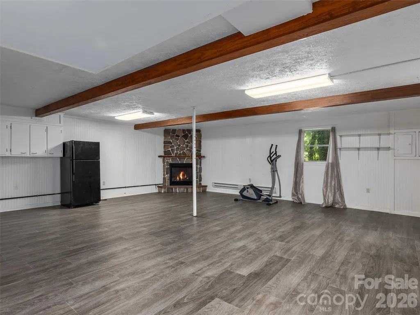
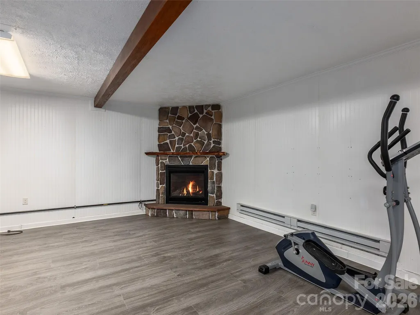
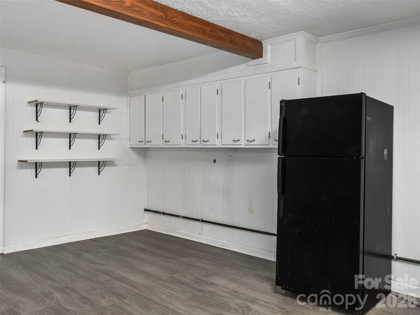
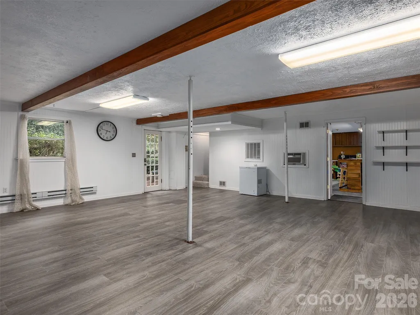
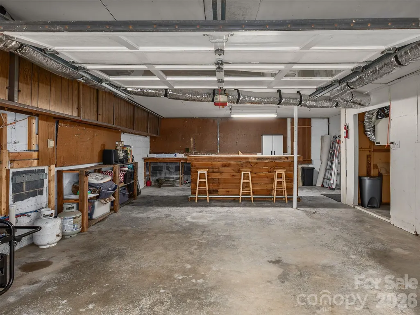
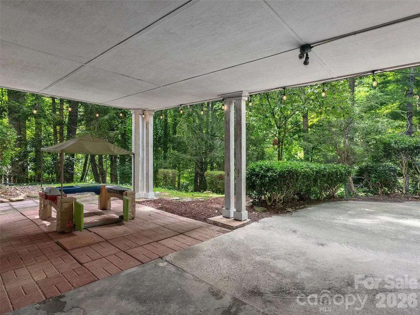
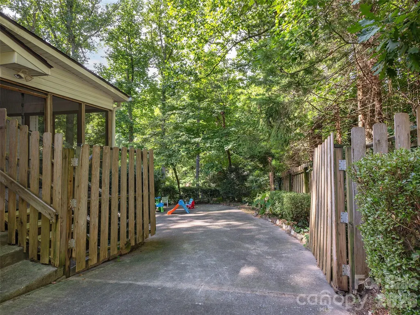
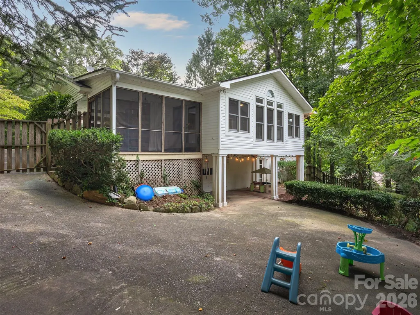
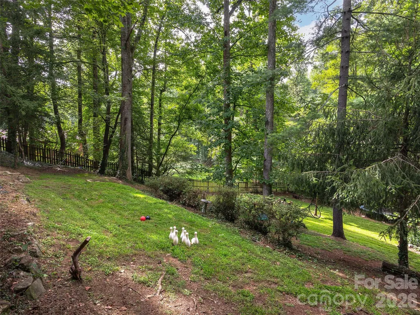
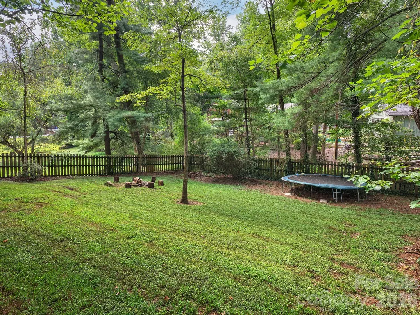
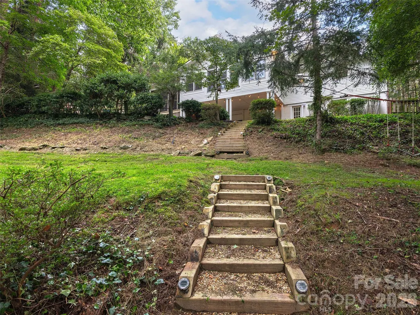
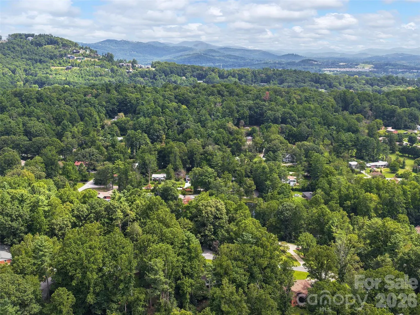
Just minutes from downtown Hendersonville, 921 Indian Hill Road offers a wonderful combination of location, privacy, character, and opportunity. Nestled among mature hardwoods, this 3-bedroom home enjoys a peaceful setting just three miles from downtown Hendersonville, its shops and restaurants, and Pardee Hospital. Abundant natural light fills the spacious great room and adjoining living areas, while a formal dining room provides an inviting space for gatherings. The sellers have completed several meaningful updates, including new flooring and Samsung appliances. The partially finished lower level adds versatility with luxury vinyl plank flooring, exposed beams, and a gas-log fireplace, offering potential for a recreation room, office, workshop, or additional living space. A single-car pull-under garage provides covered parking and storage. With recent improvements already in place and plenty of opportunity to add your personal touch, this property is ready to make memories to last a lifetime.
| Elementary School | Middle School | High School |
|---|---|---|
| Bruce Drysdale Elementary School | Hendersonville Middle School | Hendersonville High School |
| Price History | |
|---|---|
| 9/8/2026 | Listed $474,000 |
General Features
| Living Area | 2231 |
|---|---|
| Sewer | Septic Installed |
| Heating | Baseboard,Electric,Fresh Air Ventilation,Heat Pump |
| Cooling | Central Air,Heat Pump,Wall Unit(s) |
| Utilities | Natural Gas |
| Roof | Wood Trusses |
| Appliances | Dishwasher,Dryer,Electric Oven,Electric Water Heater,Gas Cooktop,Gas Range,Microwave,Oven,Refrigerator,Self Cleaning Oven,Washer,Washer/Dryer |
| HOA Fee | 100 |
| Garage Spaces | 1 |
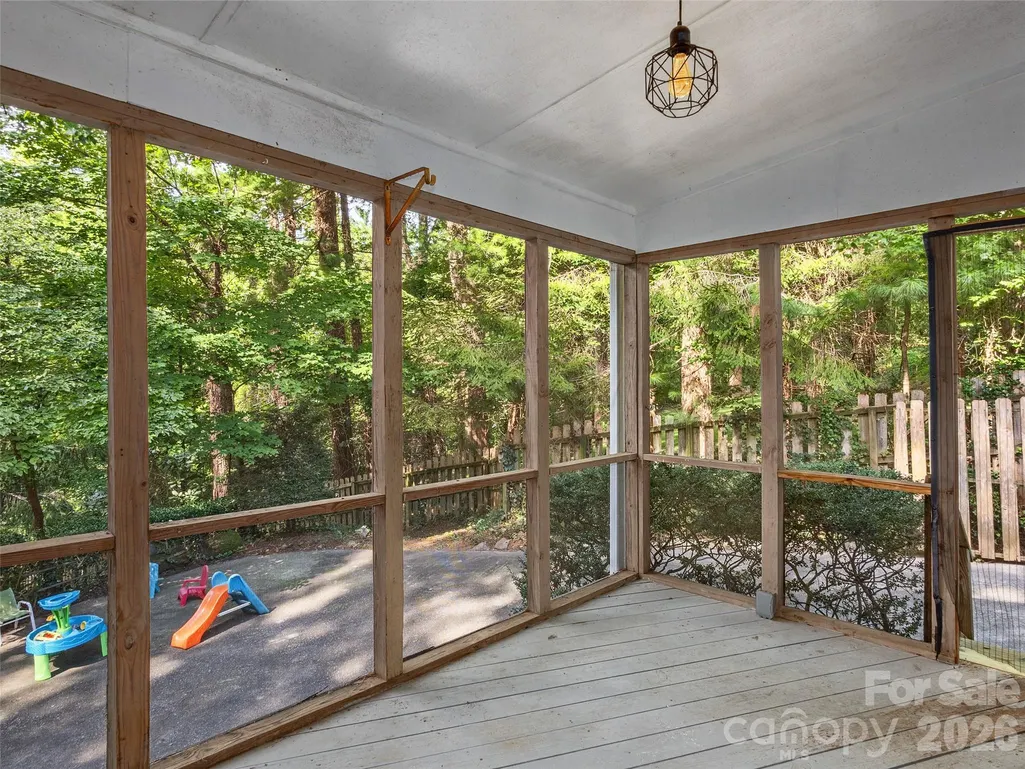
| Patio/Porch Features | Covered,Enclosed,Front Porch,Patio,Screened |
| Architectural Style | Traditional |
| Security Features | Carbon Monoxide Detector(s),Radon Mitigation System |
| Construction Materials | Brick Full,Block,Vinyl |
| Year Built | 1968 |
| Levels | One |
| Property Subtype | Single Family Residence |
| Parcel Number | 9559-86-0231 |
| Elevation | 2000 |
| Assoc Fee Paid Per | Annually |
| County | Henderson |
| New Construction | No |
| Property Type | Residential |
| HOA | Yes |
| Subdivision Name | Indian Hills |
| Garage Y/N | Yes |
| Full Baths | 2 |
| Directions | Take Exit 44 from I-26 for US-25 / Asheville Highway. Head south on US-25 S / Asheville Highway toward downtown Hendersonville. Turn right onto Mountain Road. Turn left onto NC-191 S / Haywood Road. |
| High School | Hendersonville |
| City | Hendersonville |
| Association Name | Indian Hills POA |
| Senior Community Y/N | No |
| Lot Size Units | Acres |
| Carport Spaces | 1 |
| Carport Y/N | Yes |
| Elementary School | Bruce Drysdale |
| Middle/Junior High School | Hendersonville |
| Additional Parcels Y/N | No |
| Virtual Tour | https://youtu.be/UPWrDeih8O4 |
| Standard Status | Active |
| CAR_HOASubjectTo | Required |
| Construction Type | Site Built |
| Restrictions | Deed,Manufactured Home Not Allowed,Subdivision |
| Tax Assessed Value | 474900 |
| Virtual Tour | https://youtu.be/UPWrDeih8O4 |
| Listing Terms | Cash,Conventional,VA Loan |
Interior Features
| Interior Amenities | Breakfast Bar,Kitchen Island,Open Floorplan |
|---|---|
| Basement | Basement Garage Door,Basement Shop,Exterior Entry,Interior Entry,Partially Finished,Storage Space,Unfinished,Walk-Out Access |
| Flooring | Carpet,Laminate,Tile,Vinyl |
| Fireplace Features | Gas Log |
| Basement (Y/N) | Yes |
| Fireplace Y/N | Yes |
| Above Grade Finished Area | 1532 |
| Laundry Features | Laundry Closet,Main Level |
| Total Bedrooms | 3 |
| Below Grade Finished Area | 699 |
| Total Baths | 2 |
| SqFt Main | 1532 |
| Bedroom | 3 |
Exterior Features
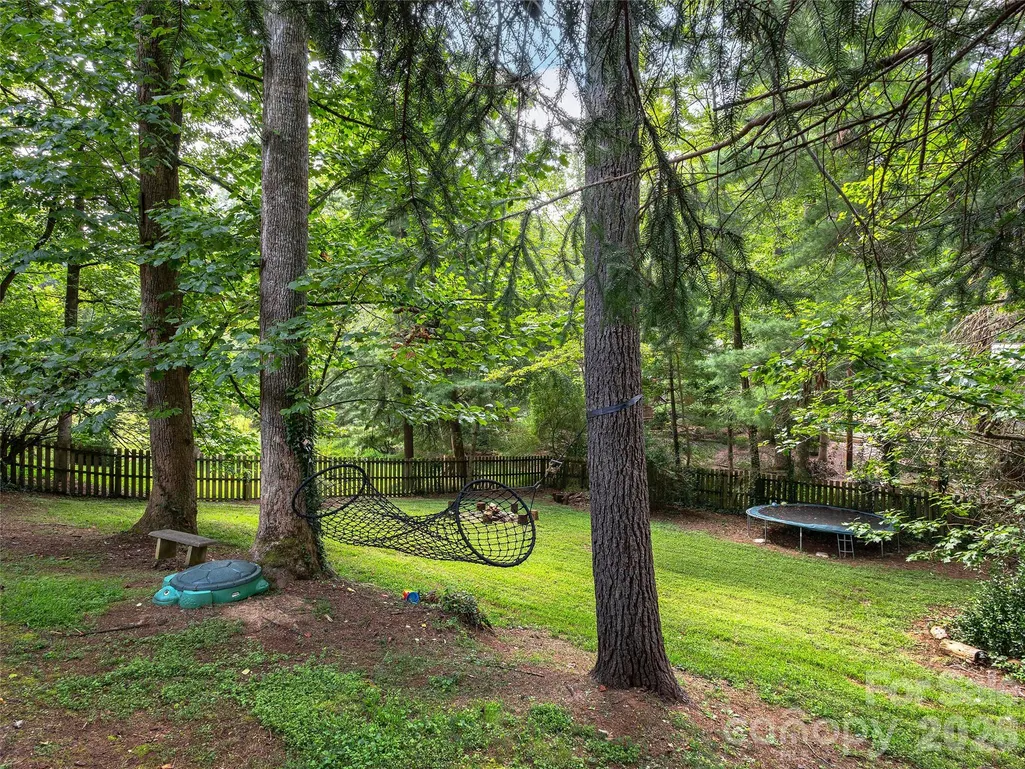
| Exterior Amenities | Fire Pit |
|---|---|
| Fencing | Back Yard,Wood |
| Parking Features | Attached Carport,Driveway |
| Lot Features | Hilly,Private,Sloped,Wooded |
| Water Source | City |
| Lot Size Area | 0.53 |
| Foundation Details | Basement,Slab |
| Road Surface Type | Concrete,Paved |
| Road Responsibility | Publicly Maintained Road |
| Main Level Garage YN | No |
Amenities
- Foreclosure
- Views
- Short Sale
- New Construction
- Adult 55+
- Lease To Own
- No HOA Fees
- Furnished
- Primary On Main
- Air Conditioning
- Seller Finance
- Green
- Fixer Upper
- Horse
- Golf
- Fireplace
- Deck
- Garage
- Basement
- Pool
Property vs Single Family Average in 28791
Price
Year Built
Visits
 Canopy MLS® Copyright ©2026 All rights reserved.
 High Country Association of REALTORS (HCAOR) © Information is provided exclusively for consumers personal, non-commercial use, and may not be used for any purpose other than to identify prospective properties consumers may be interested in purchasing. The data is deemed reliable but is not guaranteed accurate by the MLS. Last Update: September 15, 2026 7:10 PM UTC
 The data relating to real estate on this web site comes in part from the Internet Data Exchange program of Hive MLS LLC, and is updated as of September 15, 2026 6:26 PM UTC All information is deemed reliable but not guaranteed and should be independently verified. All properties are subject to prior sale, change, or withdrawal. Neither listing broker(s) nor Berkshire Hathaway HomeServices Blue Ridge, REALTORS® shall be responsible for any typographical errors, misinformation, or misprints, and shall
