
Open House Sat, Sep 19th 12:00 PM - 02:00 PM
Address
5125 Walnut Grove Court, Mount Holly, NC
Price
$ 525,000
Property Attributes
- ID#4423136
- TypeSingle Family
- Listing Status Active
- CountyGASTON
- CityMount Holly
- AreaGaston County
- NeighborhoodHICKORY RIDGE ESTATES
- Zip28120
- StyleTransitional
- Year Built2001
- Price$ 525,000
- Bedrooms3
- Full Bathrooms2
- Half Bathrooms0
- Sqr Footage1860
- Lot Size0.49 Acres
Data Source:
Canopy MLS
Property Description
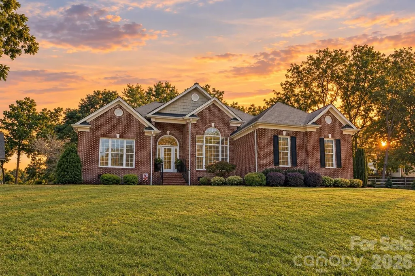
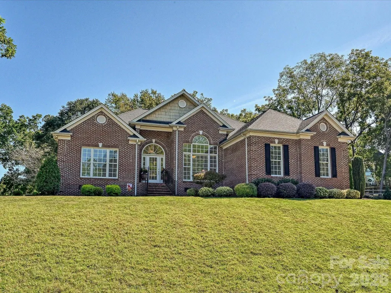
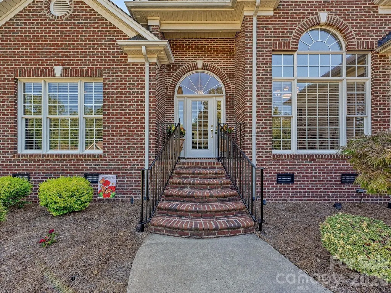
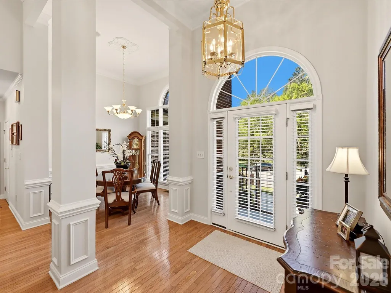
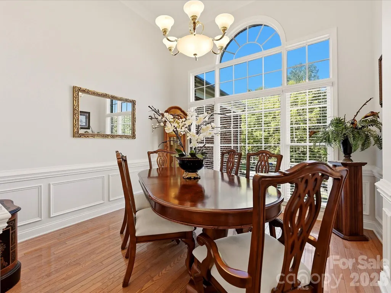
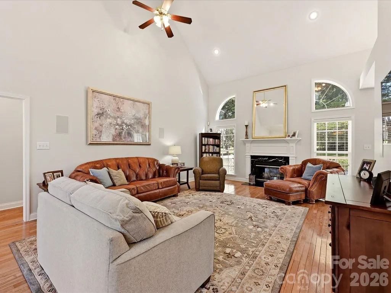
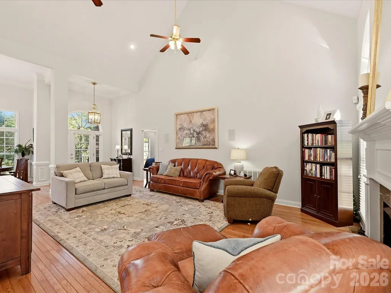
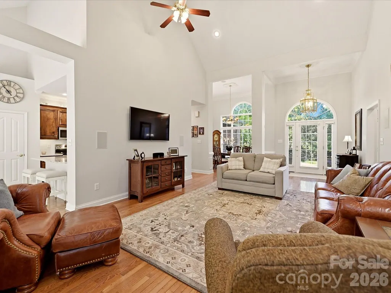
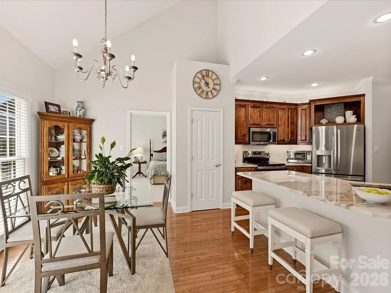
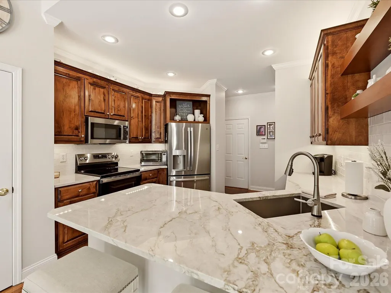
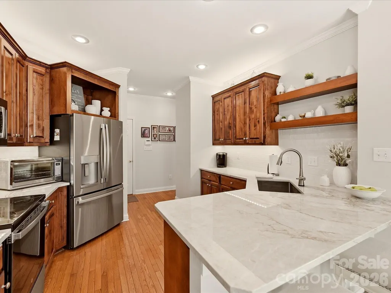
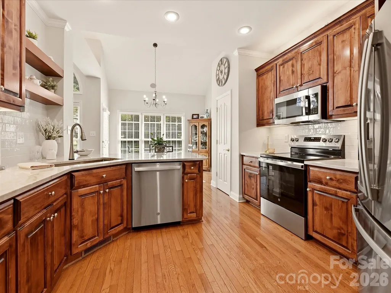
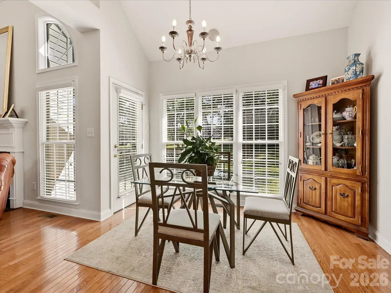
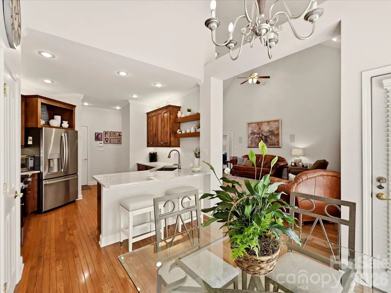
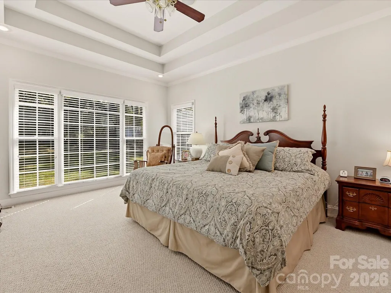
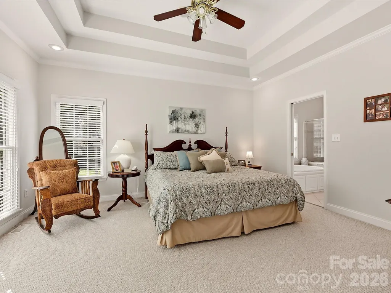
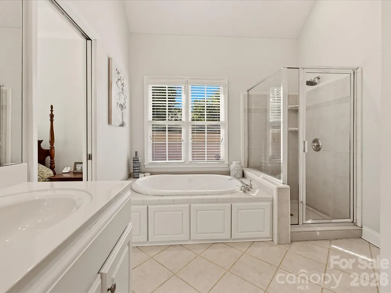
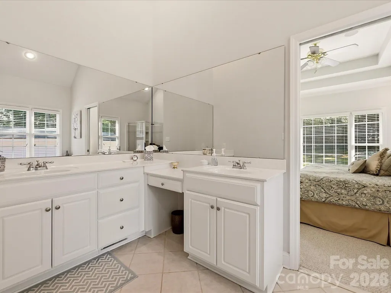
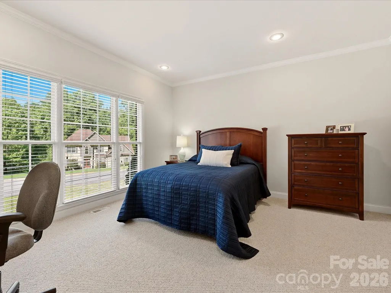
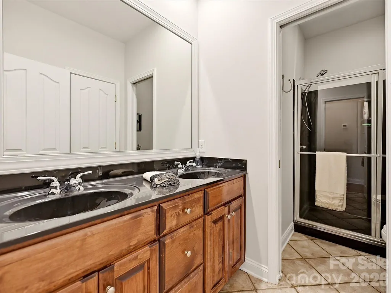
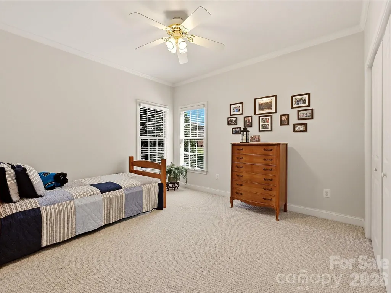
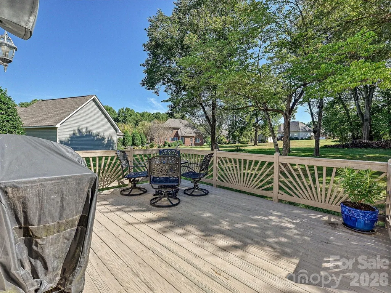
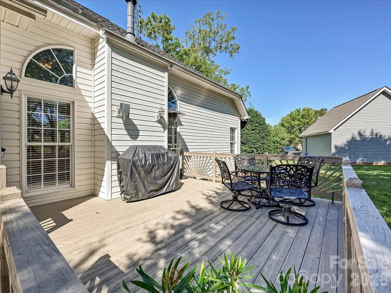
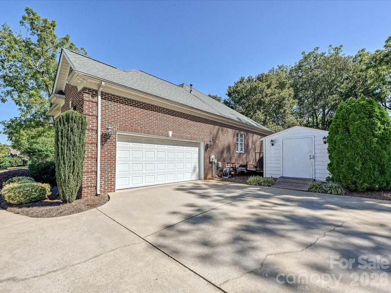
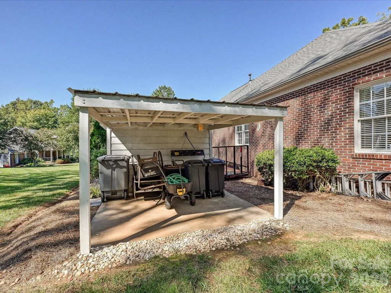
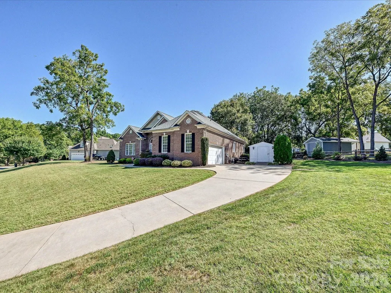
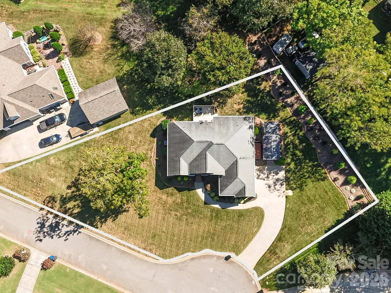
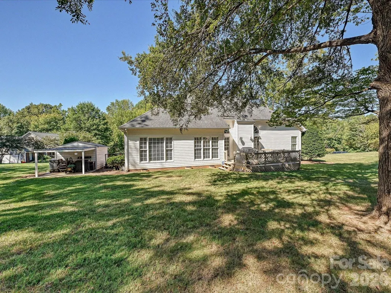
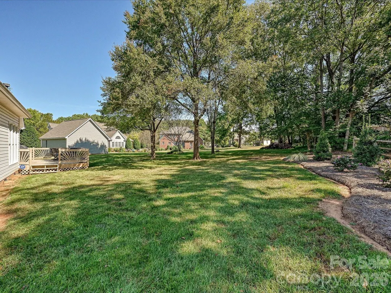
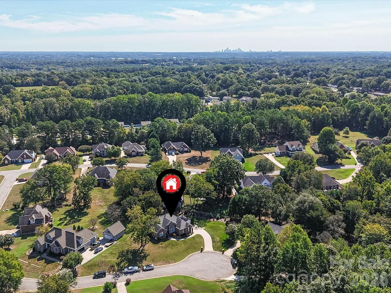
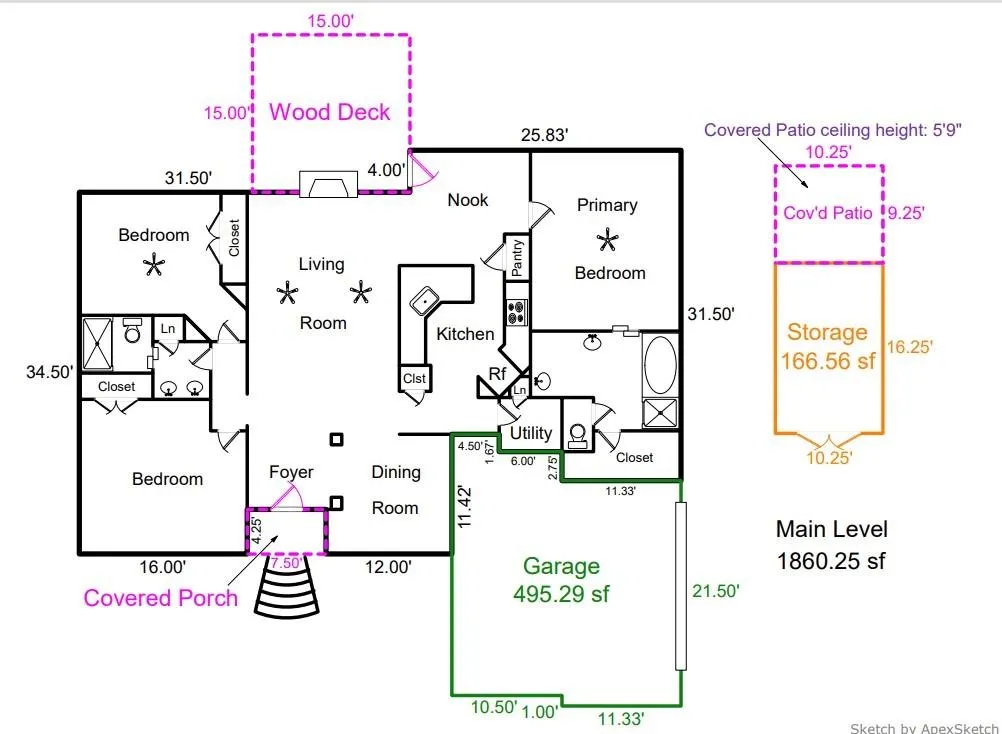
Welcome to 5125 Walnut Grove Court! This well-maintained custom-built ranch home offers 3 bedrooms, 2 full baths, and 1,860.25 heated square feet, situated on a spacious 0.49-acre cul-de-sac lot in Mount Holly. Built in 2001, the home features a desirable split-bedroom floor plan, three-sided brick exterior, and an inviting open-concept design. The spacious great room features a fireplace with gas logs and flows into the updated chef’s kitchen, complete with stainless steel appliances. A grand formal dining room provides a dedicated space for entertaining and gatherings. The primary suite is privately positioned from the additional bedrooms, offering a functional and comfortable layout. Outdoor living and storage add to the appeal with a rear deck and a 166.56-square-foot detached storage building featuring a rear covered patio area—ideal for hobbies, projects, storage, or enjoying the outdoors. The side-load two-car garage provides convenient parking and additional storage space. Located on a generous 0.49-acre cul-de-sac lot, this custom ranch offers a combination of brick construction, functional one-level living, updated kitchen features, generous outdoor space, and versatile storage. A wonderful opportunity to own a spacious ranch home in Mount Holly!
| Elementary School | Middle School | High School |
|---|---|---|
| Rankin Elementary School | Mount Holly Middle School | Stuart W Cramer High School |
| Price History | |
|---|---|
| 9/10/2026 | Listed $525,000 |
General Features
| Living Area | 1860 |
|---|---|
| Sewer | Septic Installed |
| Heating | Central,Natural Gas |
| Cooling | Central Air,Electric |
| Utilities | Electricity Connected,Natural Gas |
| Roof | Architectural Shingle |
| Appliances | Dishwasher,Dryer,Electric Range,Gas Water Heater,Microwave |
| Garage Spaces | 2 |
| Patio/Porch Features | Deck |
| Architectural Style | Transitional |
| Construction Materials | Brick Partial,Vinyl |
| Year Built | 2001 |
| Levels | One |
| Property Subtype | Single Family Residence |
| Parcel Number | 197870 |
| County | Gaston |
| New Construction | No |
| Property Type | Residential |
| HOA | No |
| Subdivision Name | HICKORY RIDGE ESTATES |
| Garage Y/N | Yes |
| Other Structures | Shed(s) |
| Full Baths | 2 |
| High School | Stuart W Cramer |
| City | Mount Holly |
| Senior Community Y/N | No |
| Lot Size Units | Acres |
| Carport Y/N | No |
| Elementary School | Rankin |
| Middle/Junior High School | Mount Holly |
| Additional Parcels Y/N | No |
| Standard Status | Active |
| CAR_HOASubjectTo | None |
| Construction Type | Site Built |
| Restrictions | Building,Subdivision |
| Tax Assessed Value | 406330 |
| Listing Terms | Cash,Conventional,FHA,VA Loan |
Interior Features
| Interior Amenities | Attic Stairs Pulldown |
|---|---|
| Flooring | Carpet,Hardwood,Tile |
| Fireplace Features | Family Room,Gas Log |
| Basement (Y/N) | No |
| Window Features | Insulated Window(s) |
| Fireplace Y/N | Yes |
| Above Grade Finished Area | 1860 |
| Laundry Features | Laundry Room |
| Total Bedrooms | 3 |
| Total Baths | 2 |
| SqFt Main | 1860 |
| SqFt Garage | 495 |
| Bedroom | 3 |
Exterior Features
| Exterior Amenities | Storage |
|---|---|
| Parking Features | Driveway,Attached Garage,Garage Faces Side |
| Lot Features | Cul-De-Sac |
| Water Source | Community Well |
| Lot Size Area | 0.49 |
| Foundation Details | Crawl Space |
| Road Surface Type | Concrete,Paved |
| Road Responsibility | Publicly Maintained Road |
| Main Level Garage YN | Yes |
Amenities
- Foreclosure
- Views
- Short Sale
- New Construction
- Adult 55+
- Lease To Own
- No HOA Fees
- Furnished
- Primary On Main
- Air Conditioning
- Seller Finance
- Green
- Fixer Upper
- Horse
- Golf
- Fireplace
- Deck
- Garage
- Basement
- Pool
Property vs Single Family Average in 28120
Price
Year Built
Visits

 High Country Association of REALTORS (HCAOR) © Information is provided exclusively for consumers personal, non-commercial use, and may not be used for any purpose other than to identify prospective properties consumers may be interested in purchasing. The data is deemed reliable but is not guaranteed accurate by the MLS. Last Update: September 18, 2026 7:17 PM UTC
 The data relating to real estate on this web site comes in part from the Internet Data Exchange program of Hive MLS LLC, and is updated as of September 18, 2026 6:36 PM UTC All information is deemed reliable but not guaranteed and should be independently verified. All properties are subject to prior sale, change, or withdrawal. Neither listing broker(s) nor Berkshire Hathaway HomeServices Blue Ridge, REALTORS® shall be responsible for any typographical errors, misinformation, or misprints, and shall
