
Address
18 Covey Trail, Waynesville, NC
Price
$ 699,900
Property Attributes
- ID#4423852
- TypeSingle Family
- Listing Status Active
- CountyHAYWOOD
- CityWaynesville
- AreaHaywood County
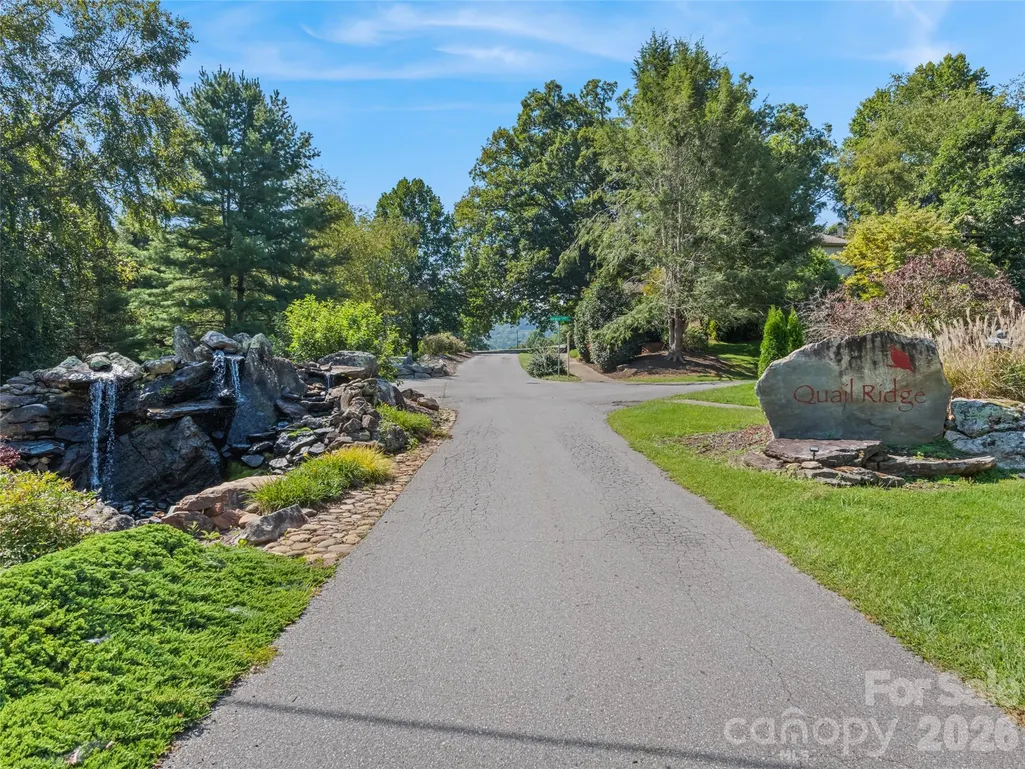
- NeighborhoodQuail Ridge Villas
- Zip28786
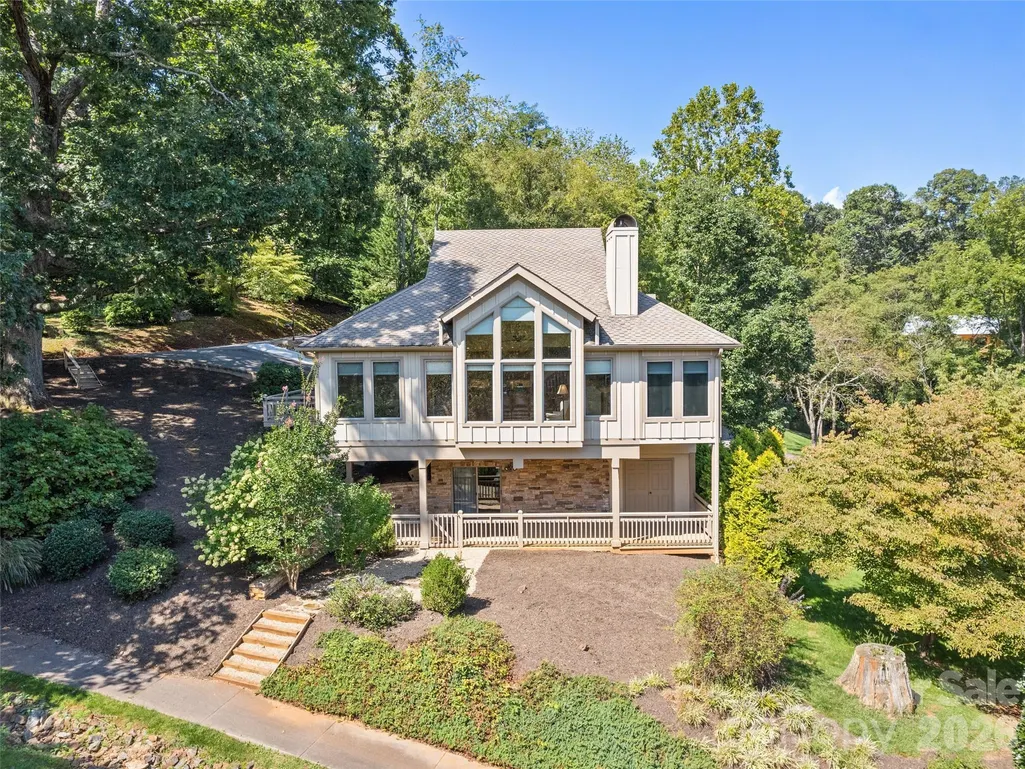
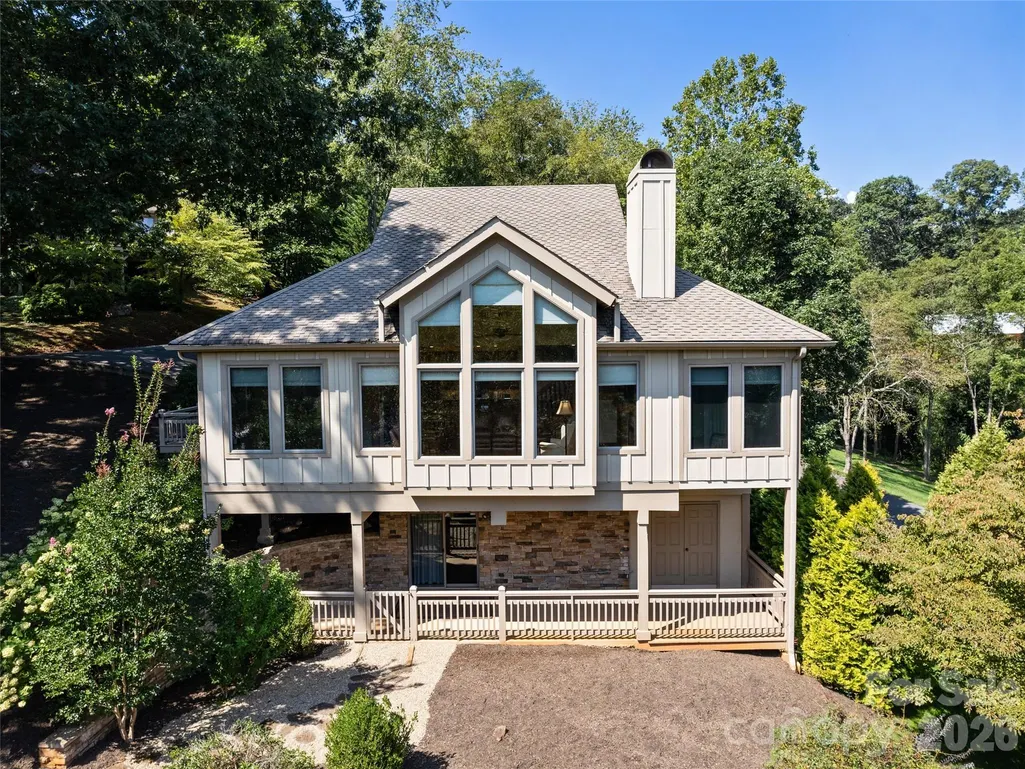
- StyleArts and Crafts
- Year Built2004
- Price$ 699,900
- Bedrooms3
- Full Bathrooms3
- Half Bathrooms1
- Sqr Footage2409
- Lot Size0.044 Acres
Data Source:
Canopy MLS
Property Description
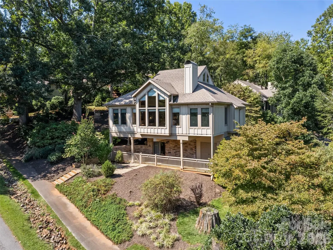
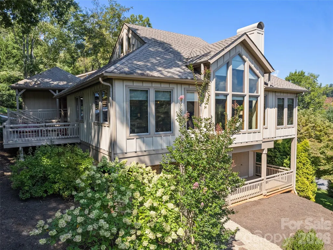
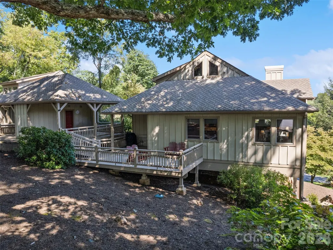
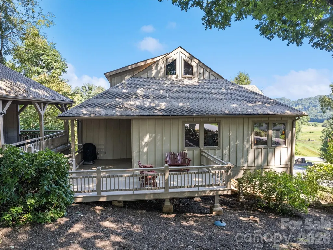
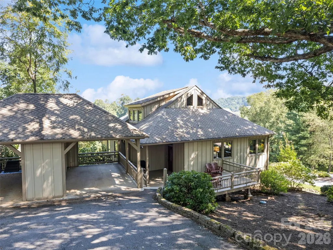
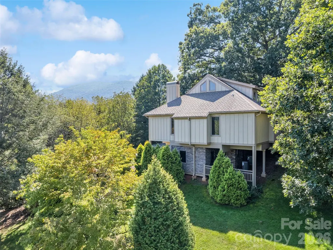
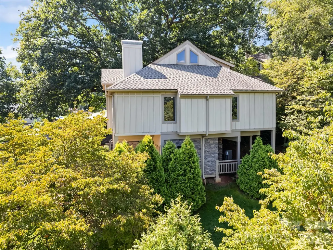
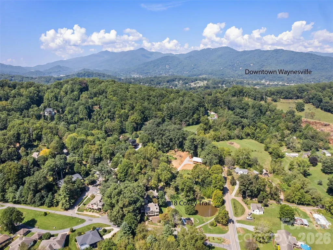
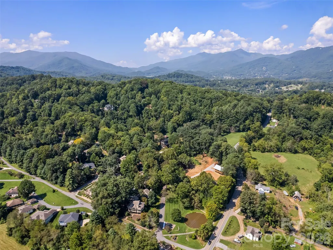
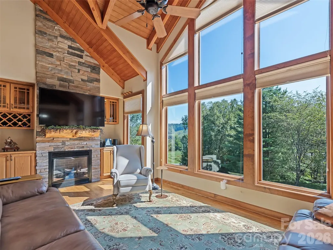
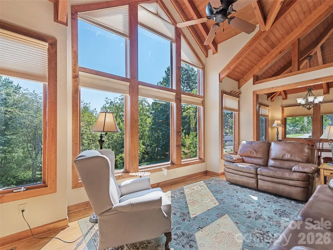
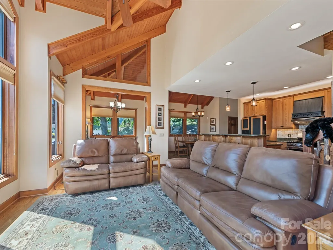
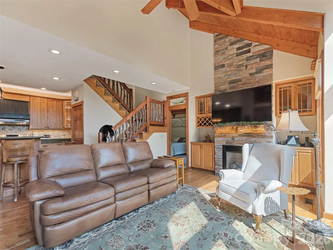
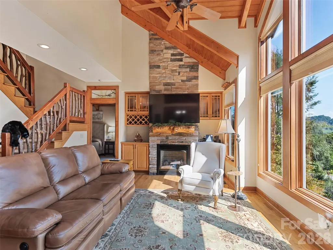
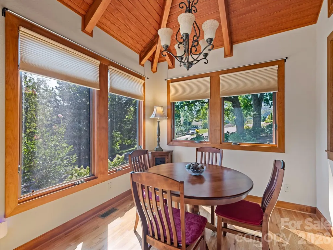
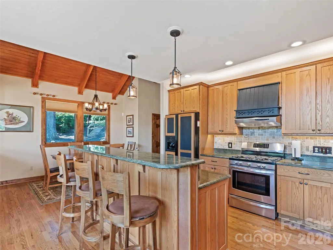
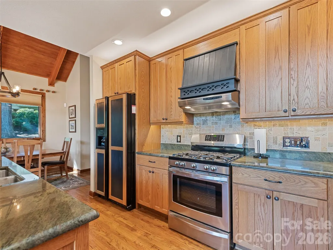
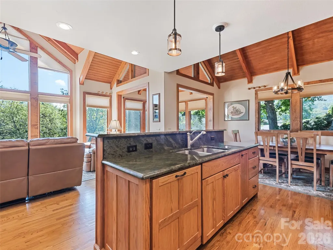
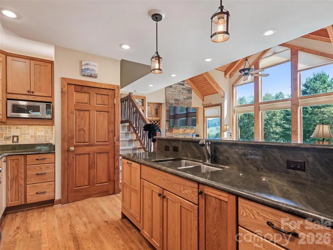
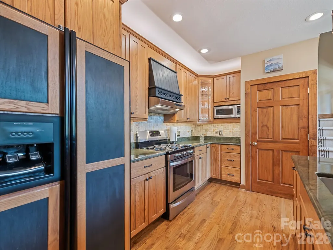
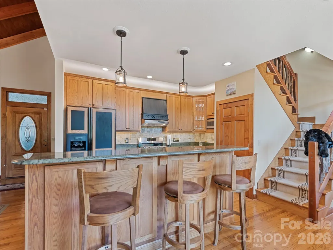
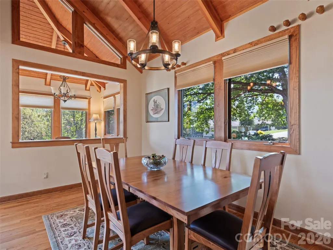
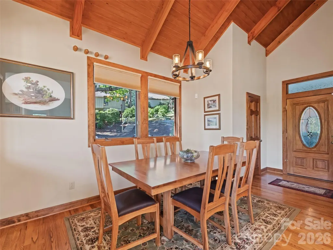
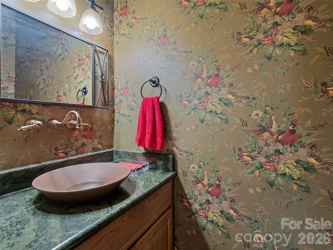
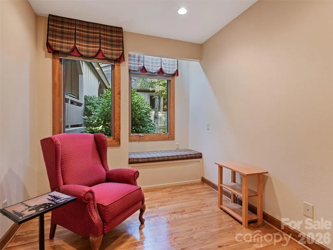
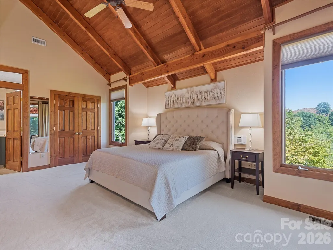
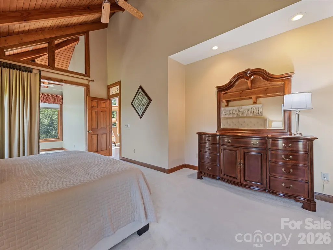
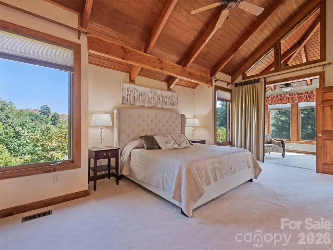
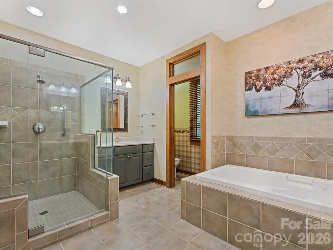
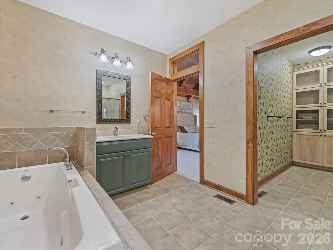
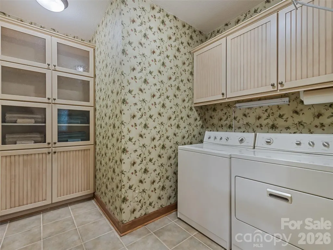
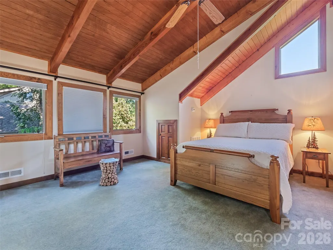
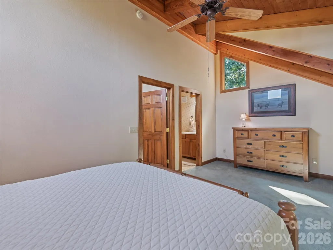
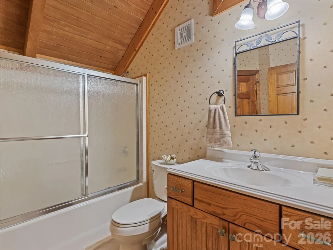
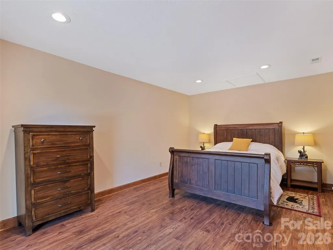
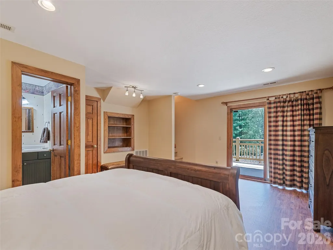
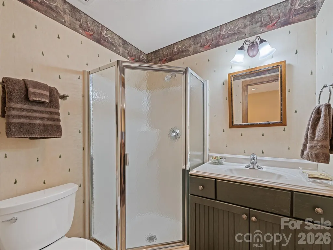
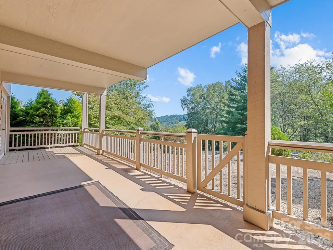
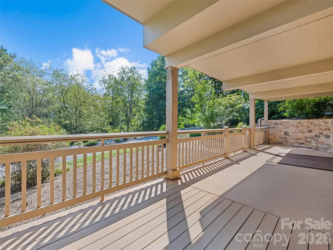
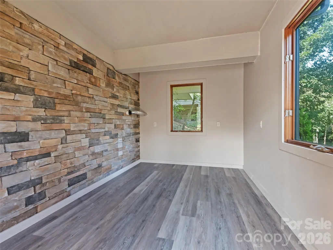
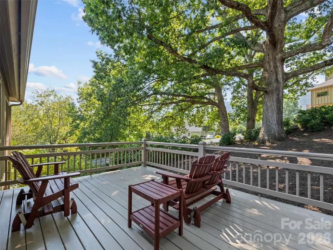
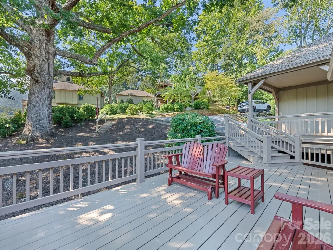
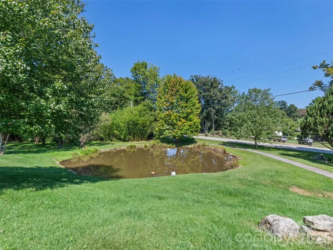
Nestled beneath a canopy of towering trees just over a mile from the charm of downtown Waynesville, this Arts & Crafts pedestal home offers the perfect balance of serene mountain living and easy access to city amenities. Step inside and let the light in—soaring, cathedral windows and vaulted tongue-and-groove ceilings with exposed timbers bring the outdoors in at every turn. The Great Room anchors it all with its vaulted ceiling, a warm fireplace flanked by custom built-ins, and windows that frame the surrounding treetops like living art. The kitchen is as beautiful as it is functional, with granite countertops, a matching backsplash, and custom cabinetry that invites you to gather and create. A main-level office and powder room add everyday convenience for work-from-home days or welcoming guests. Retreat to the spacious primary suite, a true sanctuary featuring a custom walk-in closet, and a laundry room tucked conveniently beside the ensuite bath. There's even a bonus space ready to become your home gym, art studio, or hobby haven. Two additional bedrooms, each on their own level with private ensuite baths, offer guests or family members a peaceful retreat. Outside, fresh landscaping and mature trees create a private, park-like setting, while an exterior-access workshop/storage space is ready for projects, hobbies, or extra storage. This is more than a home—it's a lifestyle. Come experience mountain tranquility with small-town charm just minutes away.
| Elementary School | Middle School | High School |
|---|---|---|
| Junaluska Elementary School | Waynesville Middle School | Tuscola High School |
| Price History | |
|---|---|
| 9/11/2026 | Listed $699,900 |
General Features
| Living Area | 2409 |
|---|---|
| Sewer | Public Sewer |
| Heating | Heat Pump |
| Cooling | Heat Pump |
| Utilities | Cable Available |
| Roof | Architectural Shingle |
| Appliances | Dishwasher |
| HOA Fee | 90 |
| Patio/Porch Features | Deck,Front Porch,Patio |
| Architectural Style | Arts and Crafts |
| Construction Materials | Stone Veneer,Wood |
| Year Built | 2004 |
| View | Mountain(s) |
| Levels | One and One Half |
| Property Subtype | Single Family Residence |
| Parcel Number | 8615-82-5718 |
| Elevation | 2500 |
| Assoc Fee Paid Per | Monthly |
| County | Haywood |
| New Construction | No |
| Property Type | Residential |
| HOA | Yes |
| Subdivision Name | Quail Ridge Villas |
| Garage Y/N | No |
| Full Baths | 3 |
| Directions | From Main Street Waynesville,276 S (Pigeon Street) for 1.2 miles to RIGHT on Hawks Crest Drive to RIGHT on Covey Trail - 1st house on RIGHT |
| High School | Tuscola |
| City | Waynesville |
| Association Name | Quail Ridge Villas |
| Senior Community Y/N | No |
| Lot Size Units | Acres |
| Carport Spaces | 1 |
| Carport Y/N | Yes |
| Elementary School | Junaluska |
| Middle/Junior High School | Waynesville |
| Additional Parcels Y/N | No |
| Standard Status | Active |
| CAR_HOASubjectTo | Required |
| Construction Type | Site Built |
| Tax Assessed Value | 374900 |
| Listing Terms | Cash,Conventional,VA Loan |
Interior Features
| Interior Amenities | Breakfast Bar,Split Bedroom,Storage,Walk-In Closet(s) |
|---|---|
| Basement | Finished |
| Flooring | Tile,Wood |
| Fireplace Features | Gas Vented |
| Basement (Y/N) | Yes |
| Window Features | Insulated Window(s),Window Treatments |
| Fireplace Y/N | Yes |
| Above Grade Finished Area | 2048 |
| Half Baths | 1 |
| Laundry Features | Laundry Room |
| Total Bedrooms | 3 |
| Below Grade Finished Area | 361 |
| Total Baths | 4 |
| SqFt Main | 1577 |
| SqFt Upper | 471 |
| Bedroom | 1 |
Exterior Features
| Parking Features | Detached Carport,Driveway |
|---|---|
| Lot Features | Corner Lot,Rolling Slope,Wooded |
| Water Source | City |
| Lot Size Area | 0.044 |
| Foundation Details | Basement |
| Road Surface Type | Asphalt,Paved |
| Other Equipment | Fuel Tank - Leased |
| Road Responsibility | Publicly Maintained Road |
| Main Level Garage YN | No |
Amenities
- Foreclosure
- Views
- Short Sale
- New Construction
- Adult 55+
- Lease To Own
- No HOA Fees
- Furnished
- Primary On Main
- Air Conditioning
- Seller Finance
- Green
- Fixer Upper
- Horse
- Golf
- Fireplace
- Deck
- Garage
- Basement
- Pool
Property vs Single Family Average in 28786
Price
Year Built
Visits
 Canopy MLS® Copyright ©2026 All rights reserved.
 High Country Association of REALTORS (HCAOR) © Information is provided exclusively for consumers personal, non-commercial use, and may not be used for any purpose other than to identify prospective properties consumers may be interested in purchasing. The data is deemed reliable but is not guaranteed accurate by the MLS. Last Update: September 18, 2026 7:17 PM UTC
 The data relating to real estate on this web site comes in part from the Internet Data Exchange program of Hive MLS LLC, and is updated as of September 18, 2026 6:36 PM UTC All information is deemed reliable but not guaranteed and should be independently verified. All properties are subject to prior sale, change, or withdrawal. Neither listing broker(s) nor Berkshire Hathaway HomeServices Blue Ridge, REALTORS® shall be responsible for any typographical errors, misinformation, or misprints, and shall
