
Just Listed
Address
117 Boundary Road, Oakboro, NC
Price
$ 300,000
Property Attributes
- ID#4424286
- TypeSingle Family
- Listing Status Active
- CountySTANLY
- CityOakboro
- AreaStanly County
- NeighborhoodRolling Hills
- Zip28129
- Style
- Year Built1971
- Price$ 300,000
- Bedrooms3
- Full Bathrooms2
- Half Bathrooms0
- Sqr Footage1330
- Lot Size0.46 Acres
Data Source:
Canopy MLS
Property Description
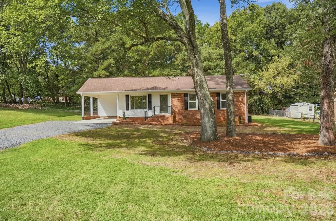
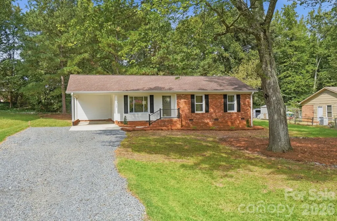
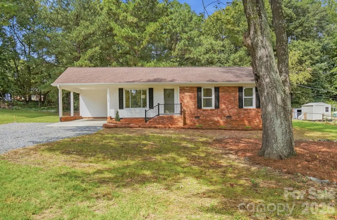
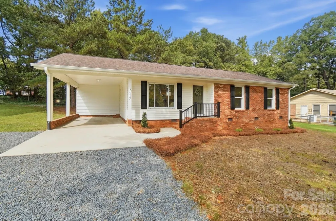
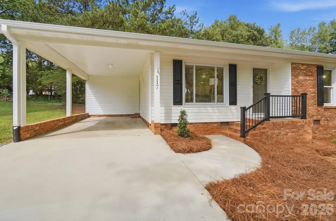
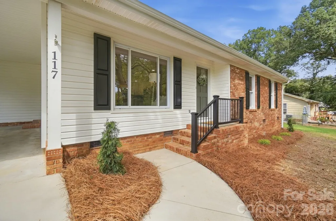
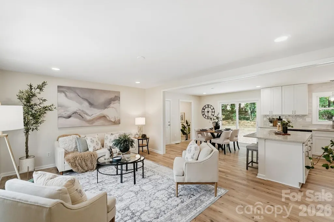
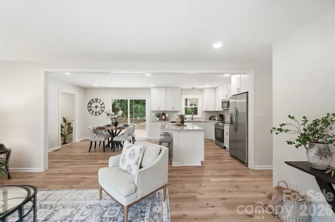
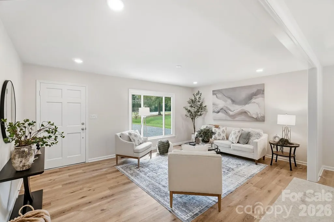
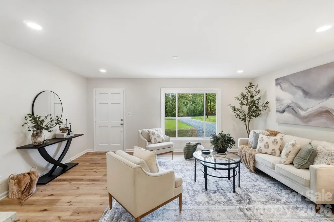
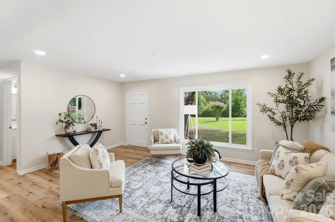
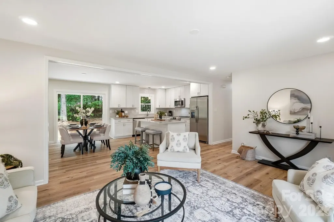
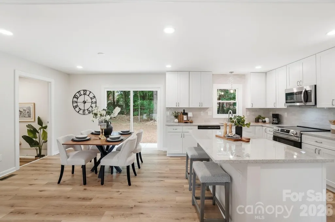
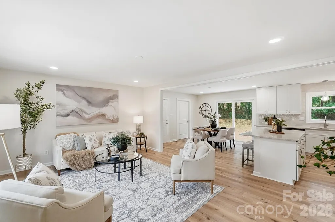
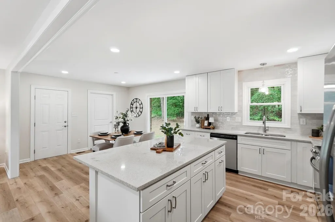
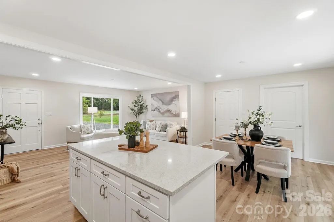
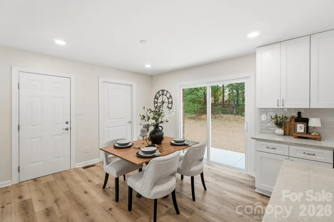
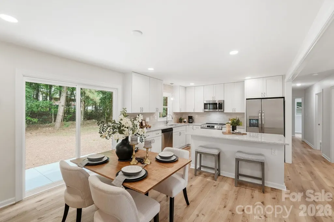
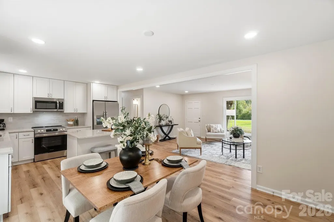
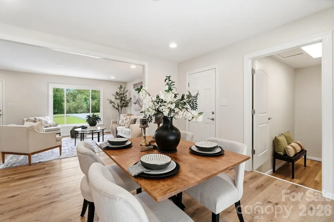
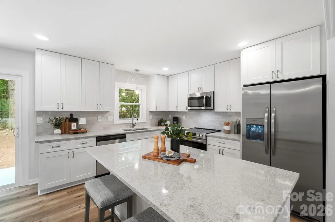
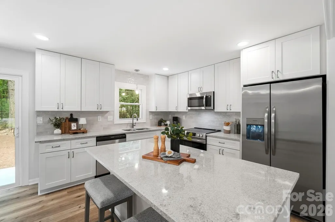
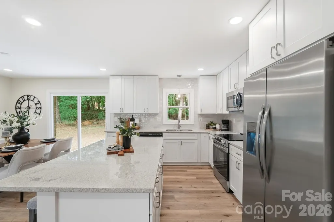
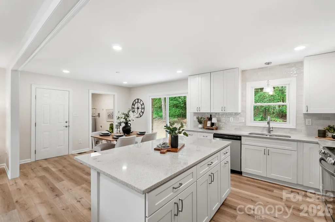
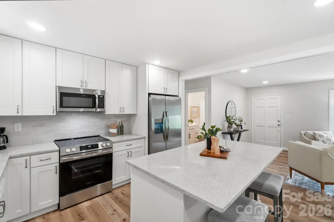
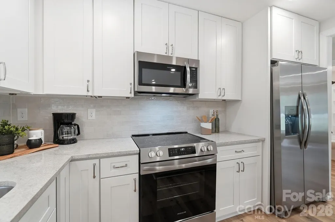
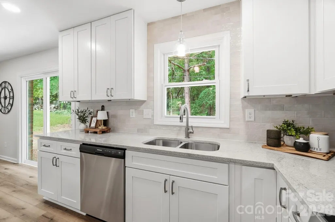
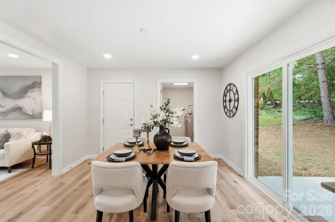
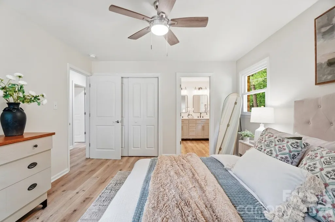
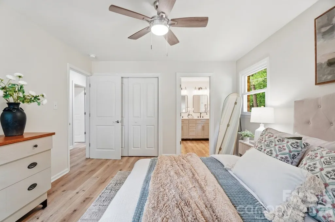
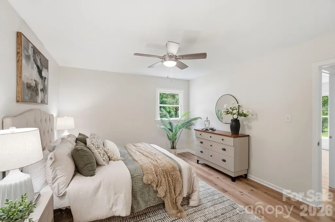
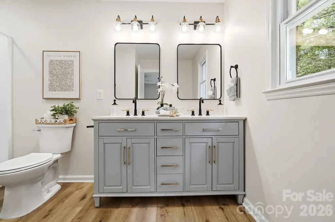
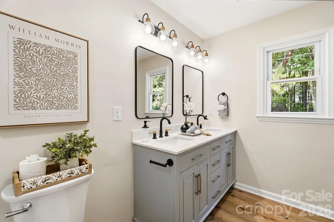
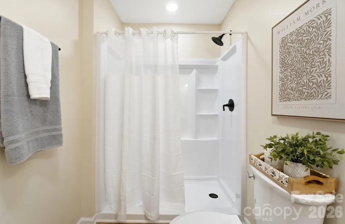
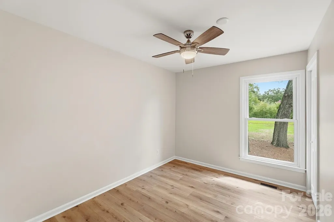
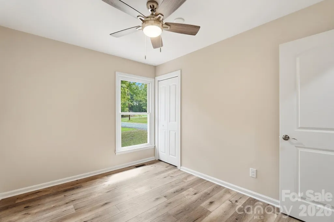
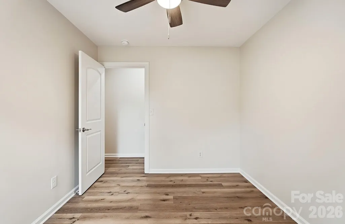
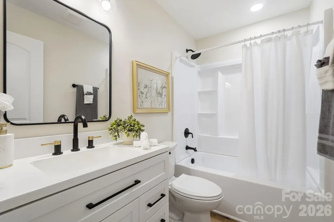
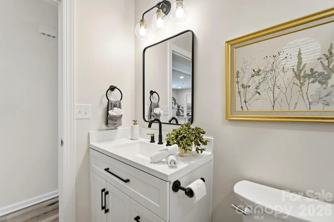
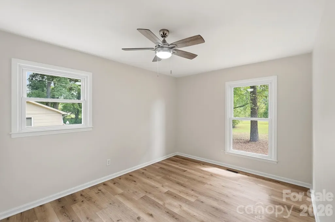
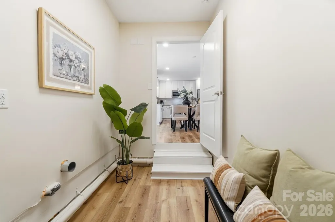
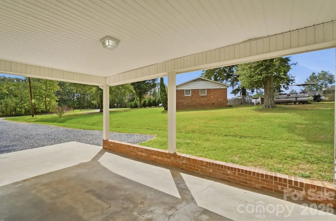
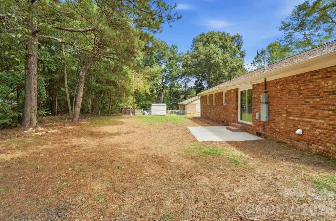
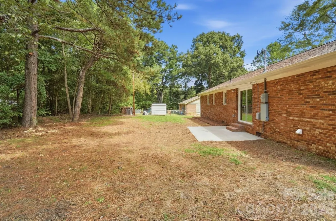
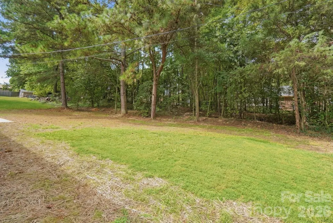
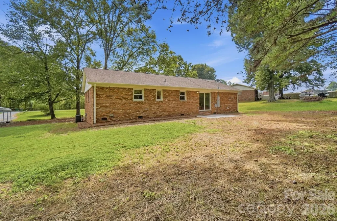
Beautifully remodeled 3-bedroom, 2-bath home nestled on a spacious wooded lot in the charming Oakboro/Red Cross area! Nearly the entire home has been thoughtfully renovated by a general contractor, with applicable permits pulled and closed out, offering buyers added confidence in the quality of the improvements. Step inside to a fresh, inviting interior featuring a brand-new kitchen with stylish cabinetry, tile backsplash, new stainless-steel appliances, and updated finishes throughout. The heated and cooled laundry room provides additional comfortable, functional space year-round. Major improvements continue beyond the cosmetics, including a new HVAC system and new septic tank—two significant updates that add value and peace of mind for the next owner. Outside, the large lot is enhanced by beautiful, mature trees that create a private, established setting with plenty of room to enjoy the outdoors. A new patio adds additional entertainment space. A convenient carport provides covered parking and adds to the everyday functionality of the home. Enjoy the charm and relaxed pace of small-town living in the locust/Midland area while remaining convenient to shopping, dining, I-485, and Lake Tillery. Enjoy dinner at award winning Local Room just minutes away. With extensive renovations, major system updates, a beautiful, wooded setting, and a move-in-ready interior, this home offers the perfect combination of modern comfort and country charm. Come see everything this beautifully transformed home has to offer!
| Elementary School | Middle School | High School |
|---|---|---|
| Unspecified Elementary School | Unspecified Middle School | Unspecified High School |
| Price History | |
|---|---|
| 9/16/2026 | Listed $300,000 |
General Features
| Living Area | 1330 |
|---|---|
| Sewer | Septic Installed |
| Heating | Heat Pump |
| Cooling | Ceiling Fan(s) |
| Utilities | Cable Available,Electricity Connected |
| Roof | Composition |
| Appliances | Electric Cooktop,Electric Oven,Electric Water Heater,ENERGY STAR Qualified Dishwasher,ENERGY STAR Qualified Refrigerator,Microwave,Refrigerator with Ice Maker |
| Development Status | Completed |
| Patio/Porch Features | Patio |
| Construction Materials | Brick Full,Vinyl |
| Year Built | 1971 |
| Levels | One |
| Property Subtype | Single Family Residence |
| Parcel Number | 5595-02-65-0839 |
| County | Stanly |
| New Construction | No |
| Property Type | Residential |
| HOA | No |
| Subdivision Name | Rolling Hills |
| Garage Y/N | No |
| Full Baths | 2 |
| Directions | GPS located - off 24/27 from Charlotte to left on N. Oak Ridge (0.3 miles) to right onto Highland Rd (450 feet) to right on Boundary Rd - House is 0.1 miles on the left. See sign. |
| High School | Unspecified |
| City | Oakboro |
| Senior Community Y/N | No |
| Lot Size Units | Acres |
| Carport Spaces | 1 |
| Carport Y/N | Yes |
| Elementary School | Unspecified |
| Middle/Junior High School | Unspecified |
| Additional Parcels Y/N | No |
| Virtual Tour | https://view.wowvideotours.com/117_boundary_rd-4632?branding=false |
| Standard Status | Active |
| CAR_HOASubjectTo | None |
| Construction Type | Site Built |
| Restrictions | Other - See Remarks |
| Tax Assessed Value | 138230 |
| Virtual Tour | https://view.wowvideotours.com/117_boundary_rd-4632?branding=false |
| Listing Terms | Cash,Conventional,FHA,USDA Loan,VA Loan |
Interior Features
| Interior Amenities | Breakfast Bar,Kitchen Island,Open Floorplan |
|---|---|
| Flooring | Vinyl |
| Basement (Y/N) | No |
| Fireplace Y/N | No |
| Above Grade Finished Area | 1330 |
| Laundry Features | Electric Dryer Hookup,Utility Room,Laundry Room,Main Level,Washer Hookup |
| Total Bedrooms | 3 |
| Total Baths | 2 |
| SqFt Main | 1330 |
| Bedroom | 3 |
Exterior Features
| Parking Features | Attached Carport,Driveway |
|---|---|
| Lot Features | Level,Private,Wooded |
| Water Source | City |
| Lot Size Area | 0.46 |
| Foundation Details | Crawl Space |
| Lot Dimensions | 100x200x100x200 |
| Road Surface Type | Gravel,Paved |
| Door Features | Sliding Doors |
| Road Responsibility | Publicly Maintained Road |
| Main Level Garage YN | No |
Amenities
- Foreclosure
- Views
- Short Sale
- New Construction
- Adult 55+
- Lease To Own
- No HOA Fees
- Furnished
- Primary On Main
- Air Conditioning
- Seller Finance
- Green
- Fixer Upper
- Horse
- Golf
- Fireplace
- Deck
- Garage
- Basement
- Pool
Property vs Single Family Average in 28129
Price
Year Built

 High Country Association of REALTORS (HCAOR) © Information is provided exclusively for consumers personal, non-commercial use, and may not be used for any purpose other than to identify prospective properties consumers may be interested in purchasing. The data is deemed reliable but is not guaranteed accurate by the MLS. Last Update: September 16, 2026 7:14 PM UTC
 The data relating to real estate on this web site comes in part from the Internet Data Exchange program of Hive MLS LLC, and is updated as of September 16, 2026 6:36 PM UTC All information is deemed reliable but not guaranteed and should be independently verified. All properties are subject to prior sale, change, or withdrawal. Neither listing broker(s) nor Berkshire Hathaway HomeServices Blue Ridge, REALTORS® shall be responsible for any typographical errors, misinformation, or misprints, and shall
