
Just Listed




Address
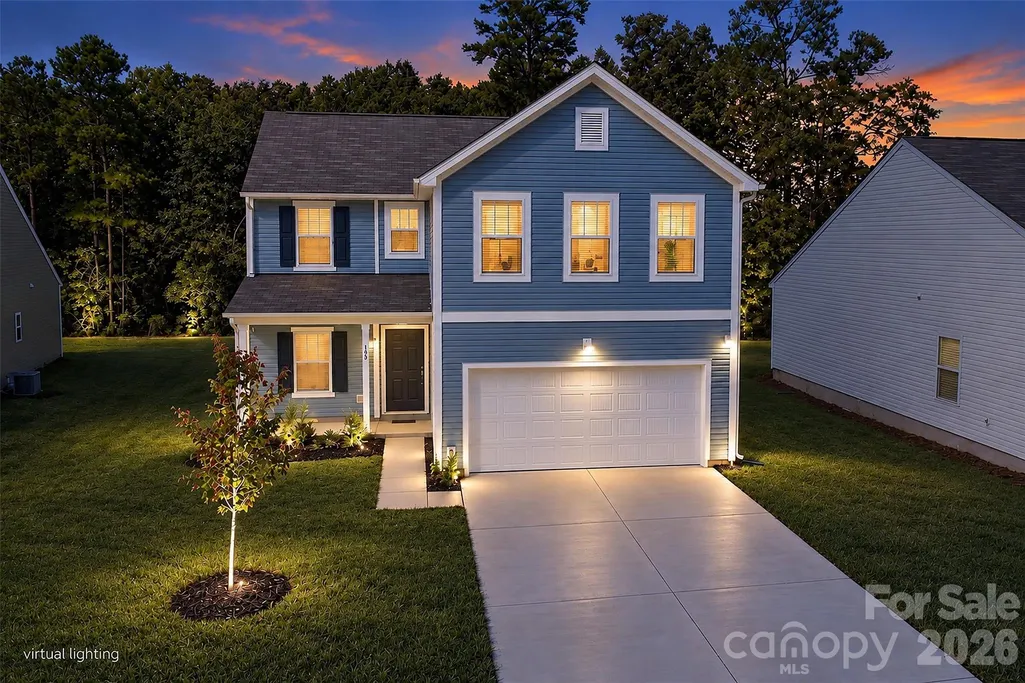
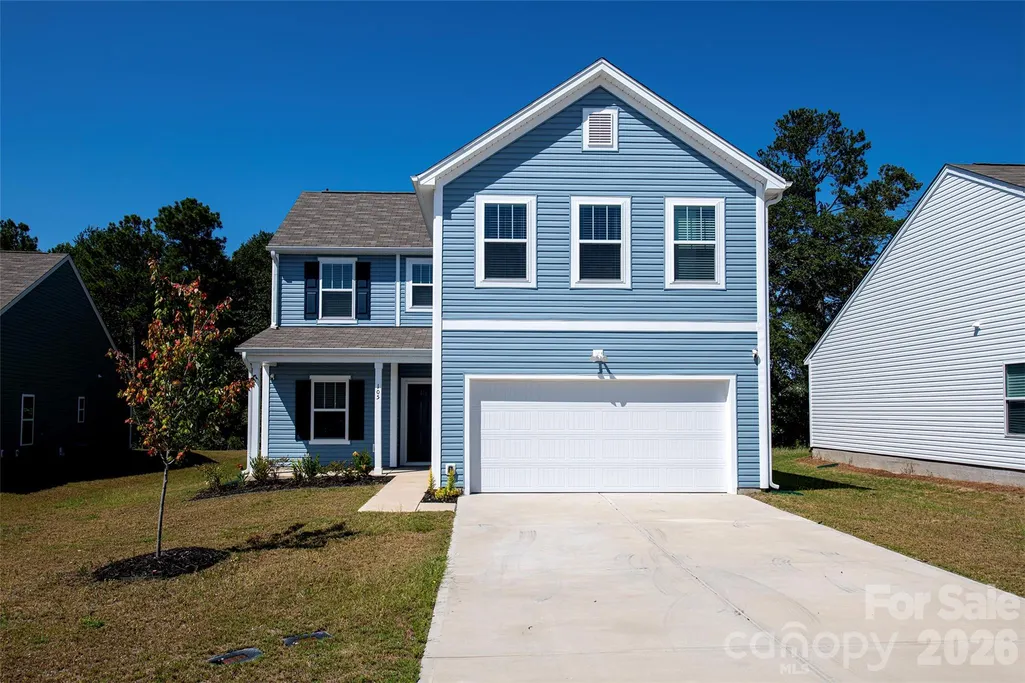
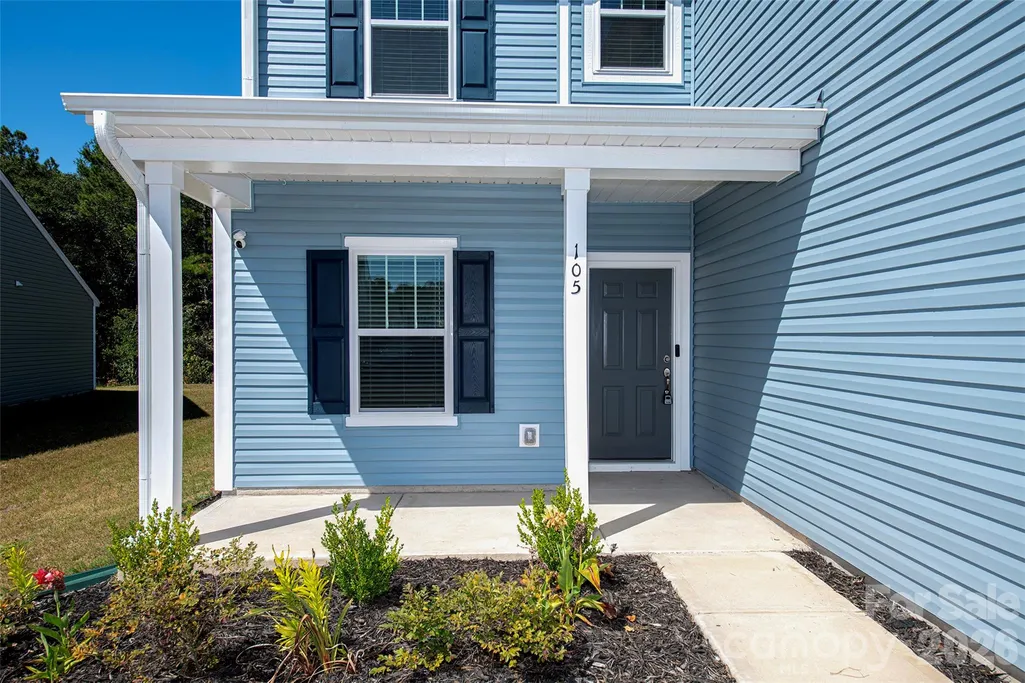
105 Charleston Gray Way, Pageland, SC
Price
$ 317,625
Property Attributes
- ID#4426409
- TypeSingle Family
- Listing Status Active
- CountyCHESTERFIELD
- CityPageland
- AreaChesterfield County
- NeighborhoodEagles Crest
- Zip29728
- StyleTransitional
- Year Built2025
- Price$ 317,625
- Bedrooms3
- Full Bathrooms2
- Half Bathrooms1
- Sqr Footage1980
- Lot Size0.19 Acres
Data Source:
Canopy MLS
Property Description
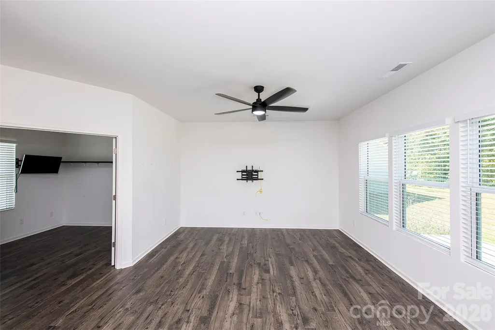
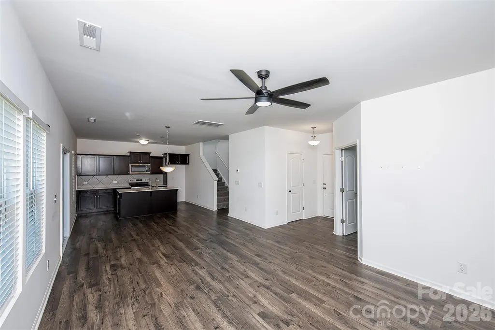
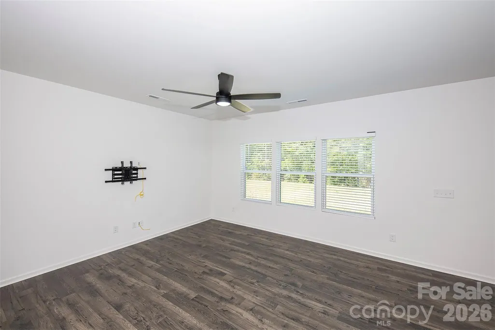
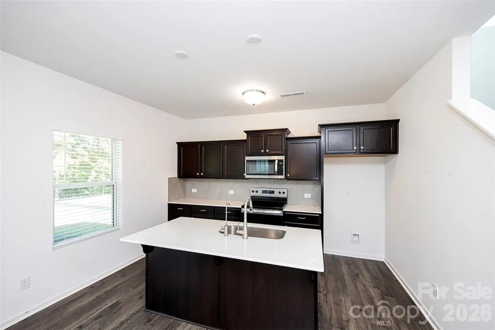
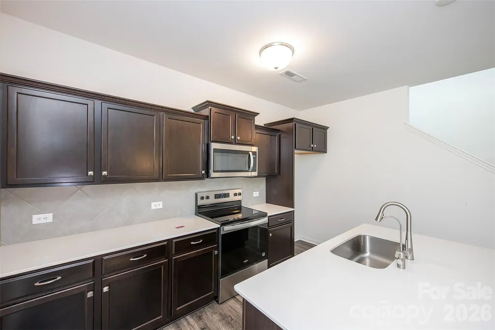
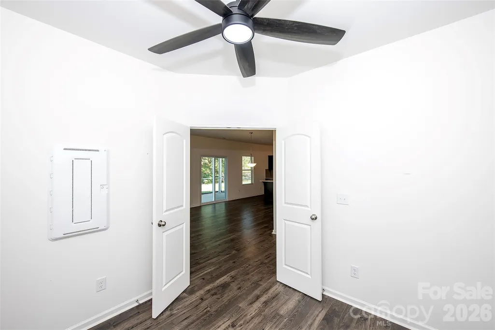
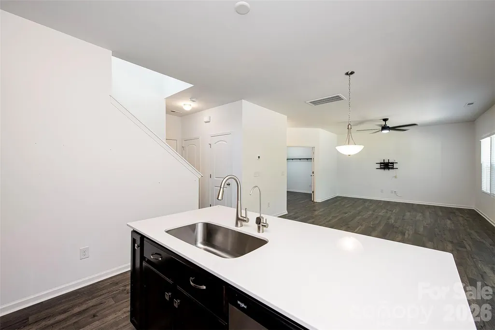
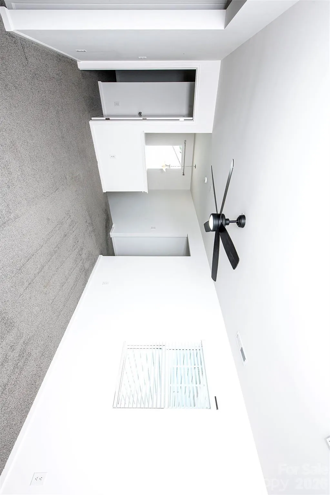
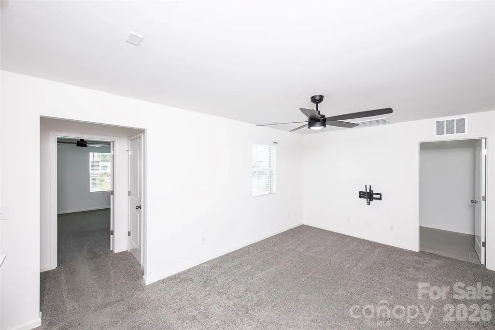
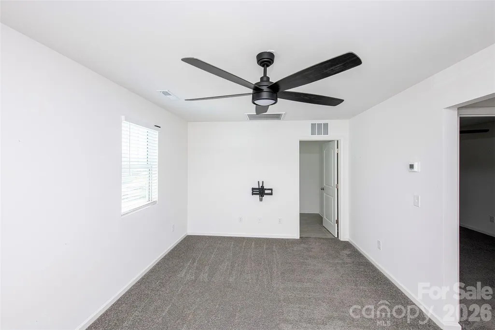
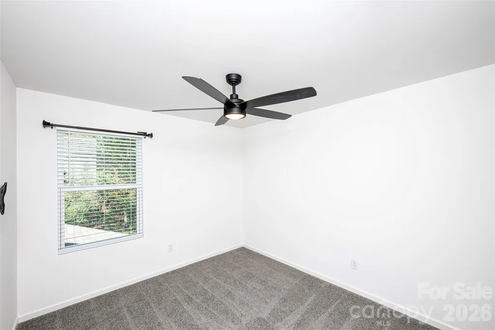
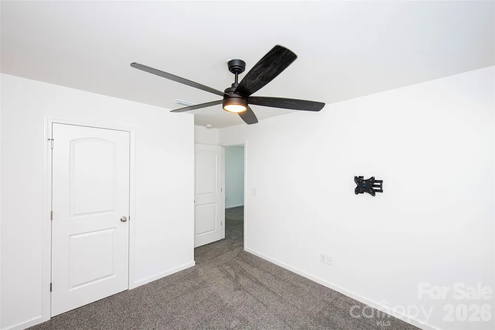
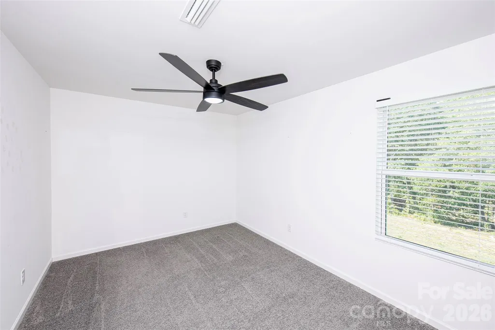
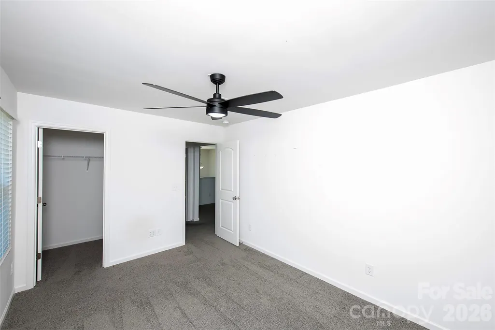
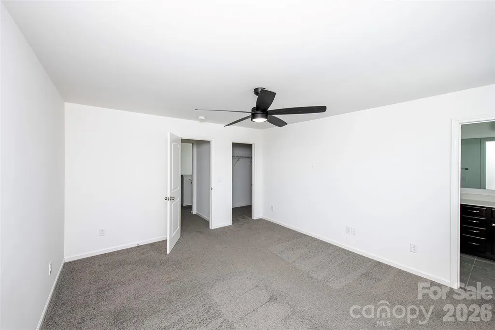
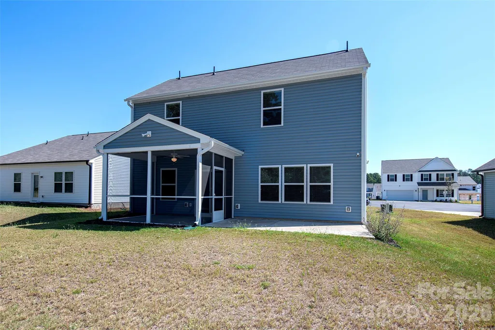
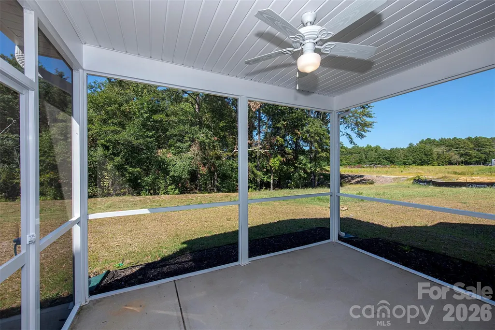
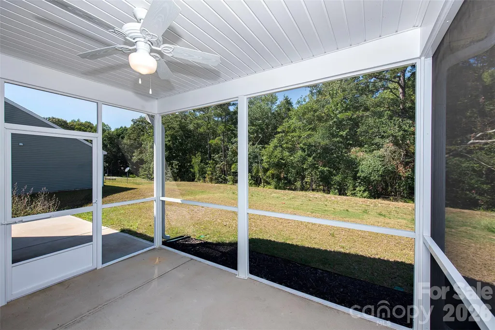
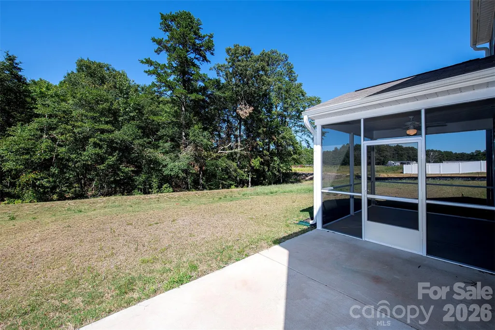
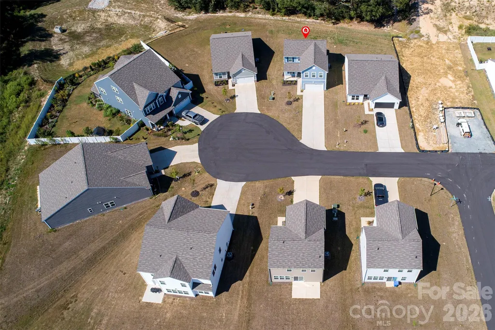
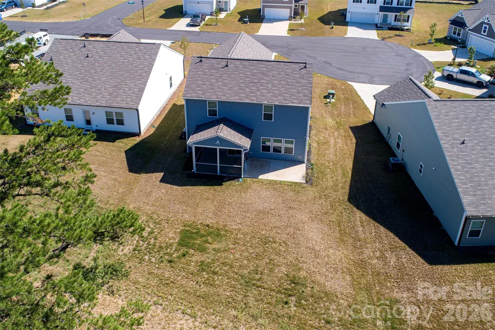
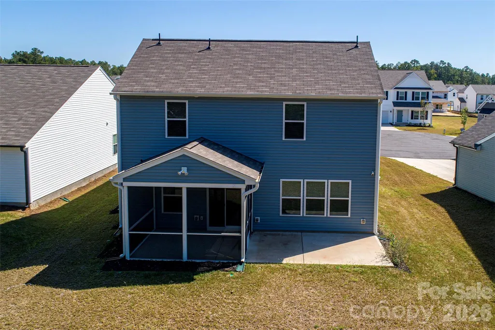
Why Build When You Can Have Like-New—Now? Why wait to build when you can enjoy the benefits of a nearly new home that’s available now? Less than two years old, this beautifully maintained home offers modern finishes, thoughtful spaces, and plenty of room to live and entertain. The main level features low-maintenance luxury vinyl plank flooring and an inviting open-concept layout that seamlessly connects the living and dining areas. The spacious kitchen is designed for both everyday living and entertaining, featuring granite countertops, ample cabinet storage, and a large center island that provides plenty of workspace and seating. Take the entertaining outdoors and enjoy the large screened-in porch and additional back porch—perfect for relaxing, hosting friends, or enjoying your morning coffee. Situated on a desirable cul-de-sac lot, the home offers a great setting with a peaceful feel. Need a dedicated workspace? The main level also includes a private office, making working from home convenient and comfortable. Upstairs, a spacious loft provides additional flexible living space and serves as a great gathering area, playroom, or second living space. The generous primary suite offers a comfortable retreat with a large walk-in closet. Two additional bedrooms are also located upstairs, conveniently situated off the loft and providing plenty of space for family, guests, or hobbies. With its like-new condition, desirable open floor plan, private office, flexible loft, outdoor living spaces, and convenient location, this home offers the best of new construction without the wait. Conveniently located with easy access to both Monroe and Lancaster, this home is ready for you to move in and make it your own!
| Elementary School | Middle School | High School |
|---|---|---|
| Pageland Elementary School | New Heights Middle School | Central High School |
| Price History | |
|---|---|
| 9/21/2026 | Listed $317,625 |
General Features
| Living Area | 1980 |
|---|---|
| Sewer | Public Sewer |
| Heating | Central,Electric |
| Cooling | Central Air |
| Utilities | Cable Available,Underground Power Lines,Underground Utilities,Wired Internet Available |
| Roof | Architectural Shingle |
| Appliances | Dishwasher,Disposal,Electric Oven,Electric Range,Electric Water Heater |
| Development Status | Completed |
| Zoning | GD |
| HOA Fee | 250 |
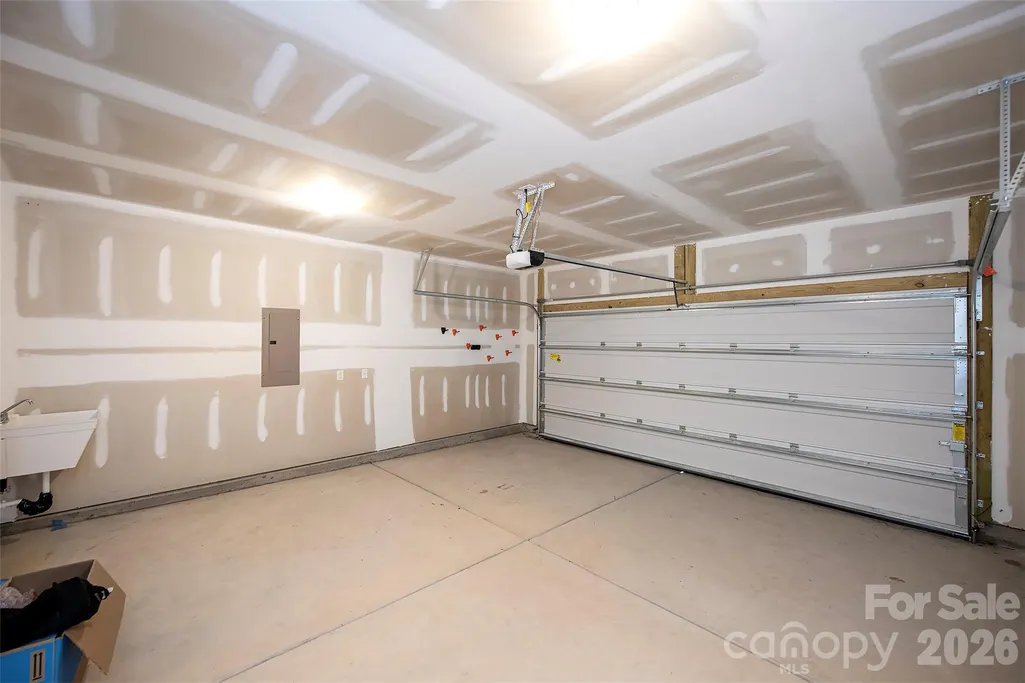
| Garage Spaces | 2 |
| Patio/Porch Features | Front Porch,Patio,Rear Porch,Screened |
| Architectural Style | Transitional |
| Security Features | Carbon Monoxide Detector(s),Smoke Detector(s) |
| Construction Materials | Vinyl |
| Year Built | 2025 |
| Levels | Two |
| Property Subtype | Single Family Residence |
| Parcel Number | 032-000-000-232 |
| Elevation | 1500 |
| Assoc Fee Paid Per | Semi-Annually |
| County | Chesterfield |
| New Construction | No |
| Property Type | Residential |
| HOA | Yes |
| Subdivision Name | Eagles Crest |
| Garage Y/N | Yes |
| Full Baths | 2 |
| High School | Central |
| City | Pageland |
| Association Name | Associated Management Solutions |
| Senior Community Y/N | No |
| Lot Size Units | Acres |
| Carport Y/N | No |
| Elementary School | Pageland |
| Middle/Junior High School | New Heights |
| Additional Parcels Y/N | No |
| Standard Status | Active |
| CAR_HOASubjectTo | Required |
| Construction Type | Site Built |
| Restrictions | Architectural Review |
| Tax Assessed Value | 302000 |
| Listing Terms | Cash,Conventional,FHA,VA Loan |
Interior Features
| Interior Amenities | Breakfast Bar,Cable Prewire,Open Floorplan,Walk-In Closet(s) |
|---|---|
| Flooring | Carpet,Vinyl |
| Basement (Y/N) | No |
| Fireplace Y/N | No |
| Above Grade Finished Area | 1980 |
| Half Baths | 1 |
| Laundry Features | Electric Dryer Hookup |
| Total Bedrooms | 3 |
| Total Baths | 3 |
| SqFt Main | 780 |
| SqFt Garage | 420 |
| SqFt Upper | 1200 |
Exterior Features
| Parking Features | Driveway,Attached Garage |
|---|---|
| Lot Features | Cul-De-Sac,Level |
| Water Source | City |
| Lot Size Area | 0.19 |
| Foundation Details | Slab |
| Road Surface Type | Concrete,Paved |
| Door Features | Sliding Doors |
| Other Equipment | Other - See Remarks |
| Road Responsibility | Private Maintained Road |
| Main Level Garage YN | Yes |
Amenities
- Foreclosure
- Views
- Short Sale
- New Construction
- Adult 55+
- Lease To Own
- No HOA Fees
- Furnished
- Primary On Main
- Air Conditioning
- Seller Finance
- Green
- Fixer Upper
- Horse
- Golf
- Fireplace
- Deck
- Garage
- Basement
- Pool
Property vs Single Family Average in 29728
Price
Year Built

 High Country Association of REALTORS (HCAOR) © Information is provided exclusively for consumers personal, non-commercial use, and may not be used for any purpose other than to identify prospective properties consumers may be interested in purchasing. The data is deemed reliable but is not guaranteed accurate by the MLS. Last Update: September 21, 2026 7:12 PM UTC
 The data relating to real estate on this web site comes in part from the Internet Data Exchange program of Hive MLS LLC, and is updated as of September 21, 2026 6:49 PM UTC All information is deemed reliable but not guaranteed and should be independently verified. All properties are subject to prior sale, change, or withdrawal. Neither listing broker(s) nor Berkshire Hathaway HomeServices Blue Ridge, REALTORS® shall be responsible for any typographical errors, misinformation, or misprints, and shall
