

Address
5 Wellington Drive, Pinehurst, NC
Price
$ 1,249,000
Property Attributes
- ID#100468982
- TypeSingle Family
- Listing Status Active
- CountyMOORE
- CityPinehurst
- AreaForest Creek
- NeighborhoodPinehurst
- Zip28374
- StyleSingle Family Residence
- Year Built2025
- Taxes$ 541
- Price$ 1,249,000
- Bedrooms5
- Full Bathrooms5
- Half Bathrooms1
- Sqr Footage3335
- Lot Size0.55 Acres
Data Source:
North Carolina Regional MLS (NCRMLS)
Property Description
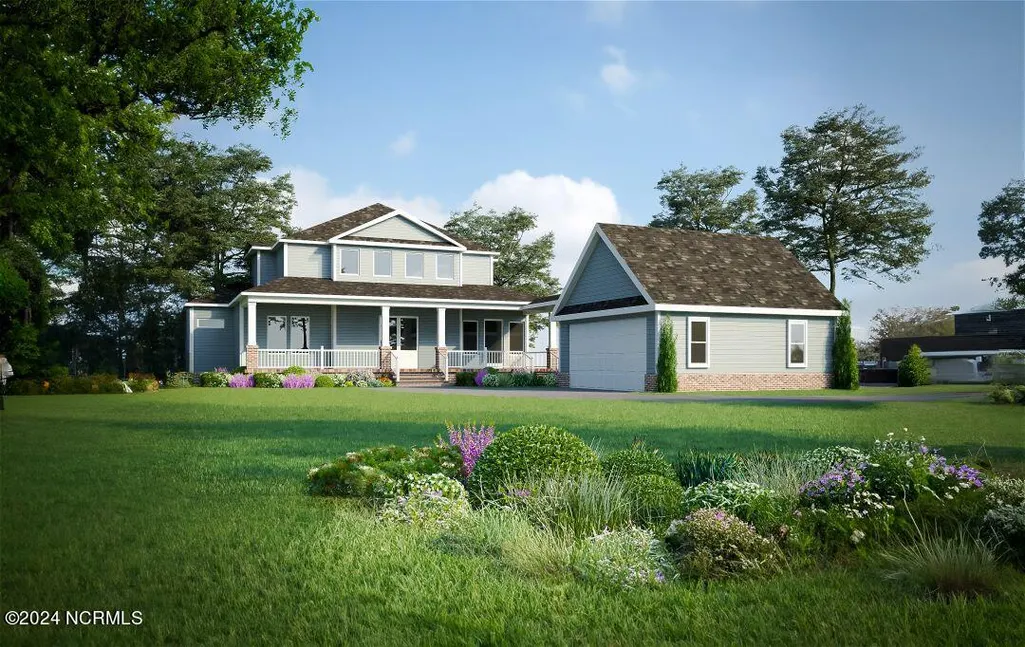
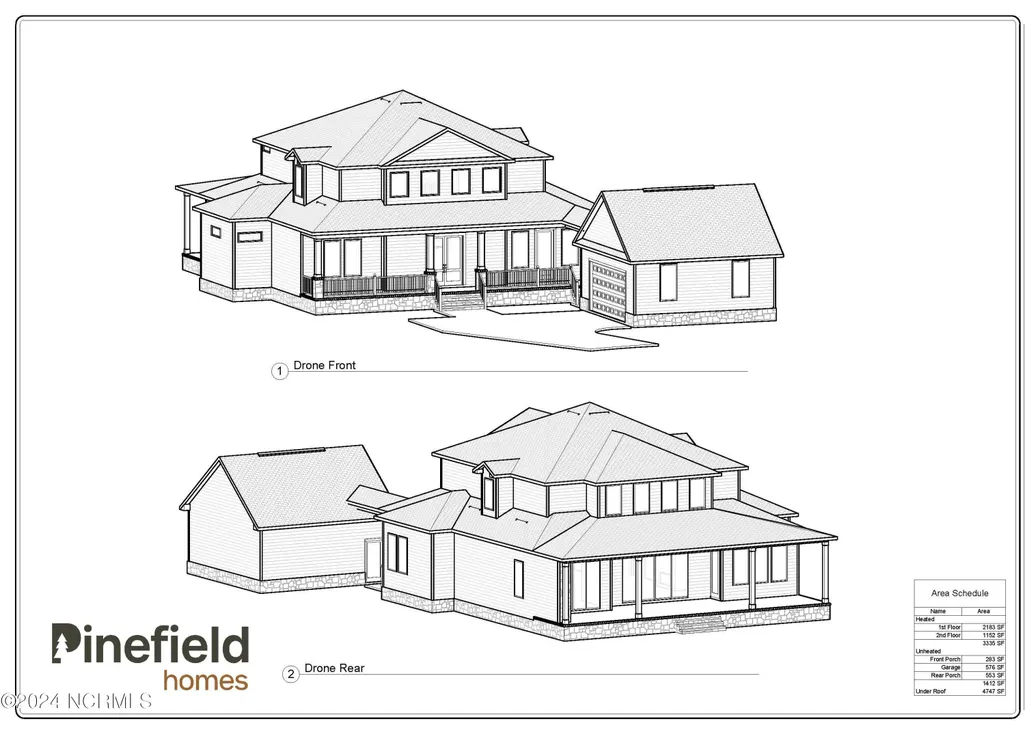
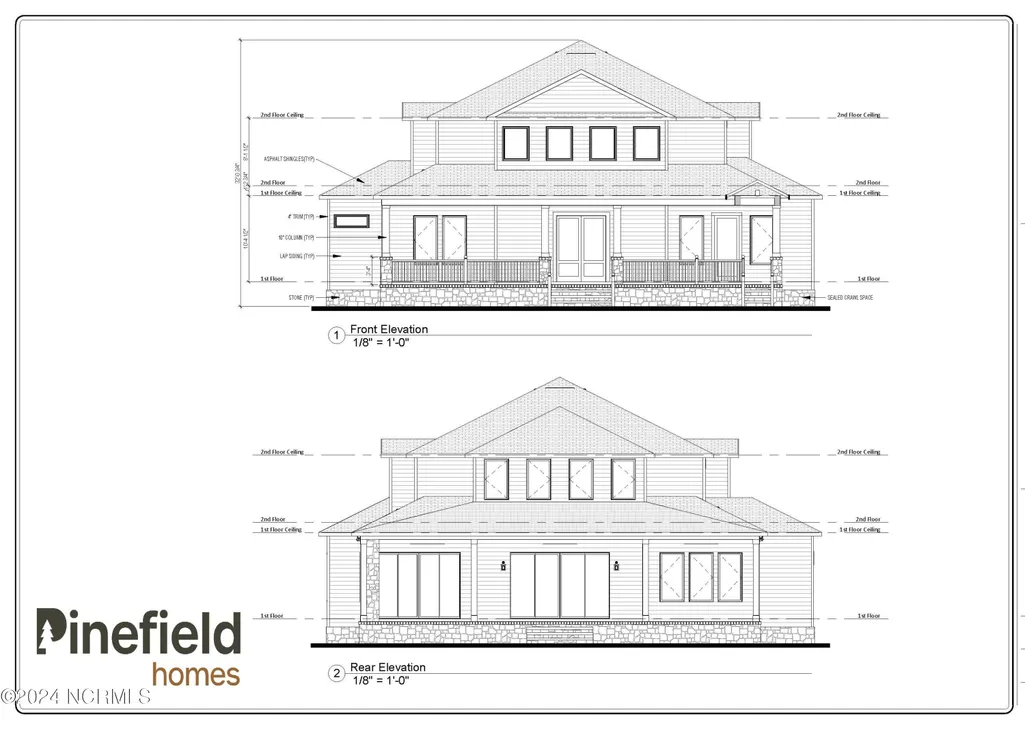
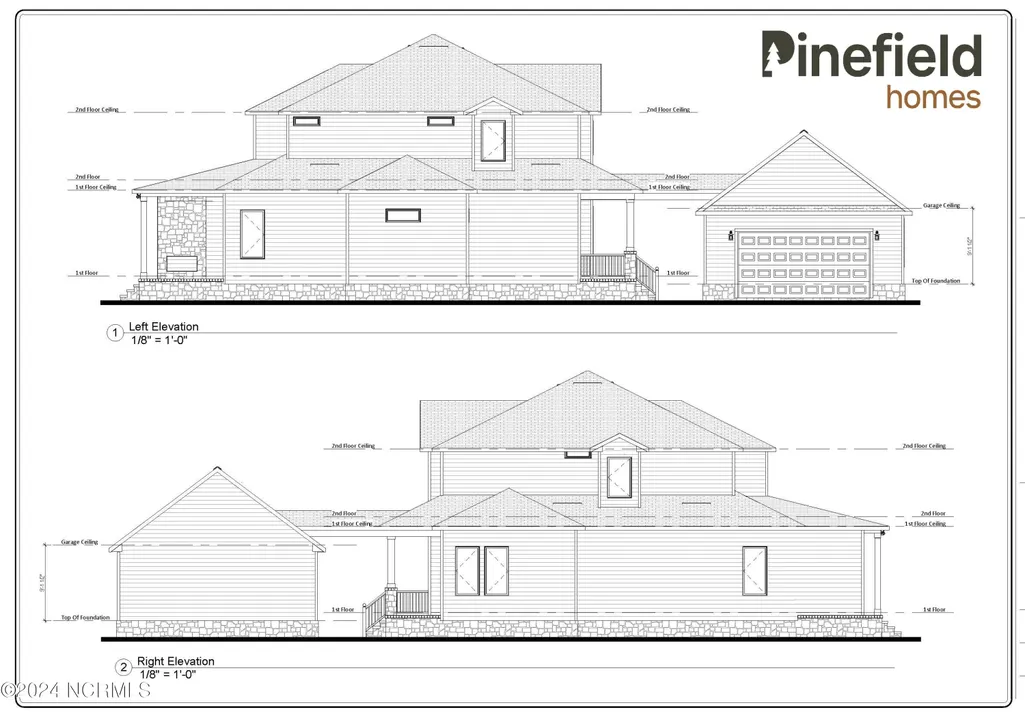
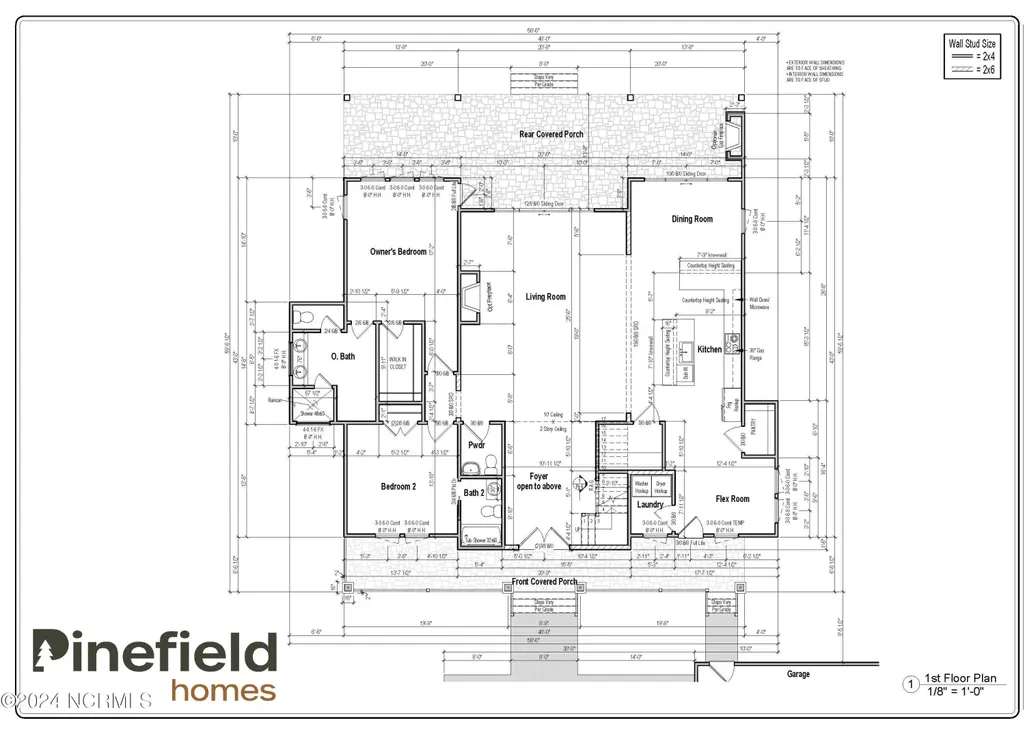
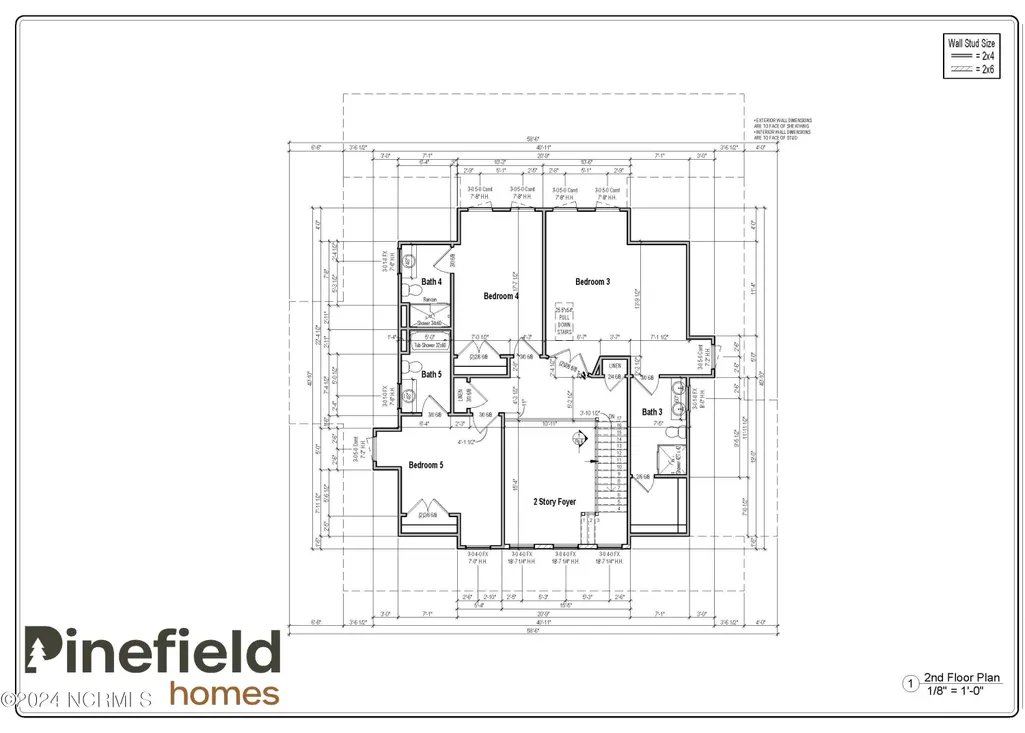
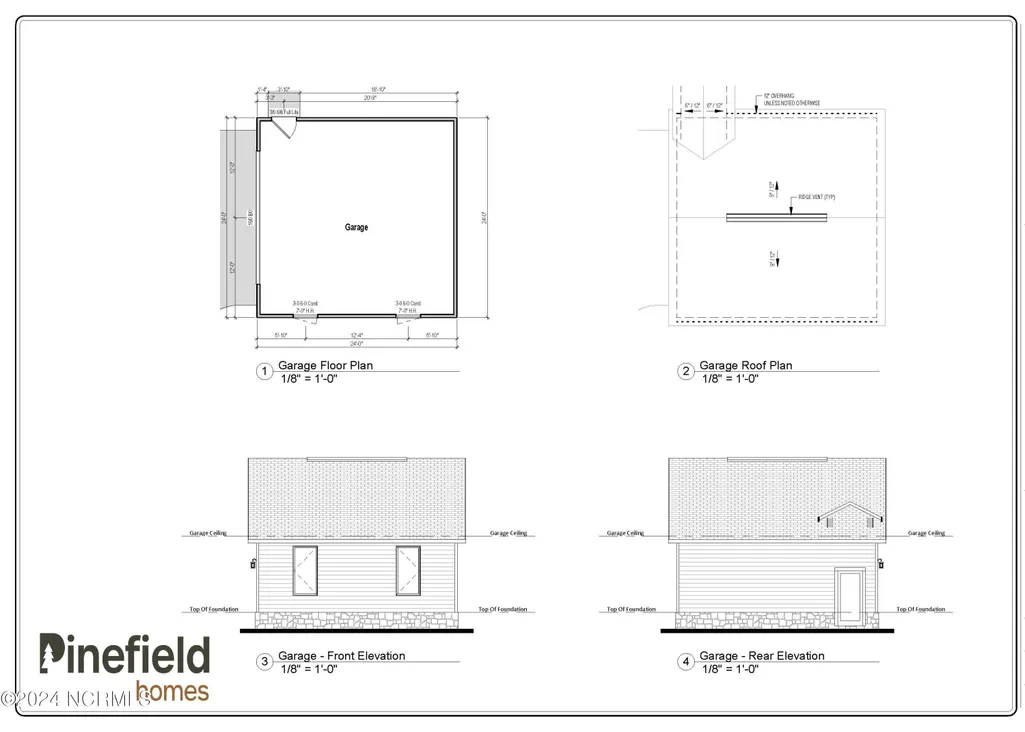
Partner with Pinefield Homes of Pinehurst to build your dream home in the prestigious Wellington Village at Forest Creek Golf Club. Buyers can take this opportunity to customize this unique plan to fit their lifestyle needs. The home rendering shows a main level with an upper level, however this property has a perfect slope for a walkout and can be modified to include a main level with a walkout below. Additional options are available such as expanded porches, bonus suite over garage, golfer's entrance connecting the house and garage and many more can be considered pre-construction. Wellington Village is centrally located in the interior of the 1,265 acre, private, gated community of Forest Creek and is within walking distance to all the Forest Creek amenities including clubhouse complex, tennis/pickleball courts, fitness center, adult and kid pools, golf courses and practice areas. Sales price includes lot and standard floor plan. Upgrades are available and will be an additional cost to the buyer. All homes built in Forest Creek are subject to Forest Creek's Architectural Review Committee approval. Memberships to Forest Creek Golf Club are available through application approval, however, are not required to purchase this property. Attached documents include floor plans, selections, specifications and features as well as plot maps and renderings. Contact listing agent for all additional upgrade opportunities. Due to the available buyer customization of this home, construction will not start until property is under contract. (Listing photos are for illustration purposes only.)
| Elementary School | Middle School | High School |
|---|---|---|
| McDeeds Creek Elementary | New Century Middle | Union Pines High School |
| Price History | |
|---|---|
| 10/2/2024 | Listed $1,249,000 |
General Features
| Living Area | 3335.0 |
|---|---|
| Heating | Heat Pump,Fireplace(s),Electric,Forced Air |
| Cooling | Central Air,Heat Pump |
| Utilities | Sewer Available,Water Available |
| Possession | Close Of Escrow,At Closing |
| Roof | Composition |
| Appliances | Vented Exhaust Fan,Electric Cooktop,Built-In Microwave,Freezer,Ice Maker,Double Oven,Disposal,Dishwasher,Continuous Cleaning Oven,ENERGY STAR Qualified Appliances,Sump Pump |
| Zoning | RS-3 |
| HOA Fee | 2266.0 |
| Garage Spaces | 2.0 |
| Patio/Porch Features | Covered,Porch |
| Pool Features | None |
| Security Features | Fire Sprinkler System,Smoke Detector(s) |
| Construction Materials | Block,Fiber Cement,Wood Frame |
| Pets Allowed | Yes |
| Year Built | 2025 |
| View | Golf Course |
| Stories Count | 2 |
| Levels | Two |
| Property Subtype | Single Family Residence |
| Tax Year | 2024 |
| Taxes | 541.88 |
| Parcel Number | 98000261 |
| HomeWarrantyAmount | 1.0 |
| Waterfront Features | None |
| Assoc Fee Paid Per | Annually |
| County | Moore |
| Operating Expense | 0.0 |
| New Construction | Yes |
| Property Type | Residential |
| In City Limits? (Y/N) | Yes |
| Association Amenities | Gated,Jogging Path,Maintenance Common Areas,Master Insure,Security,Street Lights |
| HOA | Yes |
| Attached Garage | Yes |
| Energy Efficient | Lighting,Thermostat,LED Lighting |
| Subdivision Name | Forest Creek |
| Garage Y/N | Yes |
| Total Rooms | 9 |
| Full Baths | 5 |
| Status | Active |
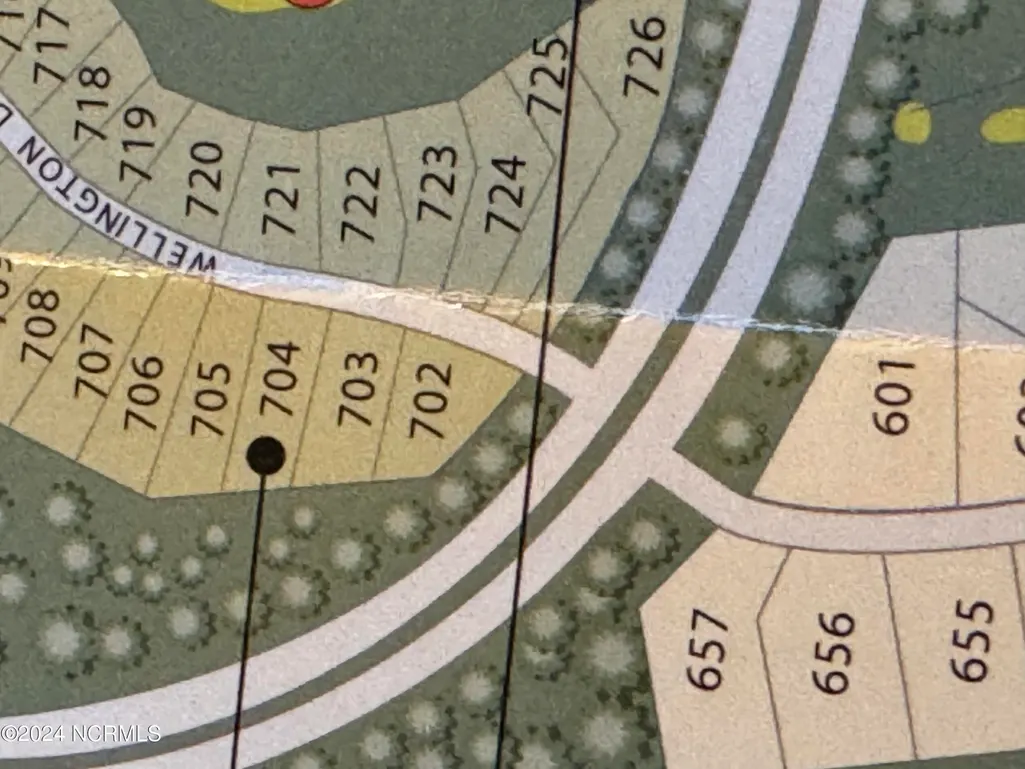
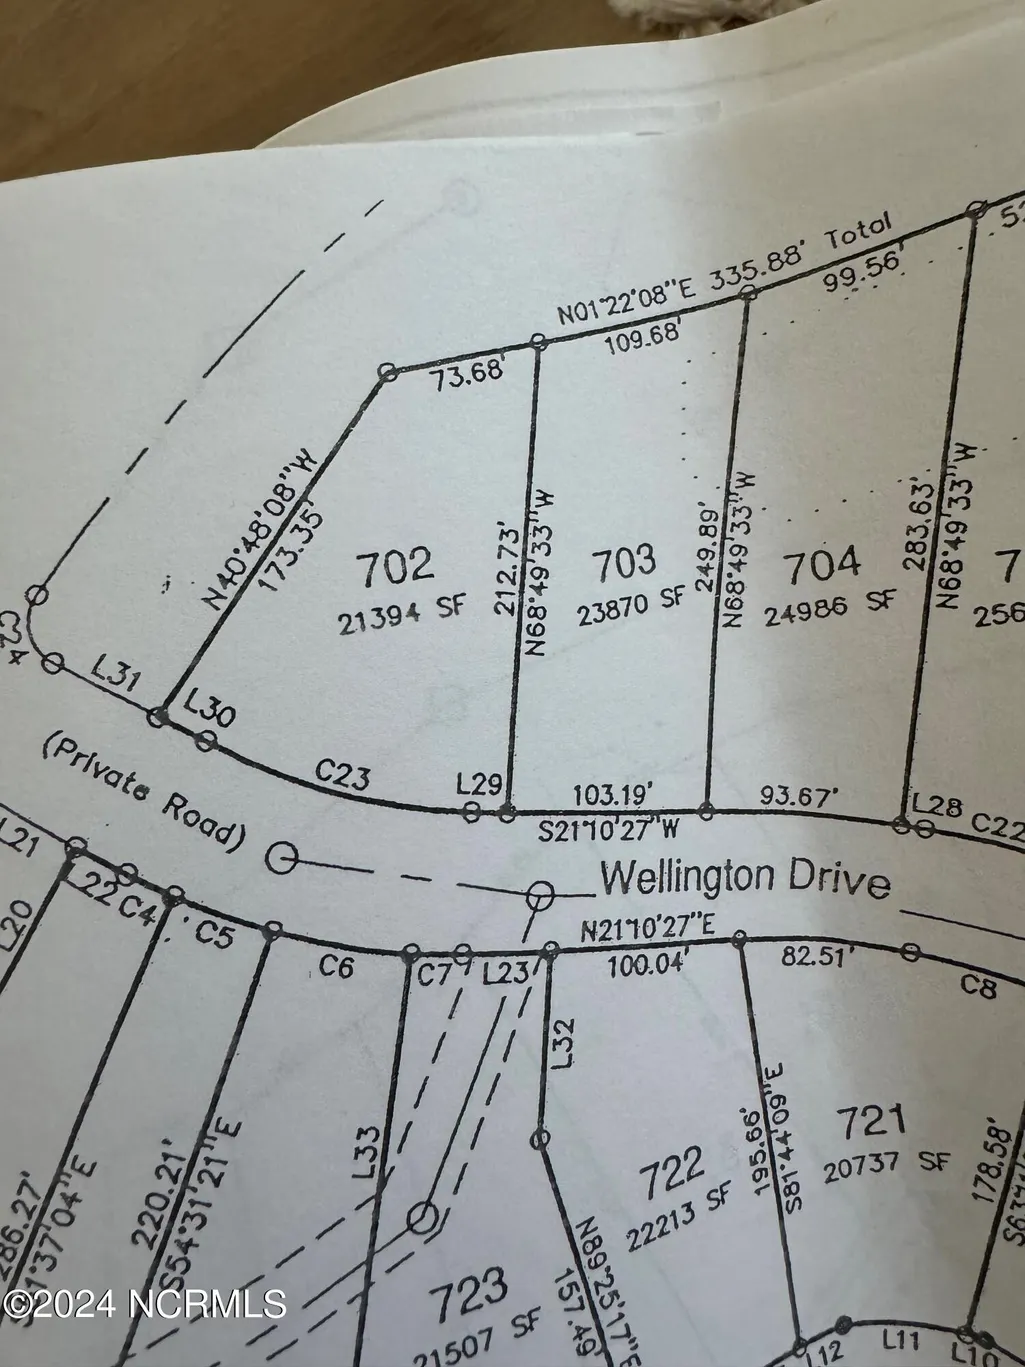
| Directions | After entering through the Forest Creek Gatehouse,continue straight on Meyer farm Drive. Turn right on Wellington Drive. Second lot on your left. |
| High School | Union Pines |
| City | Pinehurst |
| Association Name | FCPOA |
| High School District | Moore County Schools |
| Lot Size Units | Acres |
| Lot Size Square Feet | 23958.0 |
| Carport Spaces | 0.0 |
| Carport Y/N | No |
| Elementary School | McDeeds Creek Elementary |
| Property Attached Y/N | No |
| Land Lease Y/N | No |
| Home Warranty Y/N | Yes |
| Middle/Junior High School | New Century Middle |
| Lease Considered Y/N | No |
| Structure Type | Wood Frame,Stick Built |
| Living Area Units | Square Feet |
| Standard Status | Active |
| Tax Assessed Value | 85000 |
| Tax Lot | 703 |
| Legal Description | FOREST CREEK LOT 703 PH 1 SEC7 |
| IslandOrMainland | Mainland |
Interior Features
| Interior Amenities | Master Downstairs,Walk-in Closet(s),High Ceilings,Entrance Foyer,Mud Room,Kitchen Island,Pantry,Walk-in Shower,Gas Log,Walk-In Closet(s) |
|---|---|
| Basement | None |
| Flooring | LVT/LVP,Carpet,Laminate |
| Furnished Y/N | Unfurnished |
| Water Heater | Electric |
| Total Fireplaces | 2 |
| Fireplace Features | Gas Log |
| Master Bed Level | Primary Living Area |
| Total Stories | 2 |
| Basement (Y/N) | No |
| Air Conditioning Y/N | Yes |
| Heating Y/N | Yes |
| Window Features | Thermal Windows |
| Fireplace Y/N | Yes |
| Half Baths | 1 |
| Laundry Features | Dryer Hookup,Washer Hookup |
| Total Bedrooms | 5 |
| Attic Features | Pull-Down Stairs |
| Entry Level | 1 |
| Room Type | Master Bedroom,Bedroom 2,Living Room,Dining Room,Dining Area,Bonus Room,Bedroom 3,Bedroom 4,Bedroom 5 |
| Unit Type | 4 Bedroom Or More |
| Total Baths | 6 |
| Living Area Range | 3000 - 3499 |
| SmokingYN | No |
Exterior Features
| Exterior Amenities | Irrigation System,Gas Log,Thermal Doors |
|---|---|
| Exterior Finish | Fiber Cement,Stone Veneer |
| Fencing | None |
| Parking Features | Garage Faces Side,Concrete,Garage Door Opener,On Site |
| Lot Features | Cul-De-Sac,On Golf Course |
| Water Source | Public |
| Total Parking | 2.0 |
| Lot Size Area | 0.55 |
| Foundation Details | Combination,Block,Permanent,Raised,Crawl Space |
| Spa | No |
| Building Area Total | 3335.0 |
| Lot Dimensions | 103x213x109x249 |
| Lot Size Acres | 0.55 |
| Road Surface Type | Paved |
| Frontage Type | See Remarks |
| Waterfront Y/N | No |
| Door Features | Thermal Doors |
| Road Frontage Type | Private Road,Maintained,Paved |
| Crops Included Y/N | No |
| Horse Y/N | No |
Amenities
- Foreclosure
- Views
- Short Sale
- New Construction
- Adult 55+
- Lease To Own
- No HOA Fees
- Furnished
- Primary On Main
- Air Conditioning
- Seller Finance
- Green
- Fixer Upper
- Horse
- Golf
- Fireplace
- Deck
- Garage
- Basement
- Pool
Property vs Single Family Average in 28374
Price
Taxes
Year Built
Visits
 Canopy MLS® Copyright ©2026 All rights reserved.
 High Country Association of REALTORS (HCAOR) © Information is provided exclusively for consumers personal, non-commercial use, and may not be used for any purpose other than to identify prospective properties consumers may be interested in purchasing. The data is deemed reliable but is not guaranteed accurate by the MLS. Last Update: September 11, 2026 7:04 PM UTC
 The data relating to real estate on this web site comes in part from the Internet Data Exchange program of Hive MLS LLC, and is updated as of September 11, 2026 6:36 PM UTC All information is deemed reliable but not guaranteed and should be independently verified. All properties are subject to prior sale, change, or withdrawal. Neither listing broker(s) nor Berkshire Hathaway HomeServices Blue Ridge, REALTORS® shall be responsible for any typographical errors, misinformation, or misprints, and shall
