
Address
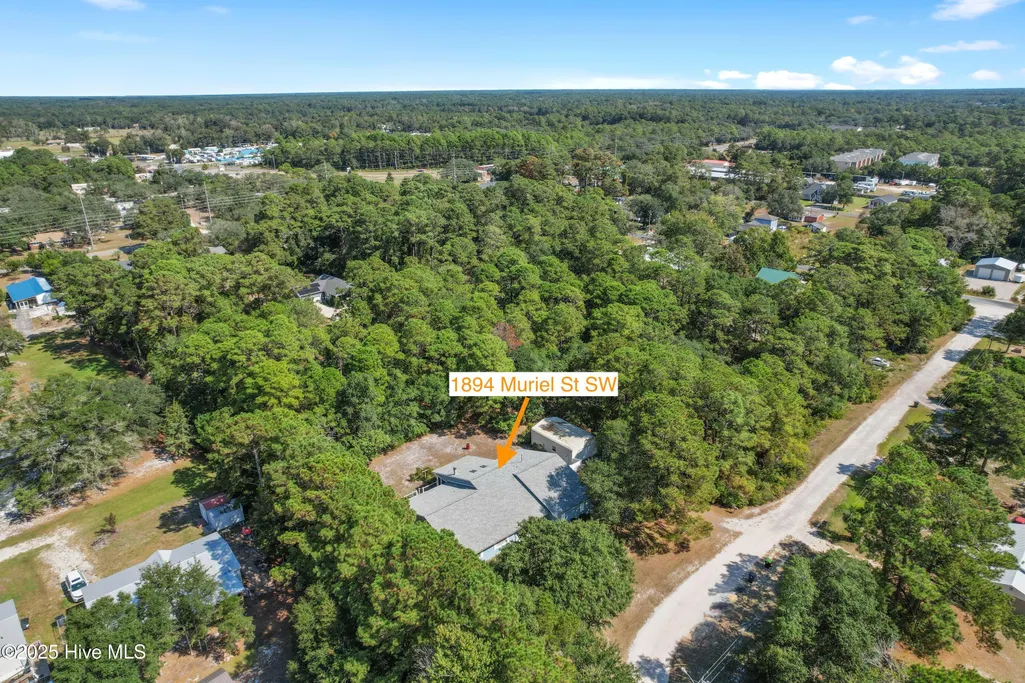
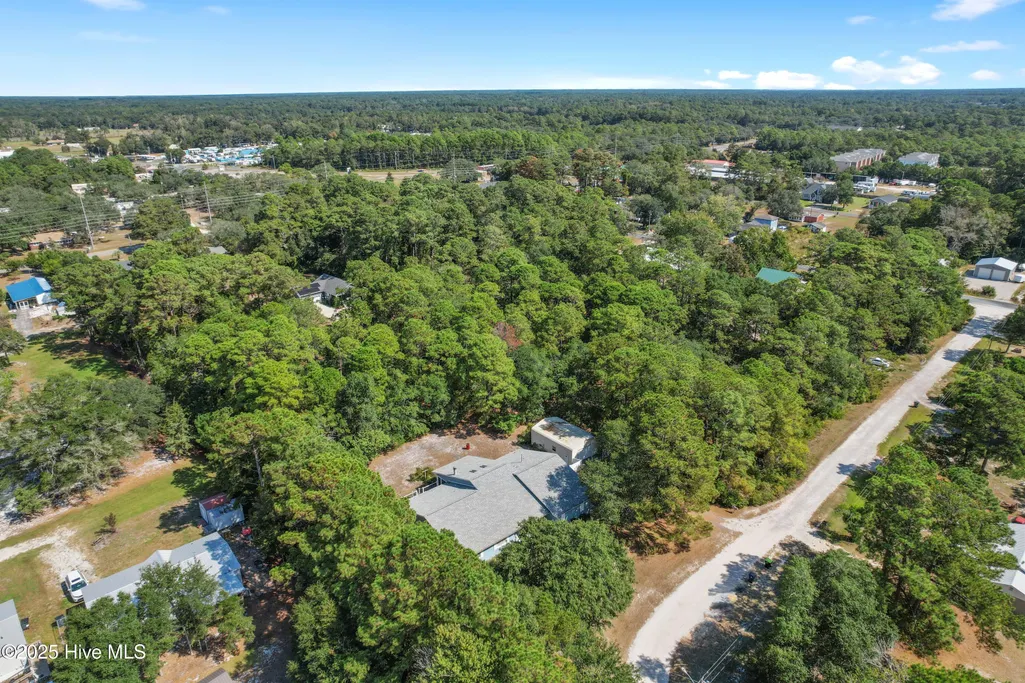
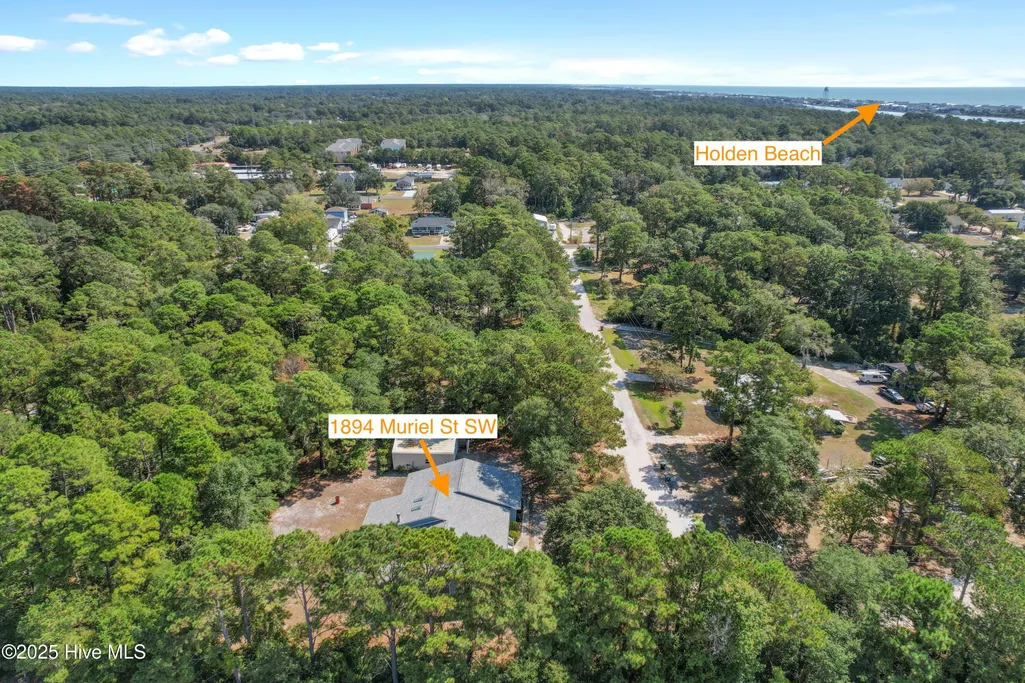
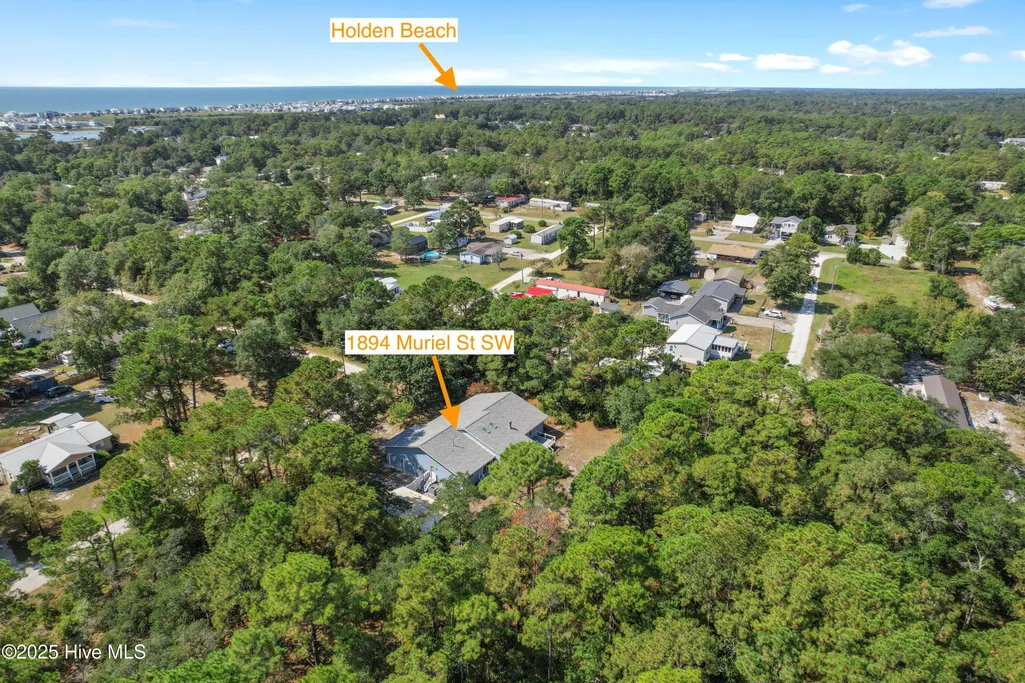
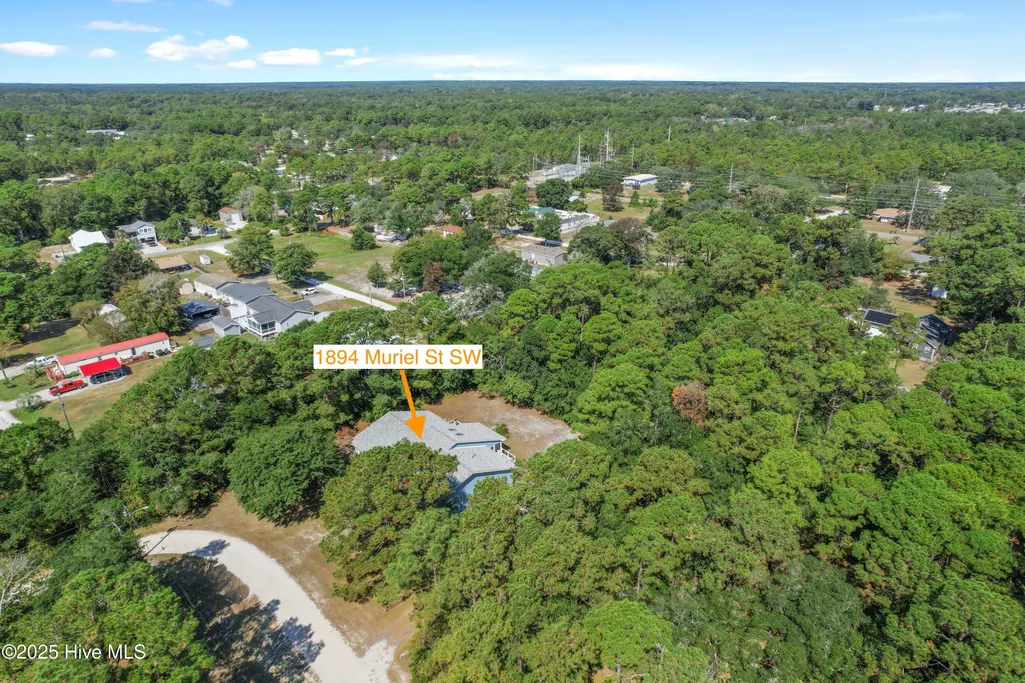
1894 Muriel Street Sw, Supply, NC
Price
$ 399,900
Property Attributes
- ID#100533822
- TypeSingle Family
- Listing Status Active
- CountyBRUNSWICK
- CitySupply
- AreaSea Aire Estates
- NeighborhoodSupply
- Zip28462
- StyleSingle Family Residence
- Year Built1988
- Taxes$ 1366
- Price$ 399,900
- Bedrooms4
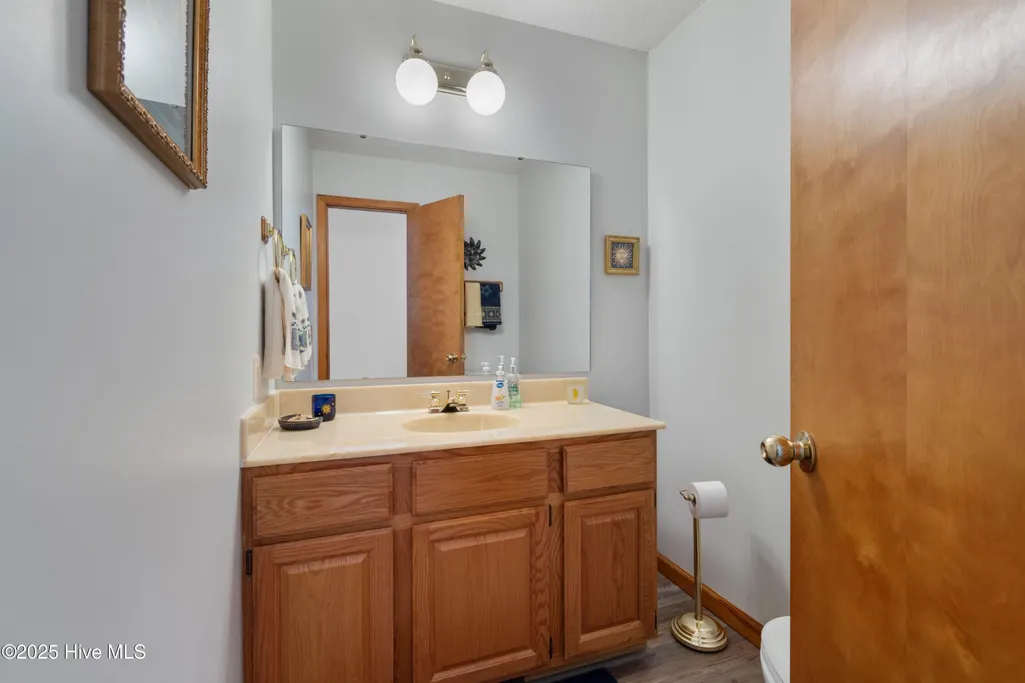
- Full Bathrooms2
- Half Bathrooms1
- Sqr Footage2518
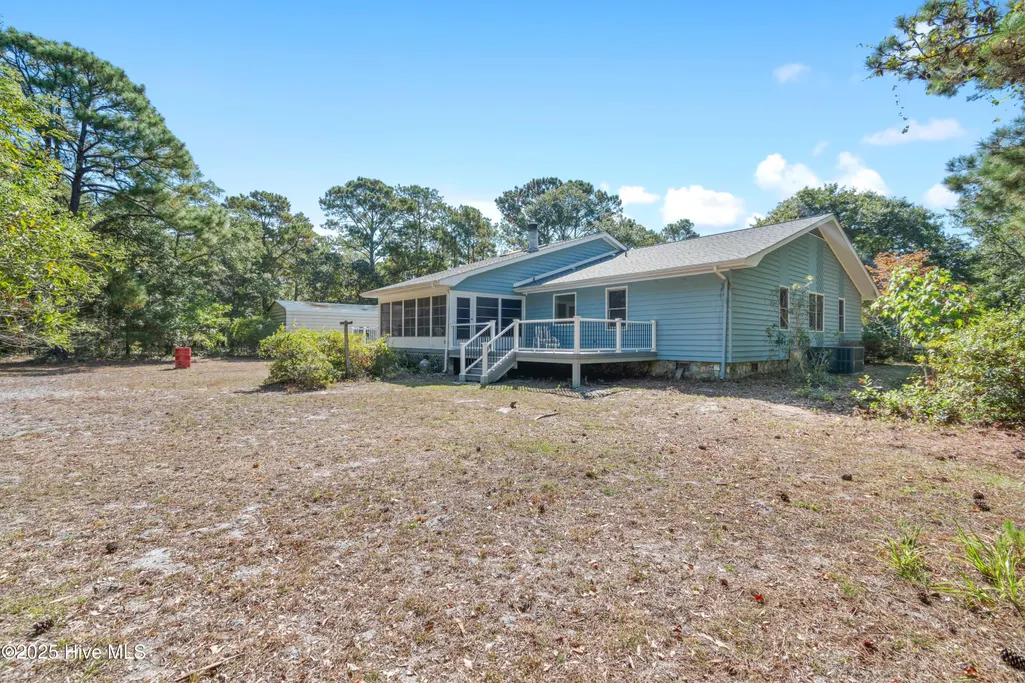
- Lot Size0.55 Acres
Data Source:
North Carolina Regional MLS (NCRMLS)
Property Description
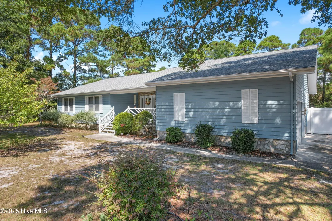
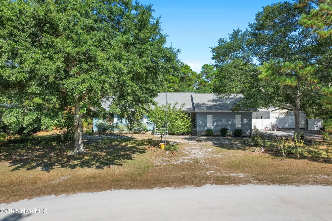
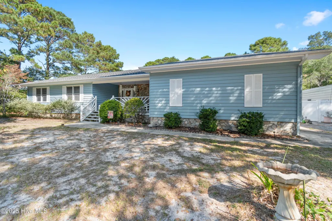
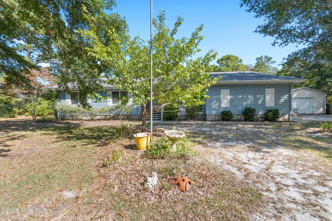
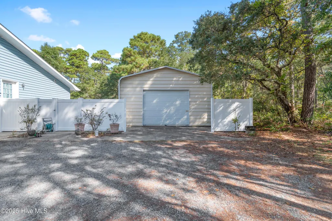
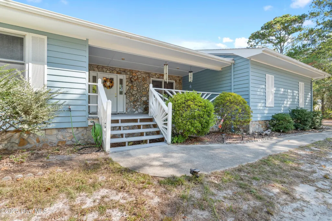
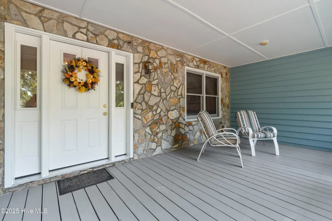
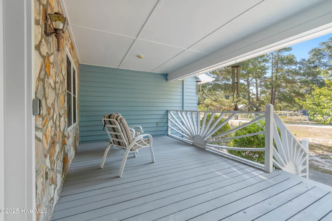
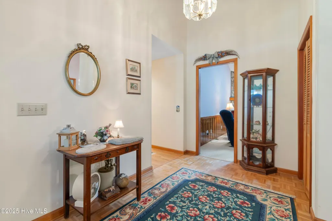
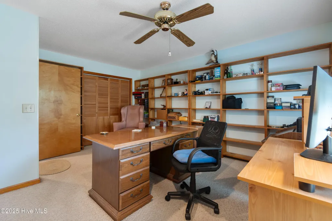
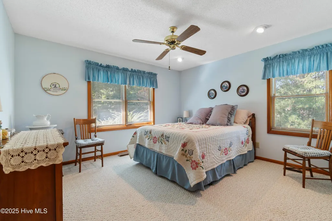
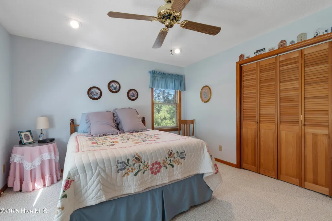
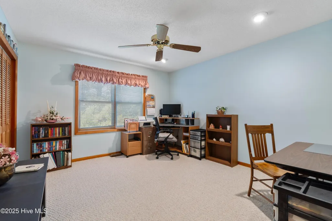
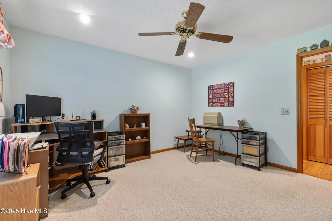
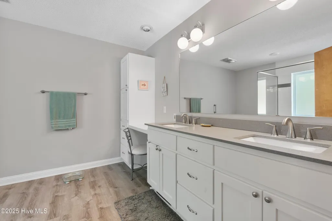
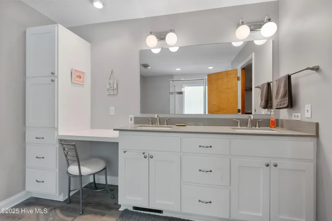
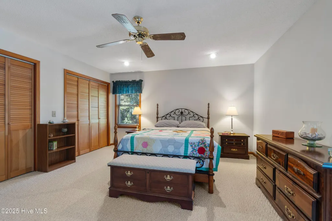
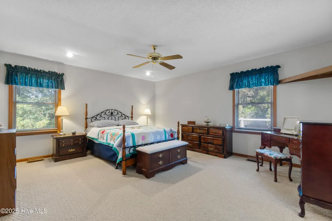
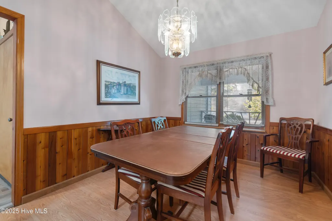
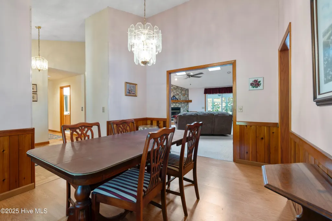
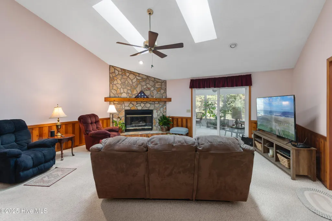
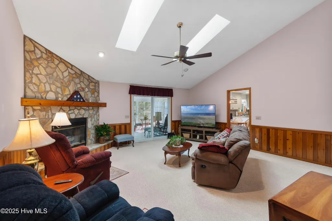
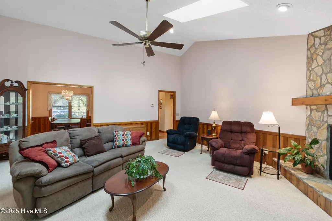
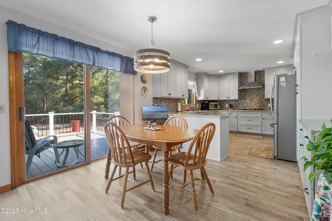
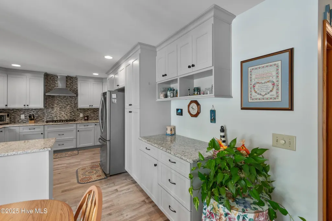
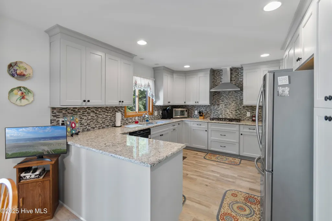
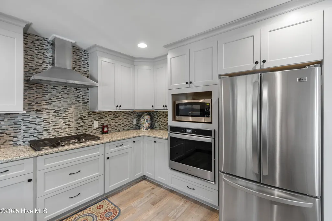
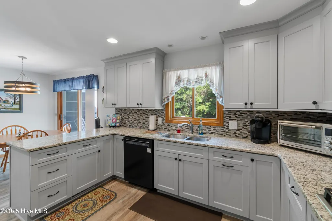
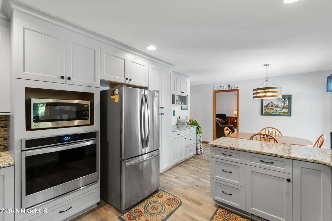
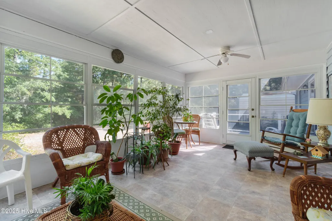
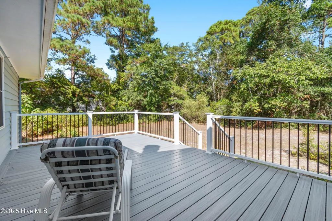
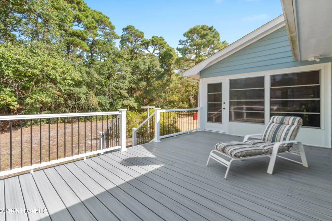
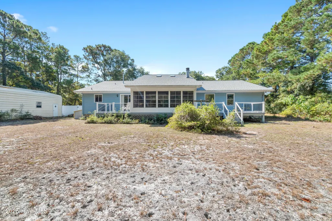
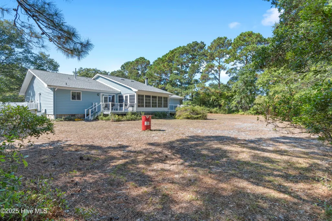
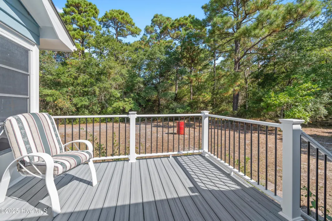
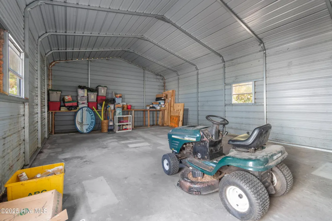
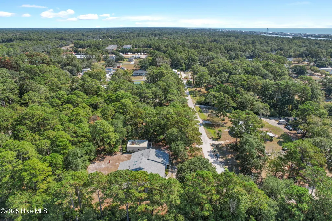
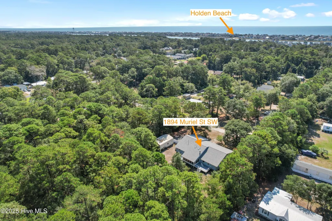
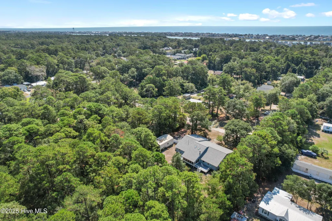
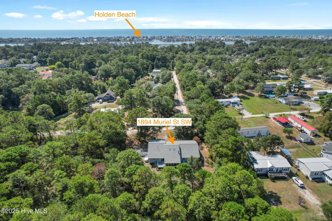
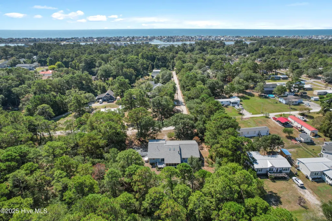
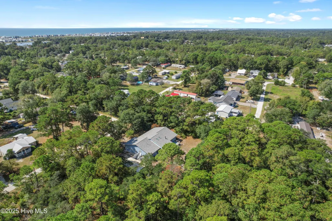
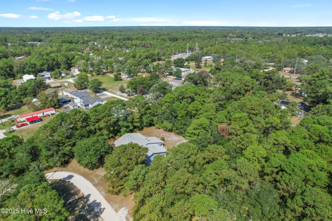
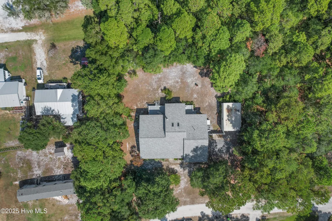
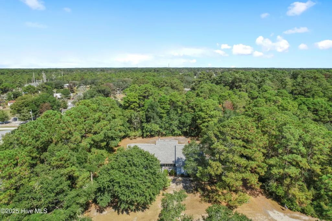
Welcome to your dream home just minutes from Holden Beach's sandy shores. This delightful residence offers a perfect blend of modern conveniences and serene coastal living. With spacious living areas and a beautifully remodeled kitchen, this home is designed for both relaxation and entertainment. Enjoy the new outdoor decks just replaced with trex decking, and the large backyard that is perfect for gatherings or tranquil evenings and there is enough room for a pool! But wait, there is more! This listing includes 1 additional lot with a large metal building for boats, cars or your toys. Located just minutes from the beach, shopping and dining, this property is a must see for anyone seeking the quintessential coastal lifestyle. Don't miss out on the opportunity to make this charming home yours.
| Elementary School | Middle School | High School |
|---|---|---|
| Virginia Williamson Elementary School | Cedar Grove Middle School | West Brunswick High School |
| Price History | |
|---|---|
| 10/1/2025 | Listed $529,000 |
| 1/4/2026 | 10$479,000 |
| 2/24/2026 | 1$474,900 |
| 4/6/2026 | 6$449,900 |
| 5/18/2026 | 4$434,900 |
| 7/10/2026 | 1$432,500 |
| 7/22/2026 | 8$399,900 |
General Features
| Living Area | 2518.0 |
|---|---|
| Heating | Heat Pump,Electric,Forced Air |
| Cooling | Other,Heat Pump |
| Utilities | Cable Available,Water Connected |
| Possession | Close Of Escrow,At Closing |
| Roof | Shingle |
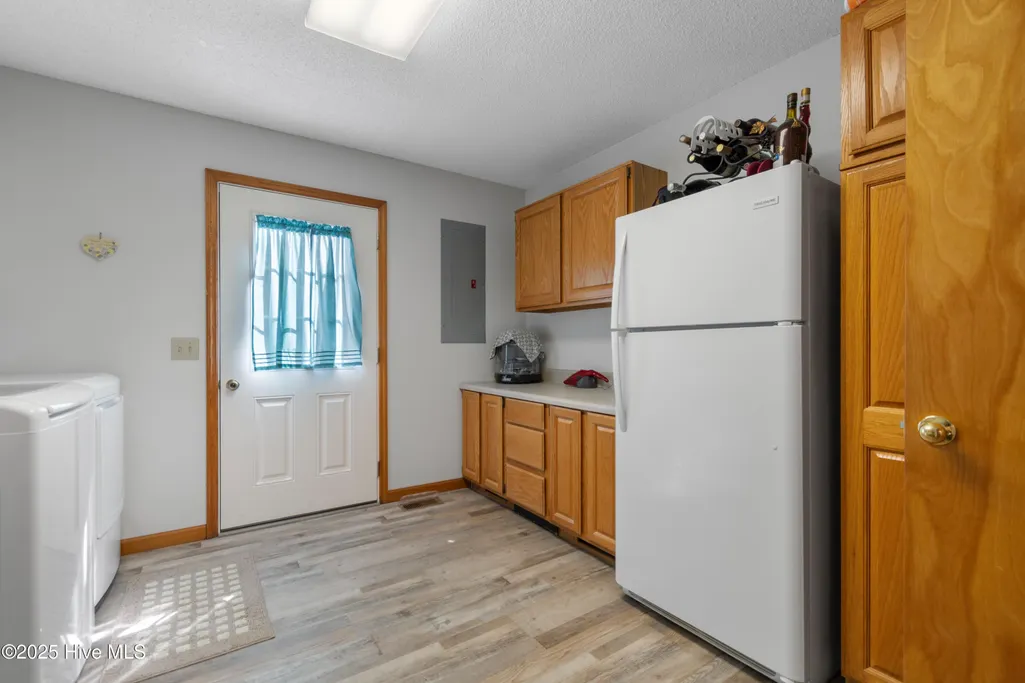
| Appliances | Vented Exhaust Fan,Gas Cooktop,Built-In Gas Oven,Washer,Refrigerator,Dryer,Dishwasher |
| Zoning | Co-R-7500 |
| HOA Fee | 20.0 |
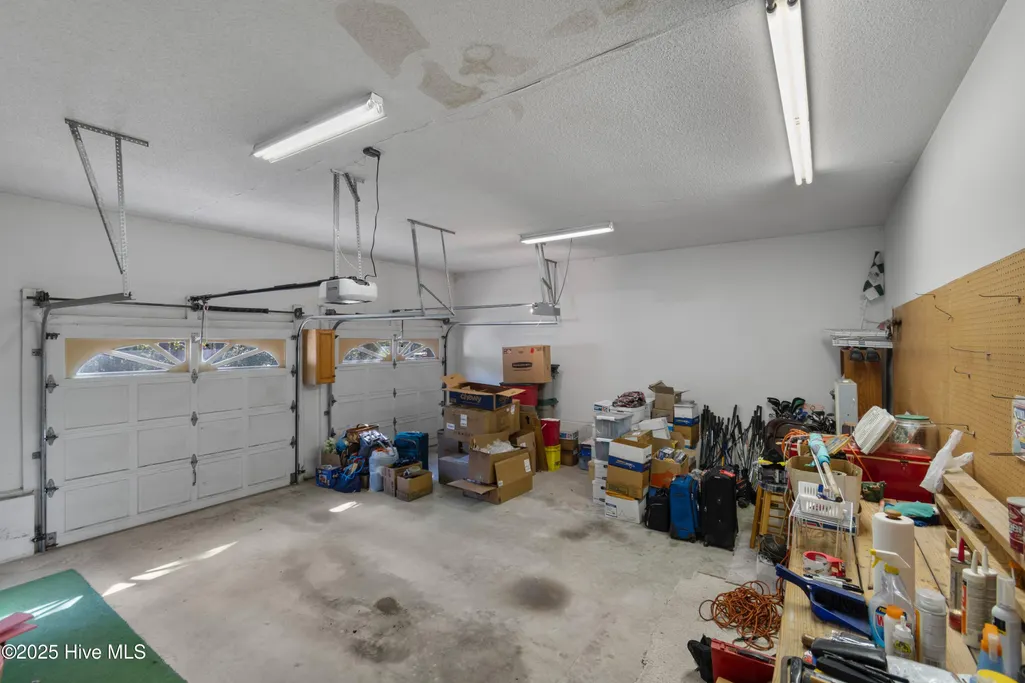
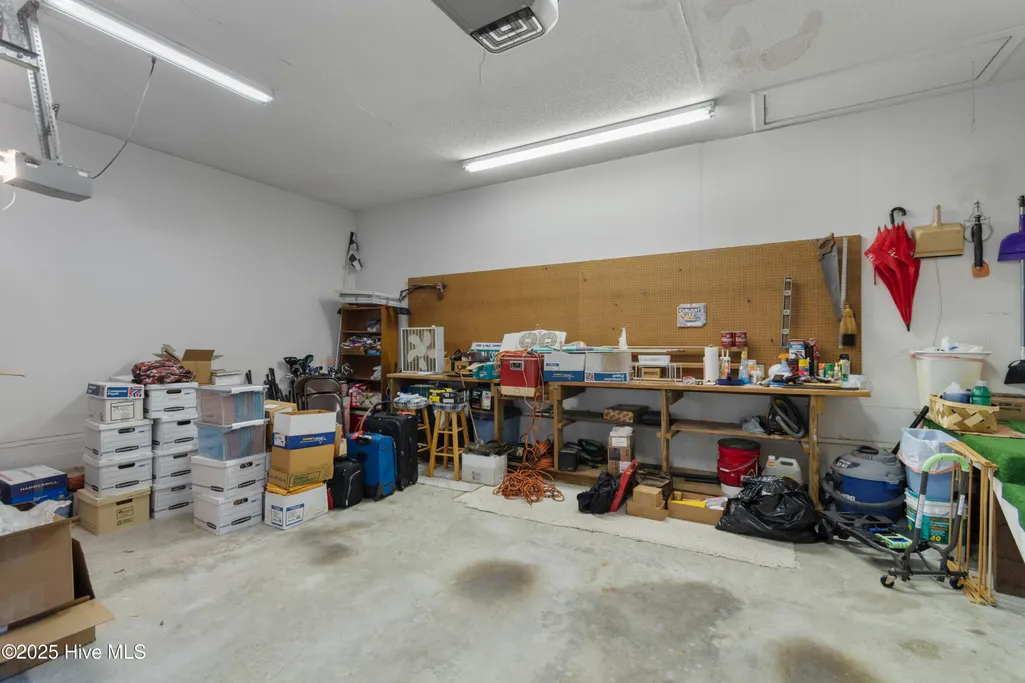
| Garage Spaces | 4.0 |
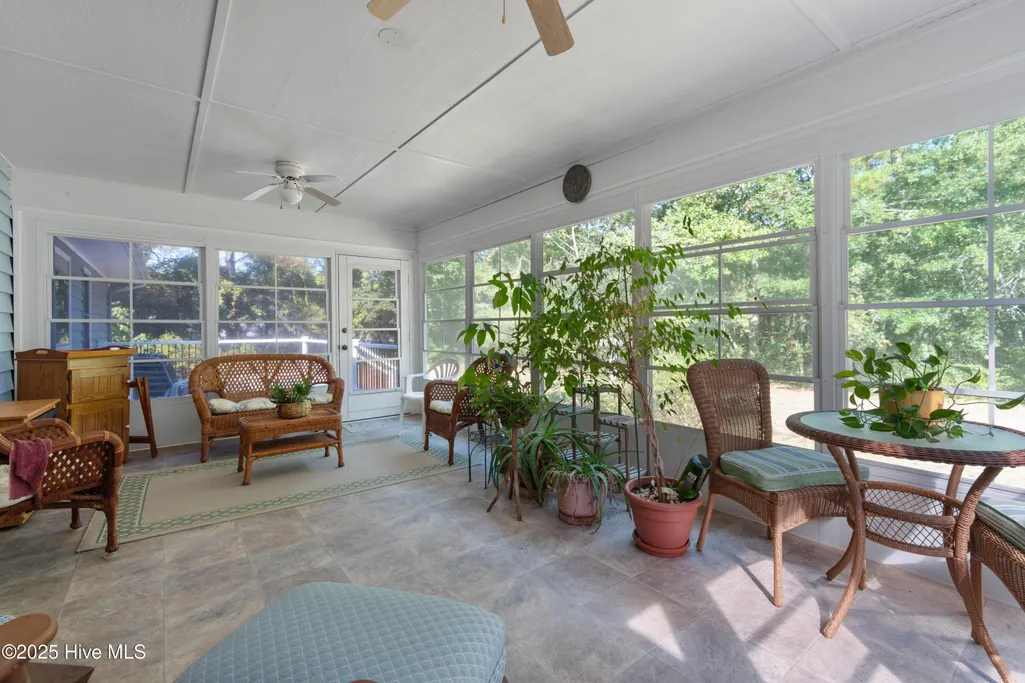
| Patio/Porch Features | Deck,Porch |
| Construction Materials | See Remarks,Wood Siding,Wood Frame |
| Year Built | 1988 |
| View | See Remarks |
| Stories Count | 1 |
| Levels | One |
| Property Subtype | Single Family Residence |
| Tax Year | 2024 |
| Taxes | 1366.95 |
| Parcel Number | 232hf001 |
| Waterfront Features | None |
| Accessibility | None |
| Assoc Fee Paid Per | Annually |
| County | Brunswick |
| Operating Expense | 0.0 |
| New Construction | No |
| Property Type | Residential |
| In City Limits? (Y/N) | No |
| Association Amenities | None |
| HOA | Yes |
| Attached Garage | Yes |
| Subdivision Name | Sea Aire Estates |
| Garage Y/N | Yes |
| Other Structures | Second Garage,See Remarks,Storage,Workshop |
| Total Rooms | 8 |
| Full Baths | 2 |
| Status | Active |
| Directions | From Listing office - go across HB Bridge - Turn left at stoplight - Turn left on Seashore Road at the Citgo Station - turn left on Craven Street - Turn right on Muriel Street - Home is on the righ |
| High School | West Brunswick |
| City | Supply |
| Association Name | Sea Aire Estates POA |
| High School District | Brunswick County Schools |
| Open Parking Spaces | 4 |
| Lot Size Units | Acres |
| Lot Size Square Feet | 23958.0 |
| Carport Spaces | 0.0 |
| Carport Y/N | No |
| Elementary School | Virginia Williamson |
| Property Attached Y/N | No |
| Land Lease Y/N | No |
| Home Warranty Y/N | No |
| Middle/Junior High School | Cedar Grove |
| Lease Considered Y/N | No |
| Virtual Tour | https://my.matterport.com/show/?m=2Fr5xtA4iJb&brand=0 |
| Structure Type | Wood Frame,Stick Built,See Remarks |
| Living Area Units | Square Feet |
| Standard Status | Active |
| Tax Assessed Value | 293350 |
| Tax Lot | 11 & 12 |
| Virtual Tour | https://my.matterport.com/show/?m=2Fr5xtA4iJb |
| Legal Description | L11,& 12,B-B S-3 Sea Aire Estate Plat 9/106 |
| IslandOrMainland | Mainland |
Interior Features
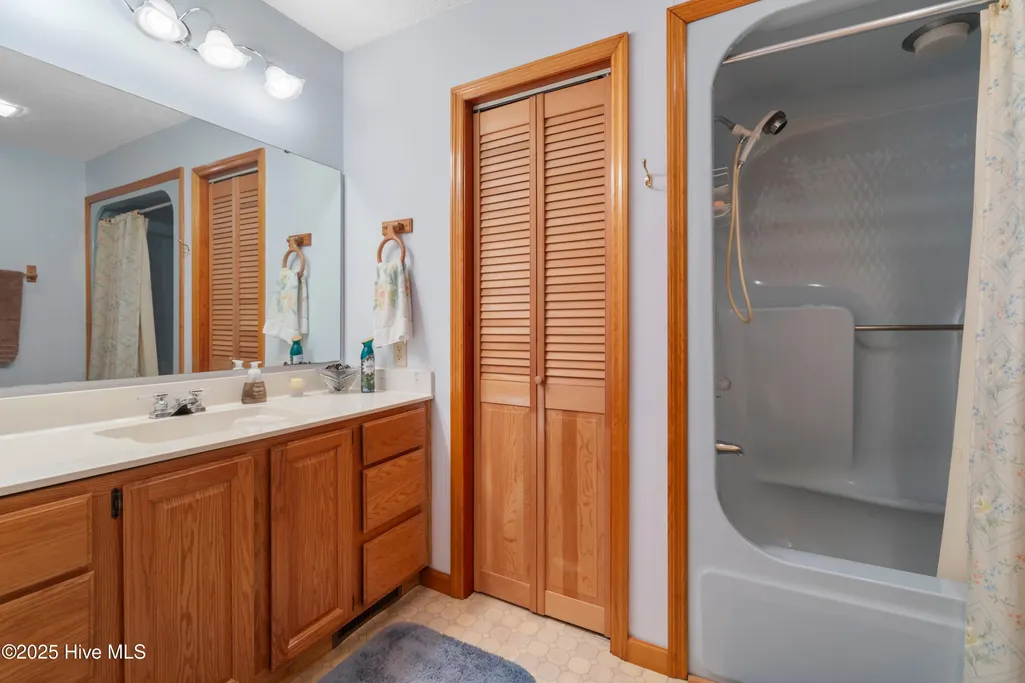
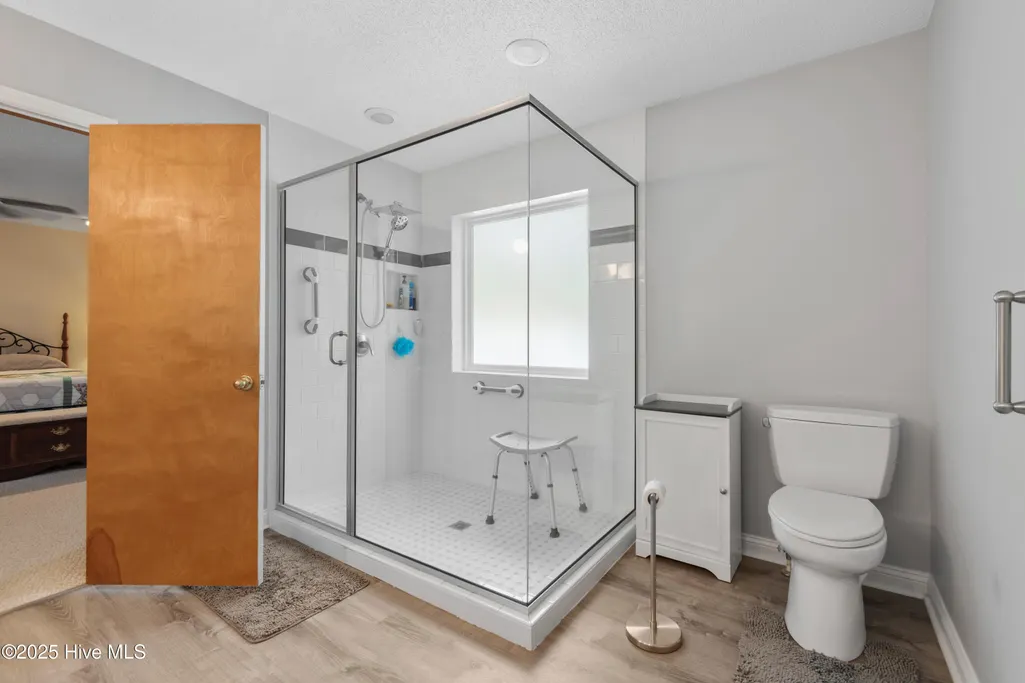
| Interior Amenities | High Ceilings,Entrance Foyer,Ceiling Fan(s),Pantry,Walk-in Shower,Blinds/Shades,Gas Log |
|---|---|
| Basement | None,Crawl Space |
| Flooring | Carpet,Laminate,Parquet,Vinyl,Wood |
| Furnished Y/N | Unfurnished |
| Water Heater | Propane |
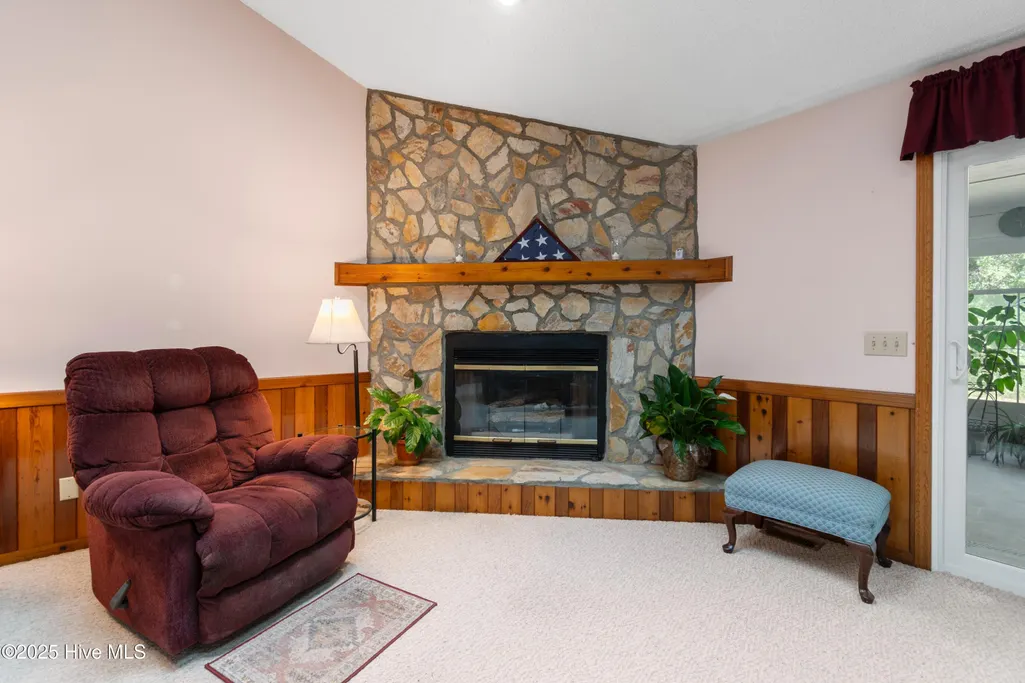
| Total Fireplaces | 1 |
| Fireplace Features | Gas Log |
| Master Bed Level | Primary Living Area |
| Total Stories | 1 |
| Basement (Y/N) | No |
| Air Conditioning Y/N | Yes |
| Heating Y/N | Yes |
| Window Features | Skylight(s) |
| Fireplace Y/N | Yes |
| Half Baths | 1 |
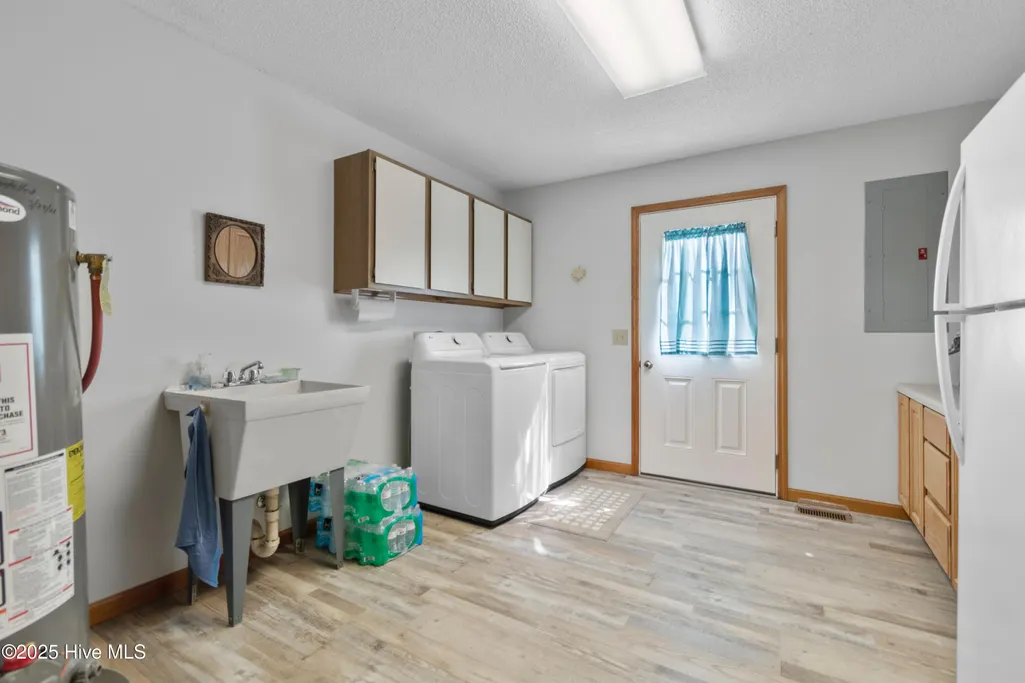
| Laundry Features | Dryer Hookup,Washer Hookup,Laundry Room |
| Total Bedrooms | 4 |
| Attic Features | Access Only |
| Entry Level | 1 |
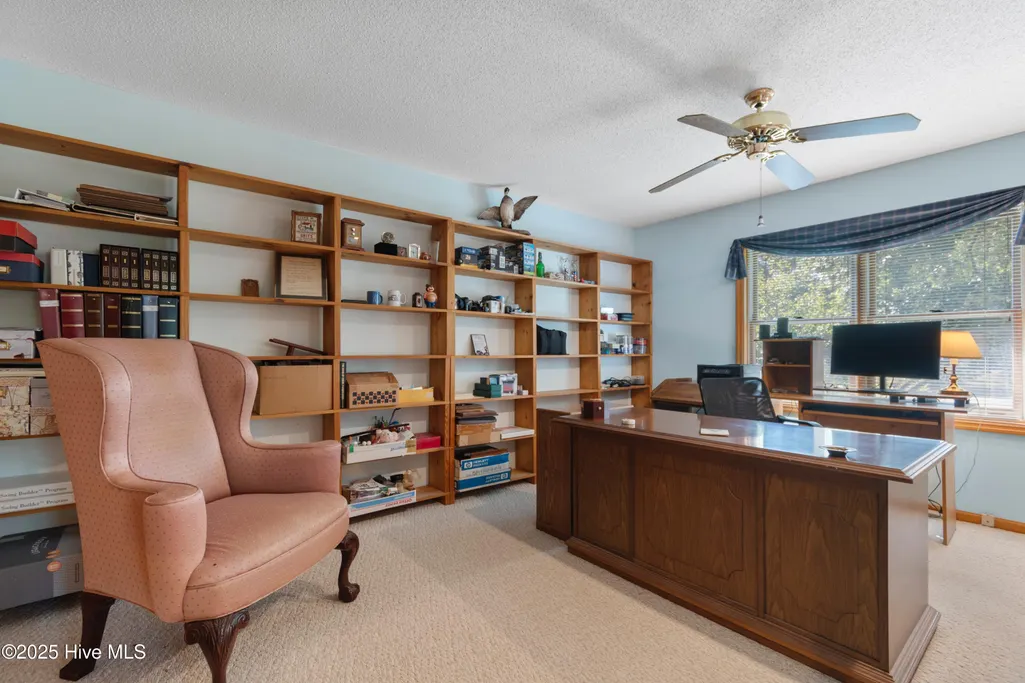
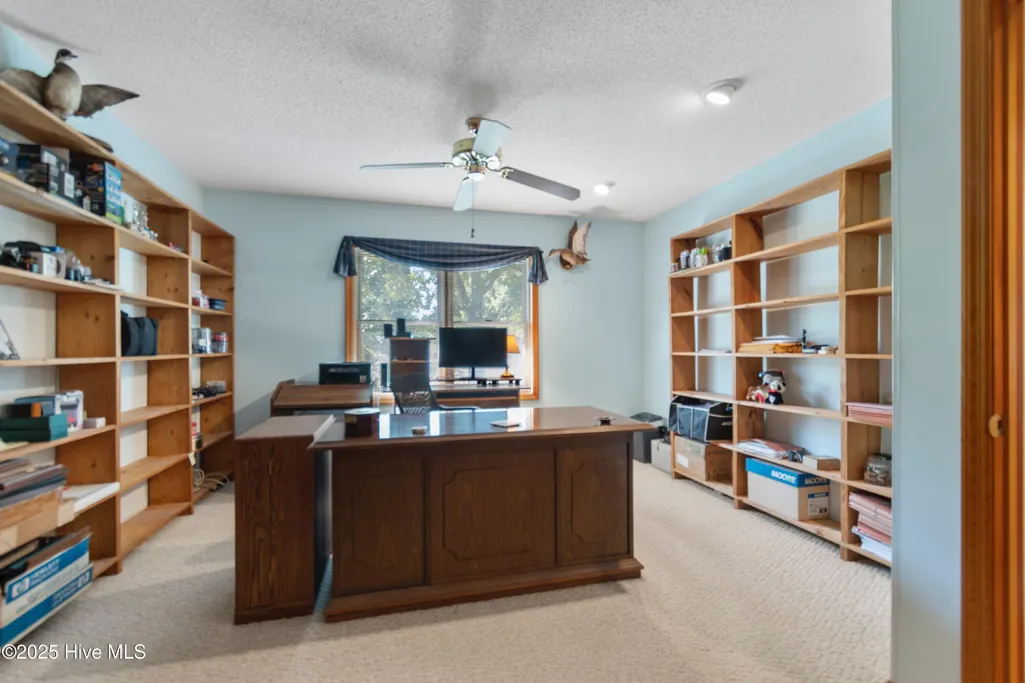
| Room Type | Dining Room,Living Room,Master Bedroom,Bedroom 1,Bedroom 2,Bedroom 3,Laundry,Other |
| Total Baths | 3 |
| Living Area Range | 2400 - 2599 |
| SmokingYN | No |
Exterior Features
| Exterior Finish | Wood Siding |
|---|---|
| Fencing | Partial,Back Yard,Vinyl,Wood,Front Yard |
| Parking Features | Workshop in Garage,Garage Faces Side,Golf Cart Parking,Gravel,Garage Door Opener,On Site,Unpaved,Tandem |
| Lot Features | Dead End,Front Yard,Wooded |
| Water Source | County Water,Well |
| Total Parking | 4.0 |
| Lot Size Area | 0.55 |
| Foundation Details | Crawl Space |
| Spa | No |
| Building Area Total | 2518.0 |
| Lot Dimensions | 169x150x157x150 |
| Lot Size Acres | 0.55 |
| Frontage Type | See Remarks |
| Waterfront Y/N | No |
| Road Frontage Type | Maintained,Gravel |
| Crops Included Y/N | No |
| Horse Y/N | No |
Amenities
- Foreclosure
- Views
- Short Sale
- New Construction
- Adult 55+
- Lease To Own
- No HOA Fees
- Furnished
- Primary On Main
- Air Conditioning
- Seller Finance
- Green
- Fixer Upper
- Horse
- Golf
- Fireplace
- Deck
- Garage
- Basement
- Pool
Property vs Single Family Average in 28462
Price
Taxes
Year Built
Visits
 Canopy MLS® Copyright ©2026 All rights reserved.
 High Country Association of REALTORS (HCAOR) © Information is provided exclusively for consumers personal, non-commercial use, and may not be used for any purpose other than to identify prospective properties consumers may be interested in purchasing. The data is deemed reliable but is not guaranteed accurate by the MLS. Last Update: September 17, 2026 7:14 PM UTC
 The data relating to real estate on this web site comes in part from the Internet Data Exchange program of Hive MLS LLC, and is updated as of September 17, 2026 6:42 PM UTC All information is deemed reliable but not guaranteed and should be independently verified. All properties are subject to prior sale, change, or withdrawal. Neither listing broker(s) nor Berkshire Hathaway HomeServices Blue Ridge, REALTORS® shall be responsible for any typographical errors, misinformation, or misprints, and shall
